
398 Sun Colony Blvd. | Longs | $294,900
SHOW DETAILS
398 Sun Colony Blvd.
Longs, SC 29568
$294,900
3
BEDS
2
BATHS
1,658
SQ. FT.
398 Sun Colony Blvd.Longs, SC 29568
For SALE
Single Family
ACTIVE
$294,900
EST. 742.33/MO CALCULATE
3
BEDS
2
BATHS
1,658
SQ. FT.
Property Description
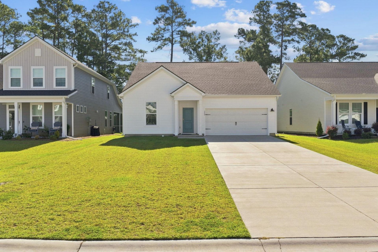
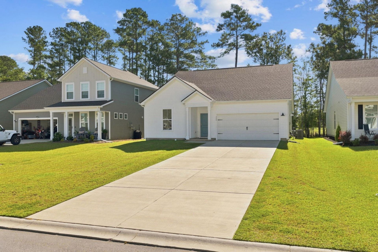
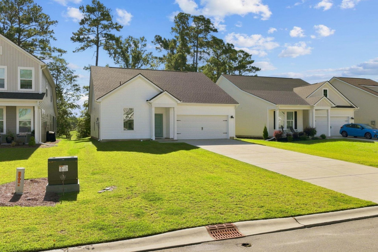
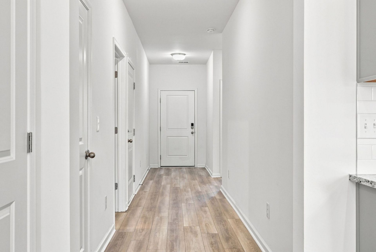
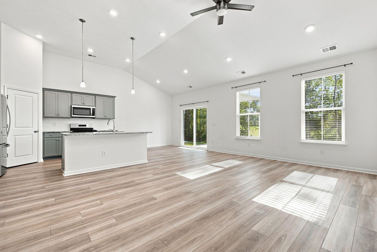
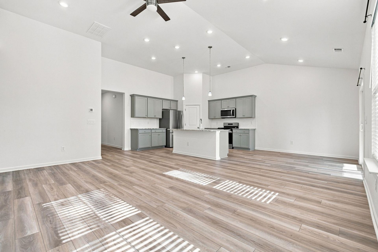
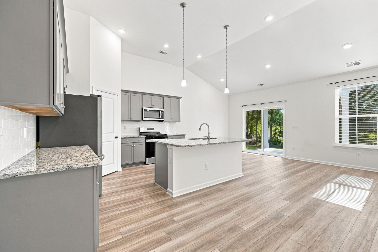
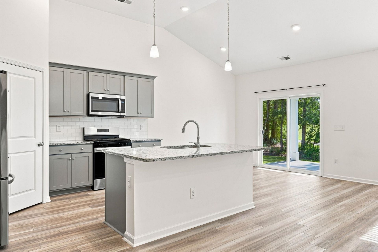
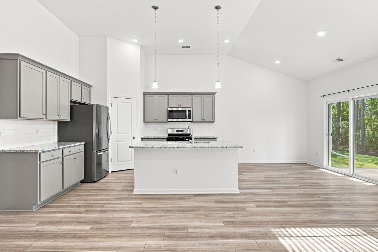
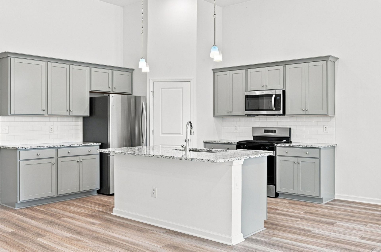
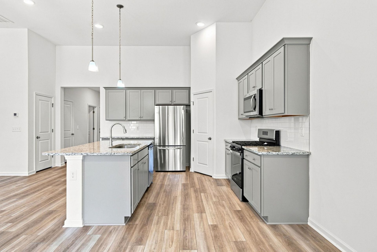
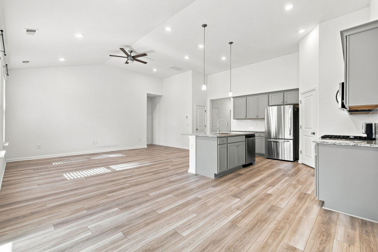
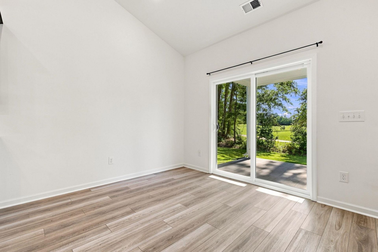
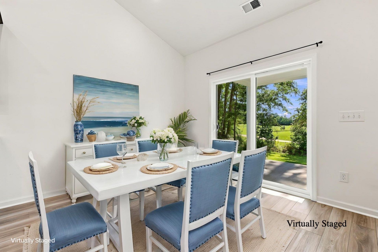
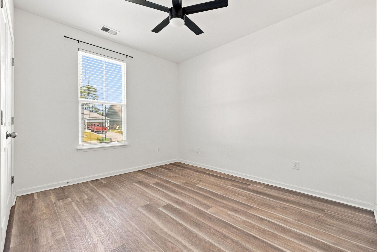
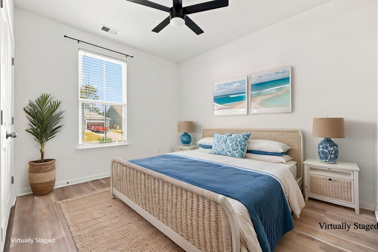
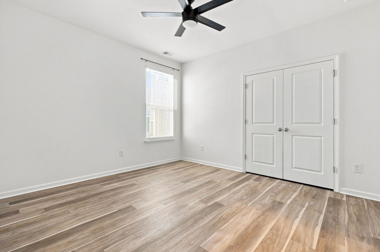
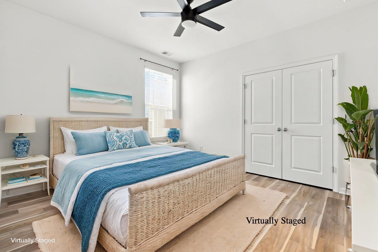
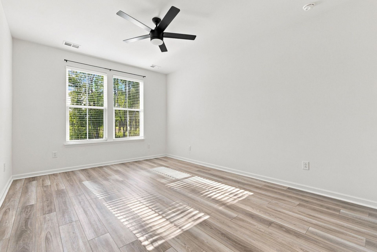
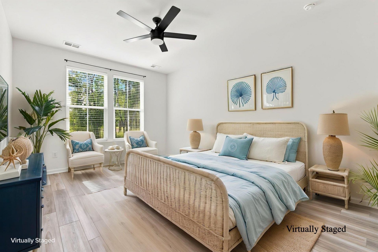
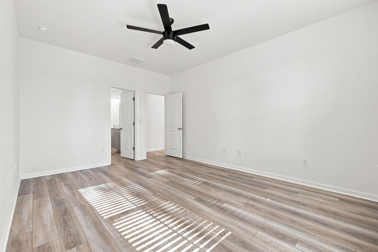
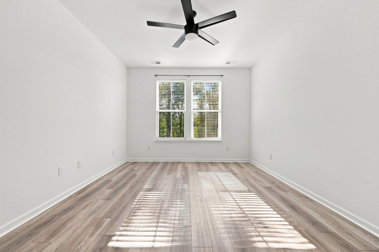
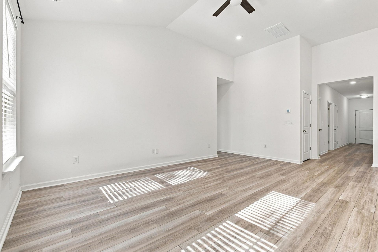
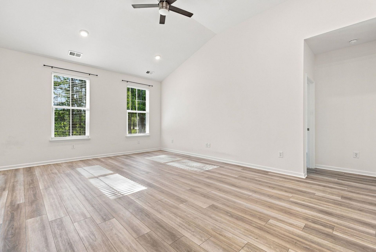
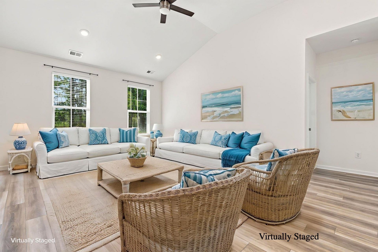
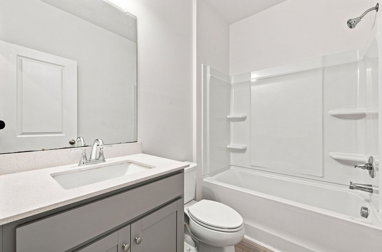
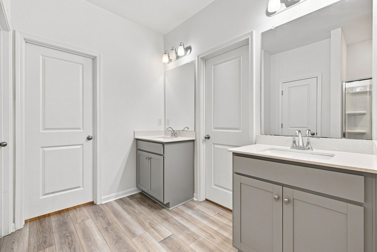
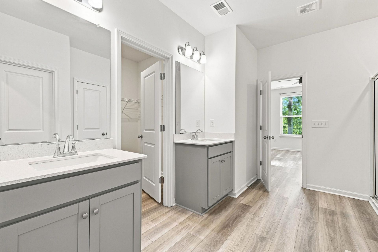
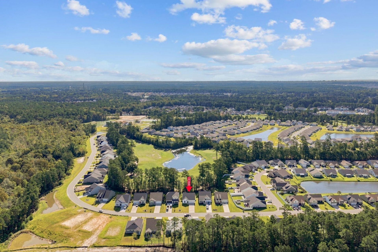
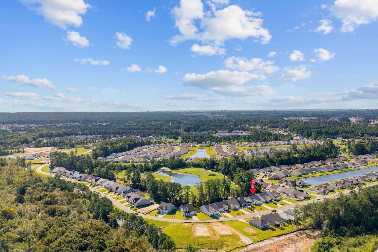
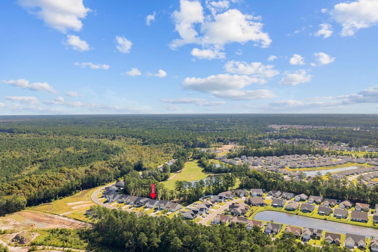
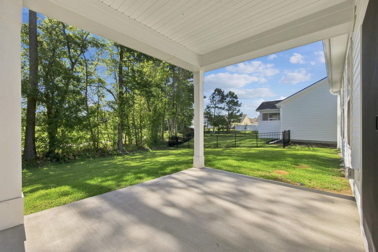
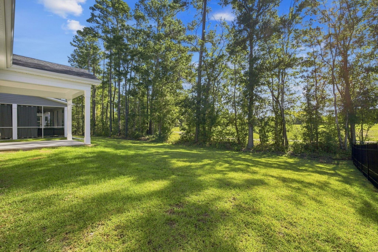
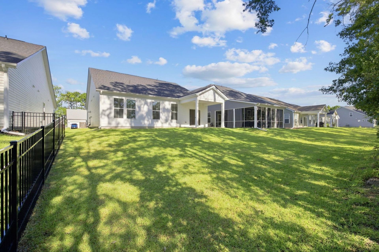
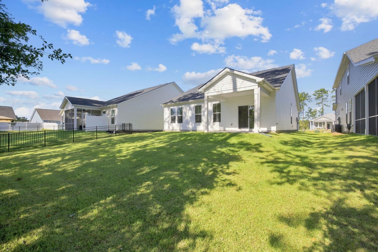
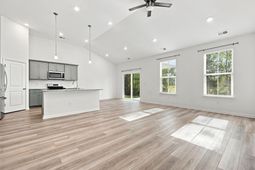
Discover modern coastal living in this nearly new 3-bedroom, 2-bath home offering 1,658 square feet of thoughtfully designed space. Built just two years ago, this home features upgraded luxury vinyl plank flooring throughout, impressive 12-foot vaulted ceilings, and oversized windows that fill the interior with abundant natural light. The well-appointed kitchen is ideal for everyday living and entertaining, featuring granite countertops, stainless steel appliances, and a gas range. Step outside to enjoy the covered patio overlooking the golf course-perfect for relaxing, dining, or taking in the peaceful surroundings. Conveniently located just 10 minutes from Cherry Grove Pier, this home offers easy access to shopping, dining, beaches, and local entertainment. With stylish upgrades, an open and inviting layout, and a desirable golf course setting, this home is ready to enjoy. Some photos have been virtually staged.
Property Details
- MLS ID2622267
- Property TypeResidential - Single Family
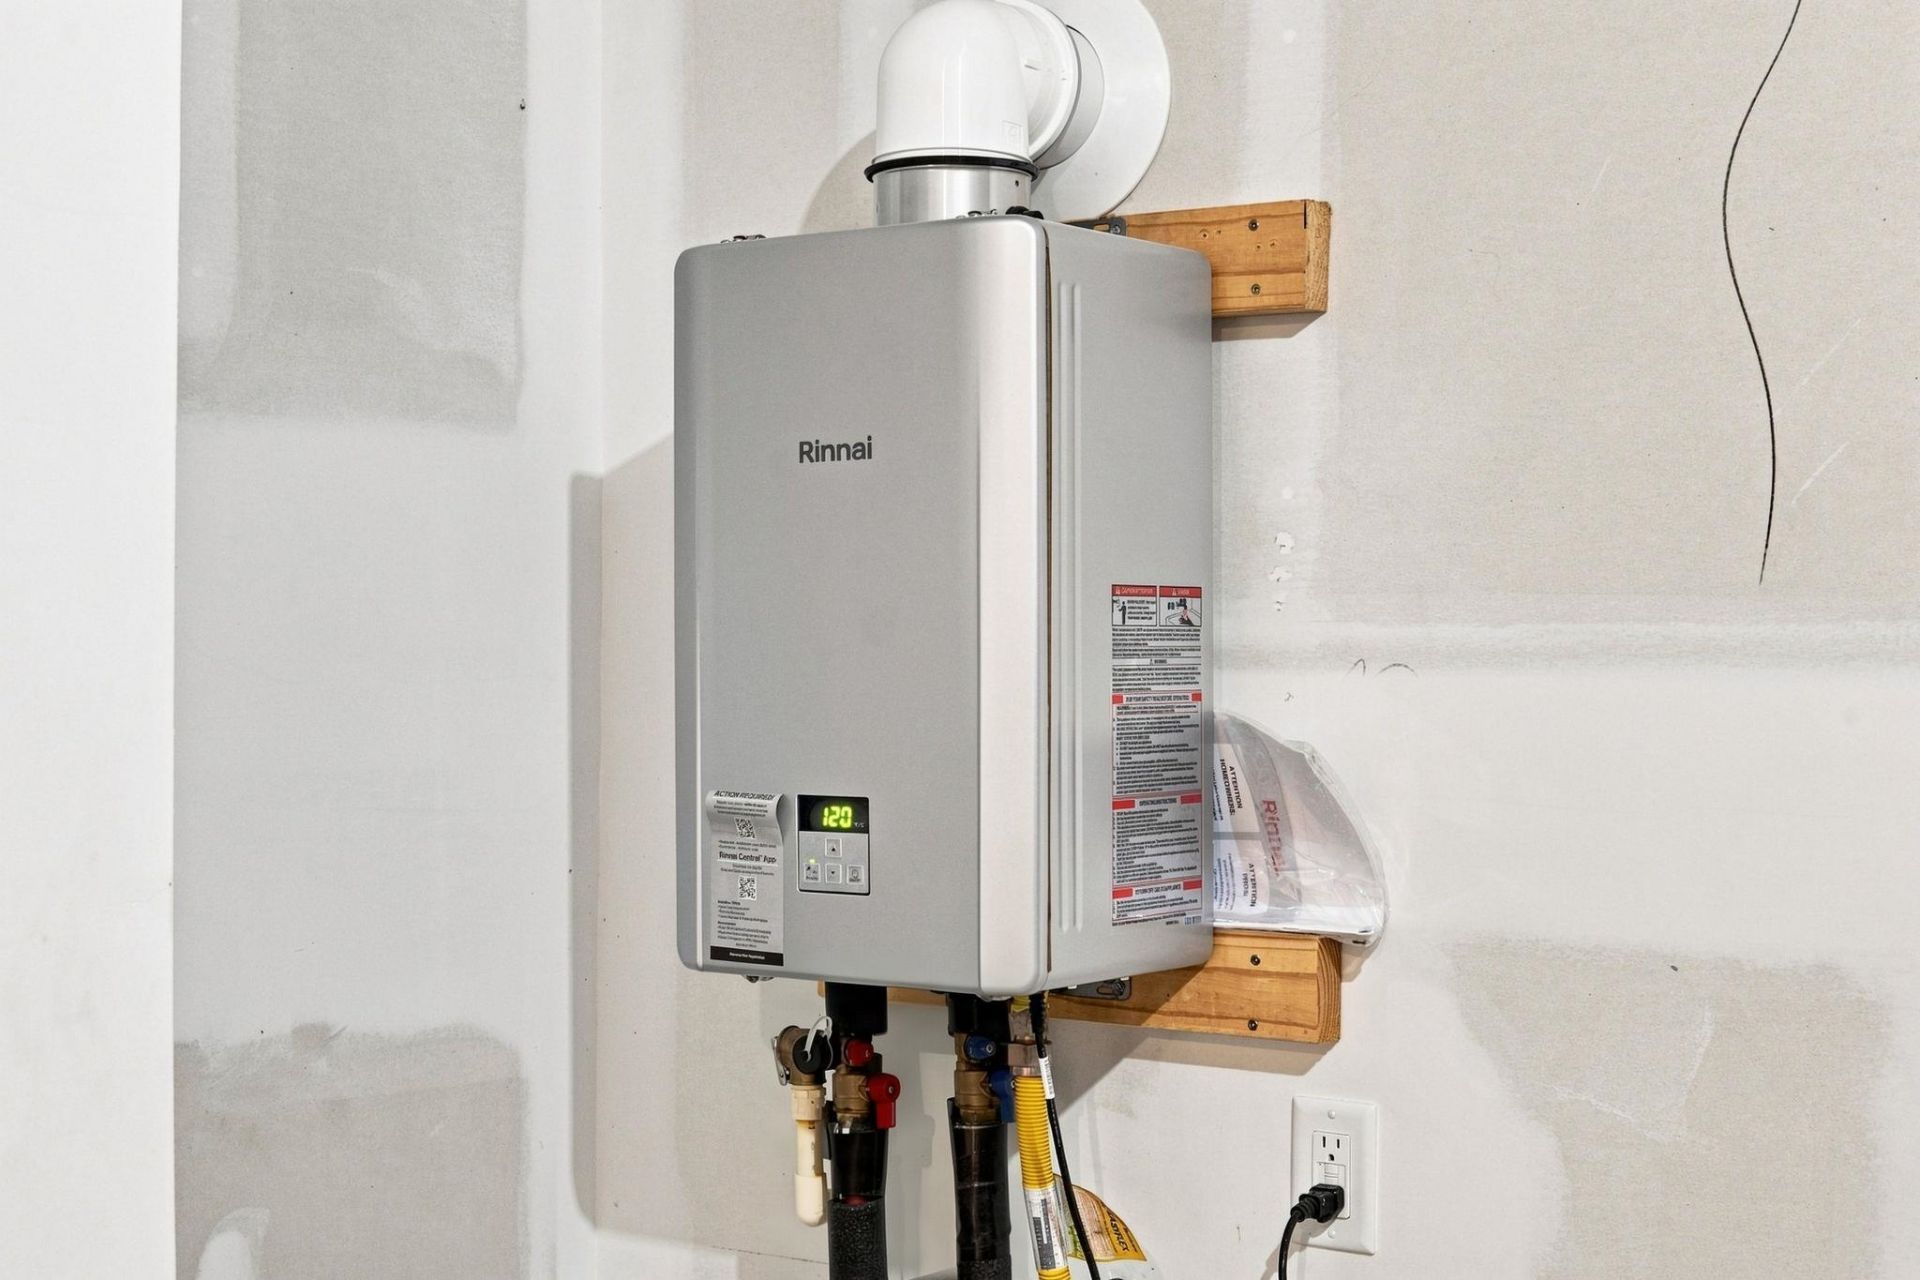
- AppliancesDishwasher, Disposal, Microwave, Range, Refrigerator
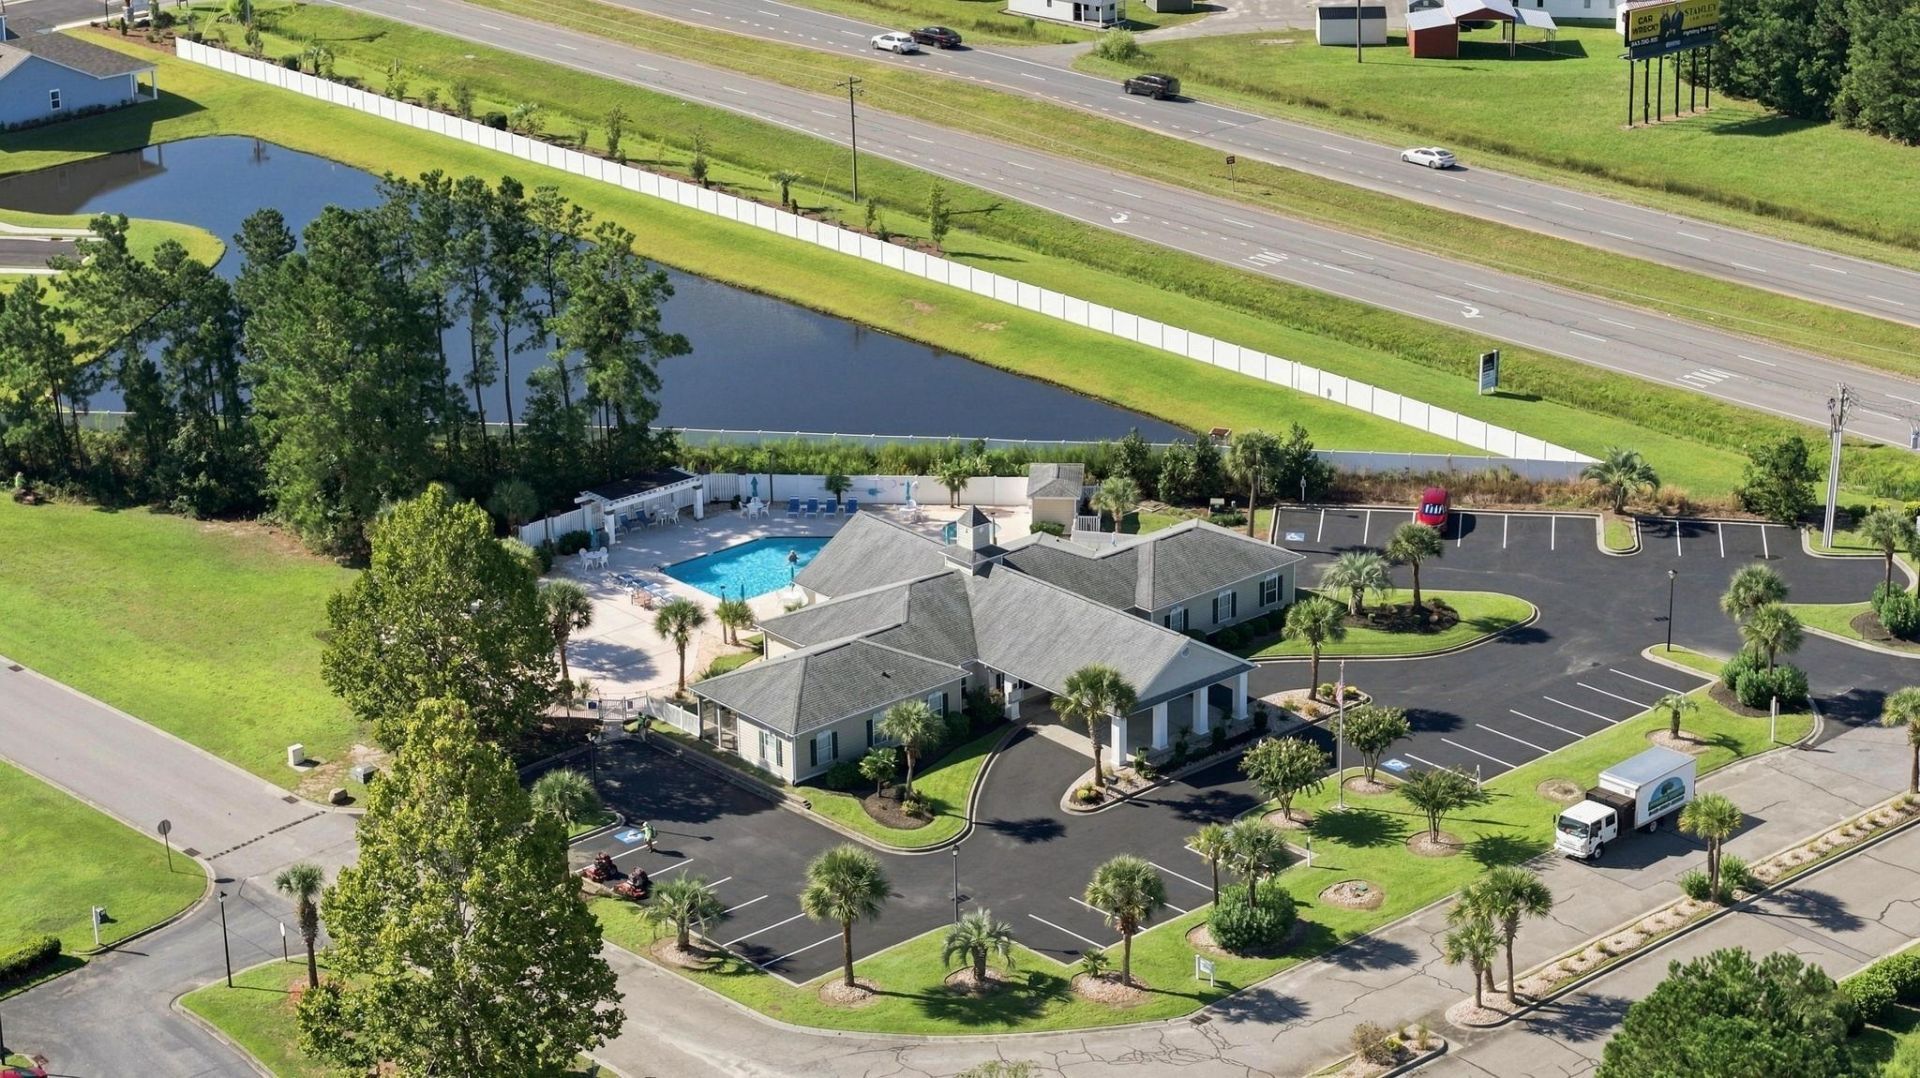
- Association AmenitiesOwner Allowed Golf Cart, Owner Allowed Motorcycle, Pet Restrictions
- Community FeaturesGolf Carts OK, Long Term Rental Allowed
- CoolingCentral Air
- Days on Site54
- ExteriorWood Frame
- Exterior FeaturesPorch, Patio
- FlooringVinyl
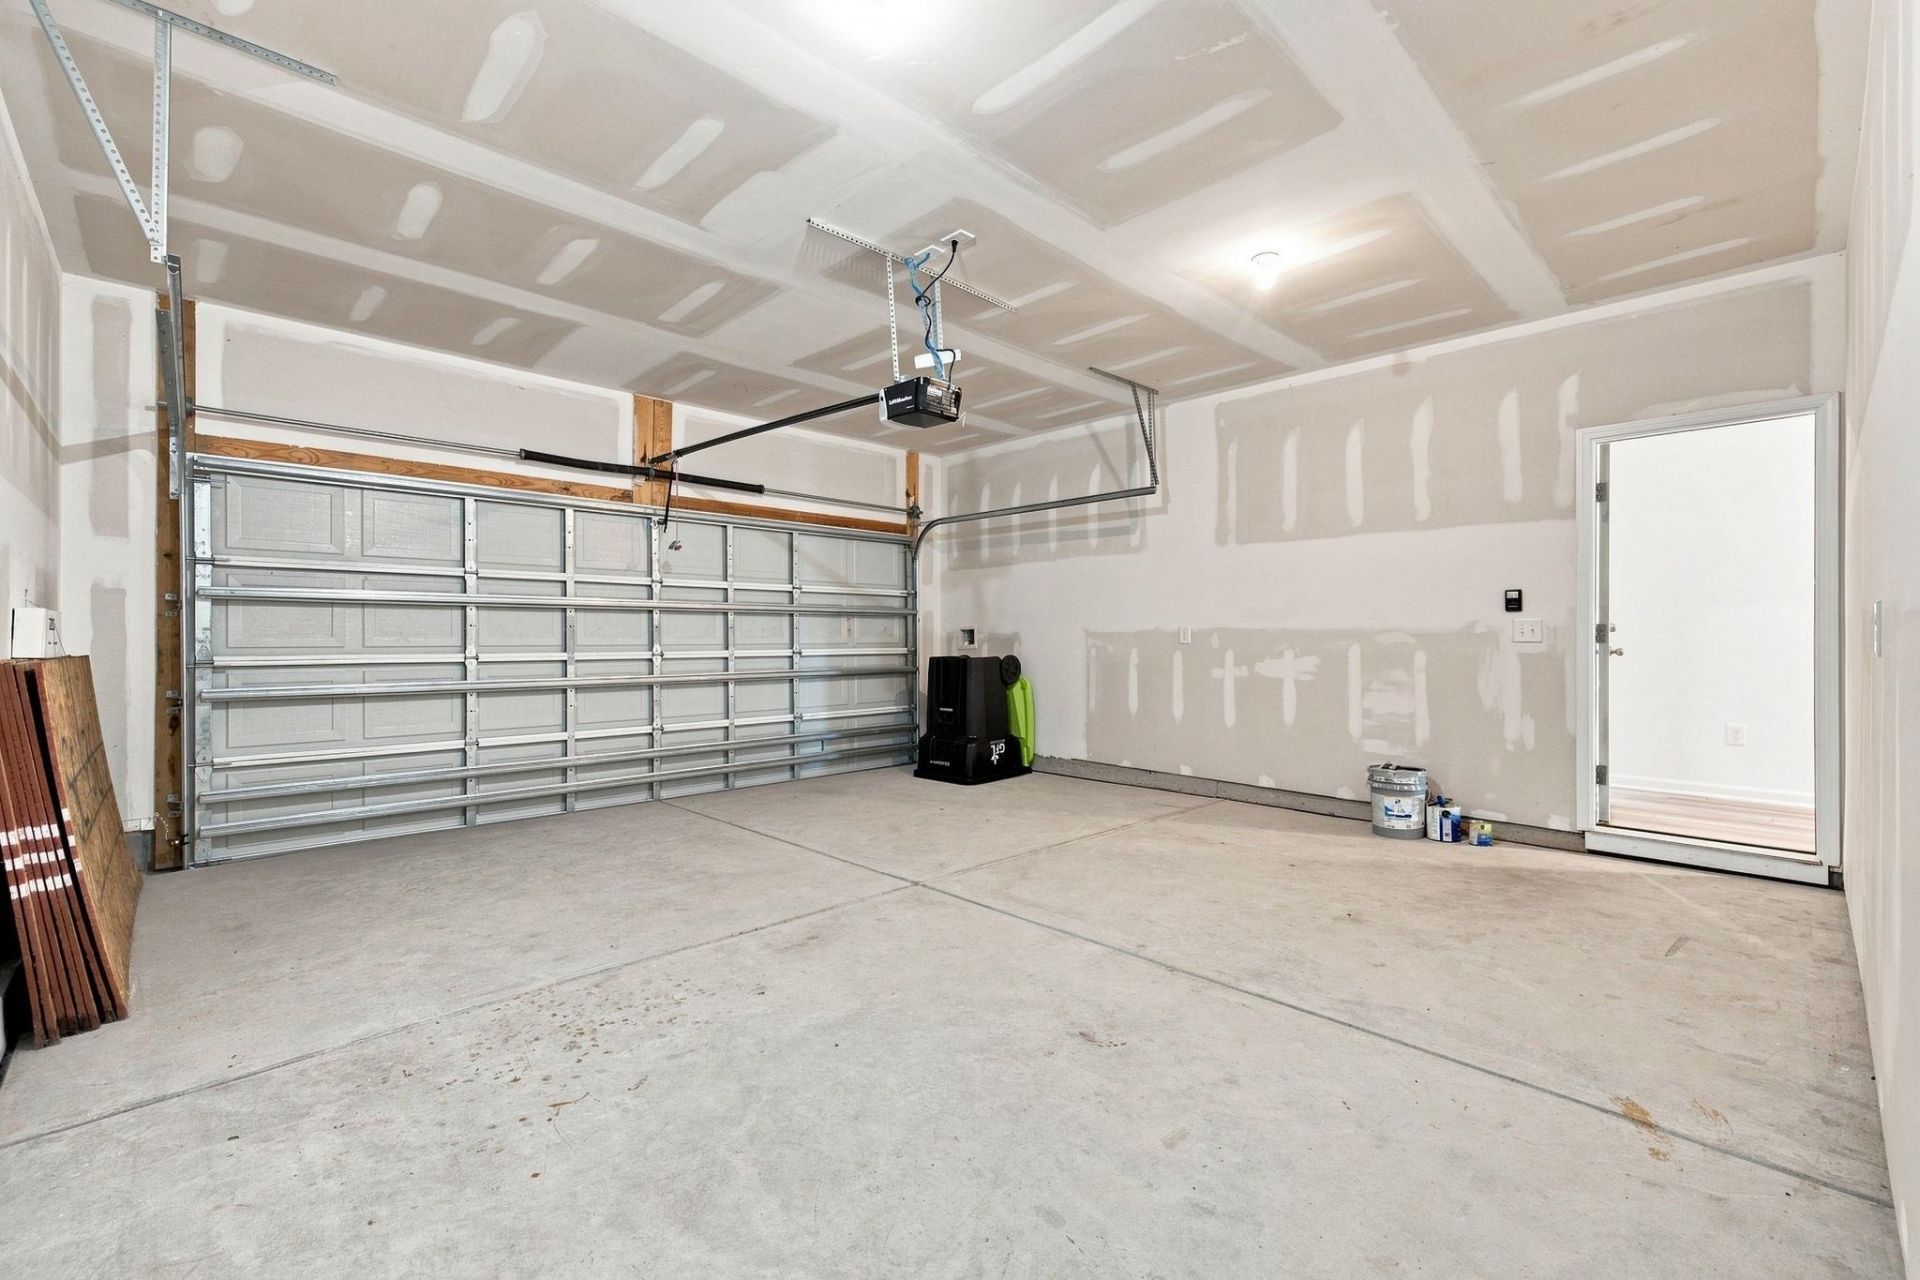
- Garage2 car attached
- HeatingCentral, Electric
- HOAYes
- HOA Fee70/ Monthly
- Home StyleRanch
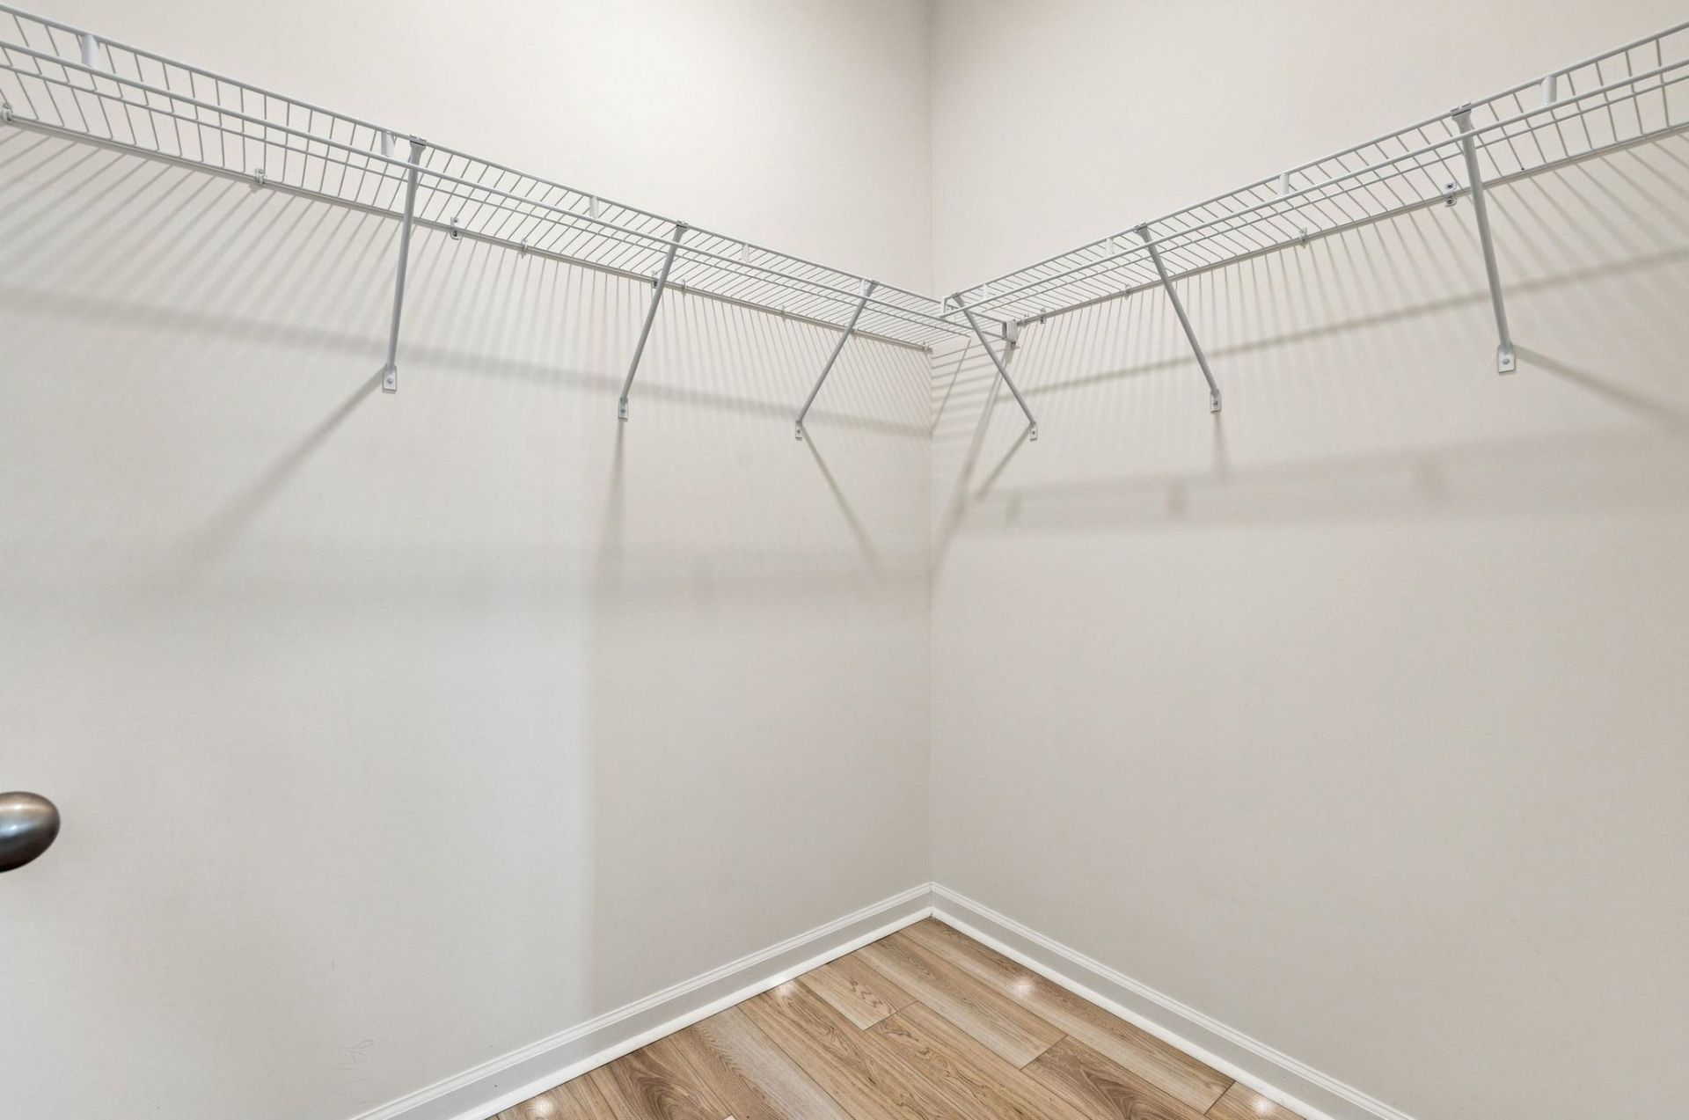
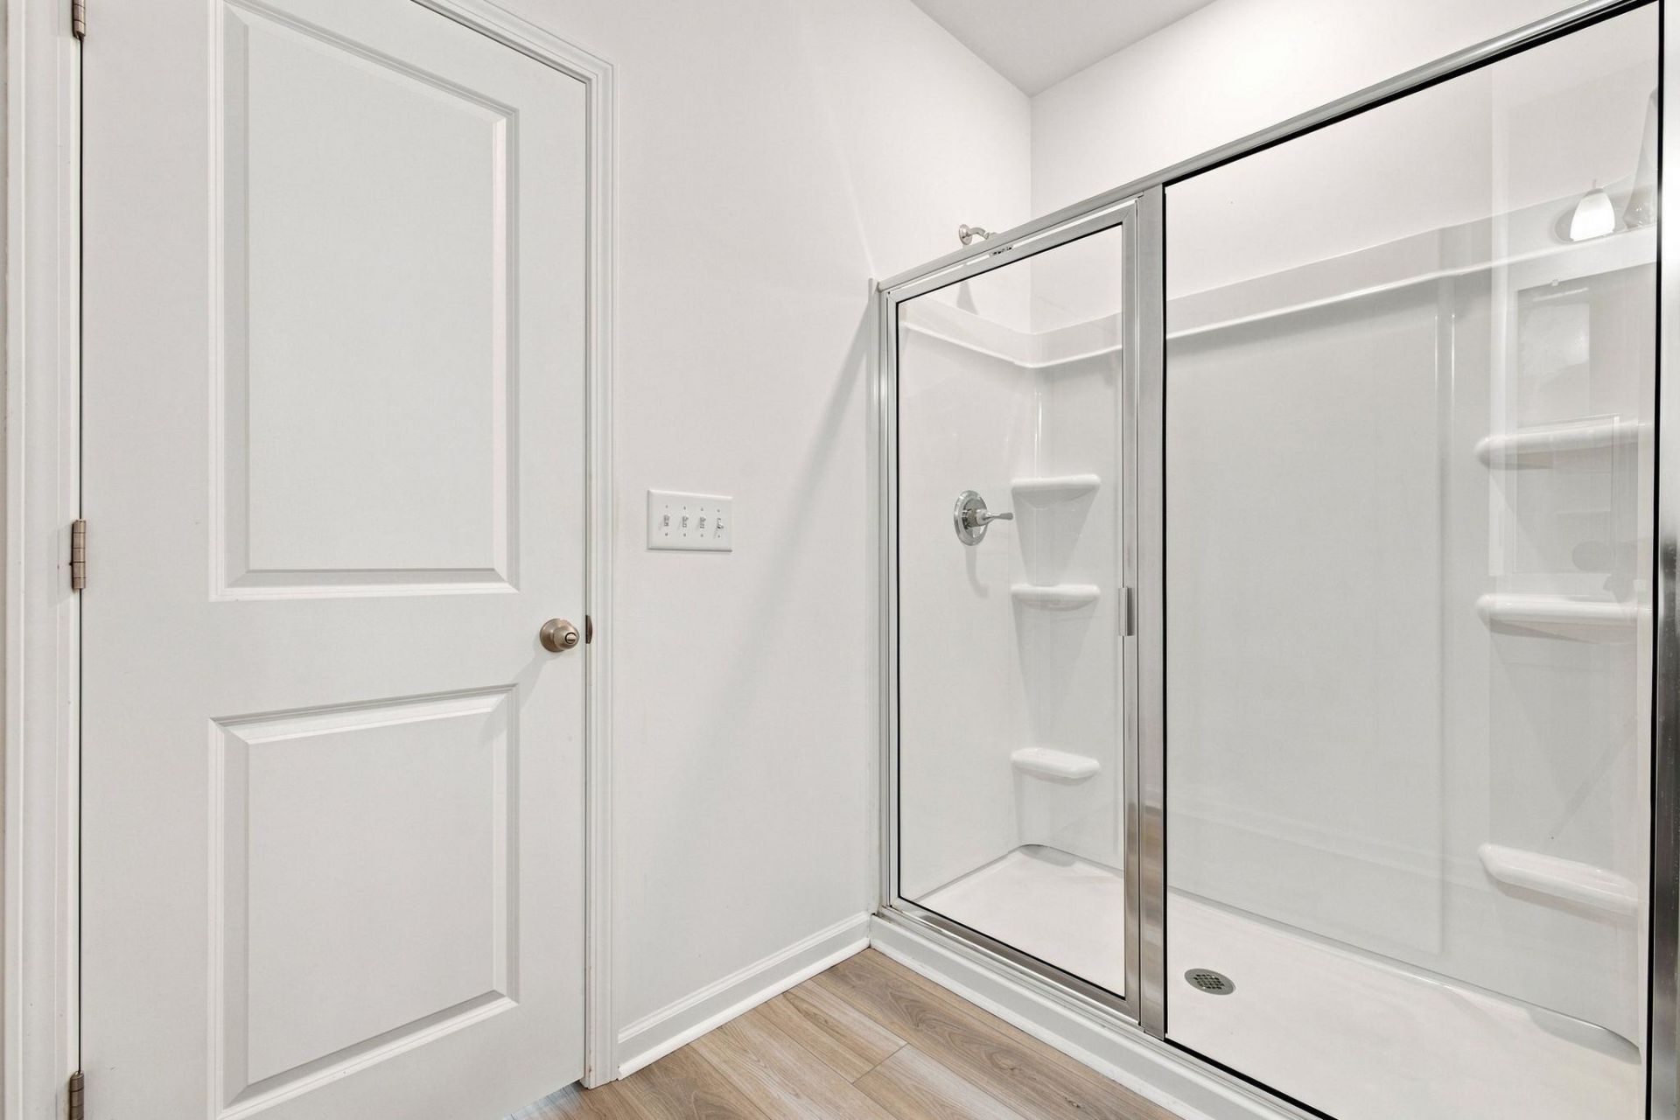
- Interior FeaturesAttic, Ceiling Fan(s), Dual Sinks, Linen Closet, Main Level Primary, Pull Down Attic Stairs, Permanent Attic Stairs, Separate Shower, Walk-In Closet(s), Breakfast Bar, Bedroom on Main Level, Entrance Foyer, Kitchen Island, Stainless Steel Appliances, Solid Surface Counters
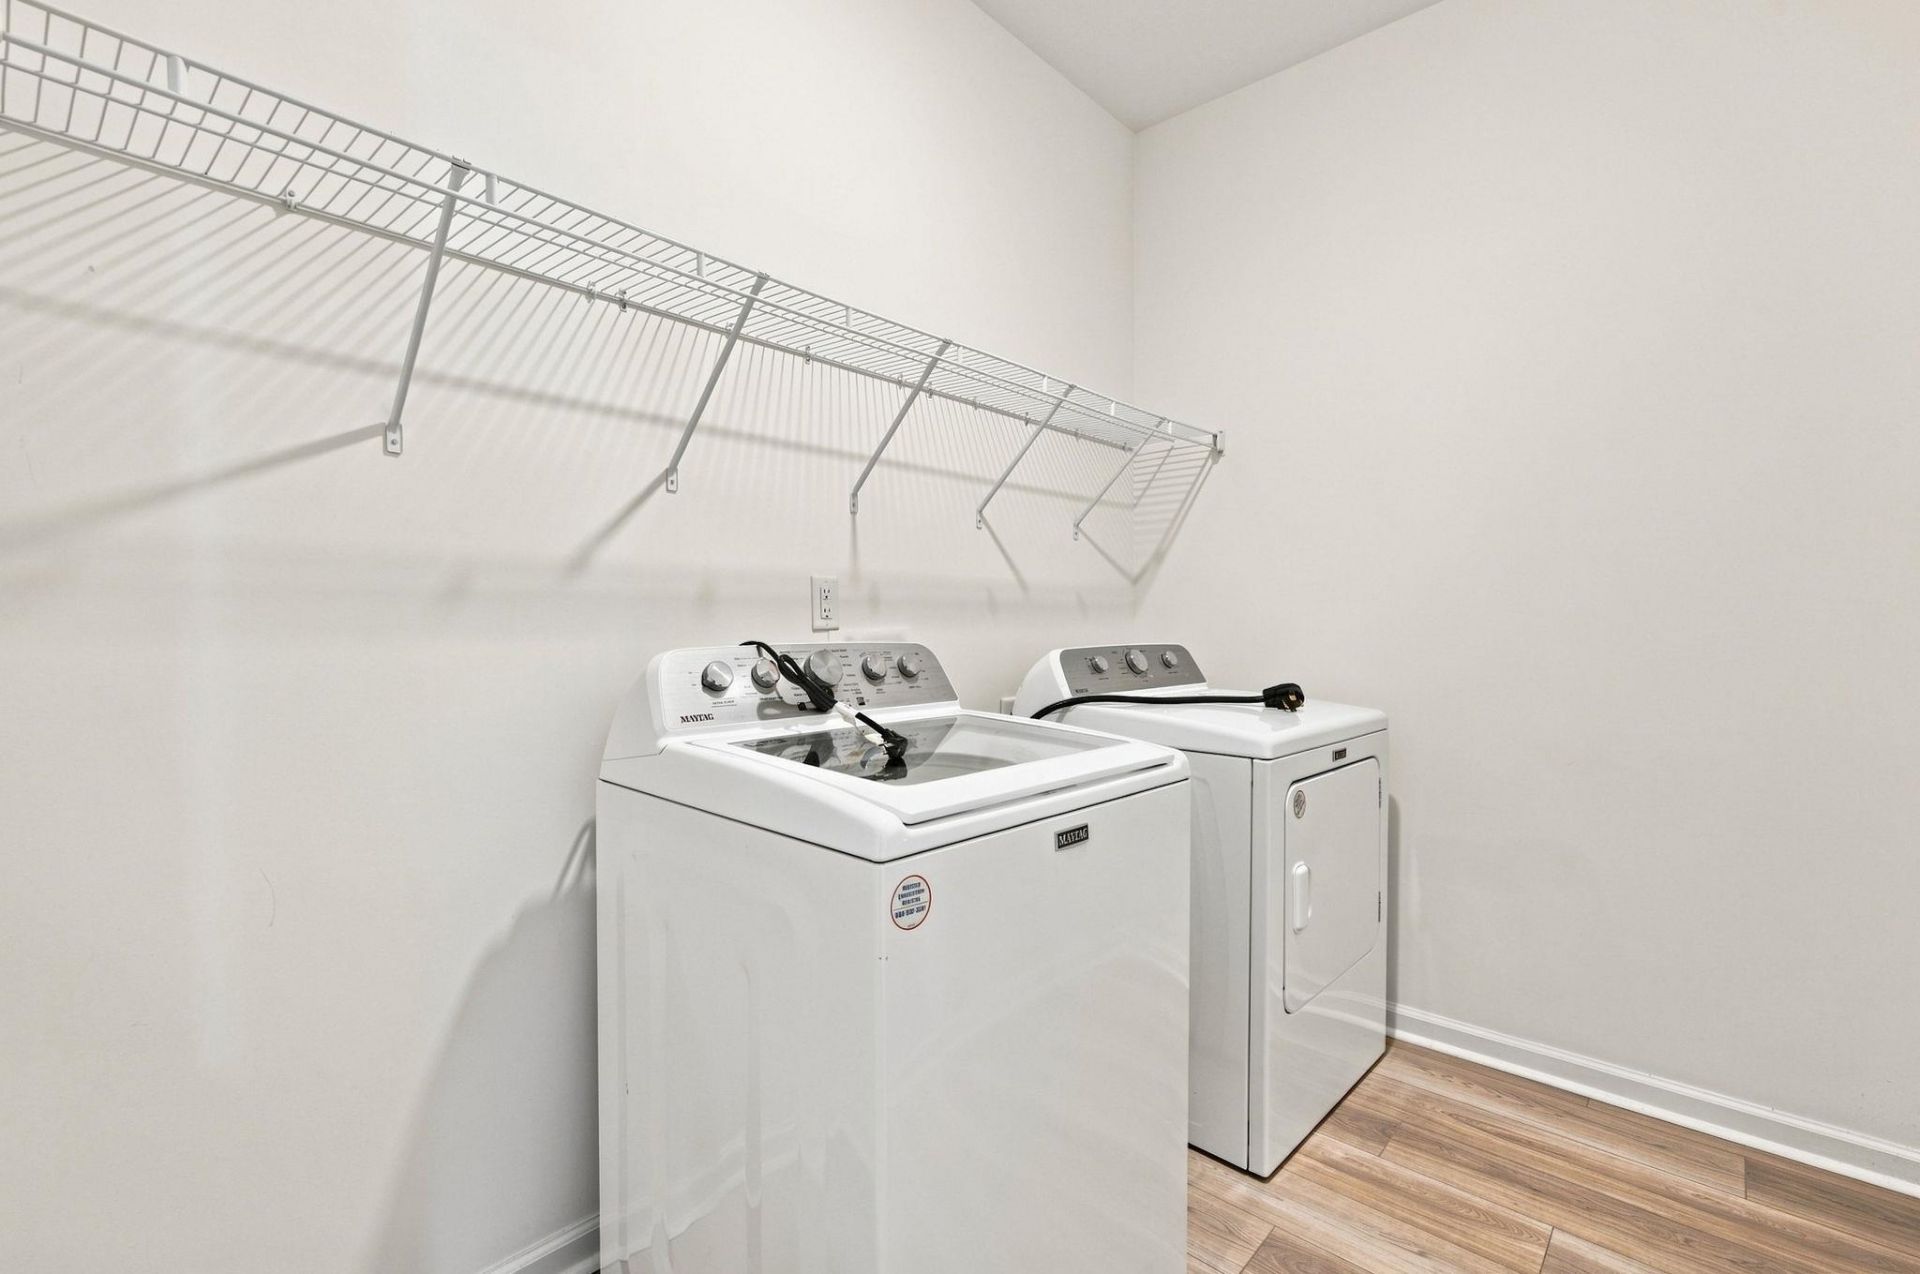
- LaundryWasher Hookup
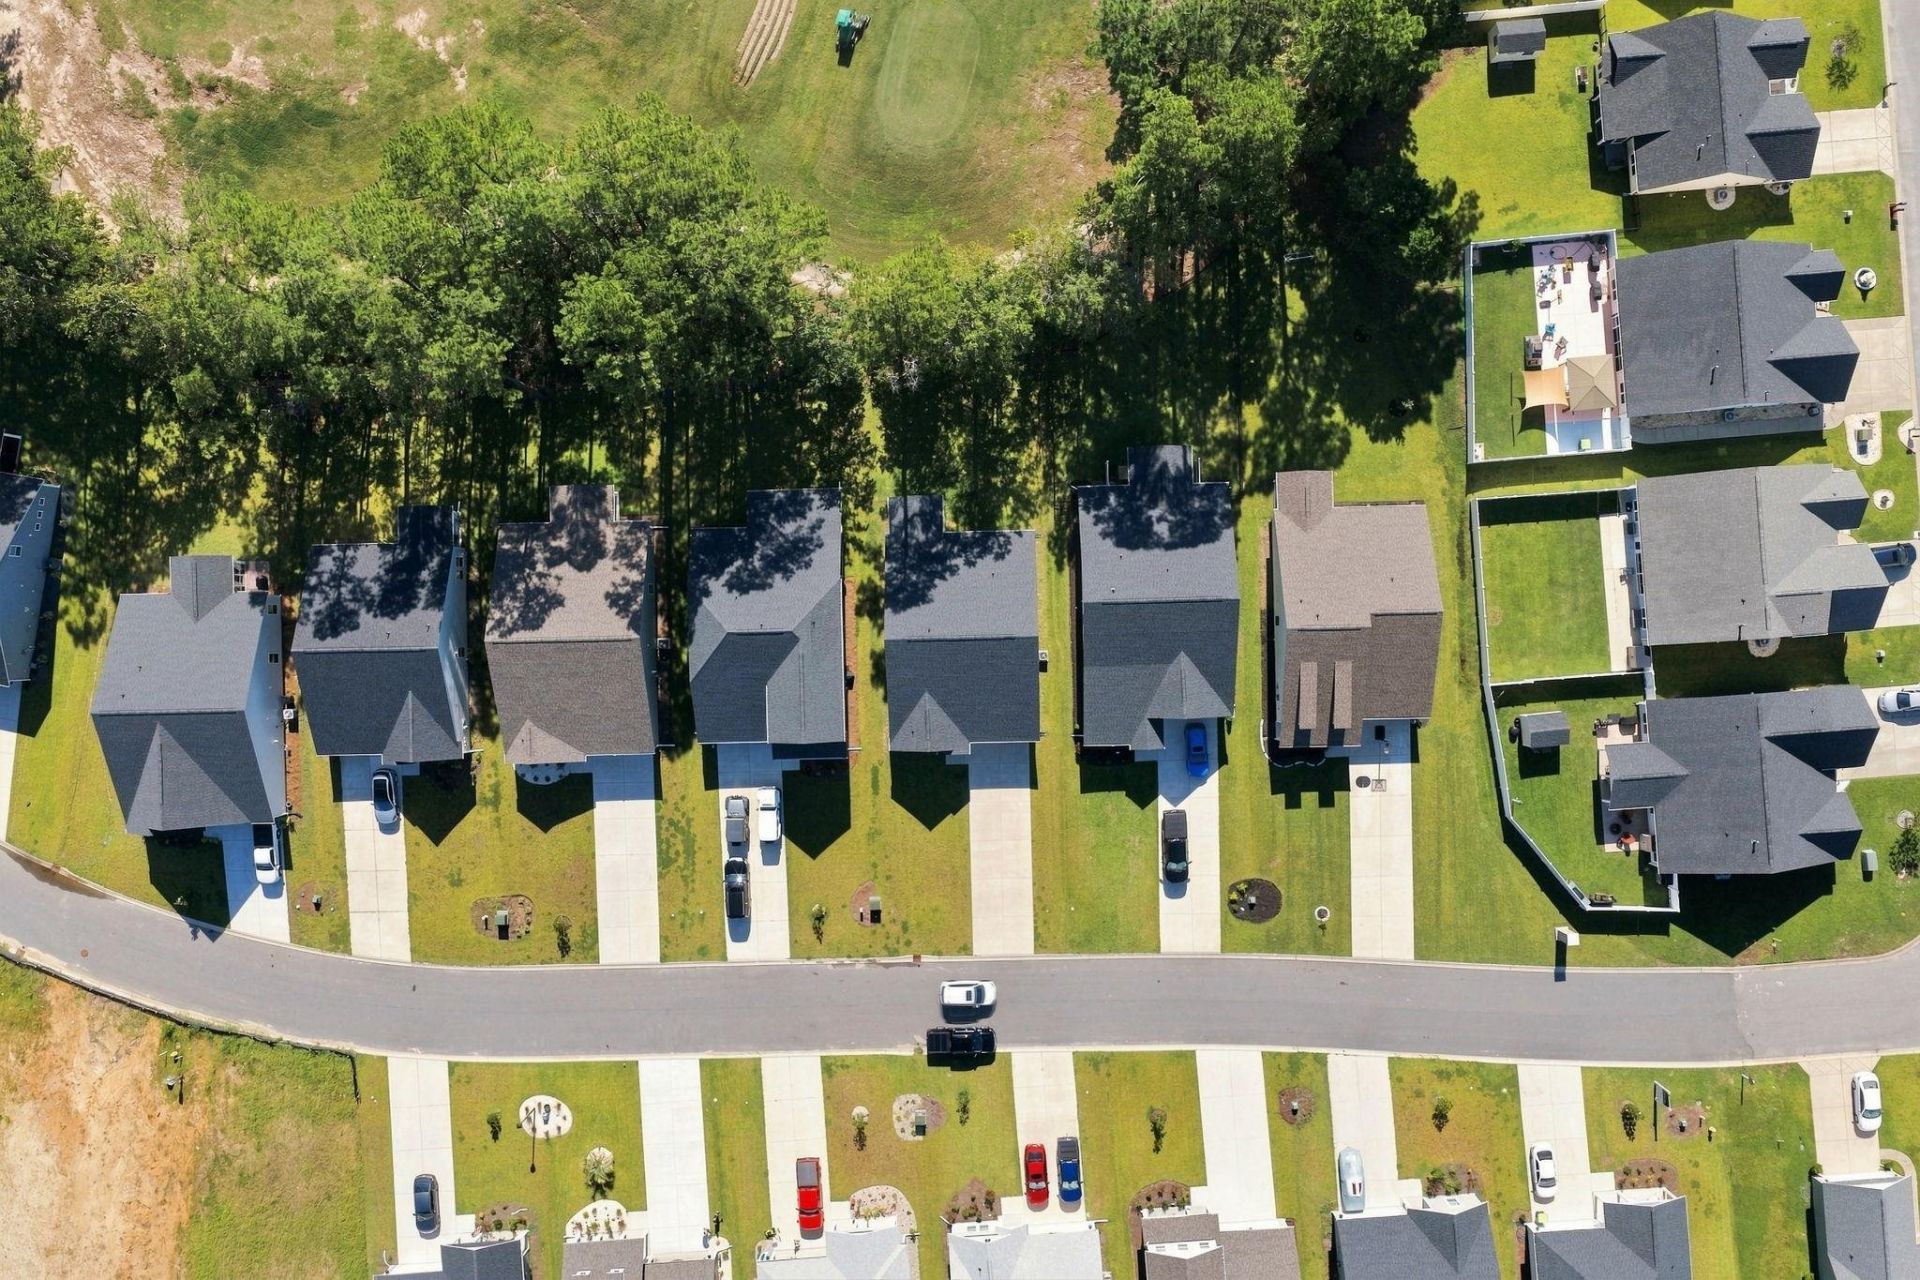
- Lot DescriptionOn Golf Course, Rectangular, Rectangular Lot
- Lot Dimensions52' x 156' x 52' x 161'
- Lot Size0.19 Acres
- Parcel#30406020060
- ParkingAttached, Garage, Two Car Garage, Garage Door Opener
- Parking NotesAttached, Garage, Two Car Garage, Garage Door Opener
- Patio/PorchRear Porch, Patio
- Pets AllowedOwner Only, Yes
- Stories1.0
- UtilitiesCable Available, Electricity Available, Phone Available, Sewer Available, Underground Utilities, Water Available
- WaterPublic
- Year Built2024
- acres0.19
Amenities
- Attic
- Ceiling Fan(s)
- Dual Sinks
- Linen Closet
- Main Level Primary
- Pull Down Attic Stairs
- Permanent Attic Stairs
- Separate Shower
- Walk-In Closet(s)
- Breakfast Bar
- Bedroom on Main Level
- Entrance Foyer
- Kitchen Island
- Stainless Steel Appliances
- Solid Surface Counters
- Porch
- Patio
Listed By / Shown By
Listed By
Agency Name: Keller Williams The Forturro Group
Agency Contact: Cell: 843-885-8425
CCAR MLS
Shown By
Agency Title: Carolina One Real Estate
Agency Phone: (843) 203-5016
CCAR MLS

Web address QR Codes
398 Sun Colony Blvd.
©OneHomeValue
Ask A Question 398 Sun Colony Blvd., Longs, SC 29568




Privacy Policy / DMCA Notice / ADA Accessibility


This site is hosted, designed and copyright
© 1994 - 2026 by
Delta Media Group, Inc. -- Patent Pending --