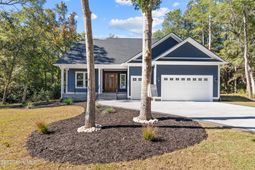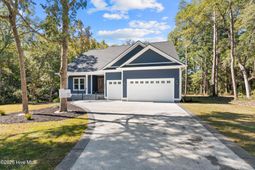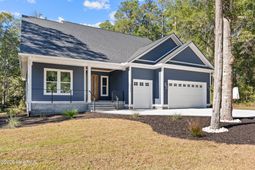

3492 Eagle Crest Drive Sw | Supply | $829,000
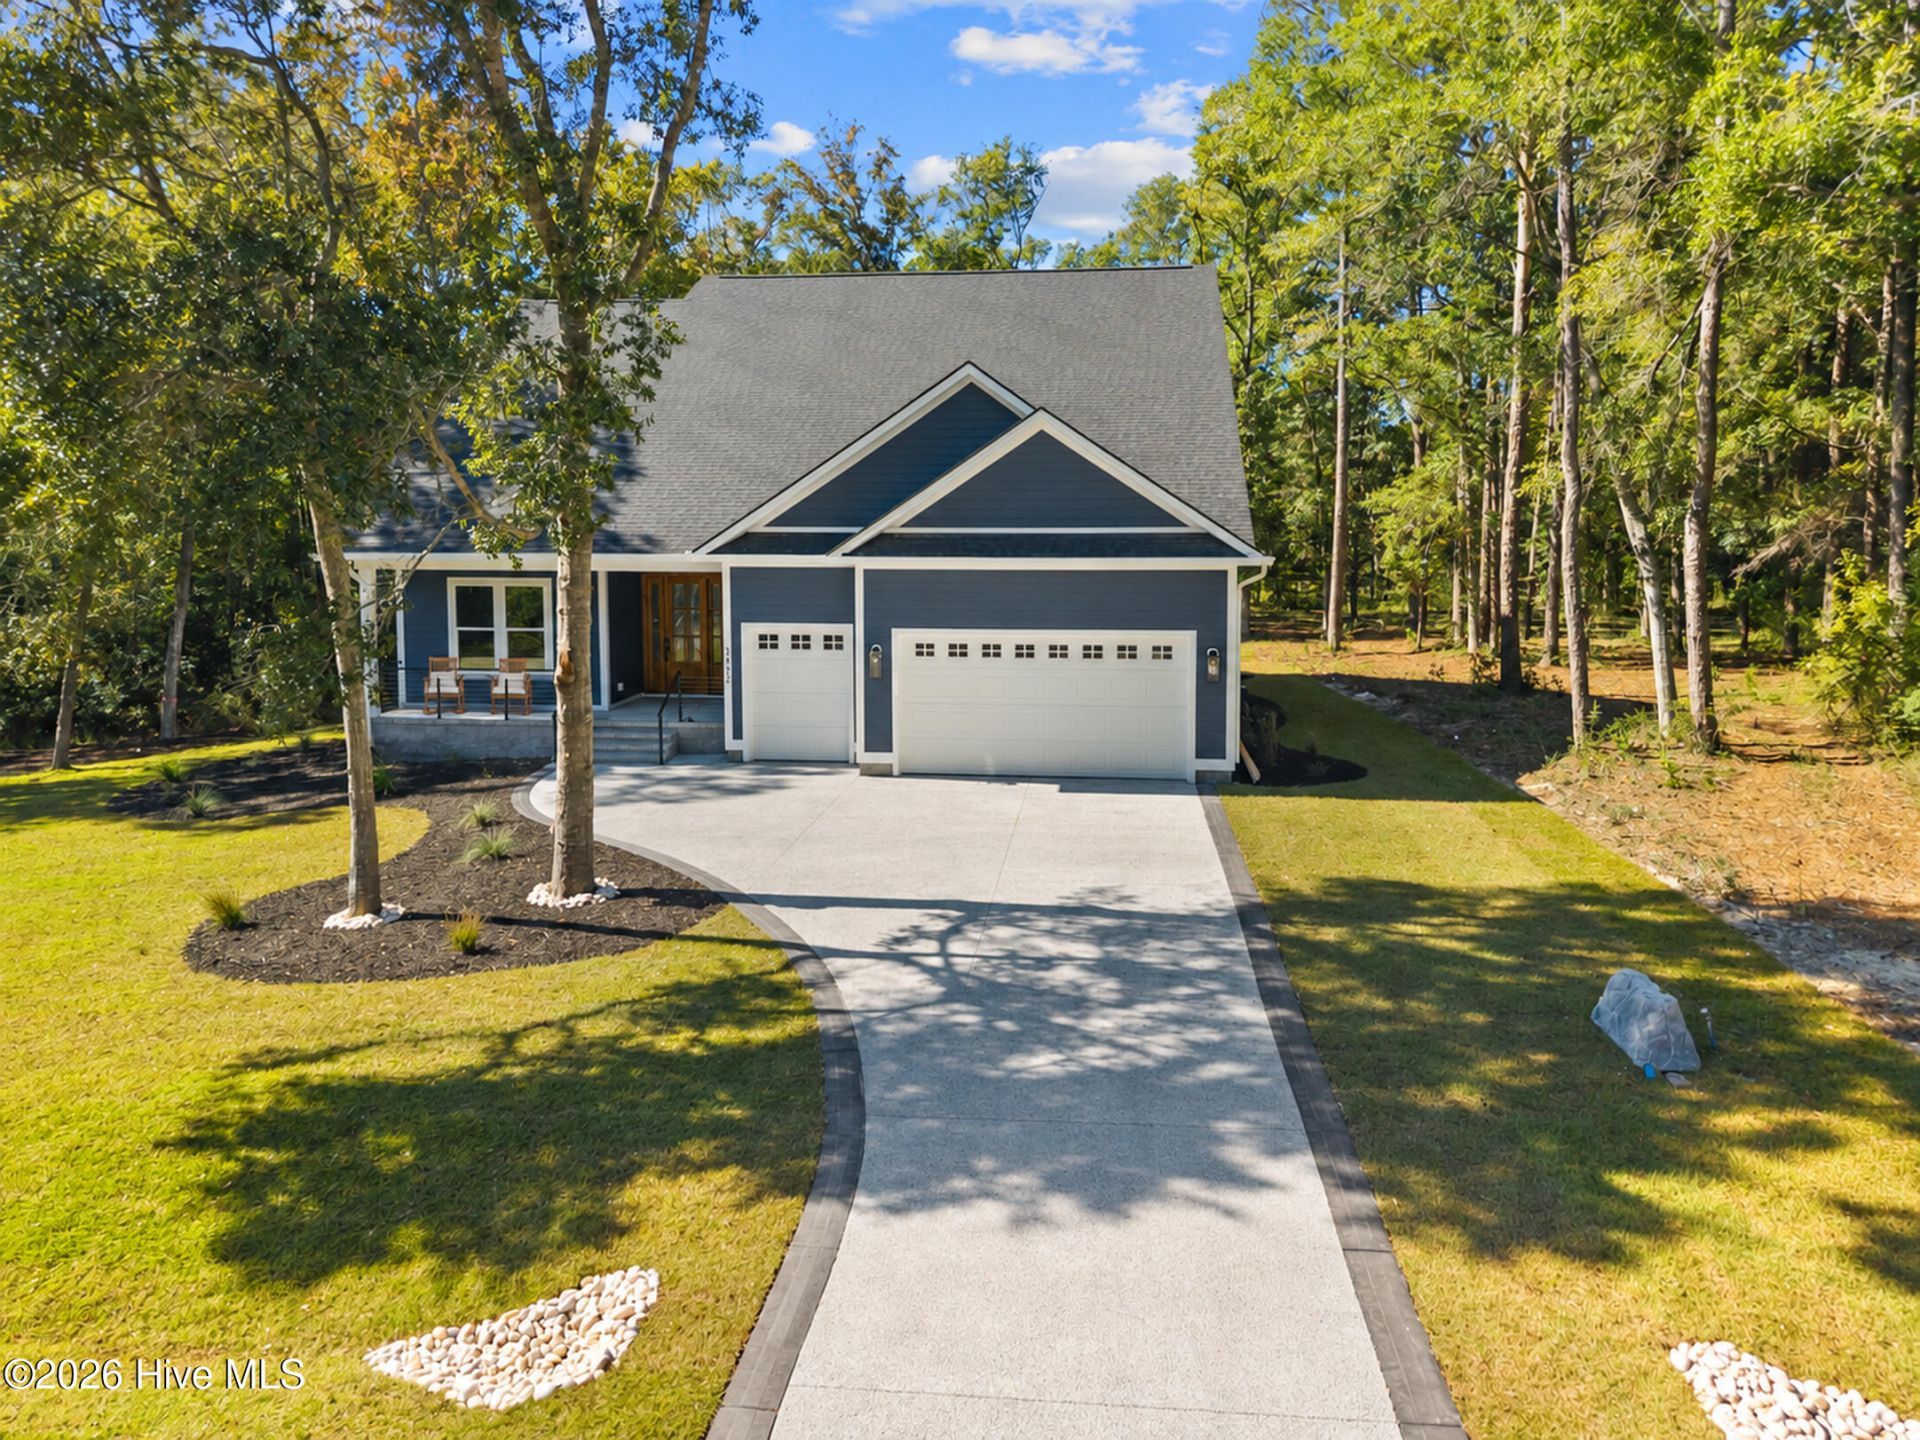
3492 Eagle Crest Drive Sw Photo 1
3492 Eagle Crest Drive Sw Photo 2
3492 Eagle Crest Drive Sw Photo 3
3492 Eagle Crest Drive Sw Photo 4
3492 Eagle Crest Drive Sw Photo 5
3492 Eagle Crest Drive Sw Photo 6
3492 Eagle Crest Drive Sw Photo 7
3492 Eagle Crest Drive Sw Photo 8
3492 Eagle Crest Drive Sw Photo 9
3492 Eagle Crest Drive Sw Photo 10
3492 Eagle Crest Drive Sw Photo 11
3492 Eagle Crest Drive Sw Photo 12
3492 Eagle Crest Drive Sw Photo 13
3492 Eagle Crest Drive Sw Photo 14
3492 Eagle Crest Drive Sw Photo 15
3492 Eagle Crest Drive Sw Photo 16
3492 Eagle Crest Drive Sw Photo 17
3492 Eagle Crest Drive Sw Photo 18
3492 Eagle Crest Drive Sw Photo 19
3492 Eagle Crest Drive Sw Photo 20
3492 Eagle Crest Drive Sw Photo 21
3492 Eagle Crest Drive Sw Photo 22
3492 Eagle Crest Drive Sw Photo 23
3492 Eagle Crest Drive Sw Photo 24
3492 Eagle Crest Drive Sw Photo 25
3492 Eagle Crest Drive Sw Photo 26
3492 Eagle Crest Drive Sw Photo 27
3492 Eagle Crest Drive Sw Photo 28
3492 Eagle Crest Drive Sw Photo 29
3492 Eagle Crest Drive Sw Photo 30
3492 Eagle Crest Drive Sw Photo 31
3492 Eagle Crest Drive Sw Photo 32
3492 Eagle Crest Drive Sw Photo 33
3492 Eagle Crest Drive Sw Photo 34
3492 Eagle Crest Drive Sw Photo 35
3492 Eagle Crest Drive Sw Photo 36
3492 Eagle Crest Drive Sw Photo 37
3492 Eagle Crest Drive Sw Photo 38
3492 Eagle Crest Drive Sw Photo 39
3492 Eagle Crest Drive Sw Photo 40
3492 Eagle Crest Drive Sw Photo 41
3492 Eagle Crest Drive Sw Photo 42
3492 Eagle Crest Drive Sw Photo 43
3492 Eagle Crest Drive Sw Photo 44
3492 Eagle Crest Drive Sw Photo 45
3492 Eagle Crest Drive Sw Photo 46
3492 Eagle Crest Drive Sw Photo 47
3492 Eagle Crest Drive Sw Photo 48
3492 Eagle Crest Drive Sw Photo 49
3492 Eagle Crest Drive Sw Photo 50
3492 Eagle Crest Drive Sw Photo 51
3492 Eagle Crest Drive Sw Photo 52
3492 Eagle Crest Drive Sw Photo 53
3492 Eagle Crest Drive Sw Photo 54
3492 Eagle Crest Drive Sw Photo 55
3492 Eagle Crest Drive Sw Photo 56
3492 Eagle Crest Drive Sw Photo 57
3492 Eagle Crest Drive Sw Photo 58
3492 Eagle Crest Drive Sw Photo 59
3492 Eagle Crest Drive Sw Photo 60
3492 Eagle Crest Drive Sw Photo 61
3492 Eagle Crest Drive Sw Photo 62
3492 Eagle Crest Drive Sw Photo 63
3492 Eagle Crest Drive Sw Photo 64
3492 Eagle Crest Drive Sw Photo 65
3492 Eagle Crest Drive Sw Photo 66
3492 Eagle Crest Drive Sw Photo 67
3492 Eagle Crest Drive Sw Photo 68
3492 Eagle Crest Drive Sw Photo 69
3492 Eagle Crest Drive Sw Photo 70
3492 Eagle Crest Drive Sw Photo 71
3492 Eagle Crest Drive Sw Photo 72
3492 Eagle Crest Drive Sw Photo 73
3492 Eagle Crest Drive Sw Photo 74
3492 Eagle Crest Drive Sw Photo 75
3492 Eagle Crest Drive Sw Photo 76
3492 Eagle Crest Drive Sw Photo 77
3492 Eagle Crest Drive Sw Photo 78
3492 Eagle Crest Drive Sw Photo 79
3492 Eagle Crest Drive Sw Photo 80
3492 Eagle Crest Drive Sw Photo 81
3492 Eagle Crest Drive Sw Photo 82
3492 Eagle Crest Drive Sw Photo 83
3492 Eagle Crest Drive Sw Photo 84
3492 Eagle Crest Drive Sw Photo 85
3492 Eagle Crest Drive Sw Photo 86
3492 Eagle Crest Drive Sw Photo 87
3492 Eagle Crest Drive Sw Photo 88
3492 Eagle Crest Drive Sw Photo 89
3492 Eagle Crest Drive Sw Photo 90
3492 Eagle Crest Drive Sw Photo 91
3492 Eagle Crest Drive Sw Photo 92
3492 Eagle Crest Drive Sw Photo 93
3492 Eagle Crest Drive Sw Photo 94
3492 Eagle Crest Drive Sw Photo 95
3492 Eagle Crest Drive Sw Photo 96
3492 Eagle Crest Drive Sw Photo 97
3492 Eagle Crest Drive Sw Photo 98
3492 Eagle Crest Drive Sw Photo 99
3492 Eagle Crest Drive Sw Photo 100
3492 Eagle Crest Drive Sw Photo 101
3492 Eagle Crest Drive Sw Photo 102
3492 Eagle Crest Drive Sw Photo 103
3492 Eagle Crest Drive Sw Photo 104
3492 Eagle Crest Drive Sw Photo 105
3492 Eagle Crest Drive Sw Photo 106
3492 Eagle Crest Drive Sw Photo 107
3492 Eagle Crest Drive Sw Photo 108
3492 Eagle Crest Drive Sw Photo 109
3492 Eagle Crest Drive Sw Photo 110
3492 Eagle Crest Drive Sw Photo 111
3492 Eagle Crest Drive Sw Photo 112
3492 Eagle Crest Drive Sw Photo 113
3492 Eagle Crest Drive Sw Photo 114
3492 Eagle Crest Drive Sw Photo 115
3492 Eagle Crest Drive Sw Photo 116
3492 Eagle Crest Drive Sw Photo 117
3492 Eagle Crest Drive Sw Photo 118
3492 Eagle Crest Drive Sw Photo 119
3492 Eagle Crest Drive Sw Photo 120
3492 Eagle Crest Drive Sw Photo 121
3492 Eagle Crest Drive Sw Photo 122
3492 Eagle Crest Drive Sw Photo 123
3492 Eagle Crest Drive Sw Photo 124
3492 Eagle Crest Drive Sw Photo 125
3492 Eagle Crest Drive Sw Photo 126
3492 Eagle Crest Drive Sw Photo 127
3492 Eagle Crest Drive Sw Photo 128
3492 Eagle Crest Drive Sw Photo 129
3492 Eagle Crest Drive Sw Photo 130
3492 Eagle Crest Drive Sw Photo 131
3492 Eagle Crest Drive Sw Photo 132
3492 Eagle Crest Drive Sw Photo 133
3492 Eagle Crest Drive Sw Photo 134
3492 Eagle Crest Drive Sw Photo 135
3492 Eagle Crest Drive Sw Photo 136
3492 Eagle Crest Drive Sw Photo 137
3492 Eagle Crest Drive Sw Photo 138
3492 Eagle Crest Drive Sw Photo 139
3492 Eagle Crest Drive Sw Photo 140
3492 Eagle Crest Drive Sw Photo 141
3492 Eagle Crest Drive Sw Photo 142
3492 Eagle Crest Drive Sw Photo 143
3492 Eagle Crest Drive Sw Photo 144
SHOW DETAILS
3492 Eagle Crest Drive Sw Supply, NC 28462 $829,000
4 BEDS
4 BATHS
3,385 SQ. FT.

3492 Eagle Crest Drive SwSupply, NC 28462

For SALE Single Family ACTIVE
$829,000
EST. 2,086.79/MO CALCULATE
4 BEDS
4 BATHS
3,385 SQ. FT.

Property Description

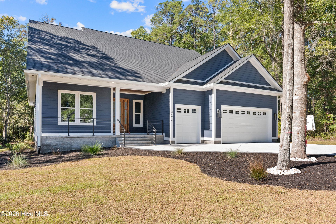
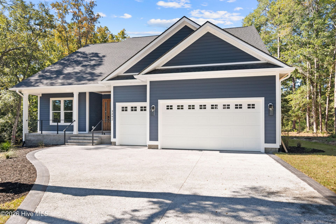
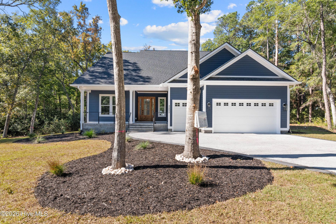
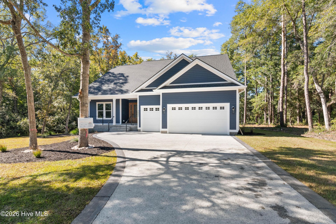
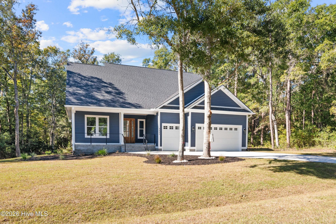
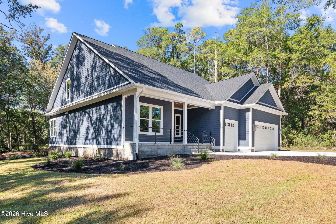
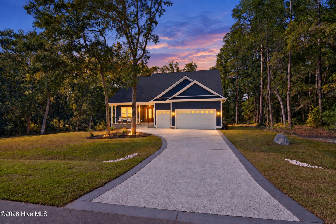
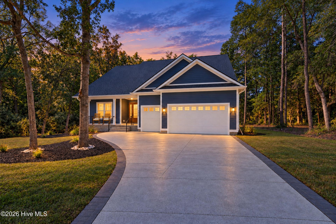
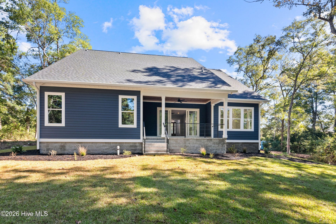
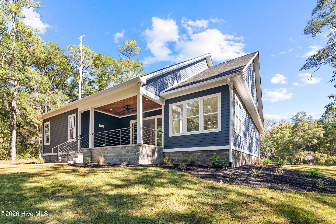
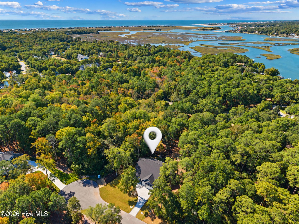
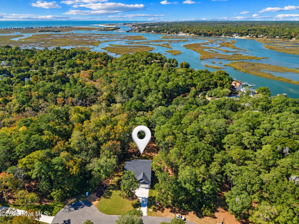
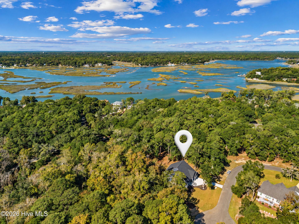
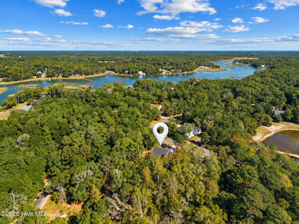
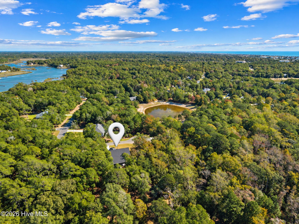
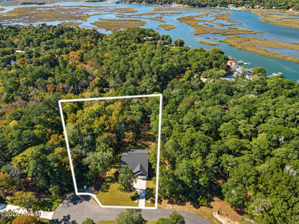
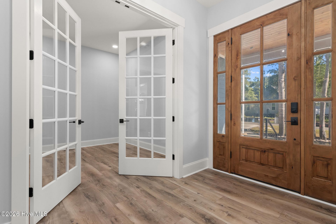
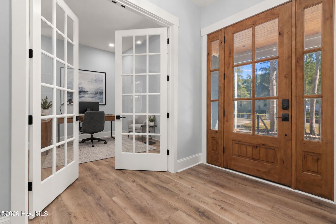
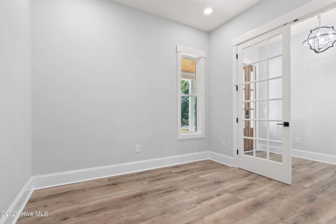
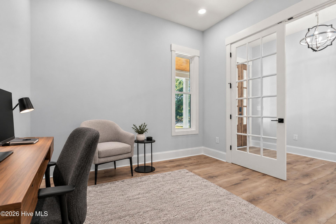
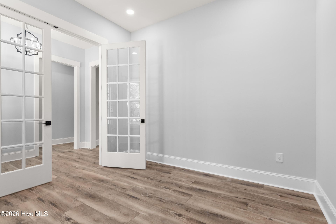
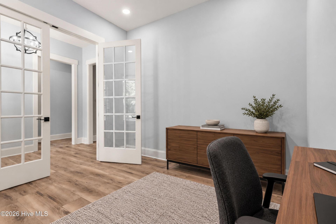
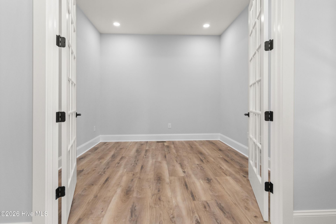
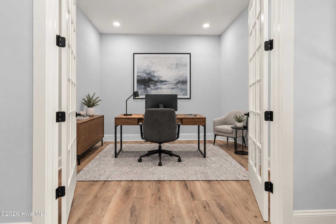
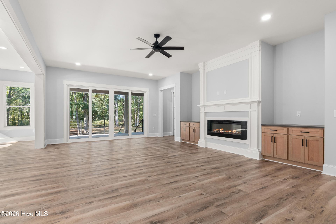
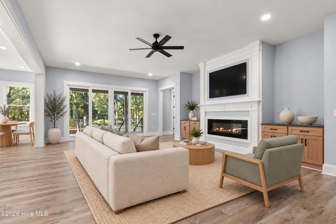
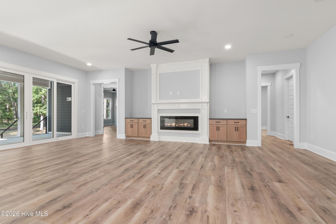
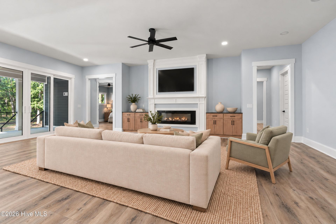
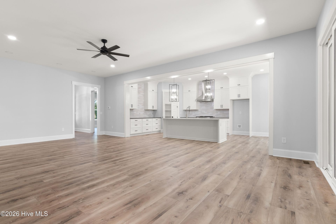
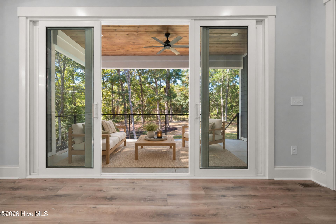
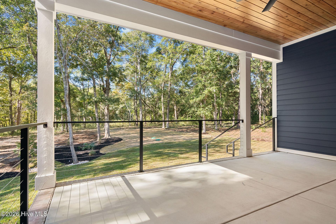
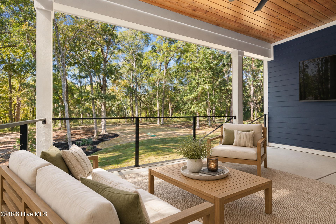
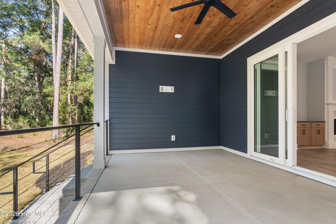
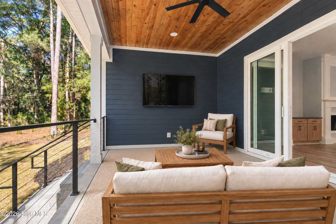
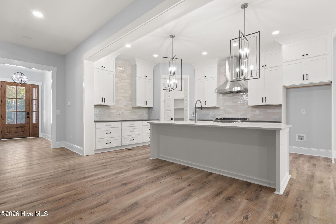
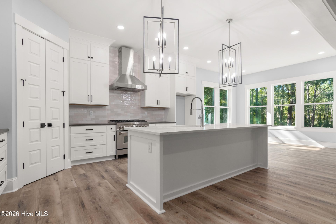
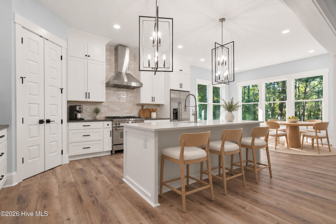
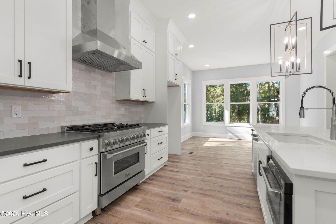
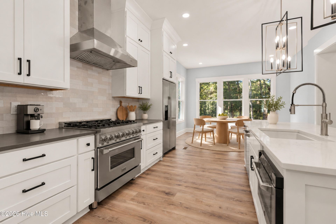
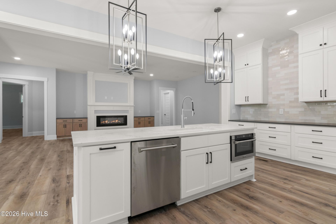
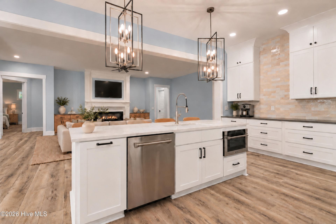
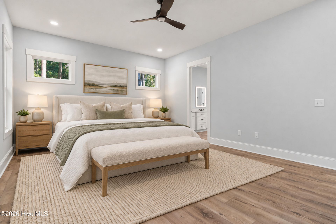
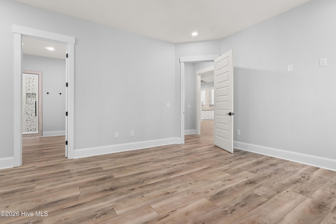
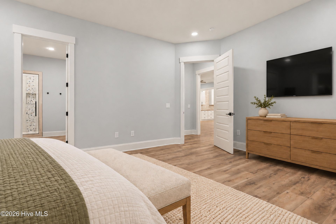
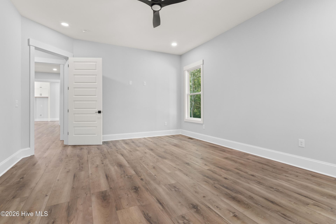
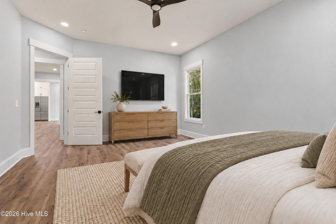
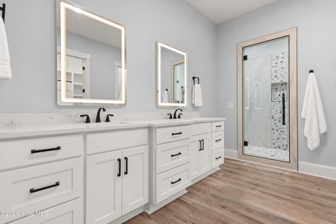
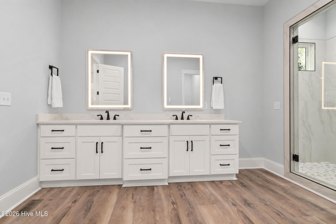
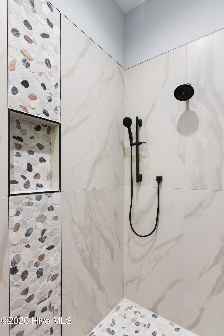
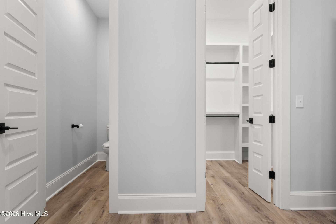
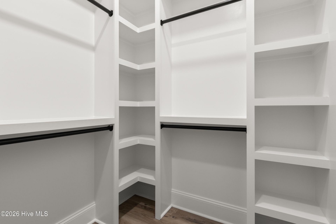
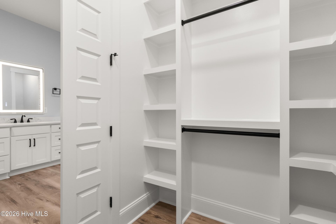
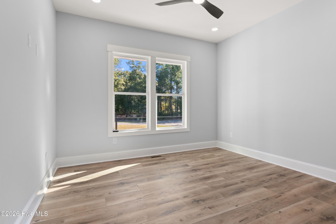
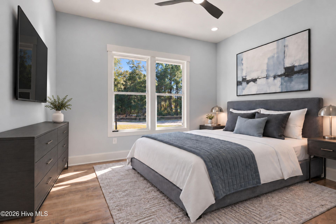
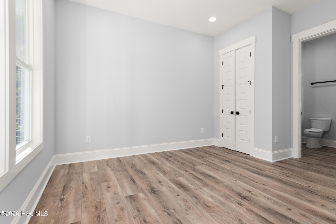
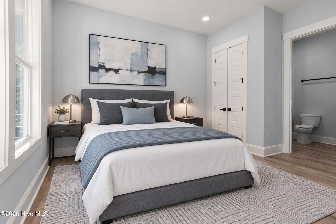
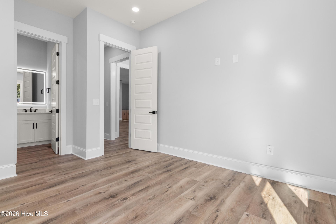
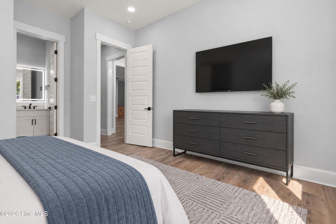
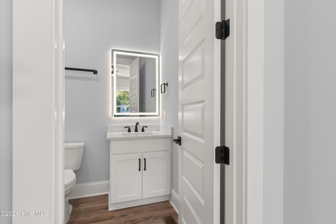
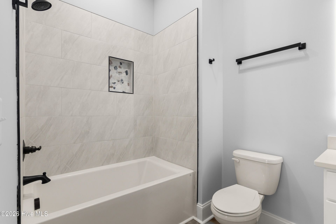
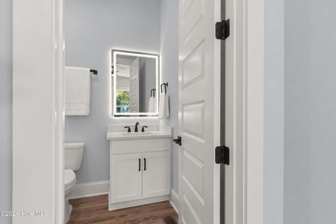
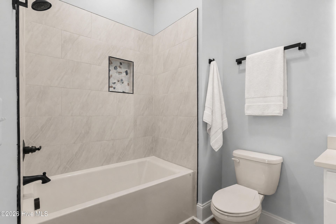
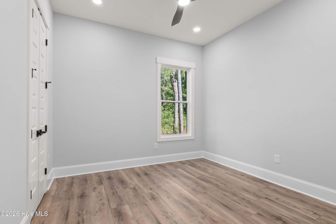
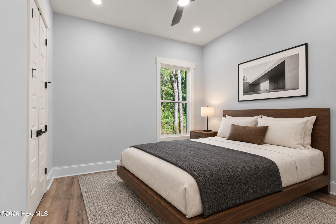
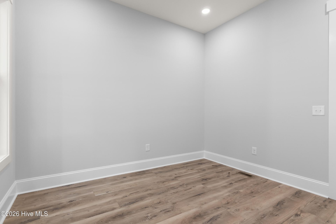
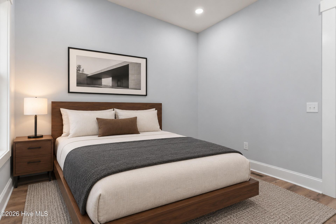
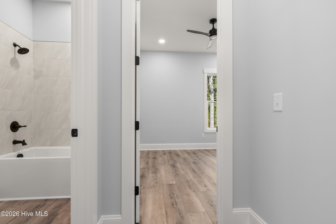
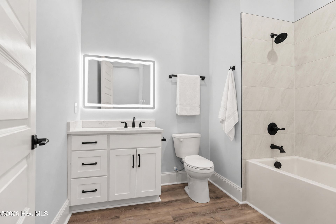
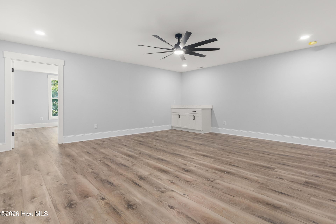
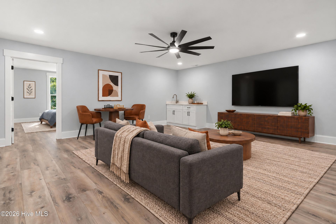
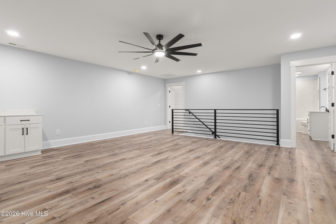
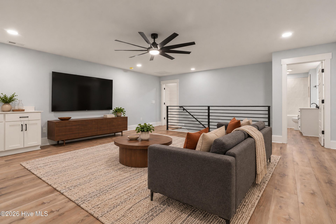
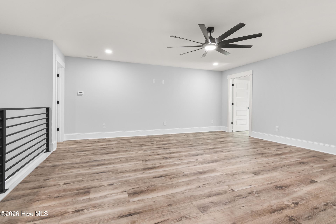
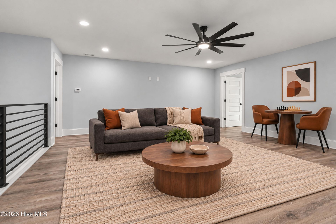
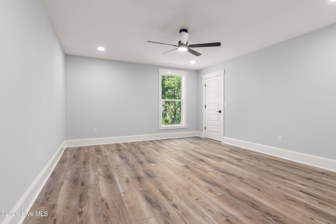
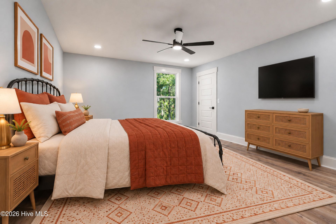
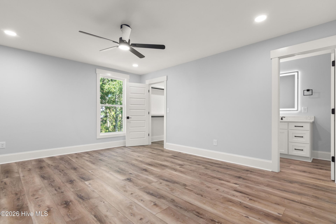
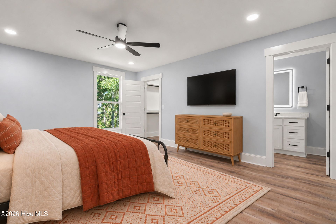
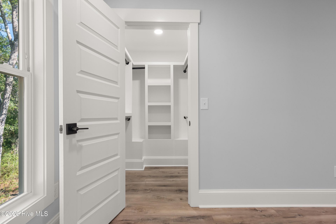
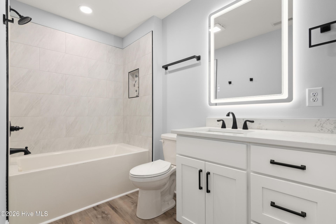
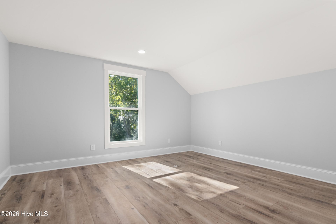
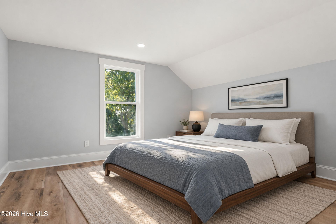
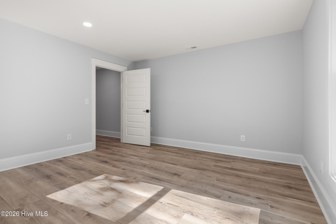
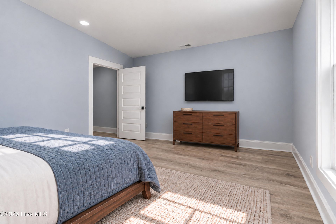
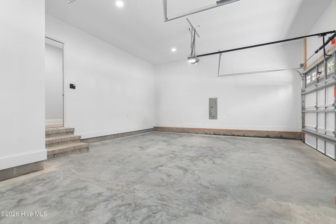
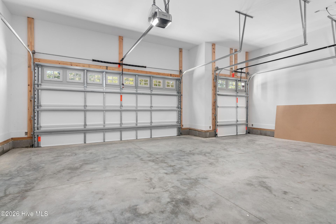
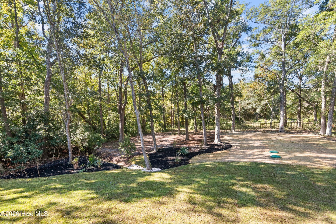
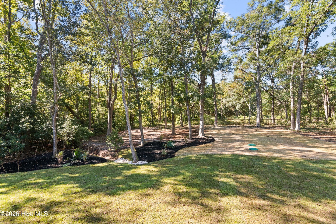
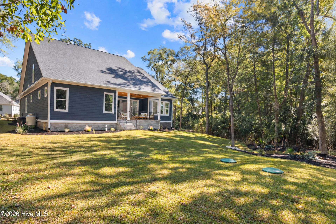
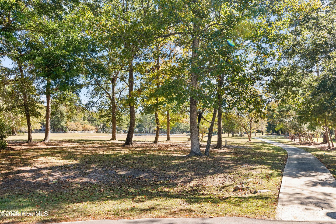
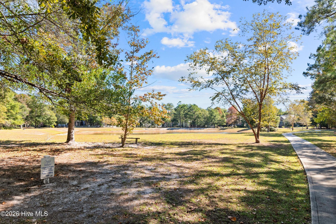
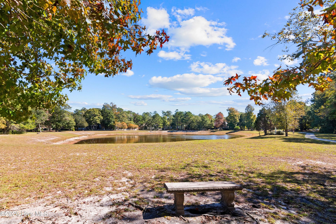
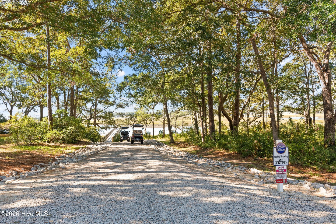
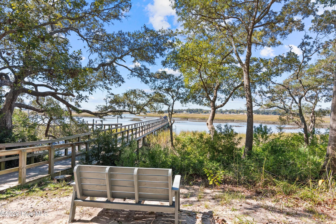
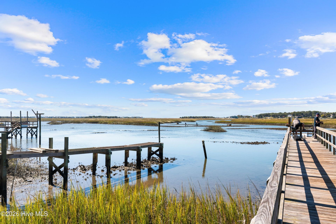
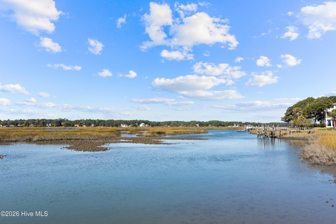
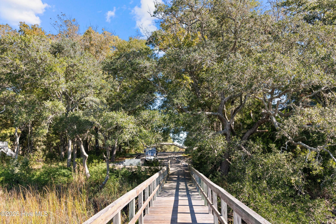
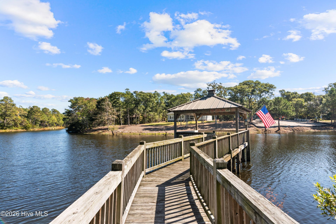
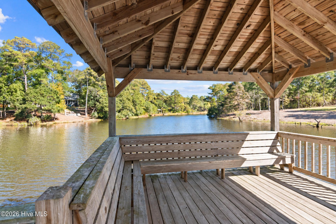
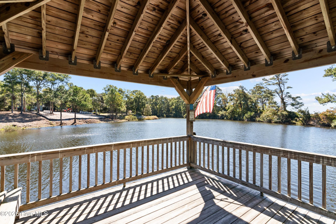
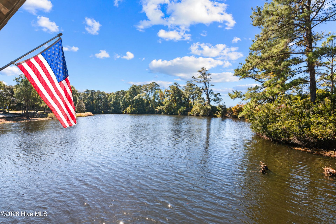
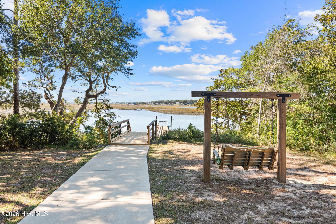
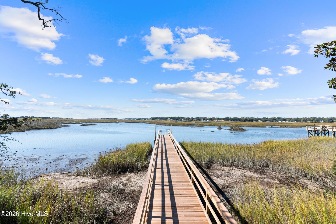
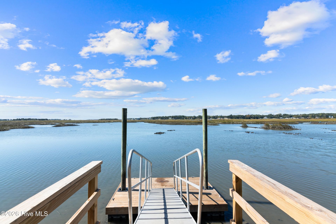
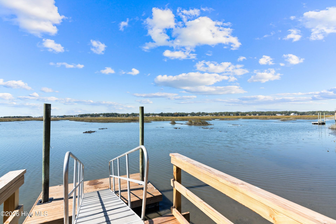
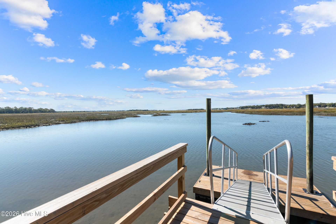
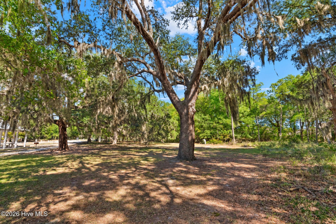
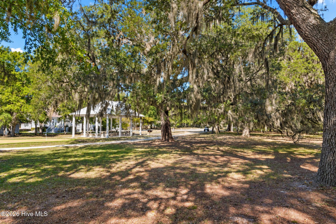
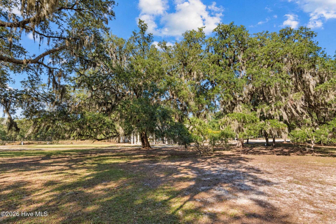
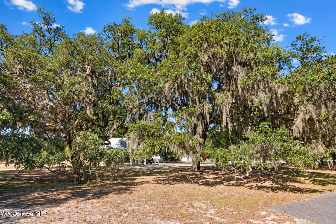
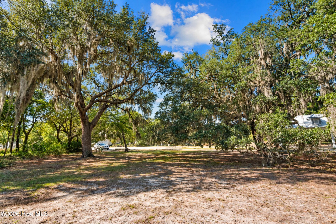
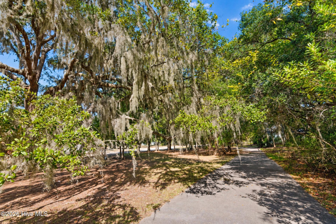
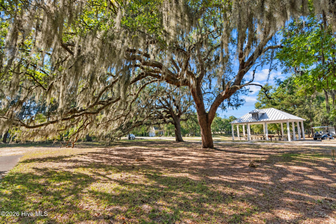
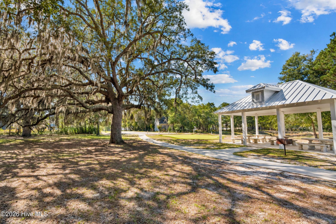
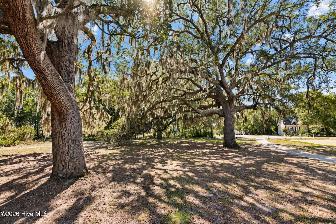
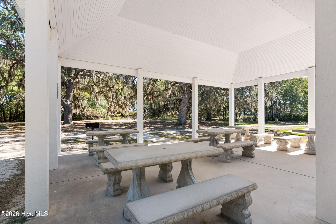
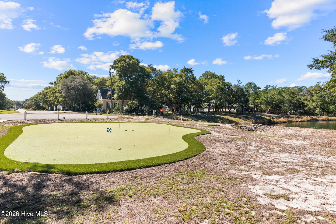
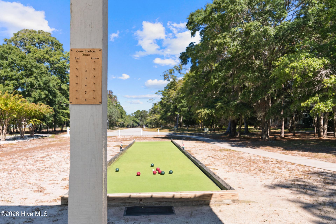
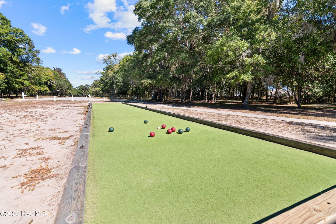
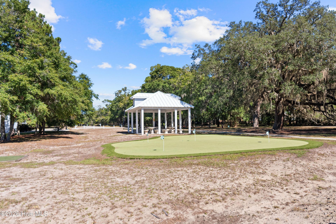
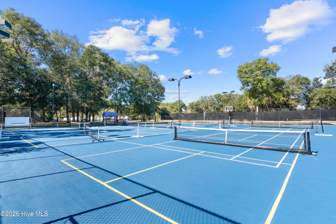
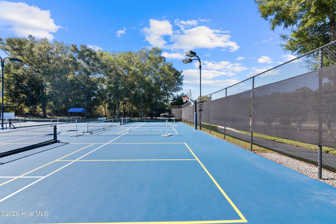
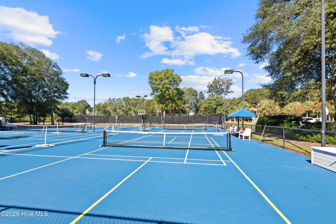
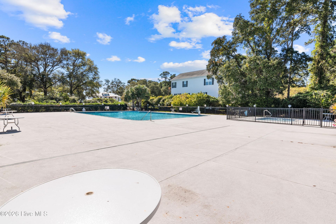
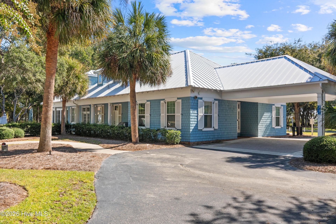
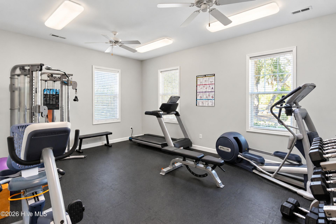
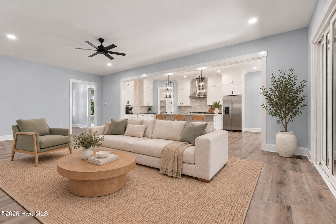
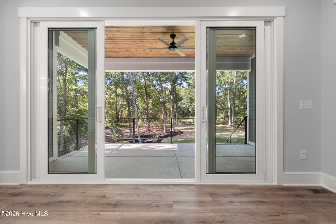
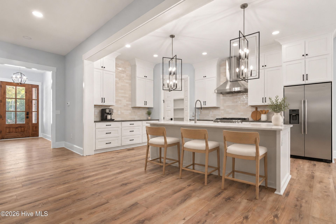
Indulge in the pinnacle of refined coastal luxury in this 3,385 sq ft new construction home, securely set within the prestigious gated community of Oyster Harbour. Perfectly positioned on a sprawling, private 1.24-acre cul-de-sac lot just moments from Holden Beach, this 4-bedroom, 4-bathroom estate seamlessly blends sophisticated design with resort-style living. The main level commands attention with soaring 10-foot ceilings, 8-foot doors, and an elegant executive study behind French doors. The open-concept great room features a sleek fireplace flanked by built-in cabinetry, and a striking four-panel glass slider that dissolves the boundary to a spacious covered back porch. The showcase kitchen features a grand quartz island, custom tile backsplash, soft-close cabinetry, convenient corner pantry, and a premium gas range with a custom hood vent. The primary sanctuary offers a spa-like ensuite with a double quartz vanity, a custom-tiled walk-in shower, and a custom wood-shelved walk-in closet. Two additional guest bedrooms are thoughtfully positioned on the main level, including a junior suite with its own private bath, as well as a spacious hallway guest bath. Upstairs serves as an entertainment haven, boasting a second living lounge with a wet bar, a fourth bedroom with full bath access, and a versatile bonus room. Premium craftsmanship includes durable fiber cement siding, an attached two-car garage, a dedicated golf cart garage, and a sealed and conditioned attic and crawlspace. Oyster Harbour residents enjoy unparalleled amenities: an ICW boat ramp, Shallotte River kayak launch, swimming pool, waterpark, clubhouse, fitness center, tennis/pickleball courts, and a park with a putting green and bocce court. Live the ultimate coastal lifestyle today!

Property Details

  • MLS ID100613253
  • Property TypeResidential - Single Family
  • AppliancesBuilt-In Microwave, Refrigerator, Dishwasher, Tankless Water Heater, Gas Range
  • Association AmenitiesWaterfront Community, Barbecue, Boat Dock, Boat Slip - Not Assigned, Clubhouse, Community Pool, Fitness Center, Gated, Maintenance Common Areas, Park, Pickleball, Picnic Area, Ramp, Tennis Court(s)
  • BasementCrawl Space, See Remarks
  • CoolingCentral Air, Ceiling Fan(s), Heat Pump
  • Days on Site4
  • ExteriorFiber Cement, Wood Frame
  • Exterior FeaturesIrrigation System
  • FlooringLVT/LVP
  • Garage2 car attached
  • HeatingHeat Pump, Fireplace(s), Electric
  • HOA Fee$1821/ Annually
  • Interior FeaturesMaster Downstairs, Walk-in Closet(s), High Ceilings, Solid Surface, Kitchen Island, Ceiling Fan(s), Pantry, Walk-in Shower, Wet Bar, Eat-in Kitchen, Walk-In Closet(s), Wired for Data
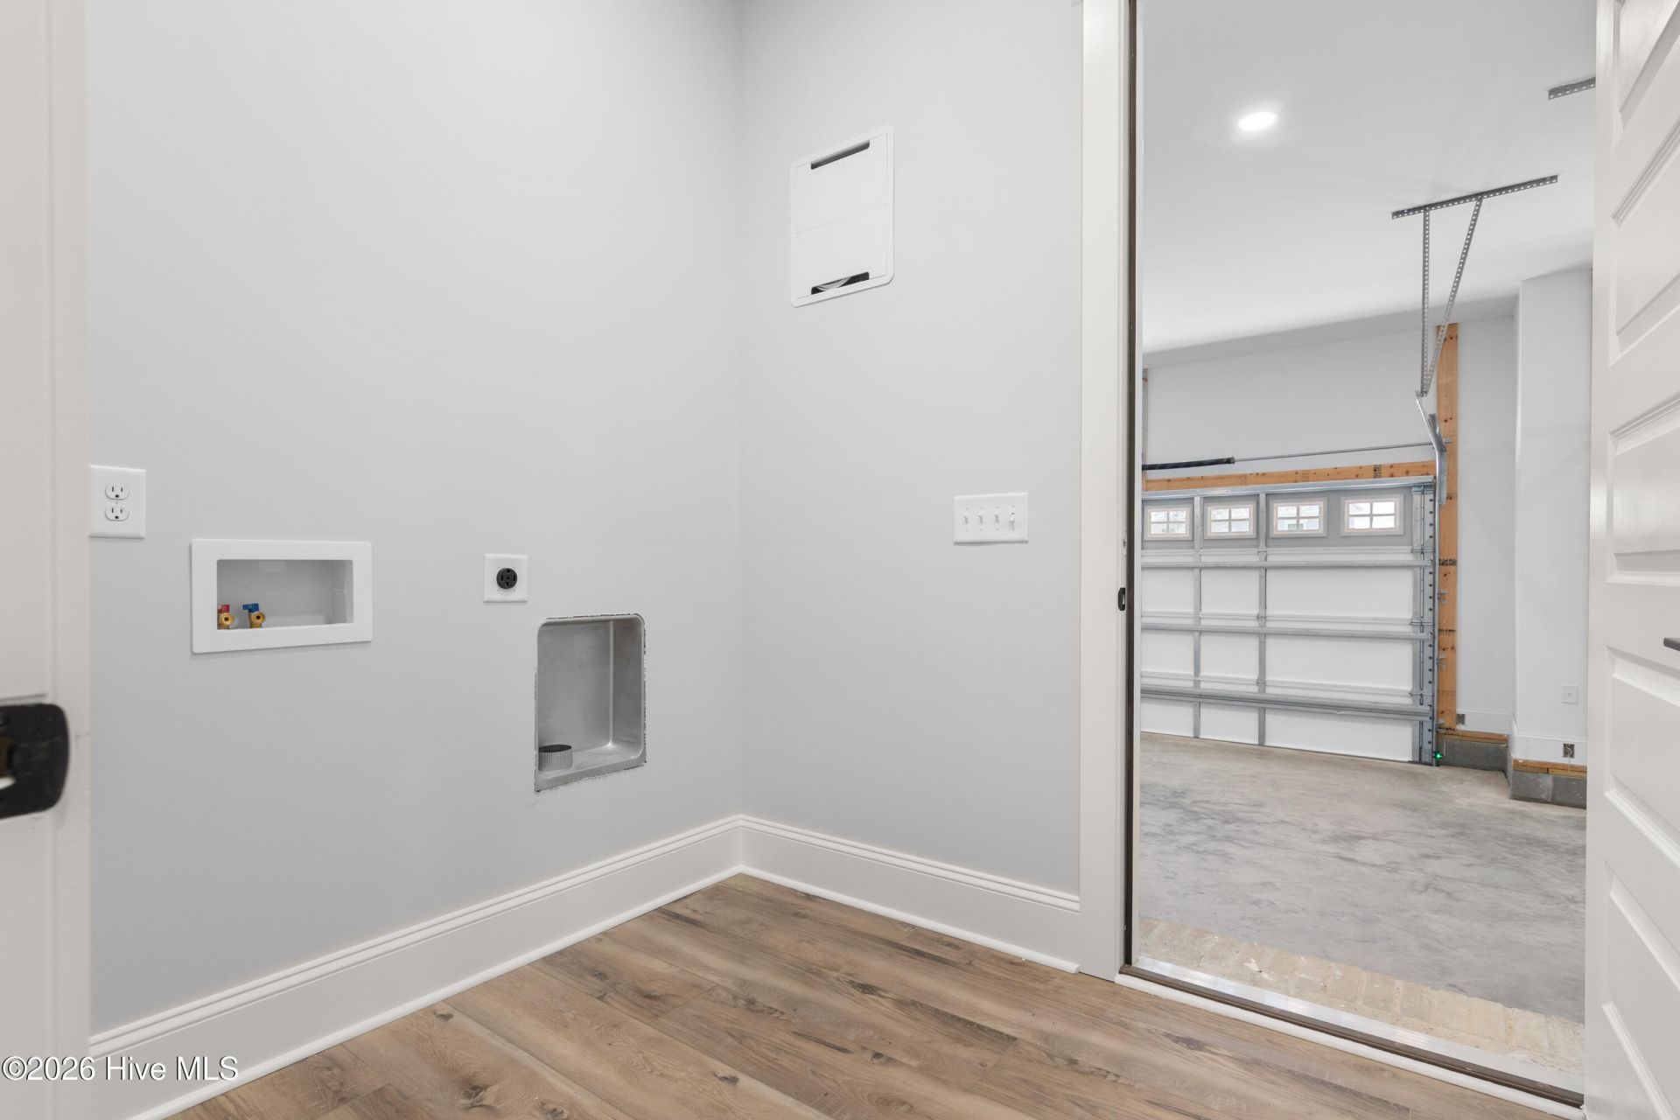
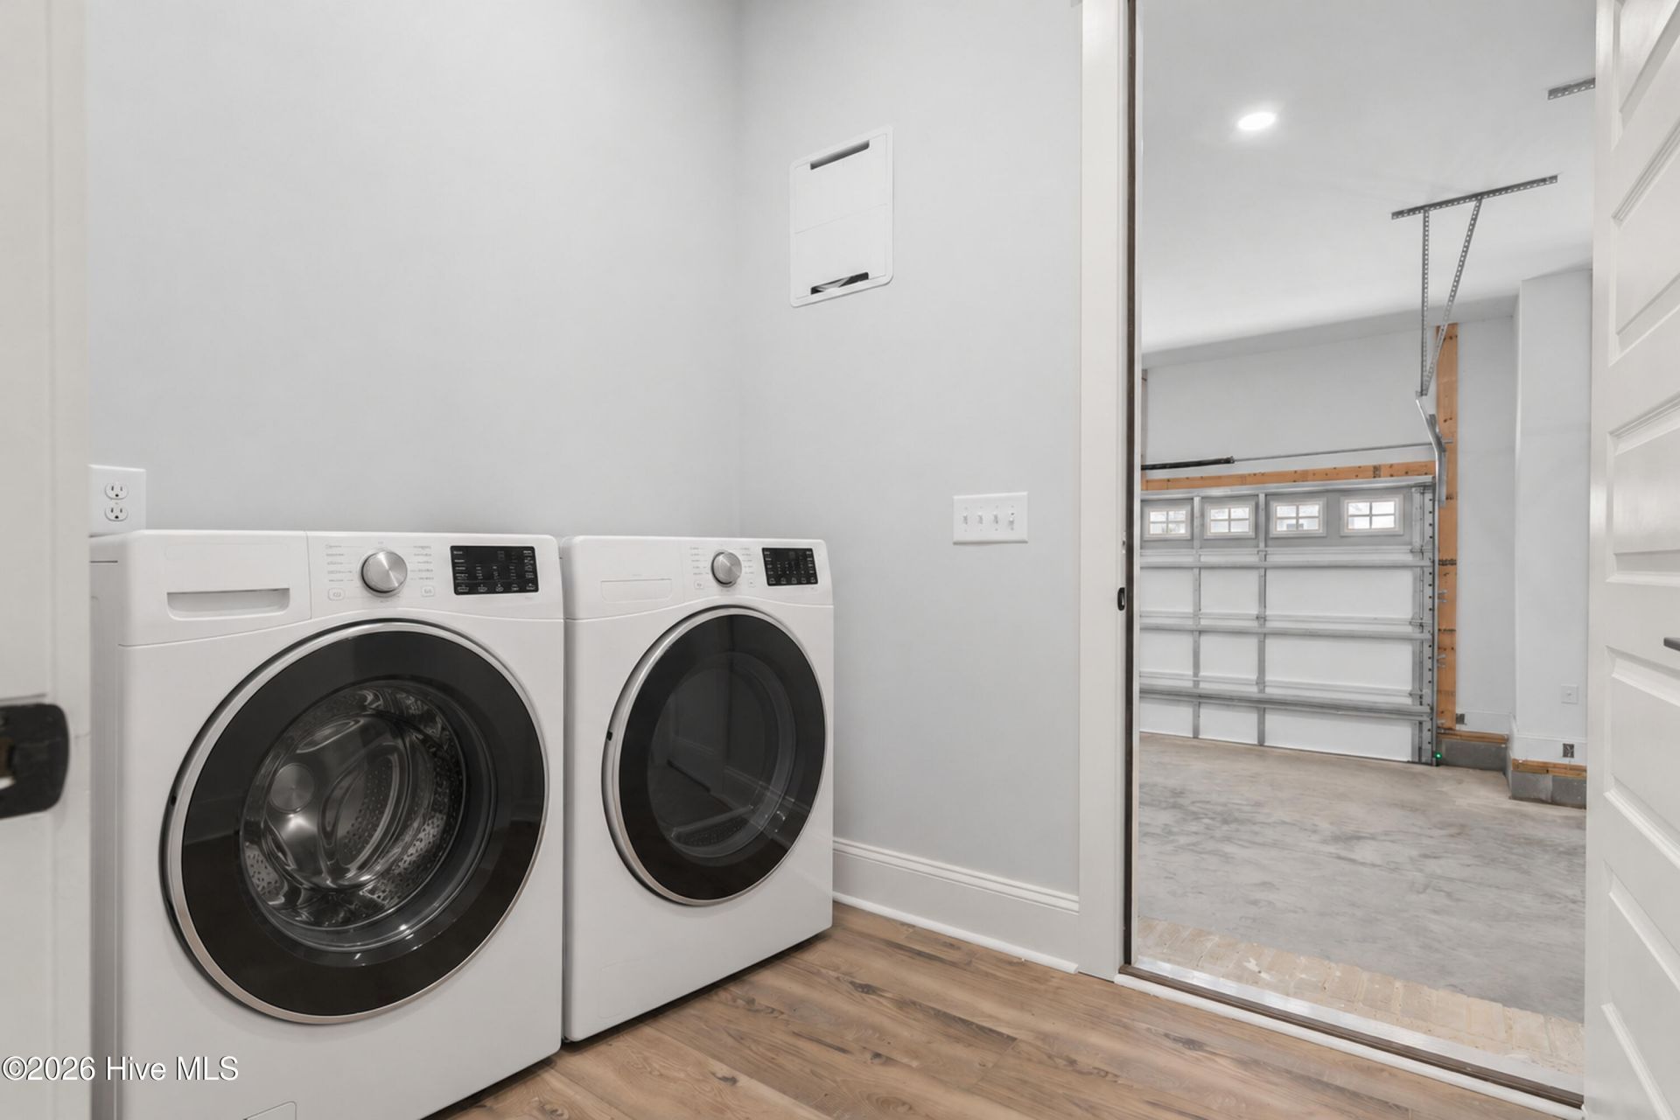
  • LaundryDryer Hookup, Washer Hookup, Laundry Room
  • Lot DescriptionWetlands, Gentle Sloping, Irregular Lot, Sprinklers in Front, Sprinklers in Rear
  • Lot Dimensions170 x 248 x 220 x 261 irreg.
  • Lot Size1.24 Acres
  • Parcel#230ka059
  • ParkingGarage Faces Front, Golf Cart Parking, Attached, Concrete, Garage Door Opener, Paved, Garage, Golf Cart Garage
  • Parking NotesGarage Faces Front, Golf Cart Parking, Attached, Conc
  • Patio/PorchCovered, Front Porch, Rear Porch
  • Roof TypeArchitectural Shingle
  • SecuritySmoke Detector(s)
  • SewerSeptic Tank
  • Special View InfoNone
  • Stories2.0
  • UtilitiesWater Connected
  • WaterCounty Water
  • Year Built2026
  • acres1.24

Amenities

  • Master Downstairs
  • Walk-in Closet(s)
  • High Ceilings
  • Solid Surface
  • Kitchen Island
  • Ceiling Fan(s)
  • Pantry
  • Walk-in Shower
  • Wet Bar
  • Eat-in Kitchen
  • Walk-In Closet(s)
  • Wired for Data
  • Irrigation System

Room Sizes

  • Bonus Room - 15 X 13 Level - Second
  • Den - 27 X 19 Level - Second
  • Living Room - 27 X 16 Level - Main
  • Kitchen - 21 X 13 Level - Main
  • Bedroom 4 - 16 X 13 Level - Second
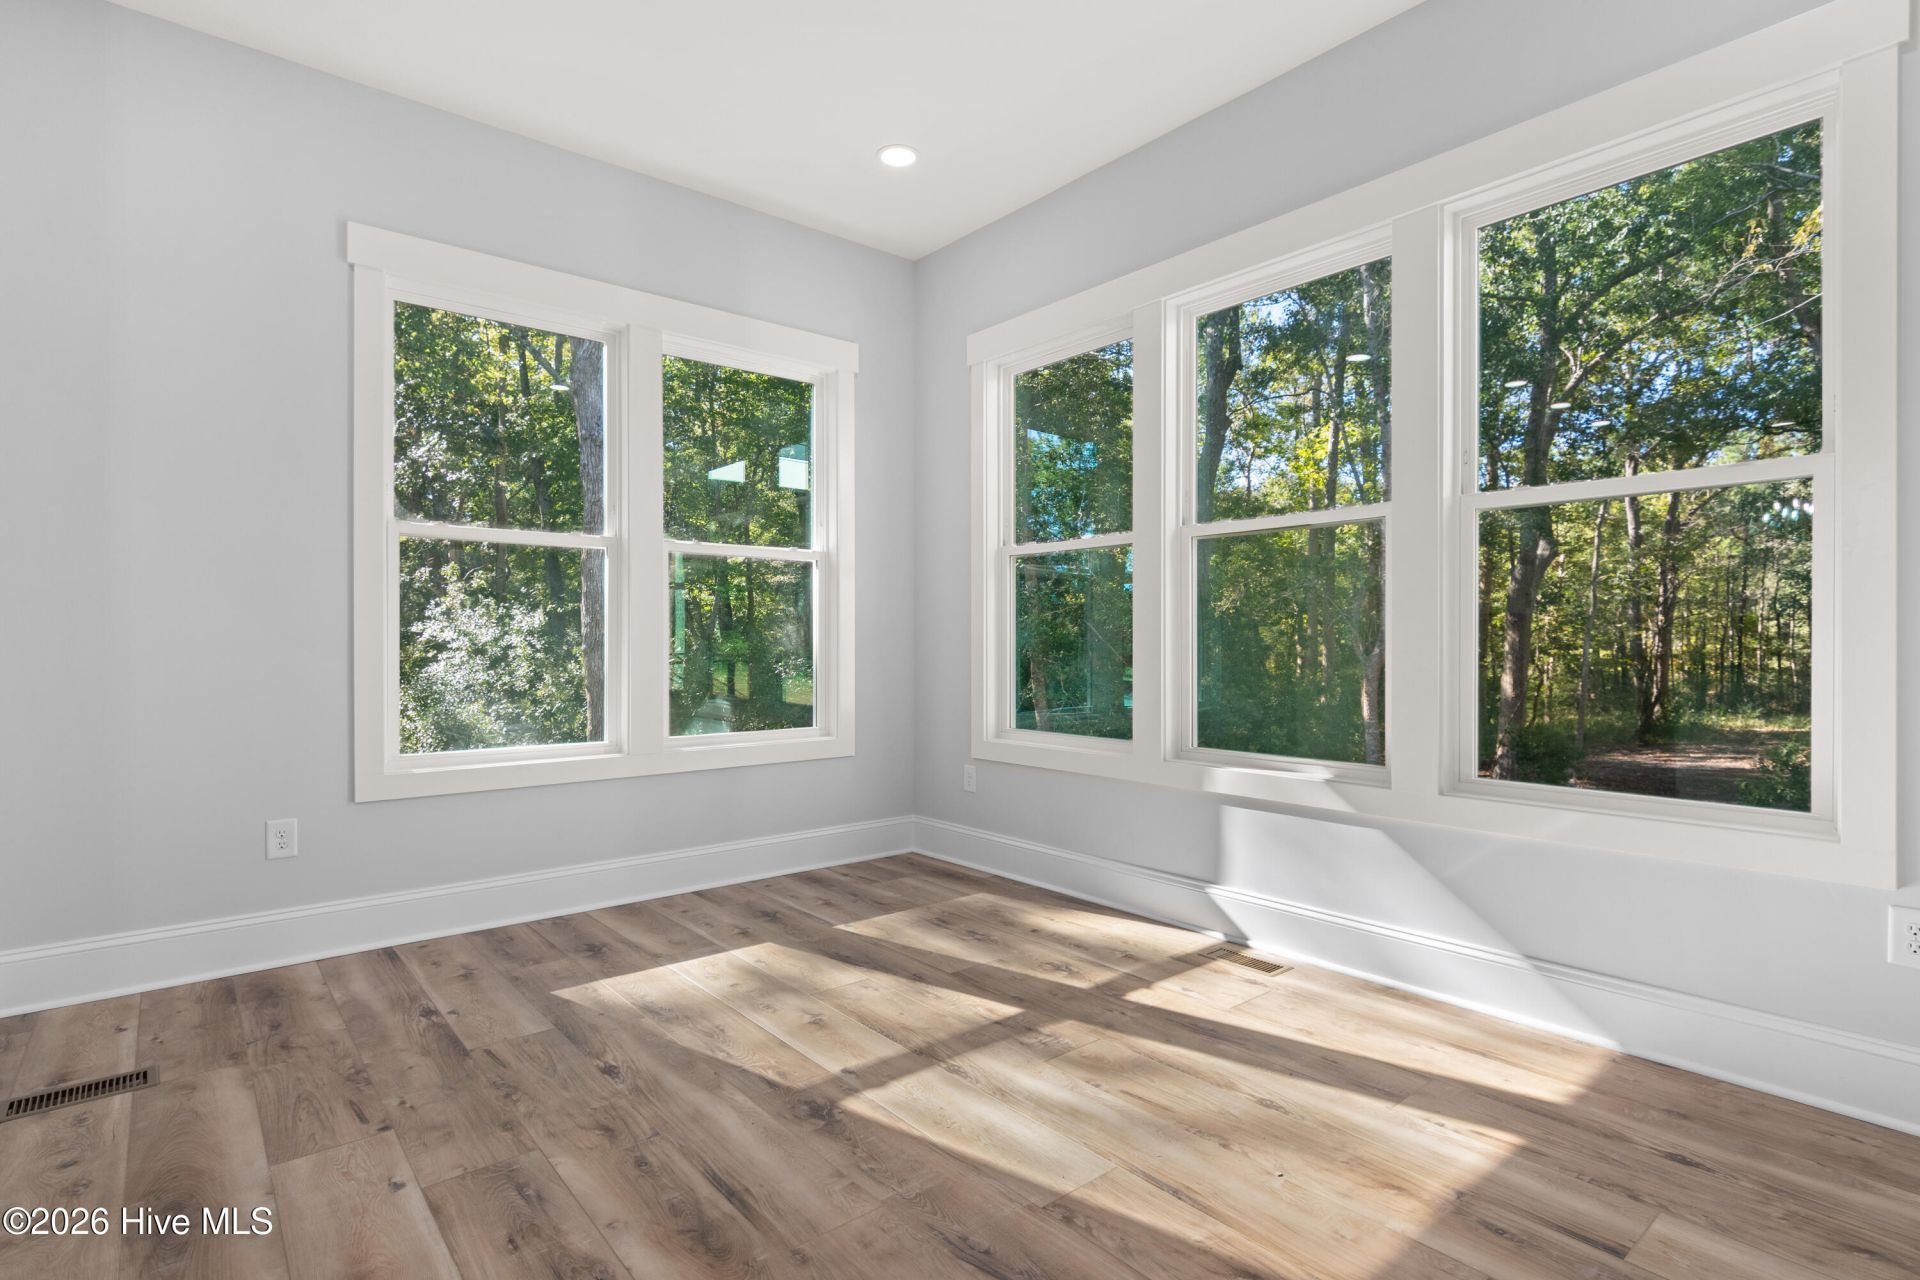
  • Office - 11 X 11 Level - Main
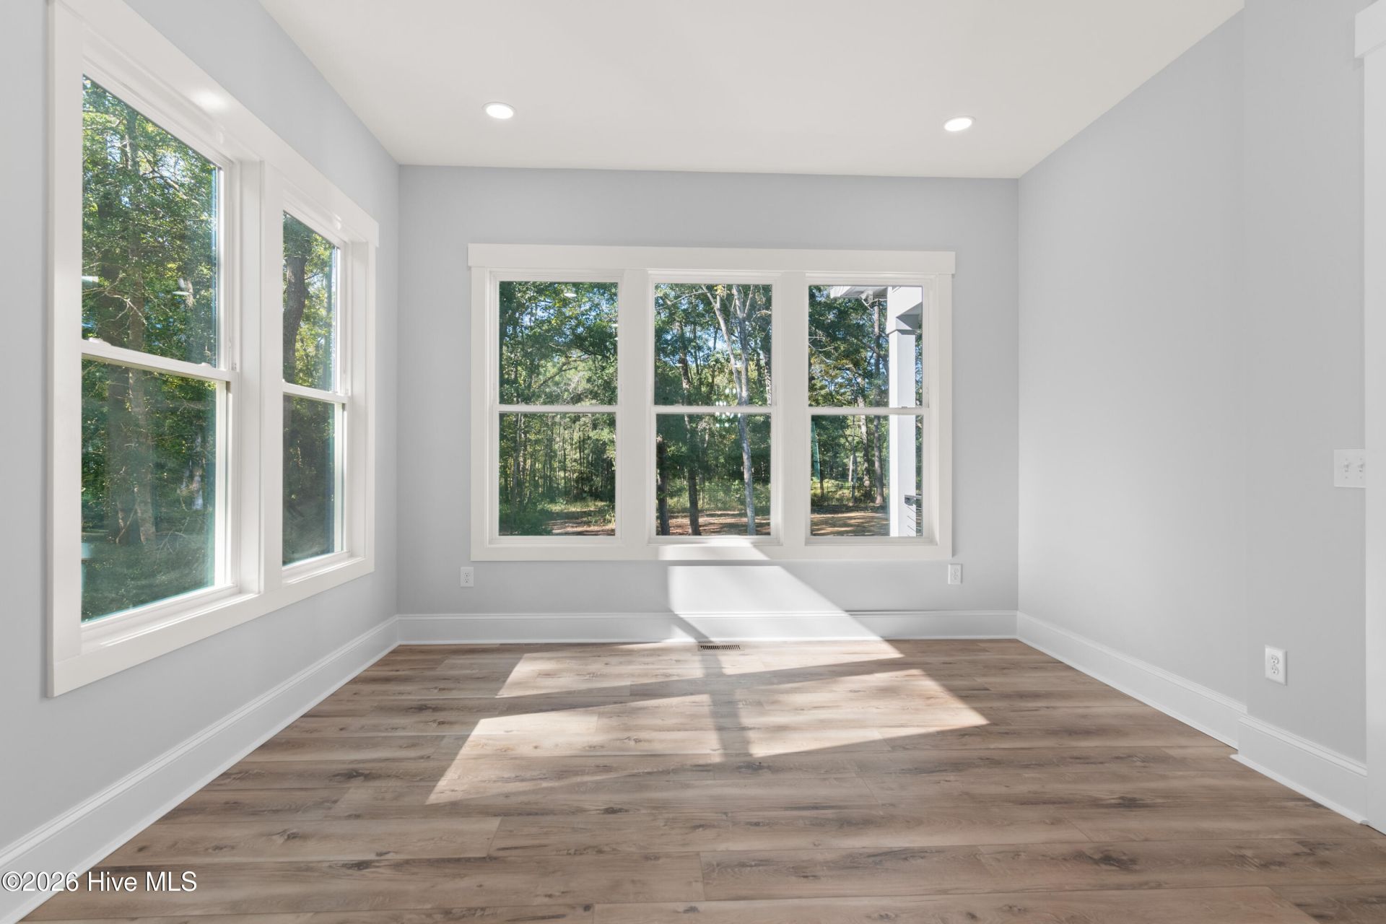
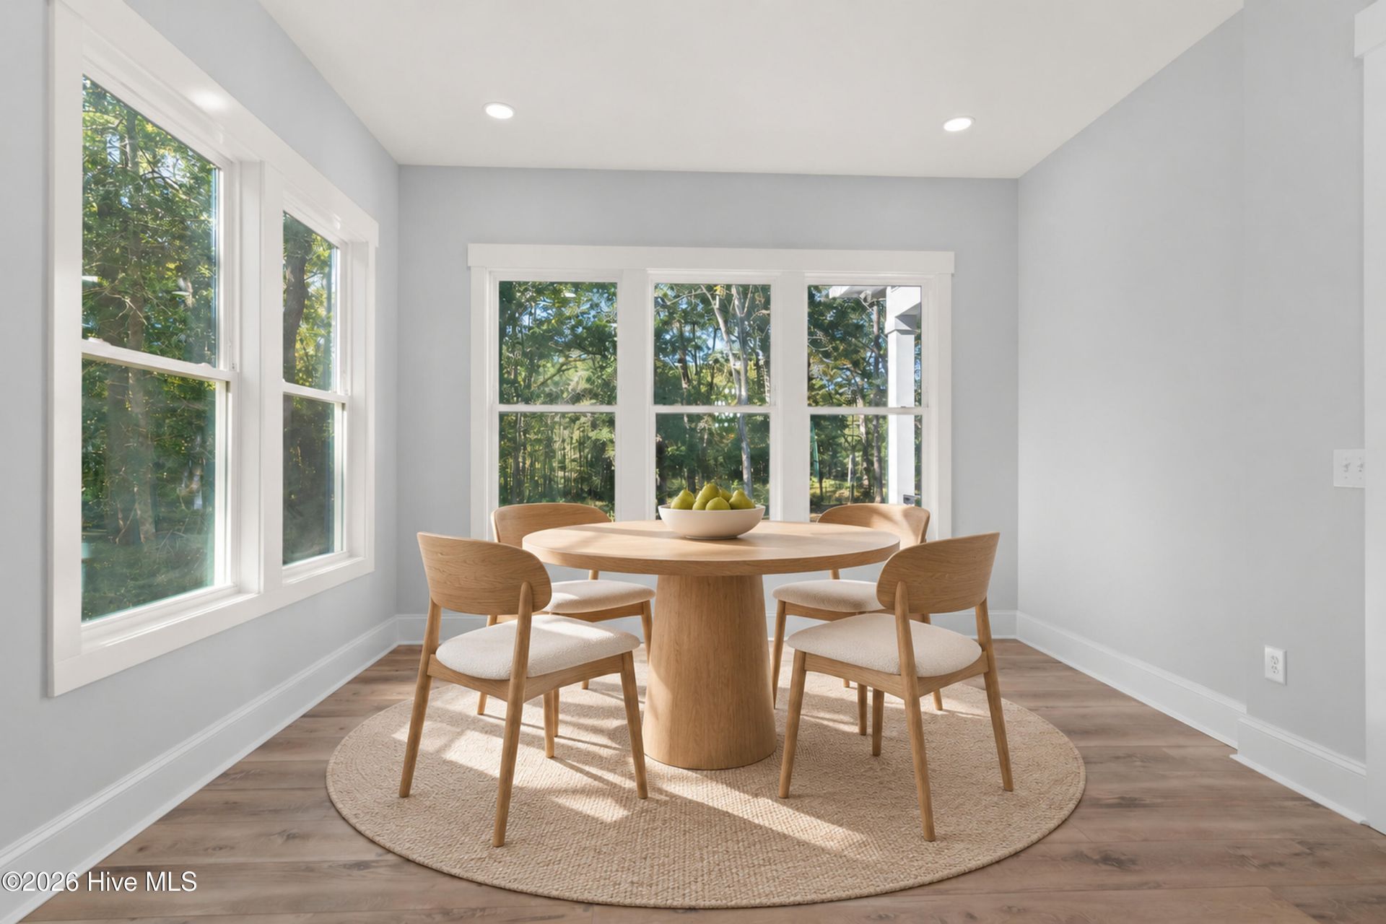
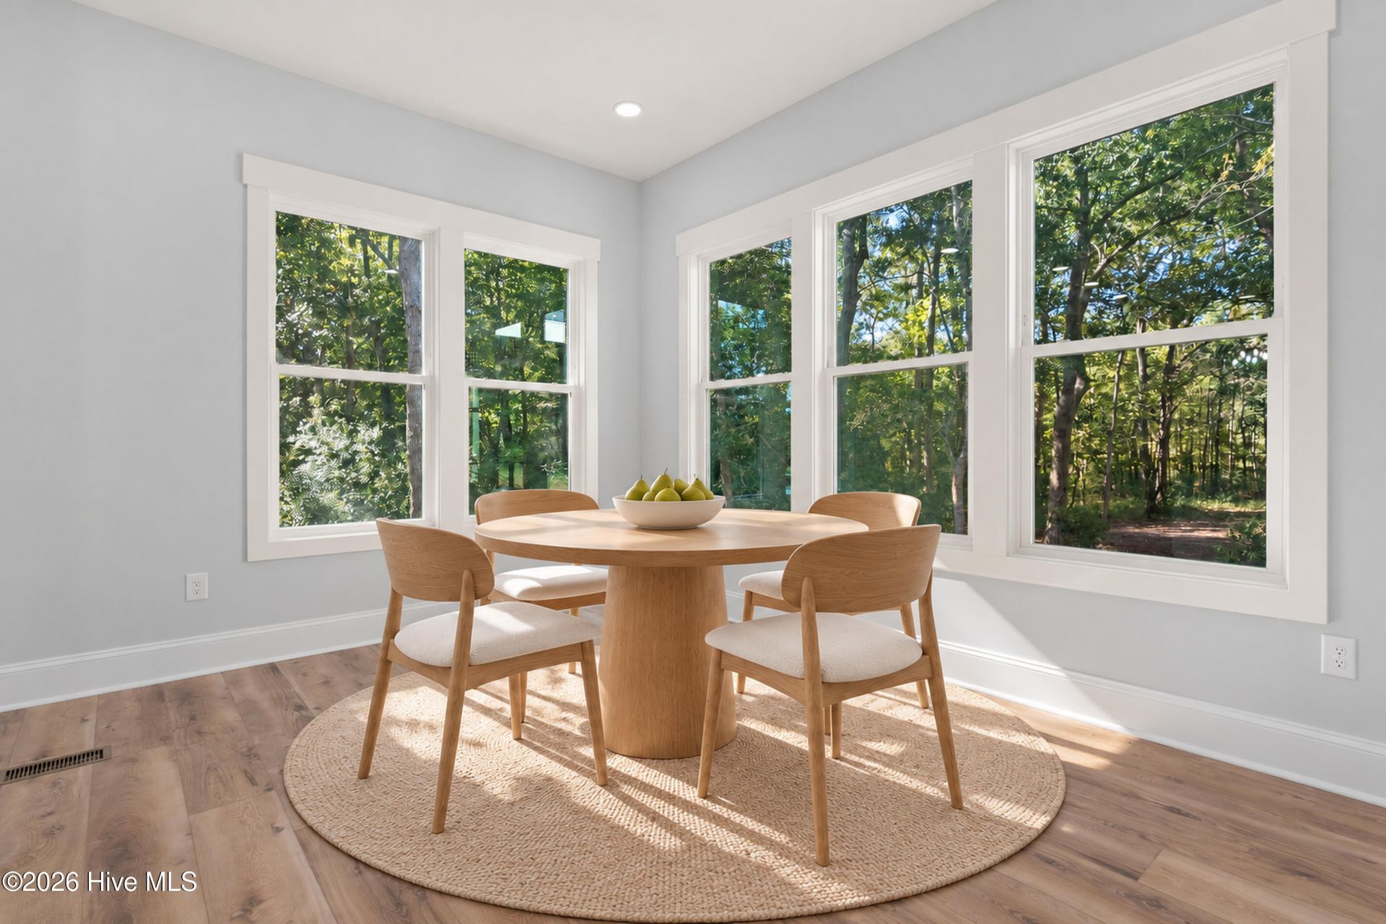
  • Dining Room - 13 X 8 Level - Main
  • Bedroom 2 - 13 X 12 Level - Main
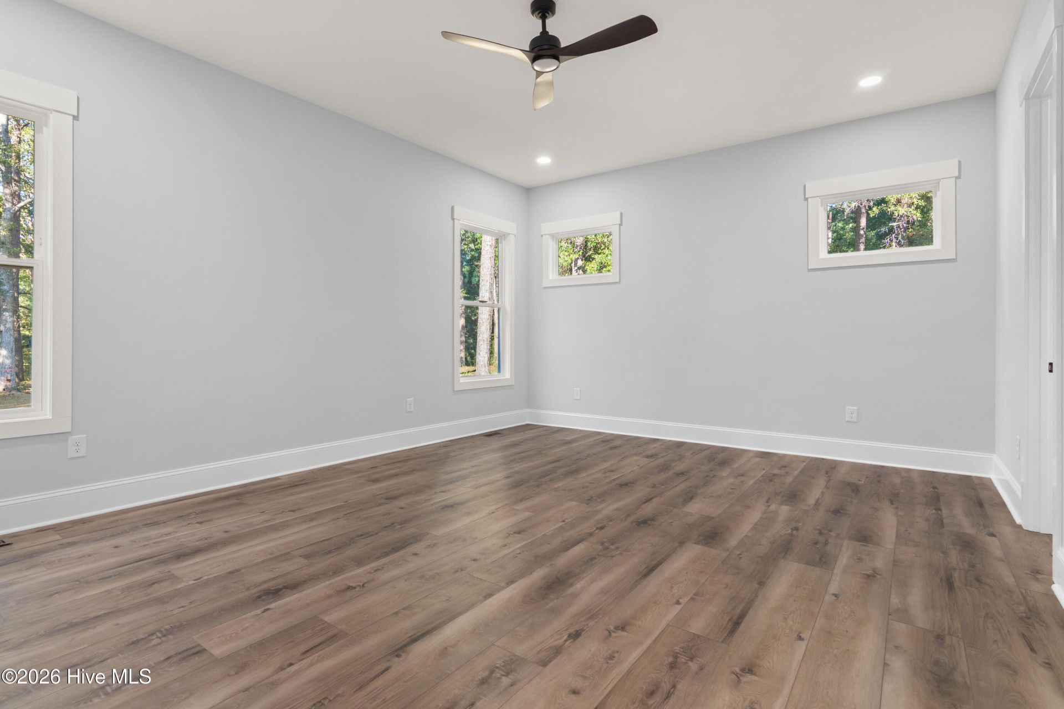
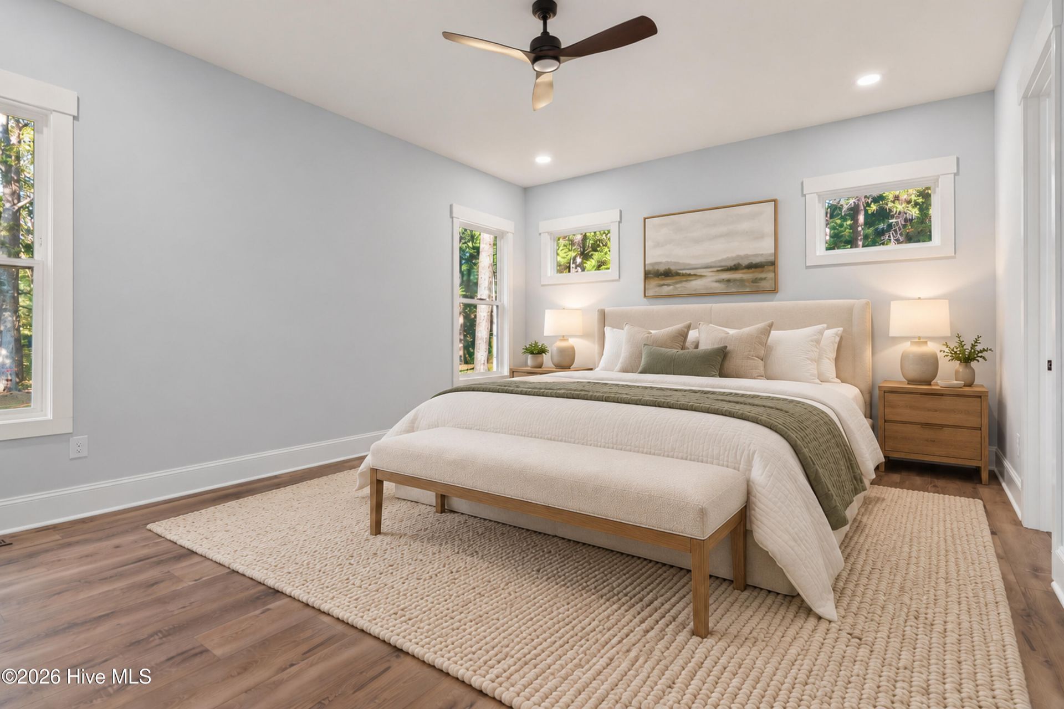
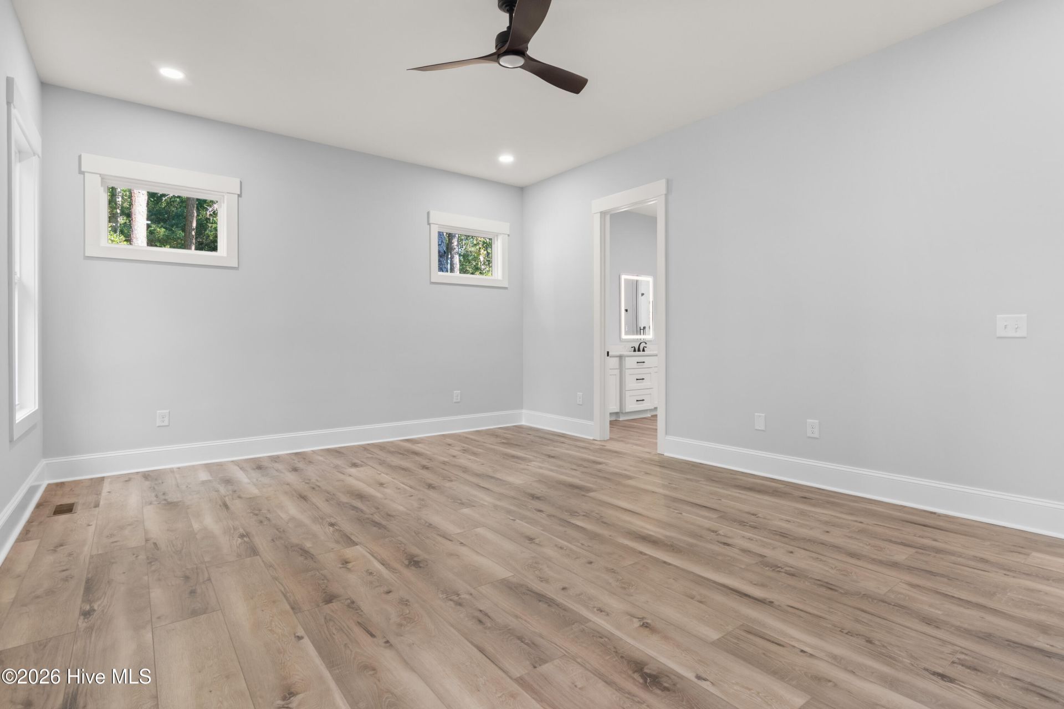
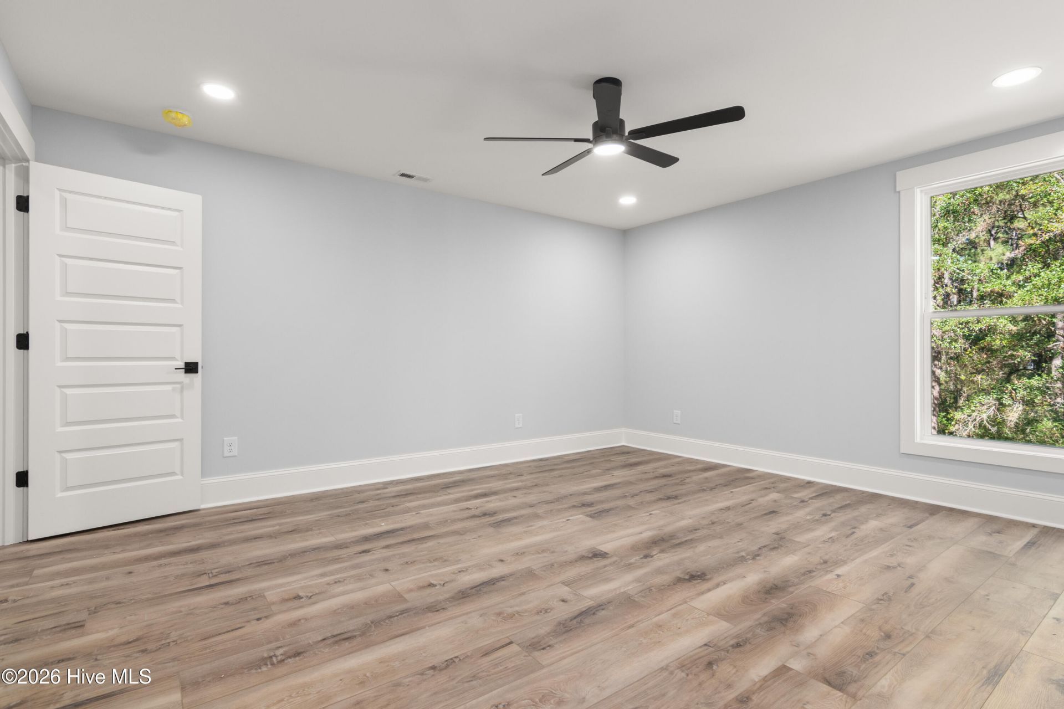
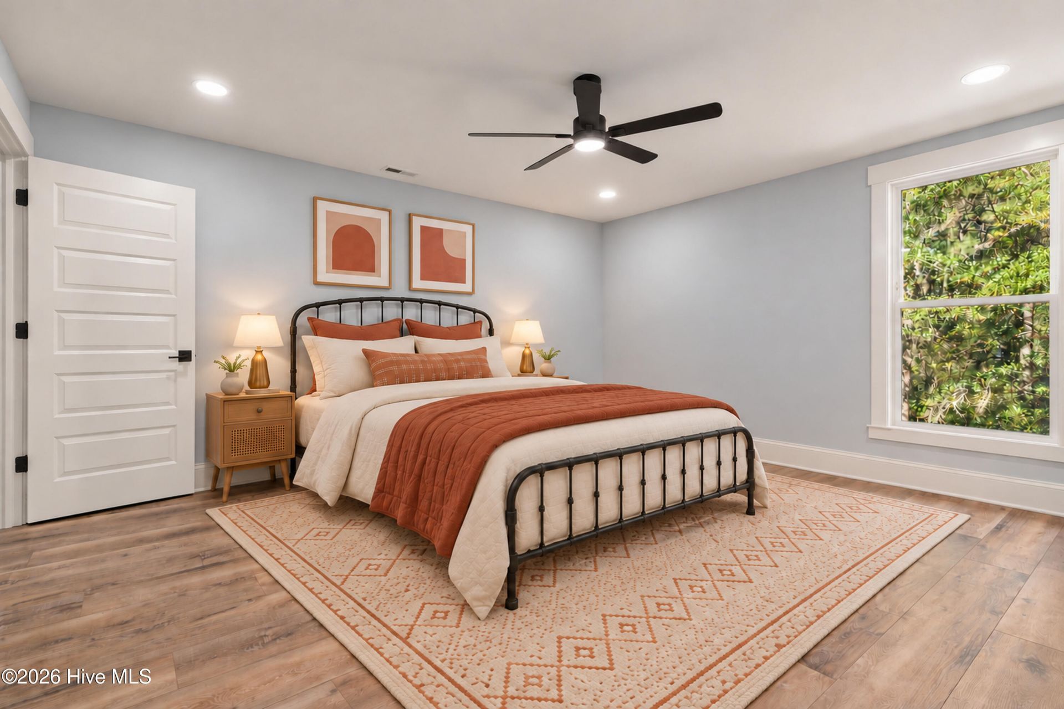
  • Primary Bedroom - 19 X 15 Level - Main
  • Bedroom 3 - 11 X 11 Level - Main

Listed By / Shown By

Listed By

Agency Name: Coldwell Banker Sea Coast Advantage
Agency Phone: 910-278-3311

Hive MLS

Shown By

Agency Title: Carolina One Real Estate
Agency Phone: (843) 203-5016

Hive MLS

IDX logo

3492 Eagle Crest Drive Sw photo 4

Web address QR Codes

3492 Eagle Crest Drive Sw

©OneHomeValue

Location 3492 Eagle Crest Drive Sw

Neighborhood Map

Local Content

Neighborhood Hero

Ask A Question 3492 Eagle Crest Drive Sw, Supply, NC 28462

IDX logo

Disclaimer: All information deemed reliable but not guaranteed. All properties are subject to prior sale, change or withdrawal. Neither listing broker(s) or information provider(s) shall be responsible for any typographical errors, misinformation, misprints and shall be held totally harmless. Listing(s) information is provided for consumers personal, non-commercial use and may not be used for any purpose other than to identify prospective properties consumers may be interested in purchasing. Information on this site was last updated 11/03/2026. The listing information on this page last changed on 11/03/2026. The data relating to real estate for sale on this website comes in part from the Internet Data Exchange program of Delta Media Group MLS (last updated Tue 11/03/2026 12:00:01 AM EST) or Pee Dee MLS (last updated Mon 11/02/2026 11:55:11 PM EST) or CCAR MLS (last updated Mon 11/02/2026 11:26:51 PM EST) or HIVE MLS (last updated Mon 11/02/2026 11:29:53 PM EST) or Columbia SC MLS (last updated Mon 11/02/2026 11:57:45 PM EST) or Charleston Trident MLS (last updated Mon 11/02/2026 11:32:14 PM EST) or SCCMLS (last updated Mon 11/02/2026 11:53:42 PM EST). Real estate listings held by brokerage firms other than Carolina One Real Estate may be marked with the Internet Data Exchange logo and detailed information about those properties will include the name of the listing broker(s) when required by the MLS. All rights reserved.

MLS Licensed Data - Copyright 2018 NCRMLS. All rights reserved. North Carolina Regional Multiple Listing Service, (NCRMLS), provides content displayed here (“provided content”) on an “as is” basis and makes no representations or warranties regarding the provided content, including, but not limited to those of non-infringement, timeliness, accuracy, or completeness. Individuals and companies using information presented are responsible for verification and validation of information they utilize and present to their customers and clients. NCRMLS will not be liable for any damage or loss resulting from use of the provided content or the products available through Portals, IDX, VOW, and/or Syndication. Recipients of this information shall not resell, redistribute, reproduce, modify, or otherwise copy any portion thereof without the expressed written consent of NCRMLS.

Privacy Policy / DMCA Notice / ADA Accessibility

Login to Personal Shopper