
3481 Ashridge Way | Conway | $355,000

SHOW DETAILS
3481 Ashridge Way
Conway, SC 29526
$355,000
3
BEDS
2
BATHS
1,618
SQ. FT.
3481 Ashridge WayConway, SC 29526
For SALE
Single Family
ACTIVE
$355,000
EST. 893.62/MO CALCULATE
3
BEDS
2
BATHS
1,618
SQ. FT.
Property Description
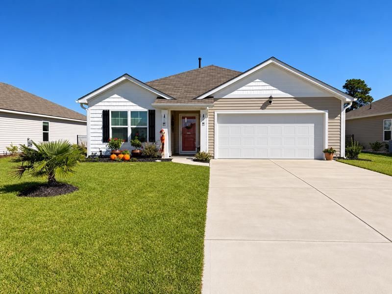
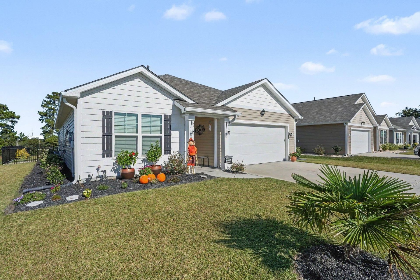
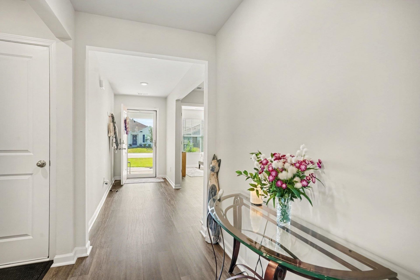
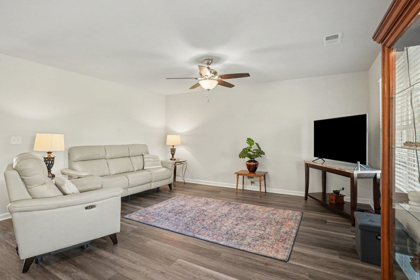
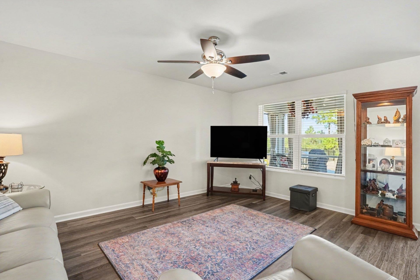
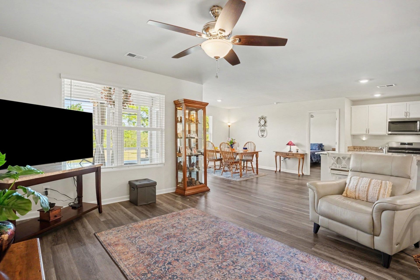
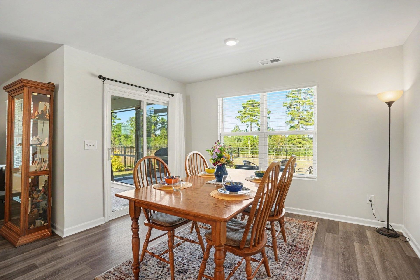
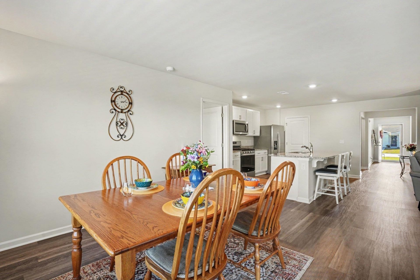
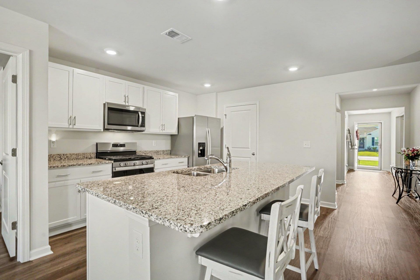
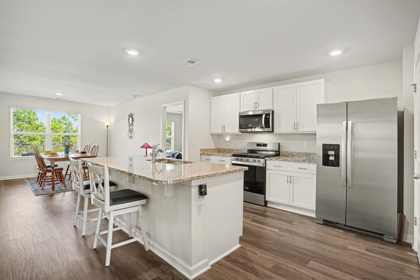
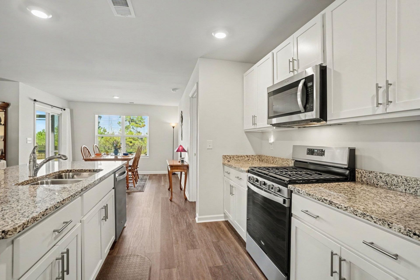
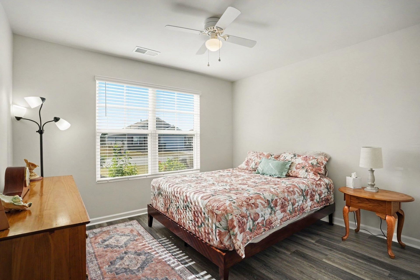
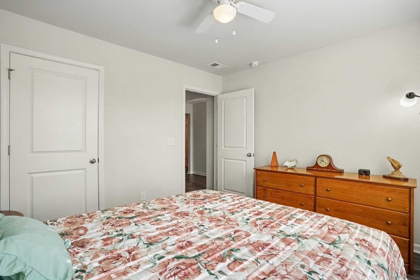
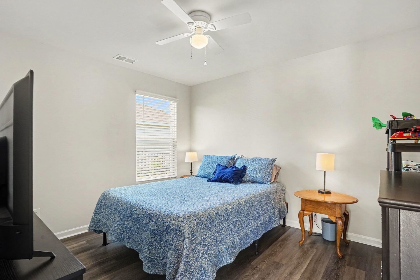
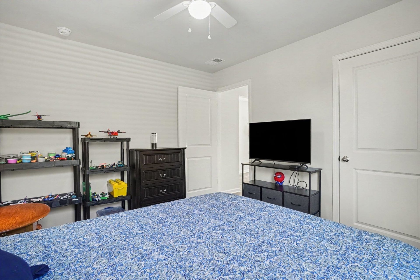
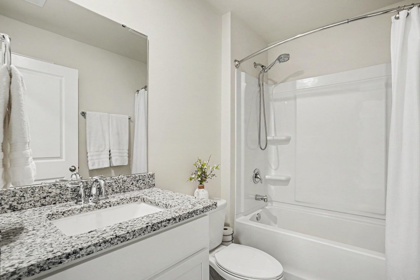
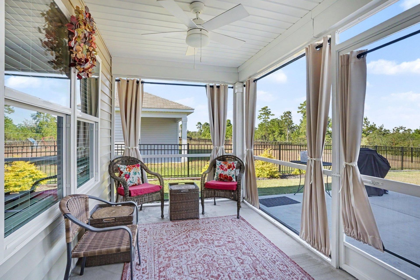
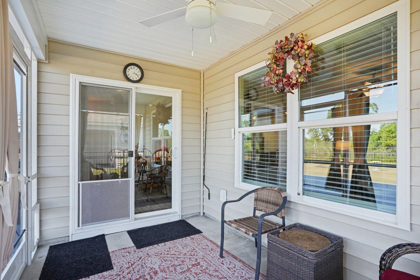
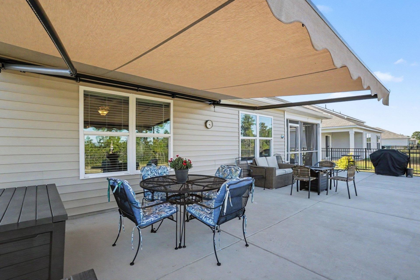
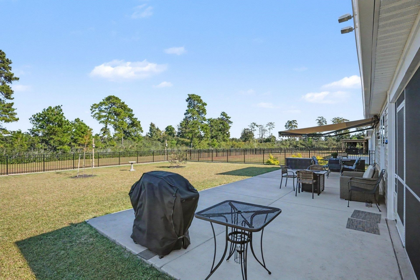
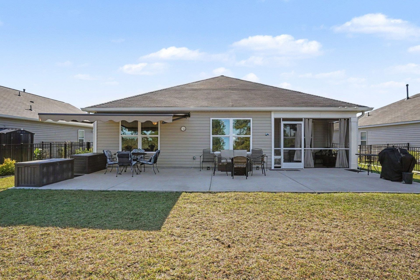
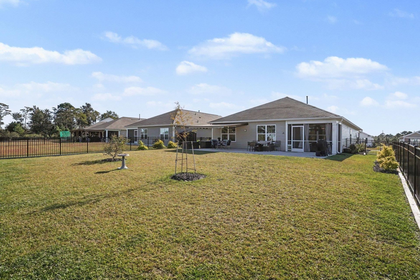
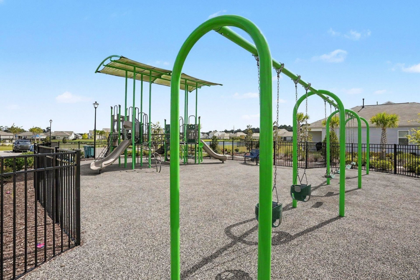
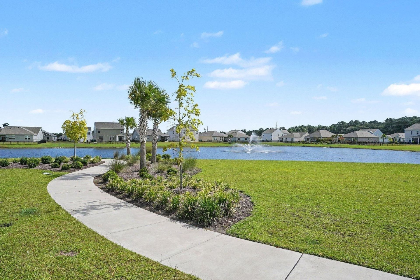
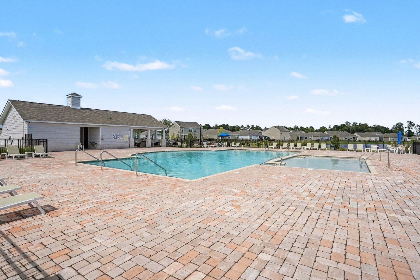
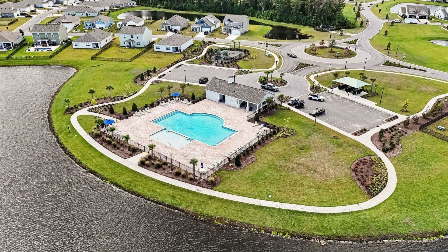
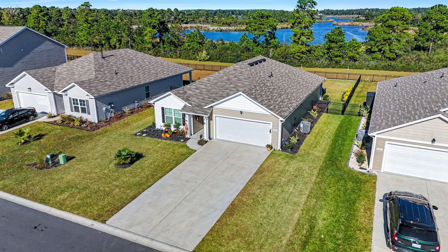
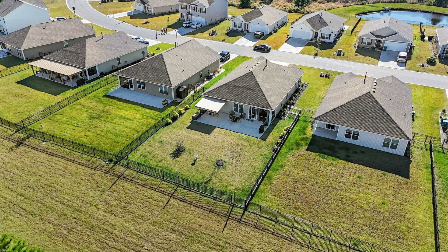
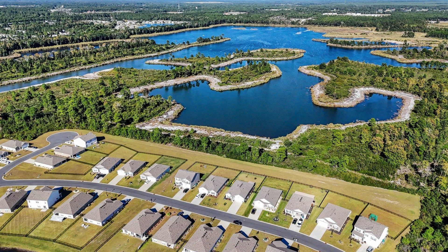
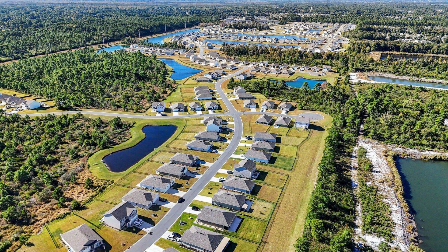
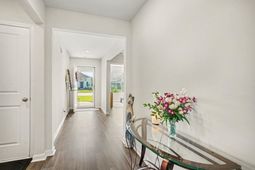
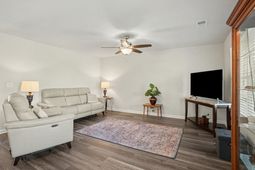
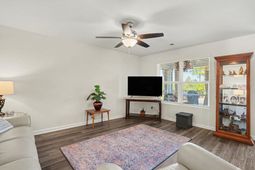
Better than new and move-in ready! This beautifully maintained 3-bedroom, 2-bath home in the sold-out Ridgefield community has already completed and passed a home inspection, offering added peace of mind! Located within the Carolina Forest School District, this desirable community is conveniently situated near Conway Medical Center, Coastal Carolina University, historic downtown Conway, shopping, dining, and just a short drive to Myrtle Beach and the Atlantic Ocean. The thoughtfully designed open-concept floor plan features luxury vinyl plank (LVP) flooring throughout the entire home with no carpet! The spacious kitchen offers granite countertops, 36-inch cabinetry, stainless steel appliances, a gas range, and a side-by-side refrigerator. The appliances also include transferable warranties! Enjoy exceptional outdoor living with a screened porch and spacious patio featuring a remote-controlled retractable awning with built-in lighting and wind sensors, perfect for relaxing or entertaining. The backyard includes a 4-foot black aluminum fence and professional landscaping. Additional features include impact-resistant windows, a tankless water heater, window blinds, ceiling fans, gutters, Deako lighting switches, smart home technology, and a transferable builder warranty. America's Smart Home technology provides convenient control of compatible home features, including the thermostat. Ridgefield residents enjoy community amenities including a clubhouse and swimming pool. Unlike many new construction homes, this property already includes valuable upgrades such as fencing, gutters, window treatments, upgraded outdoor living spaces, and more, saving buyers significant additional expenses after closing. This home offers exceptional value in an established, sold-out community. Why wait for new construction when all the extras are already complete? Schedule your private showing today!
Property Details
- MLS ID2625729
- Property TypeResidential - Single Family
- AppliancesDishwasher, Disposal, Microwave, Range, Refrigerator
- Association AmenitiesClubhouse, Owner Allowed Golf Cart, Owner Allowed Motorcycle, Pet Restrictions, Tenant Allowed Golf Cart, Tenant Allowed Motorcycle
- Community FeaturesClubhouse, Golf Carts OK, Recreation Area, Long Term Rental Allowed, Pool
- CoolingCentral Air
- Days on Site9
- Door FeaturesInsulated Doors
- ExteriorVinyl Siding, Wood Frame
- Exterior FeaturesFence, Porch
- FencedYes
- FlooringLuxury Vinyl, Luxury VinylPlank
- Garage2 car attached
- HeatingCentral, Electric, Gas
- HOAYes
- HOA Fee70/ Monthly
- Home StyleTraditional
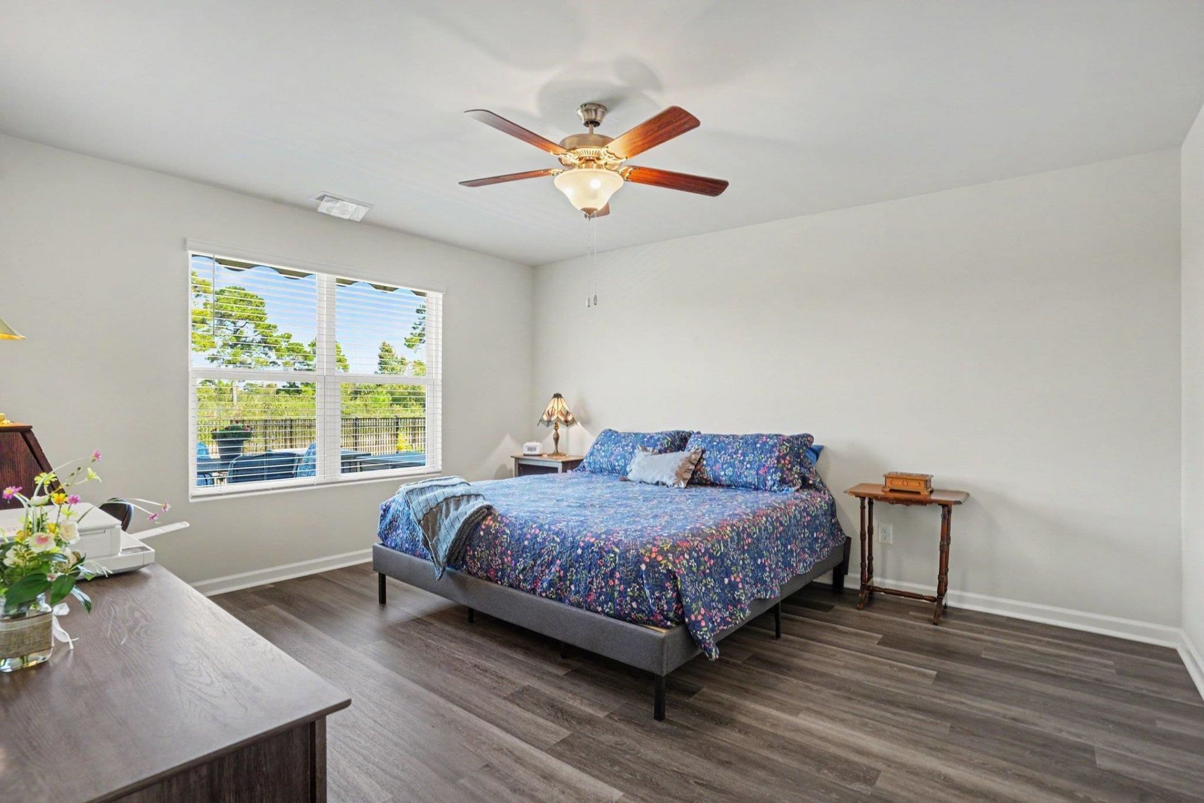
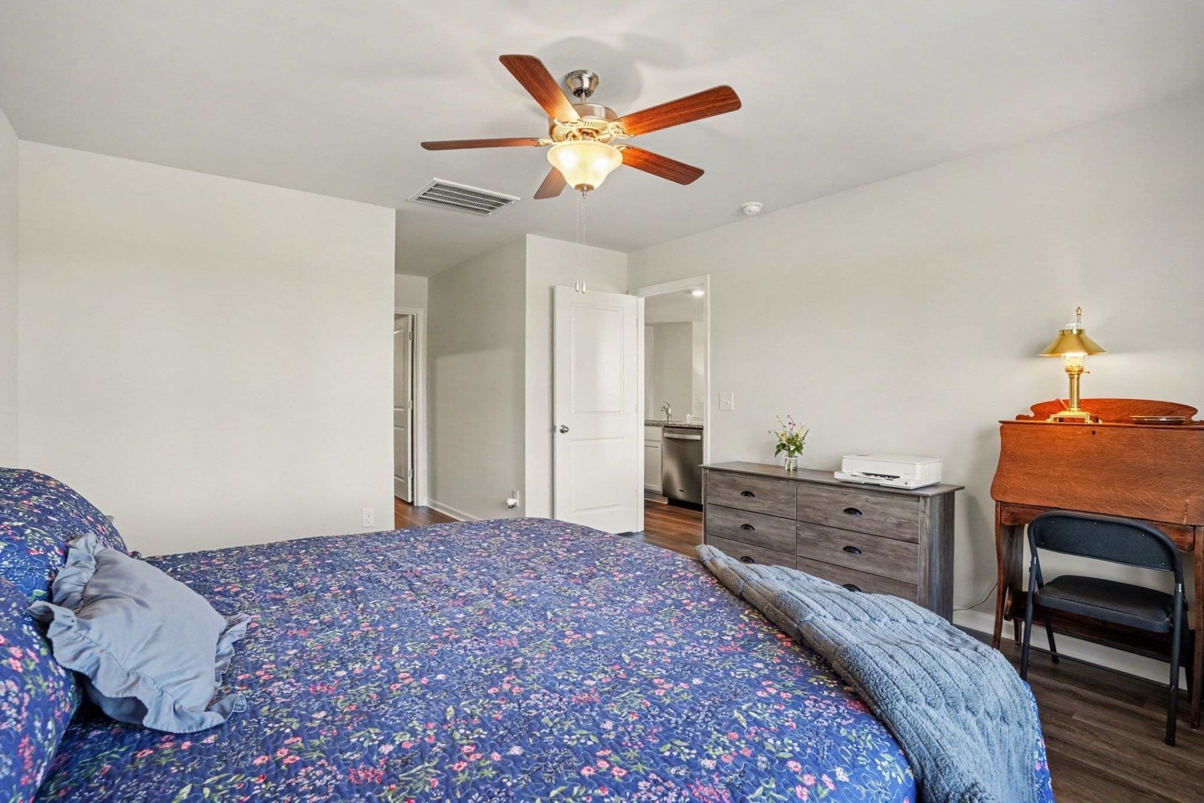
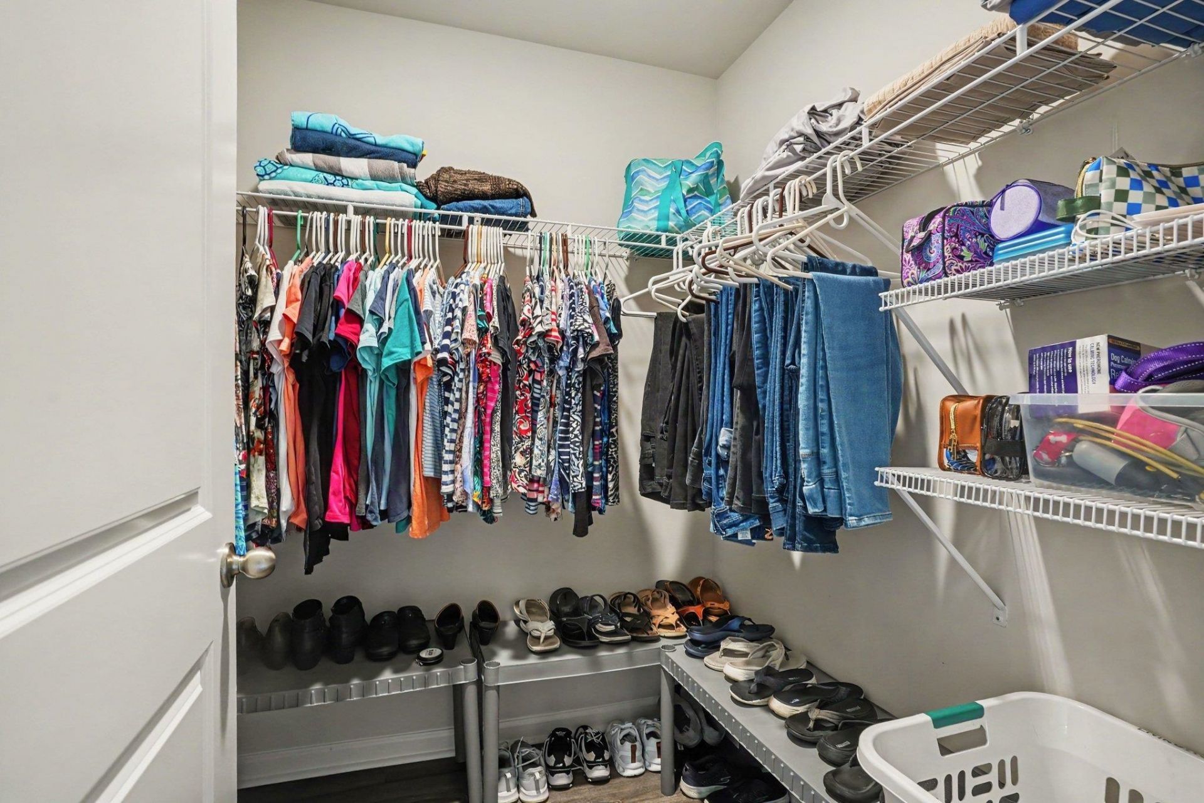
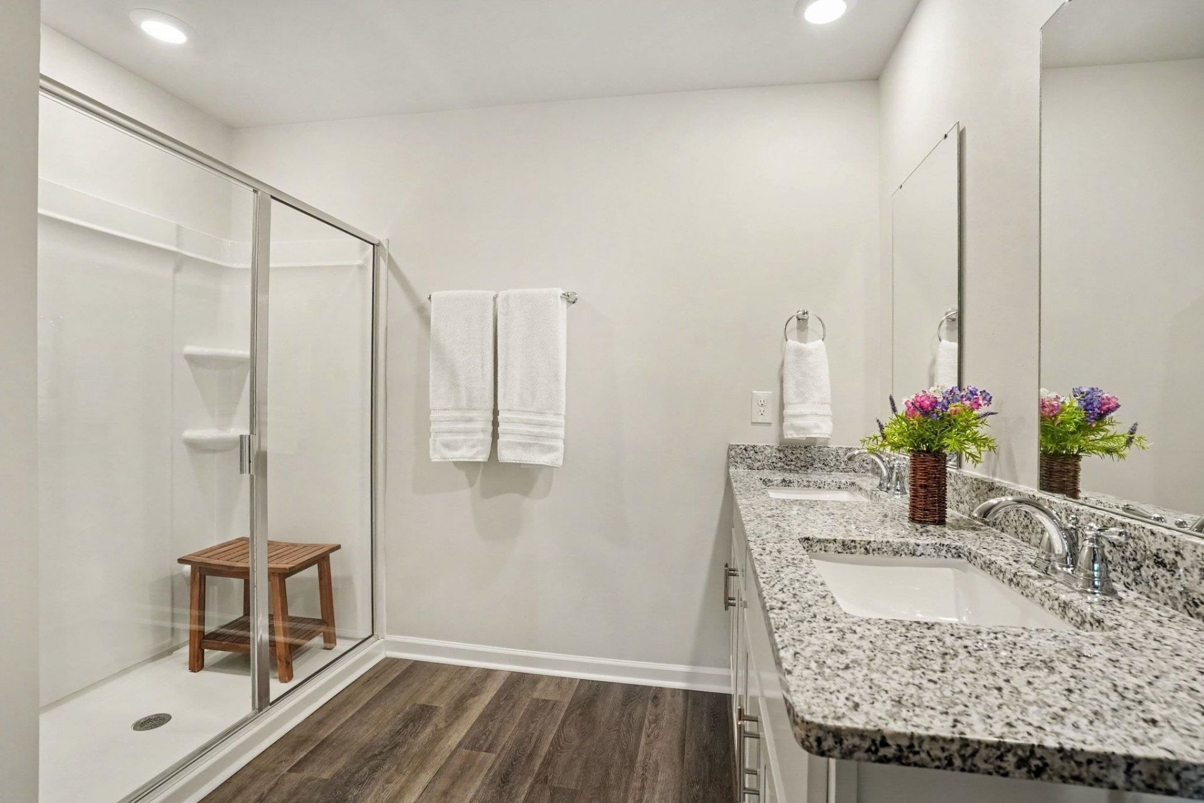
- Interior FeaturesAttic, Ceiling Fan(s), Dual Sinks, Main Level Primary, Pull Down Attic Stairs, Permanent Attic Stairs, Split Bedrooms, Separate Shower, Vanity, Walk-In Closet(s), Window Treatments, Breakfast Bar, Bedroom on Main Level, Entrance Foyer, Stainless Steel Appliances, Solid Surface Counters
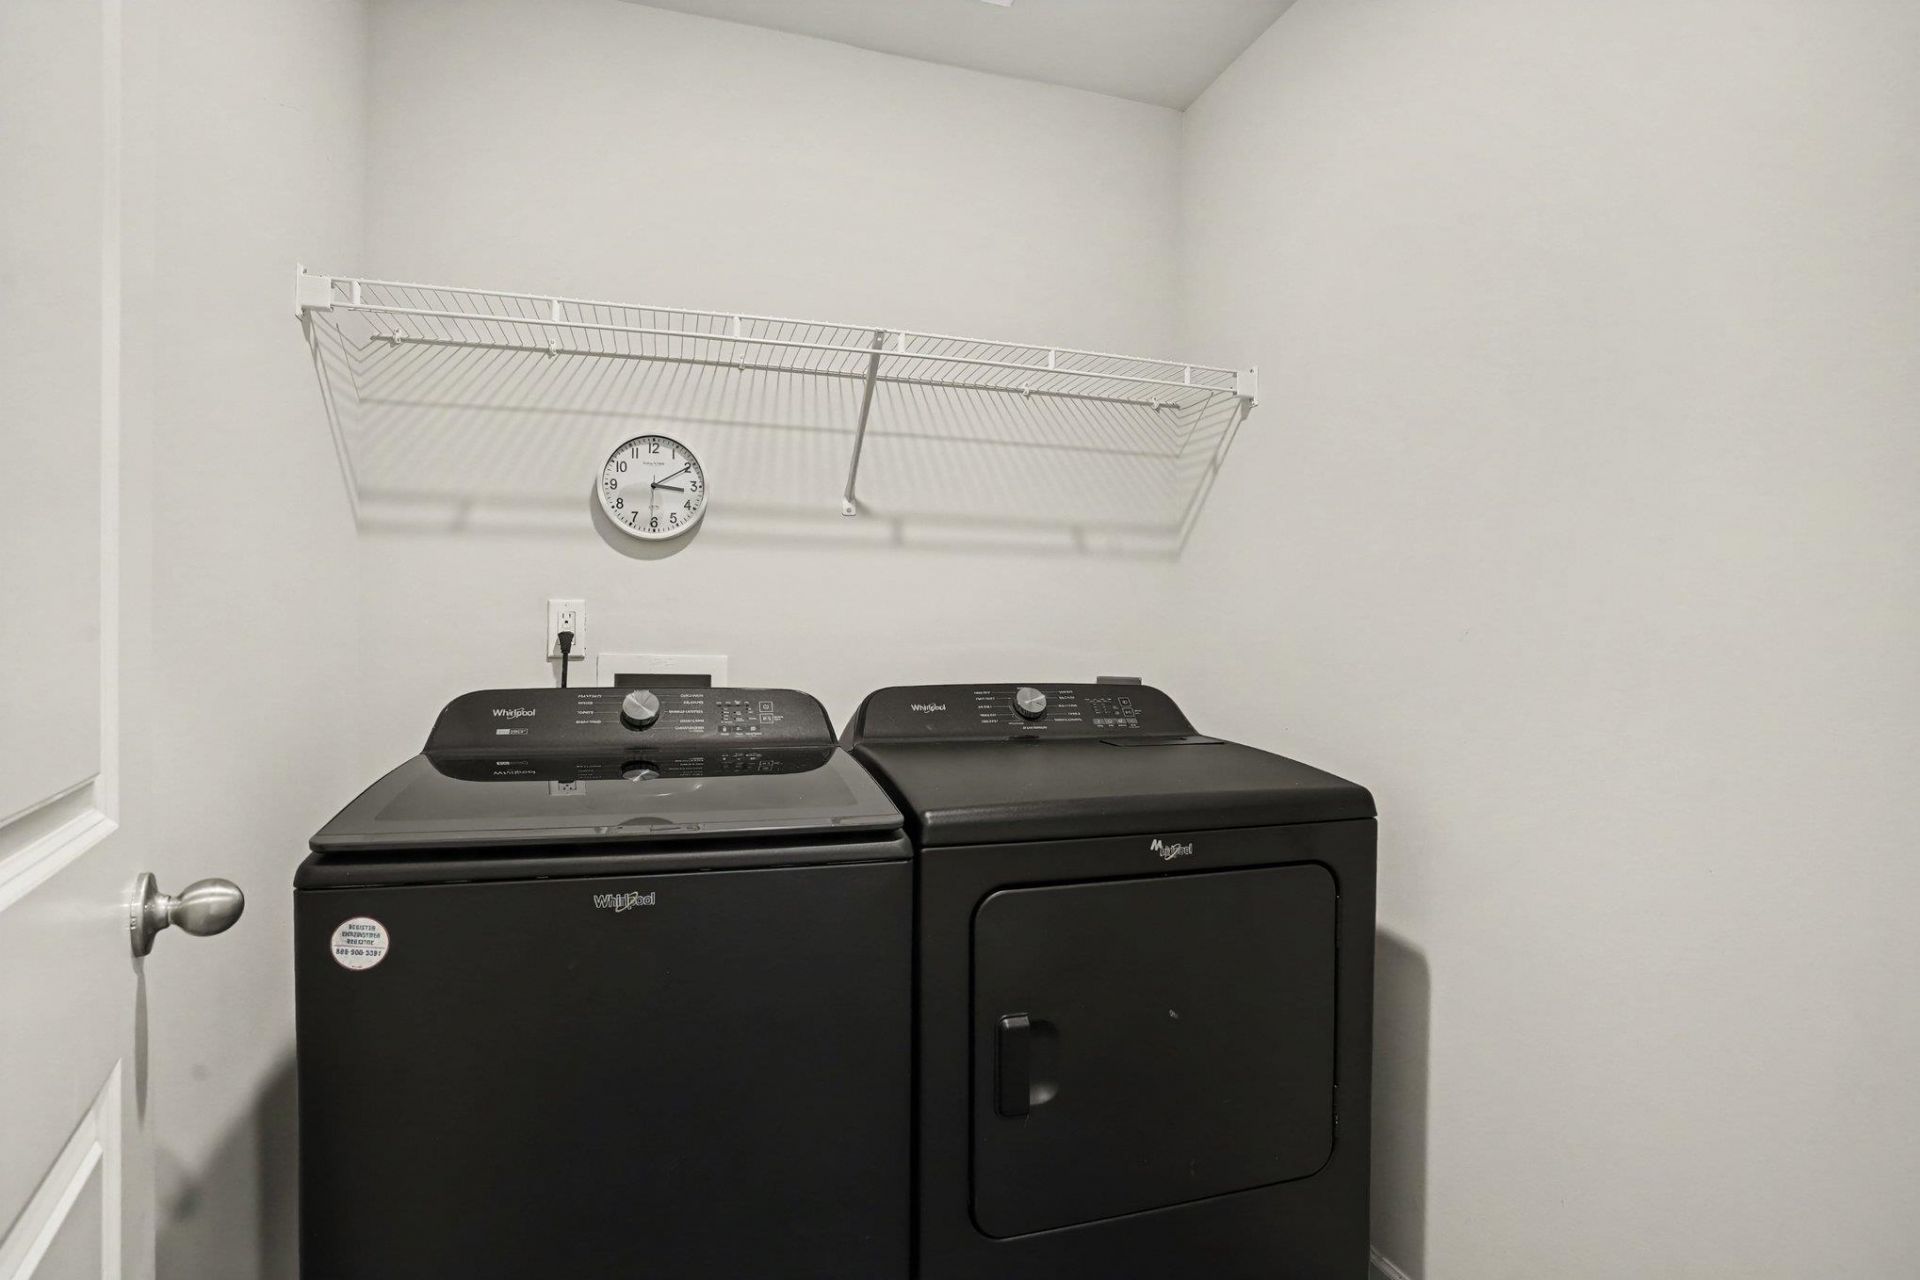
- LaundryWasher Hookup
- Lot DescriptionOutside City Limits
- Lot Size0.20 Acres
- Parcel#40013040013
- ParkingAttached, Garage, Two Car Garage, Garage Door Opener
- Parking NotesAttached, Garage, Two Car Garage, Garage Door Opener
- Patio/PorchRear Porch, Front Porch, Porch, Screened
- Pets AllowedOwner Only, Yes
- PoolCommunity, Outdoor Pool
- SecuritySmoke Detector(s)
- Stories1.0
- Swimming PoolYes
- UtilitiesCable Available, Electricity Available, Natural Gas Available, Sewer Available, Underground Utilities, Water Available
- WaterPublic
- WindowWindow Treatments
- Year Built2025
- acres0.20
Amenities
- Attic
- Ceiling Fan(s)
- Dual Sinks
- Main Level Primary
- Pull Down Attic Stairs
- Permanent Attic Stairs
- Split Bedrooms
- Separate Shower
- Vanity
- Walk-In Closet(s)
- Window Treatments
- Breakfast Bar
- Bedroom on Main Level
- Entrance Foyer
- Stainless Steel Appliances
- Solid Surface Counters
- Fence
- Porch
Room Sizes
- Living Room - 18'8 X16'
- Kitchen - 11'10 X10'7
- Dining Room - 12'4 X15
- Bedroom 2 - 11'4 X10'8 Level - First
- Primary Bedroom - 13' X16' Level - First
- Bedroom 1 - 11'4 X10'8 Level - First
Listed By / Shown By
Listed By
Agency Name: Realty ONE Group Dockside
Agency Phone: 843-492-4030
CCAR MLS
Shown By
Agency Title: Carolina One Real Estate
Agency Phone: (843) 203-5016
CCAR MLS

Web address QR Codes
3481 Ashridge Way
©OneHomeValue
Ask A Question 3481 Ashridge Way, Conway, SC 29526




Privacy Policy / DMCA Notice / ADA Accessibility


This site is hosted, designed and copyright
© 1994 - 2026 by
Delta Media Group, Inc. -- Patent Pending --