
348 Kessinger Dr. | Surfside Beach | $519,000
SHOW DETAILS
348 Kessinger Dr.
Surfside Beach, SC 29575
$519,000
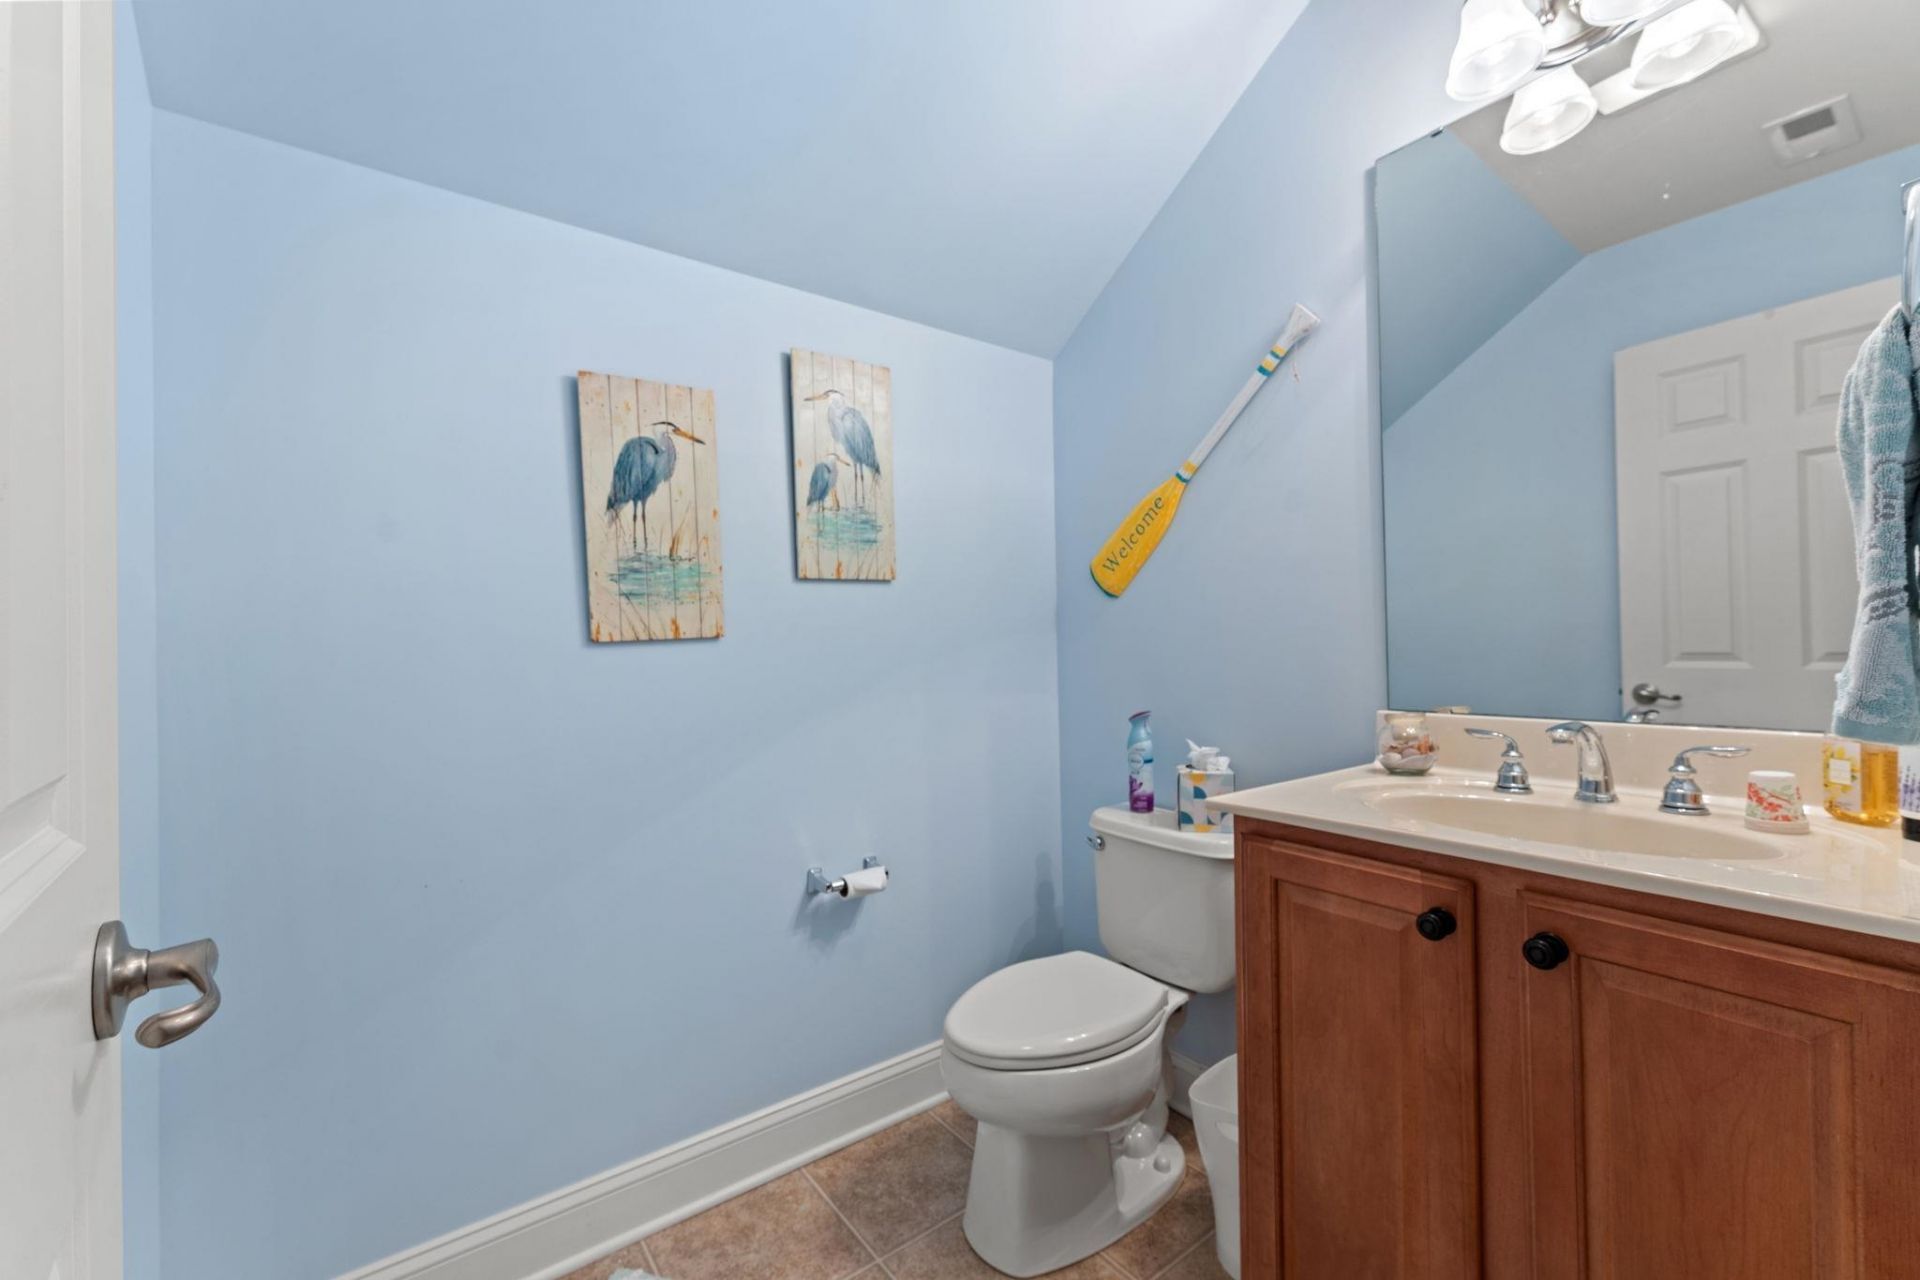
4
BEDS
2.5
BATHS
2,389
SQ. FT.
348 Kessinger Dr.Surfside Beach, SC 29575
For SALE
Single Family
ACTIVE
$519,000
EST. 1,306.44/MO CALCULATE
4
BEDS
2.5
BATHS
2,389
SQ. FT.
Property Description
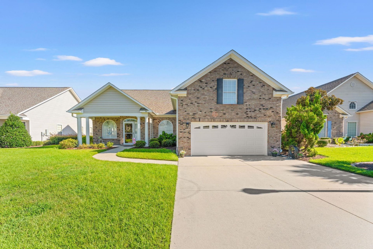
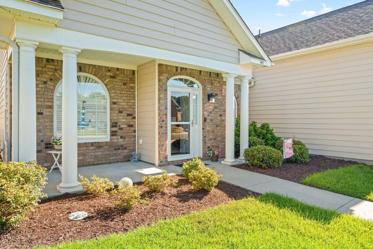
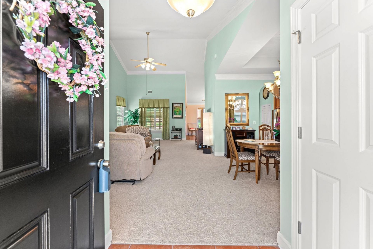
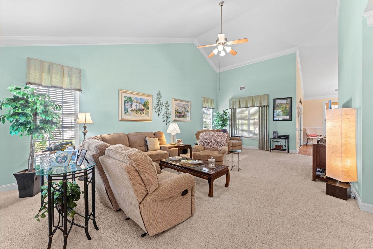
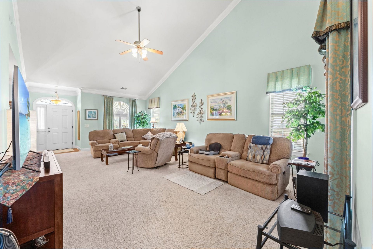
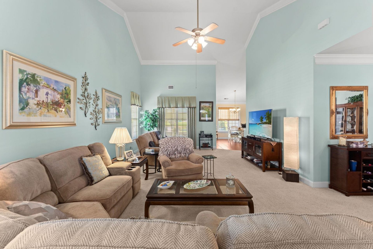
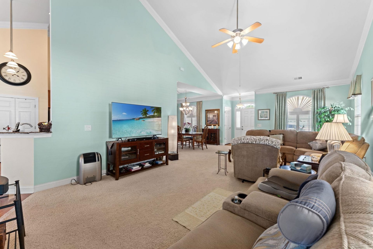
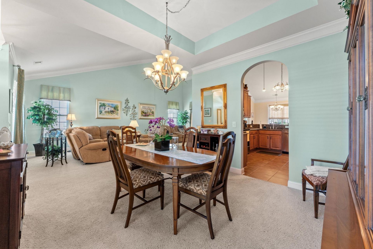
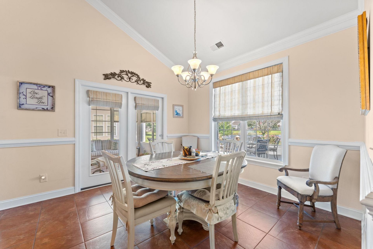
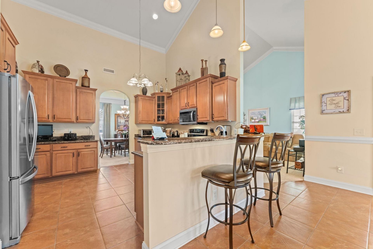
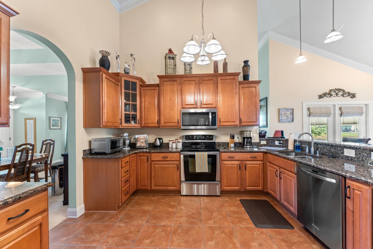
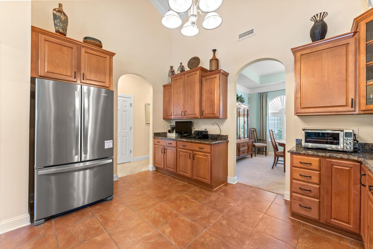
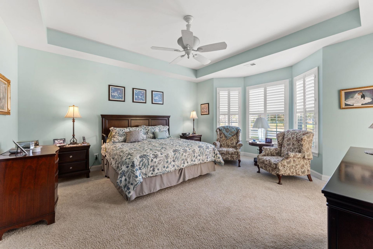
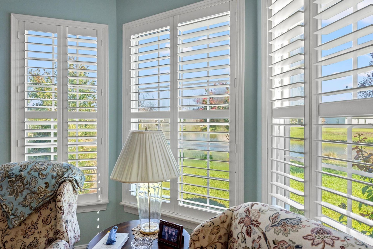
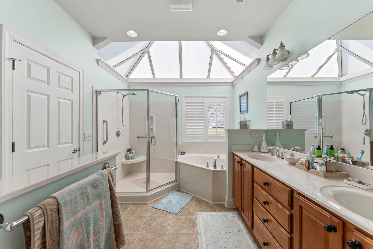
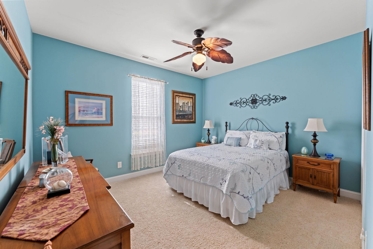
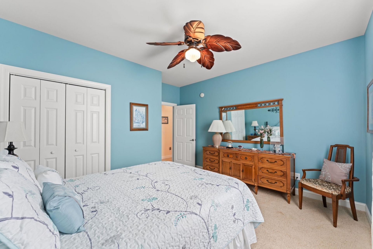
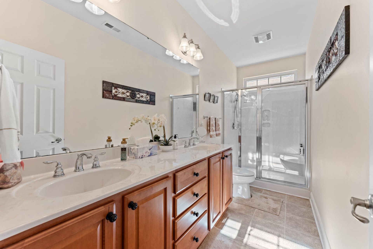
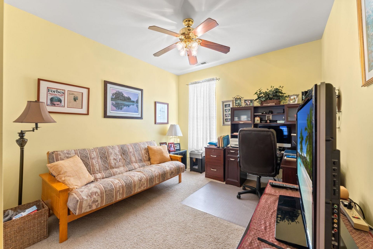
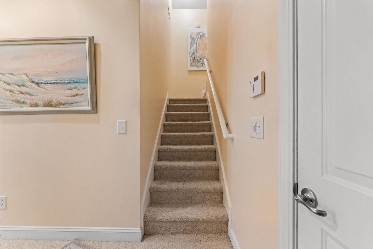
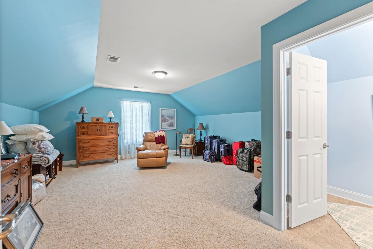
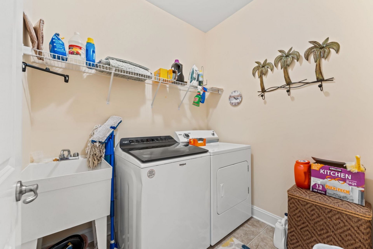
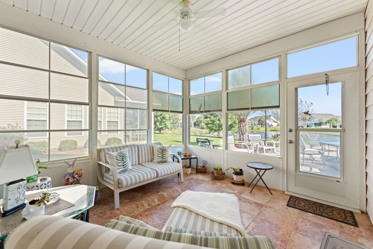
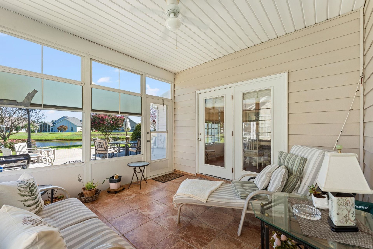
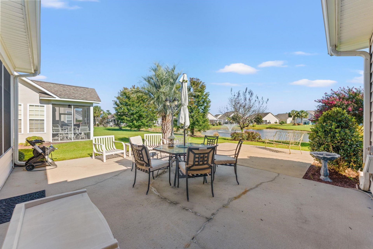
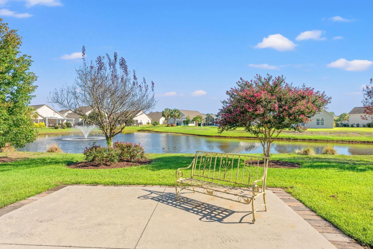
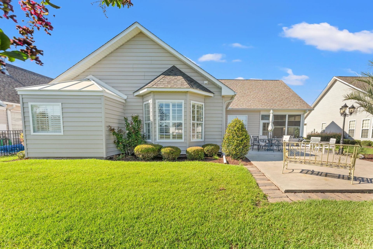
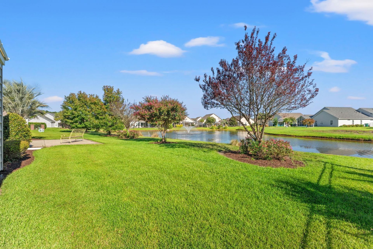
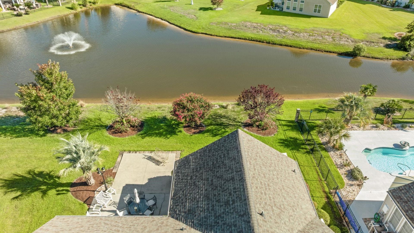
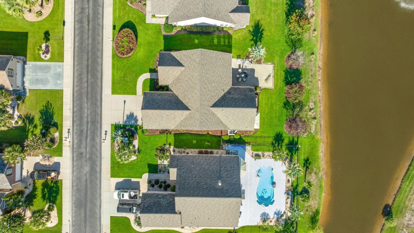
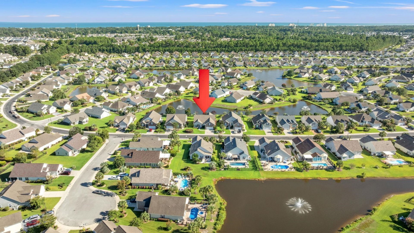
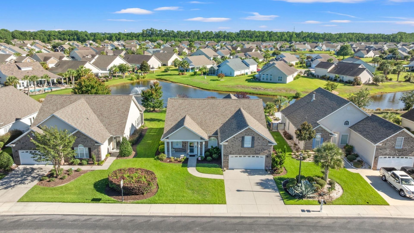
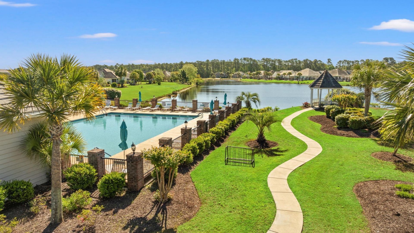
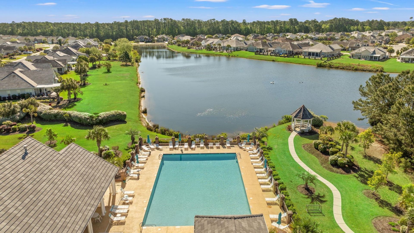
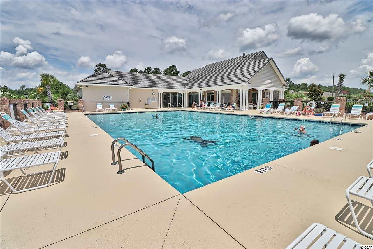
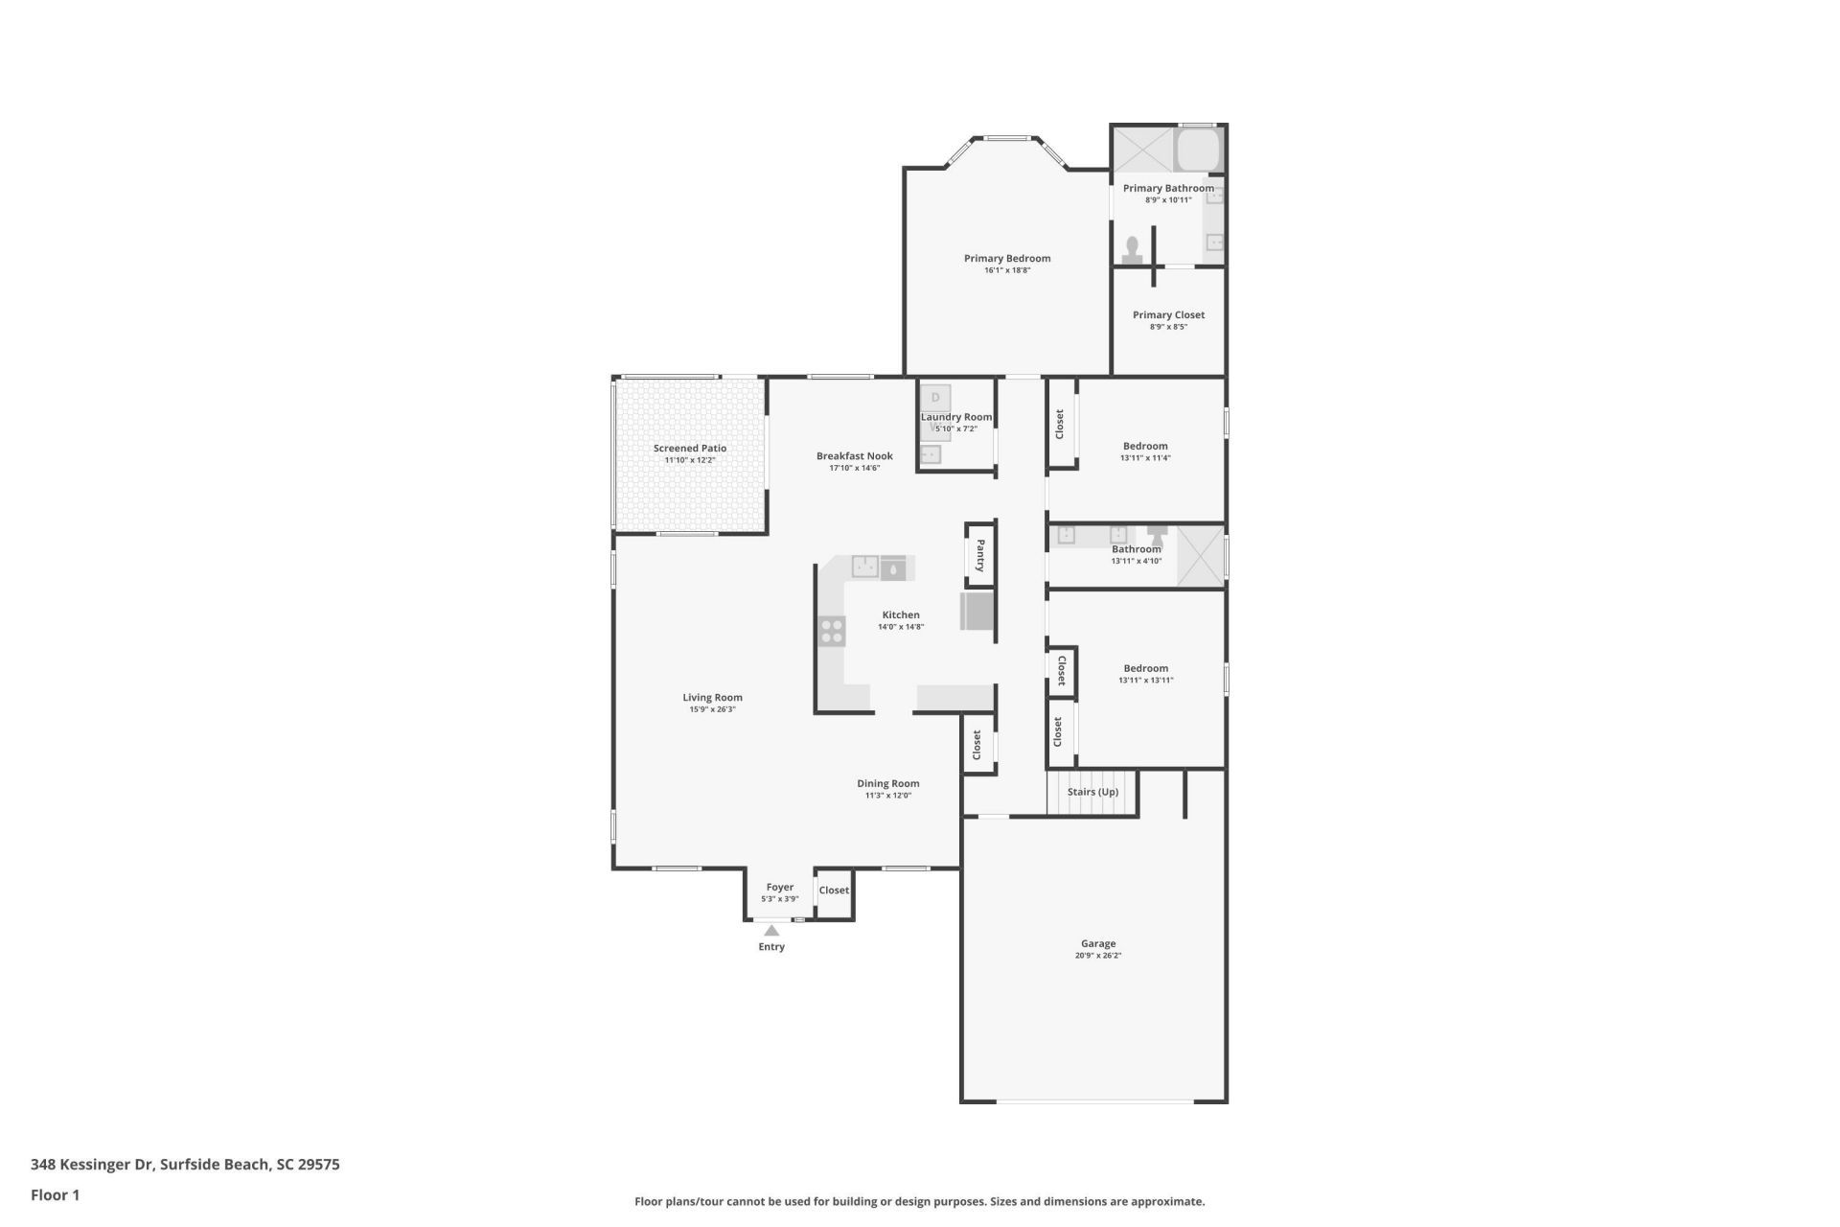
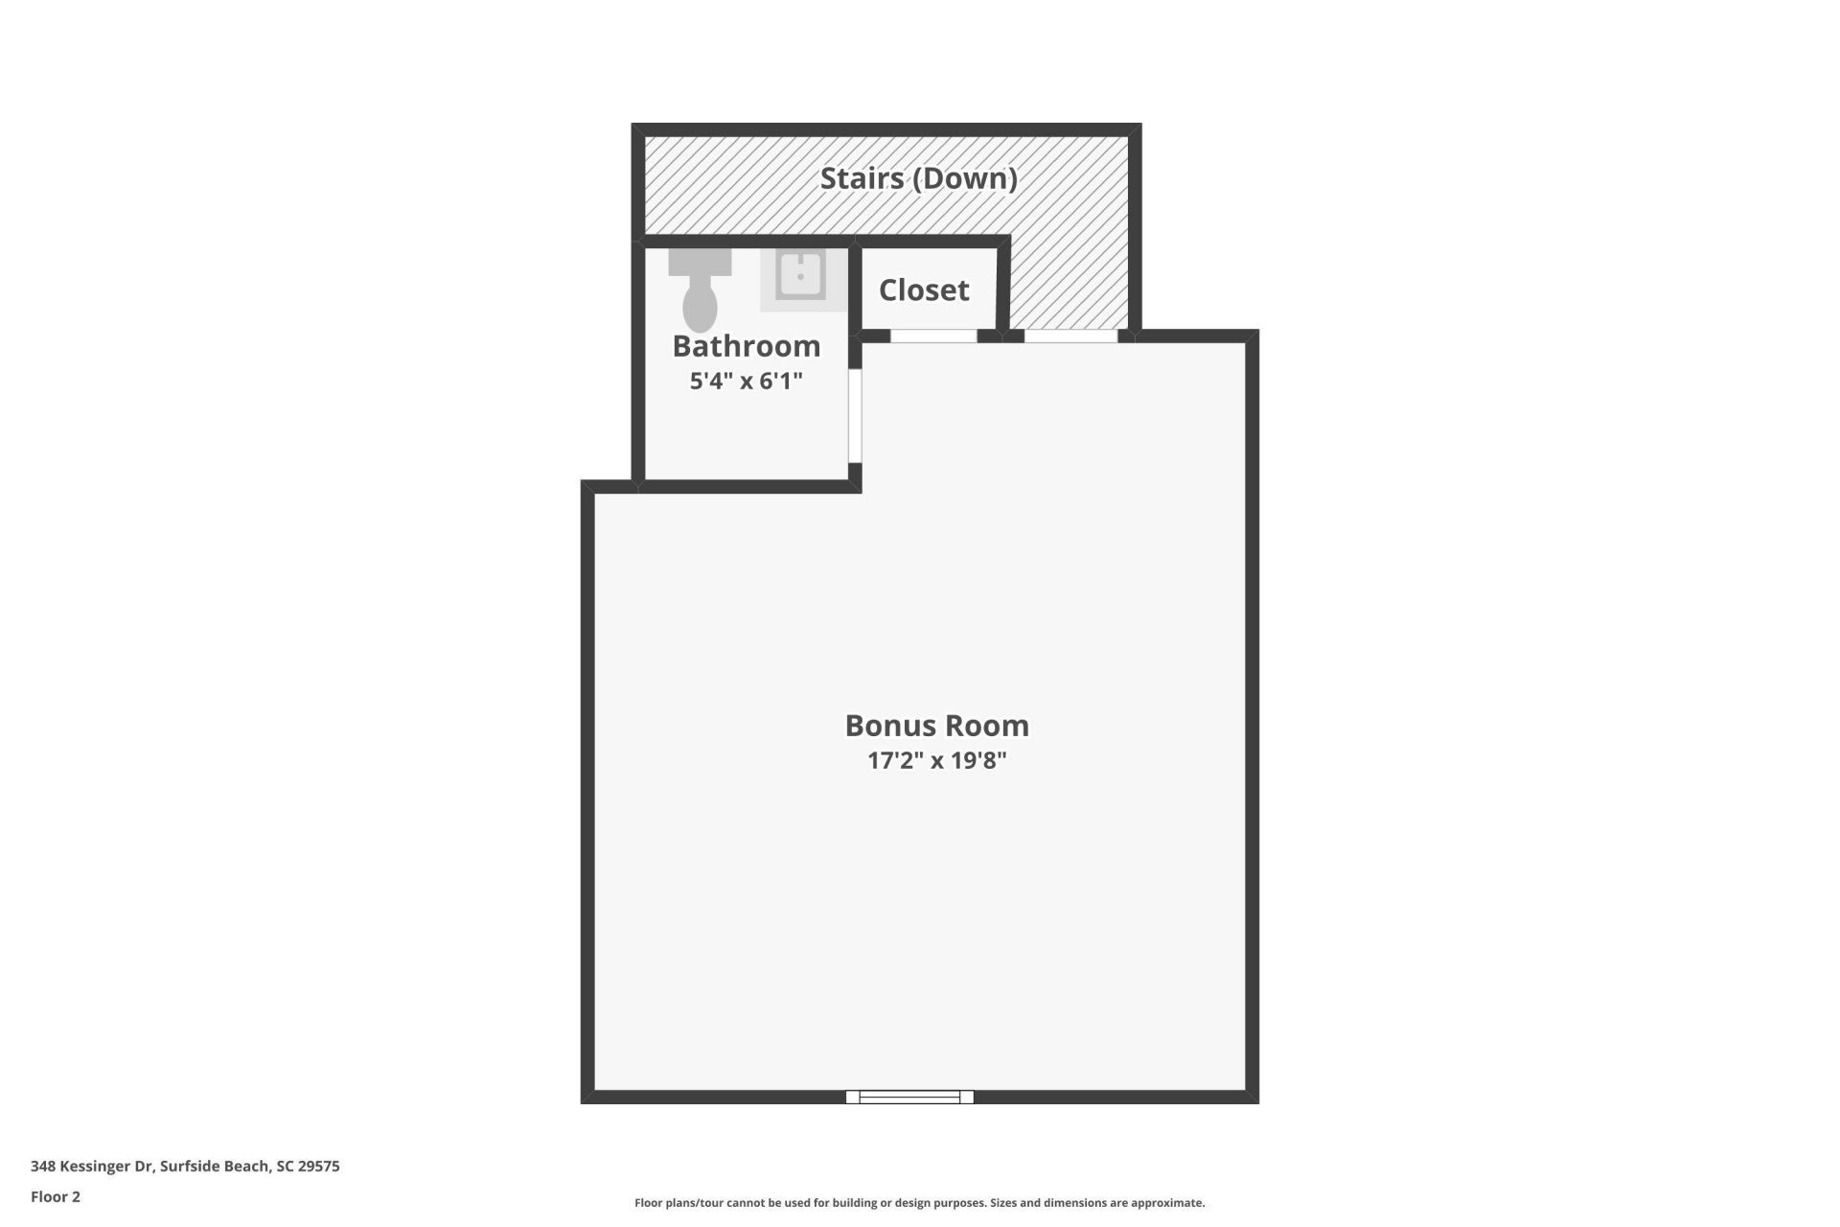
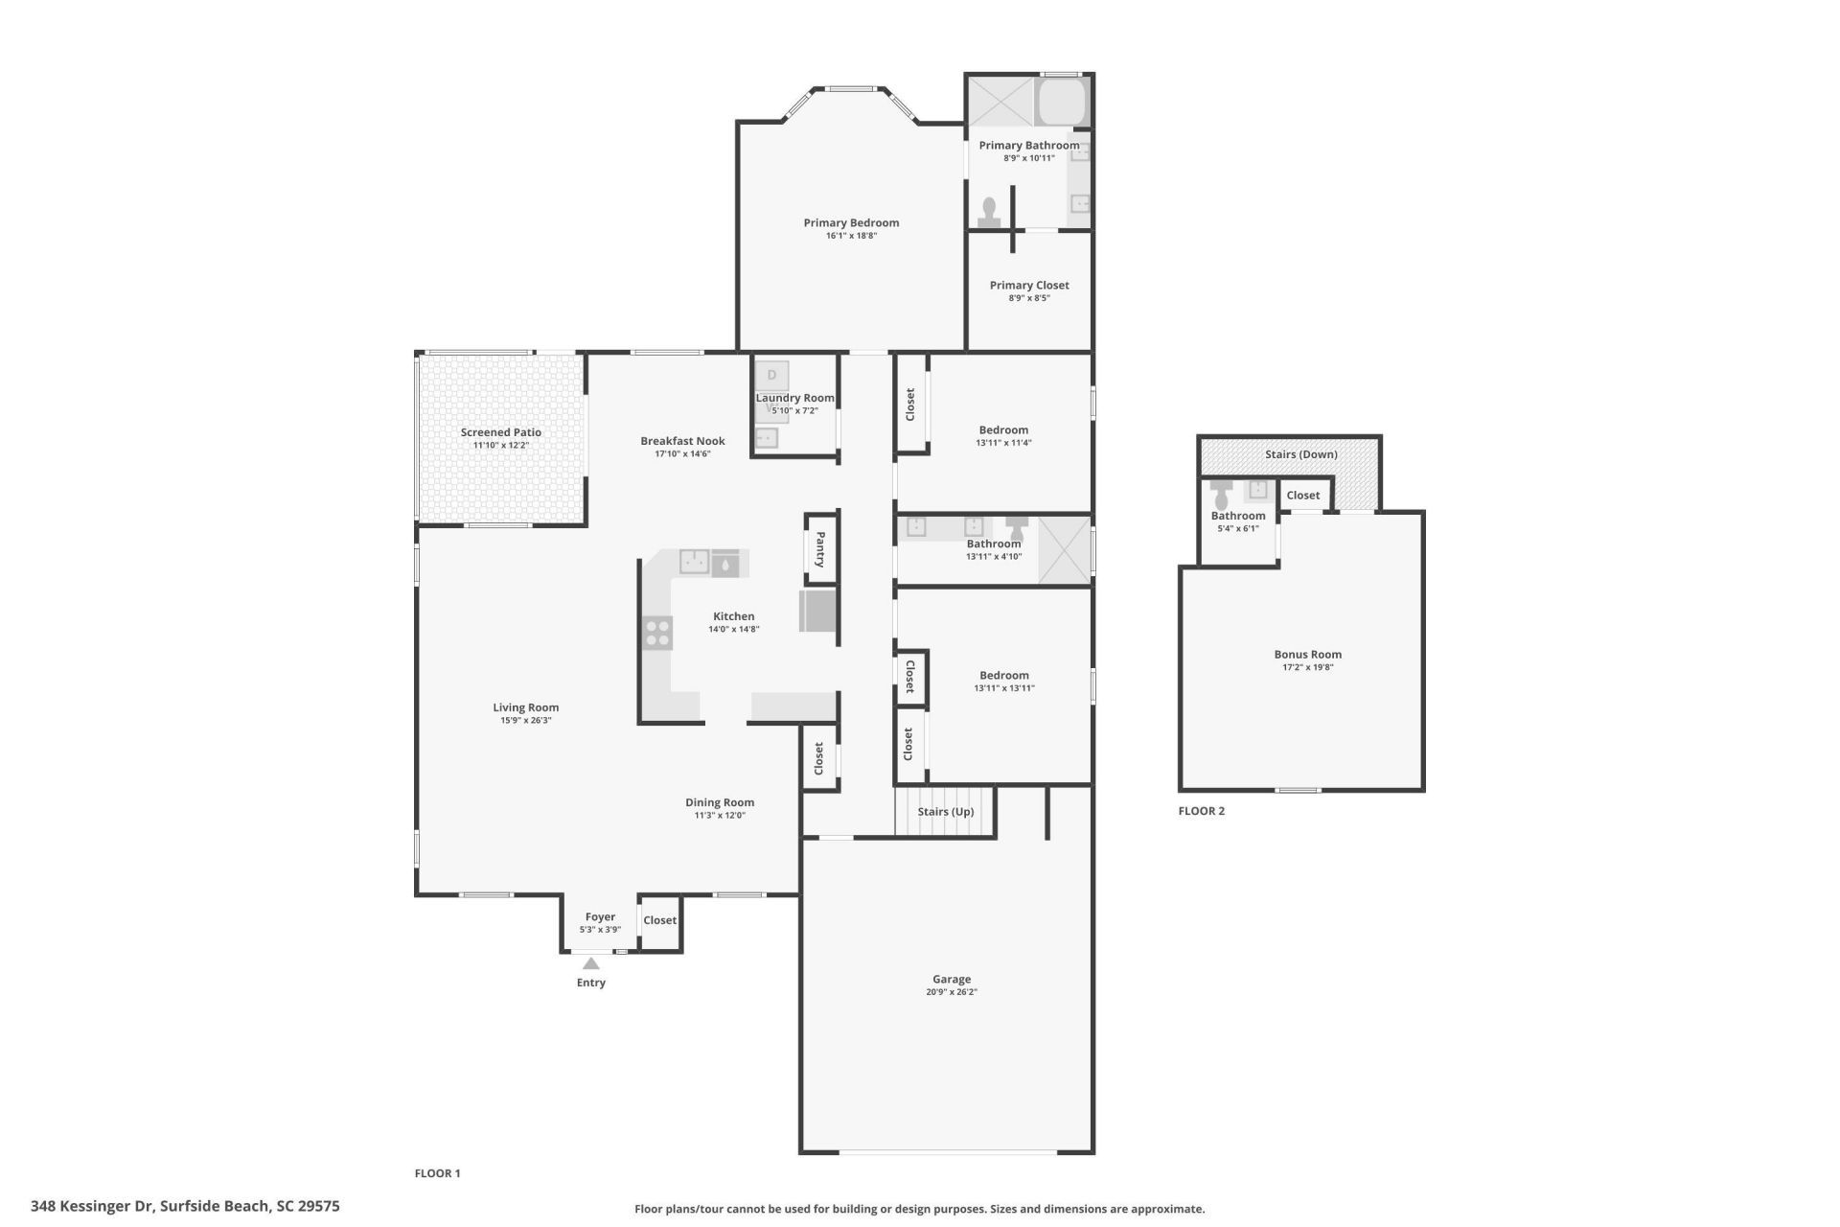
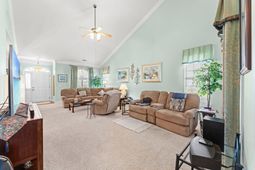
This home located in the much-desired gated community of Surfside Beach Club. Just a short golfcart ride to the beach. This beautiful 1.5 story home backing up to a beautiful pond view features 4 bedrooms with the 2nd floor bonus room for the 4 bedroom , 2.5 bath, extra large Livingroom, Large kitchen with ample cabinets space. The Washer, Microwave, Dishwasher and Refrigerator were replaced in 2024. The roof in 2021 and the HVAC in 2020. This home is less than 1.8 miles from the Family Beach of Surfside where you’ll be entertained by local restaurants and the new fishing pier! The Surfside Beach Club amenities are, community pool, clubhouse, exercise room, hot tub, Quoits pit, and lake views. Theres weekly trash collection, sidewalks on both sides of the street, and curbside integrity. Homeowners post a community Newsletter and Calendar of events each month with activities for your enjoyment. The Ezy Breese windows on the back porch are on schedule to be replaced. Square footage is approximate and not guaranteed. Buyer is responsible for verification of all information.
Property Details
- MLS ID2622141
- Property TypeResidential - Single Family
- AppliancesDishwasher, Disposal, Microwave, Range, Refrigerator, Dryer, Washer
- Association AmenitiesClubhouse, Gated, Owner Allowed Golf Cart, Owner Allowed Motorcycle, Pet Restrictions
- Community FeaturesClubhouse, Golf Carts OK, Gated, Recreation Area, Long Term Rental Allowed, Pool
- CoolingCentral Air
- Days on Site8
- ExteriorBrick Veneer, Vinyl Siding
- Exterior FeaturesPorch, Patio
- FlooringCarpet, Tile
- Garage2 car attached
- HeatingCentral, Electric, Forced Air
- HOAYes
- HOA Fee113/ Monthly
- Home StyleTraditional
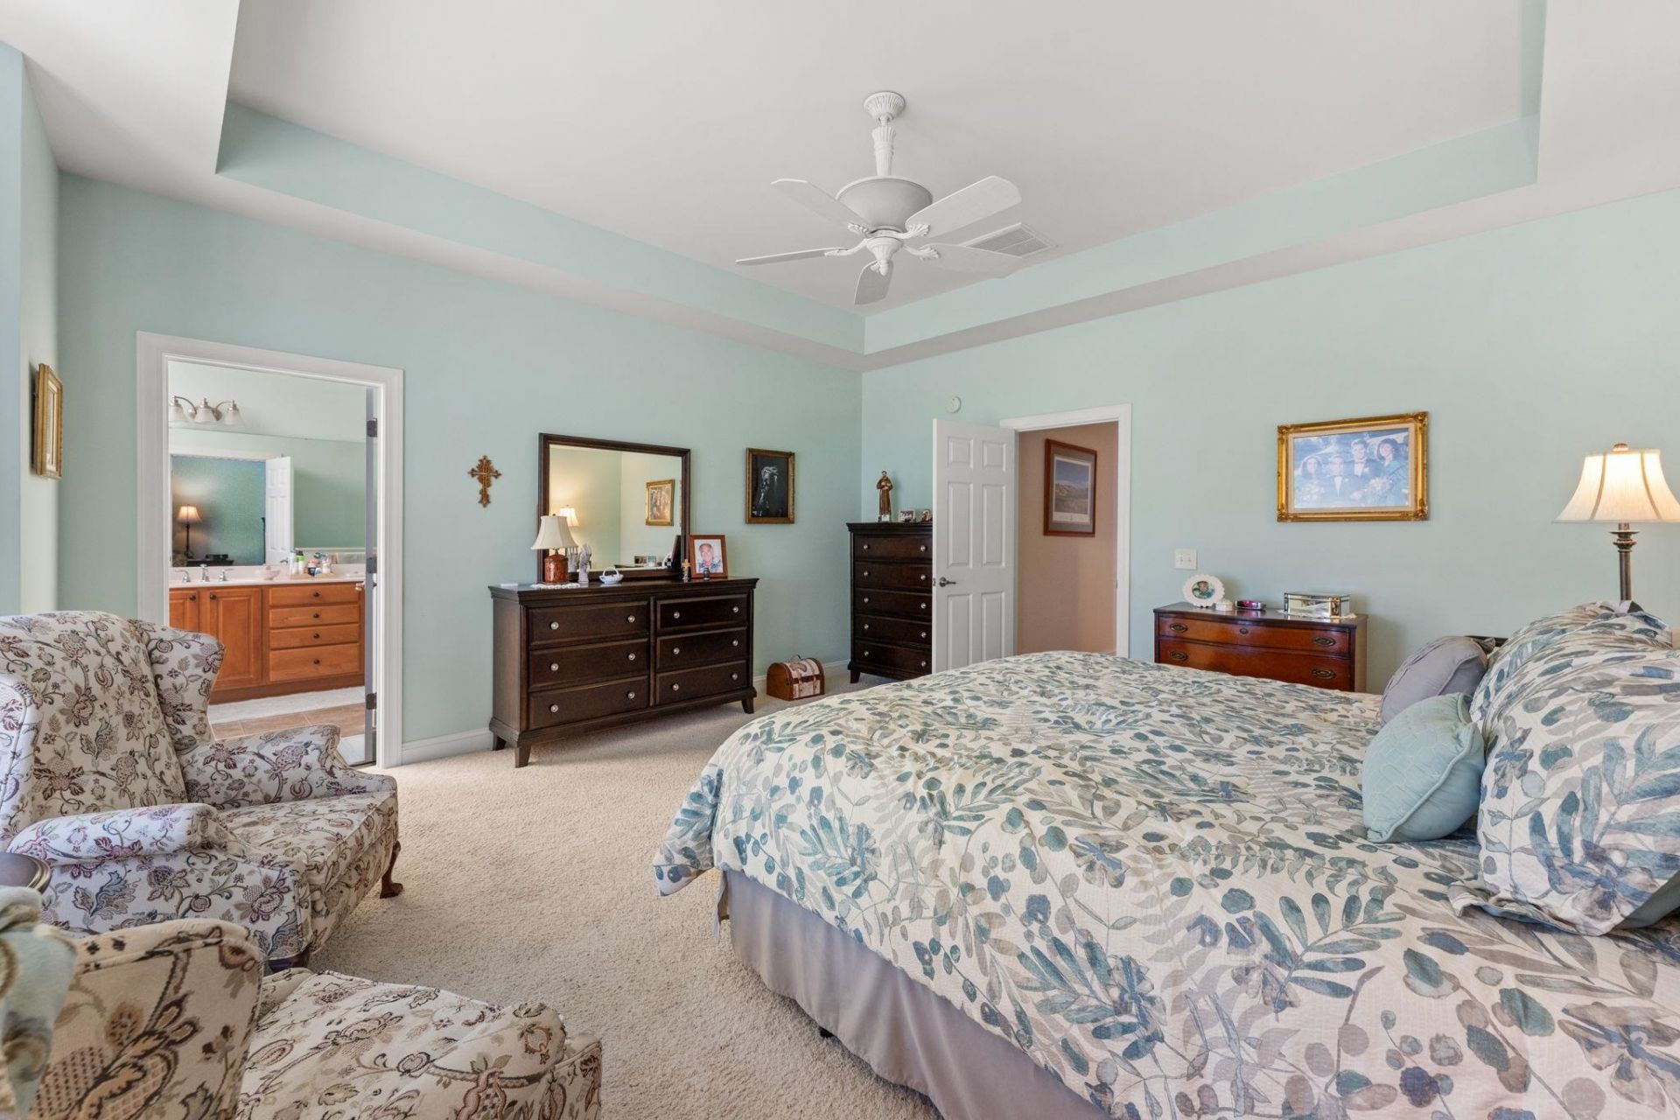
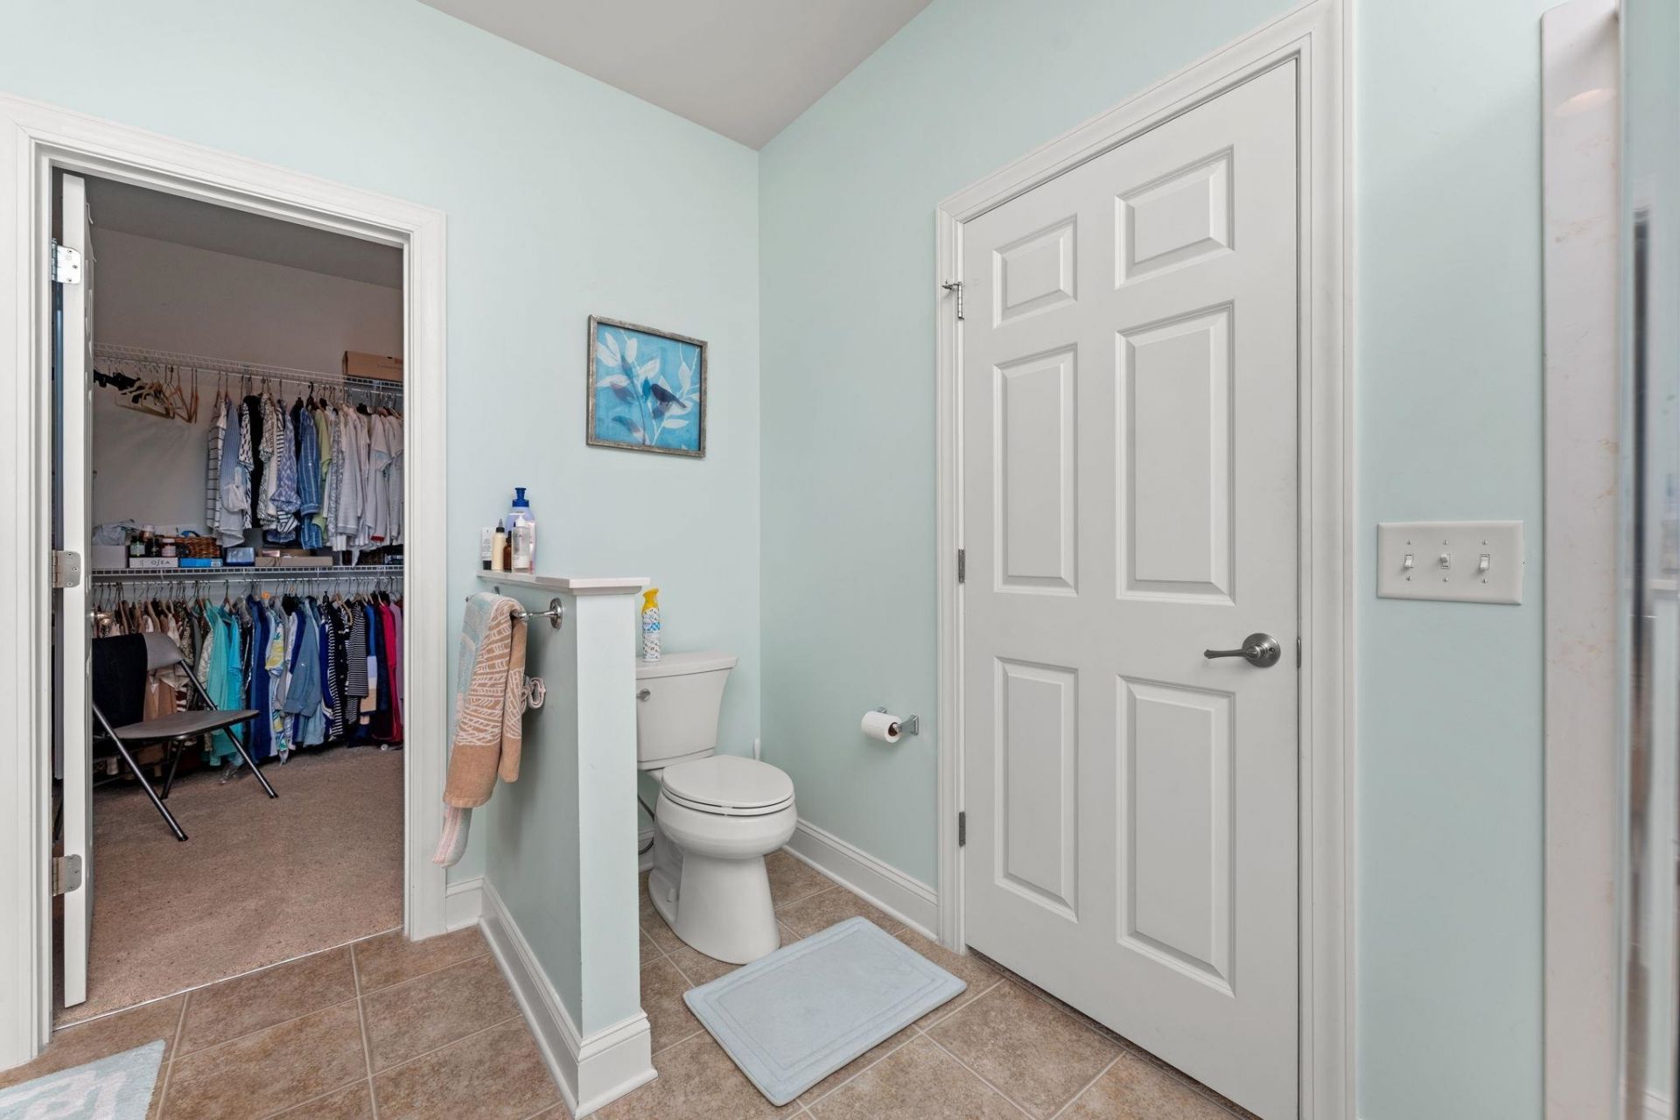
- Interior FeaturesTray Ceiling(s), Ceiling Fan(s), Dual Sinks, Garden Tub/Roman Tub, Main Level Primary, Separate Shower, Walk-In Closet(s), Breakfast Bar, Bedroom on Main Level, Stainless Steel Appliances
- LaundryWasher Hookup
- Lot DescriptionOutside City Limits
- Lot Size0.18 Acres
- Parcel#45805040118
- ParkingAttached, Garage, Two Car Garage
- Parking NotesAttached, Garage, Two Car Garage
- Patio/PorchRear Porch, Front Porch, Patio, Porch, Screened
- Pets AllowedOwner Only, Yes
- PoolCommunity, Outdoor Pool
- SecurityGated Community
- Swimming PoolYes
- UtilitiesCable Available, Electricity Available, Sewer Available, Underground Utilities, Water Available
- ViewLake
- WaterPublic
- Year Built2007
- acres0.18
Amenities
- Tray Ceiling(s)
- Ceiling Fan(s)
- Dual Sinks
- Garden Tub/Roman Tub
- Main Level Primary
- Separate Shower
- Walk-In Closet(s)
- Breakfast Bar
- Bedroom on Main Level
- Stainless Steel Appliances
- Porch
- Patio
Listed By / Shown By
Listed By
Agency Name: BHHS Myrtle Beach Real Estate
Agency Contact: Cell: 843-957-4485
CCAR MLS
Shown By
Agency Title: Carolina One Real Estate
Agency Phone: (843) 203-5016
CCAR MLS

Web address QR Codes
348 Kessinger Dr.
©OneHomeValue
Ask A Question 348 Kessinger Dr., Surfside Beach, SC 29575




Privacy Policy / DMCA Notice / ADA Accessibility


This site is hosted, designed and copyright
© 1994 - 2026 by
Delta Media Group, Inc. -- Patent Pending --