
329 Shoreward Dr. | Myrtle Beach | $1,298,000
SHOW DETAILS
329 Shoreward Dr.
Myrtle Beach, SC 29579
$1,298,000
4
BEDS
4.5+
BATHS
4,296
SQ. FT.
329 Shoreward Dr.Myrtle Beach, SC 29579
For SALE
Single Family
ACTIVE
$1,298,000
EST. 3,267.37/MO CALCULATE
4
BEDS
4.5+
BATHS
4,296
SQ. FT.
Property Description
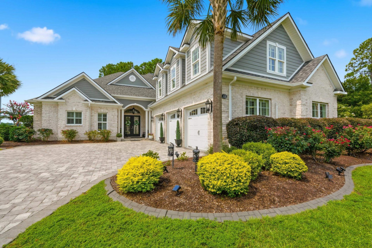
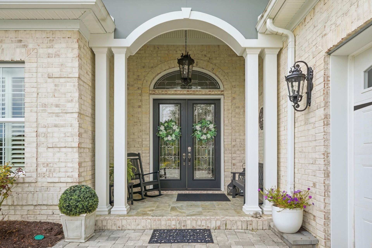
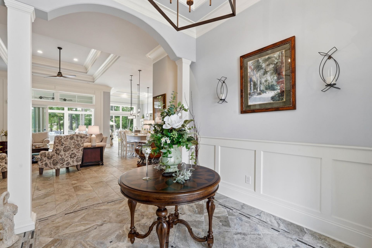
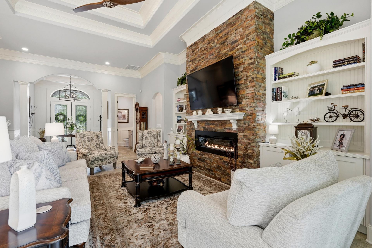
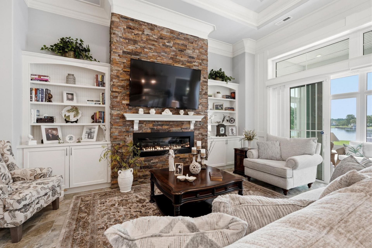
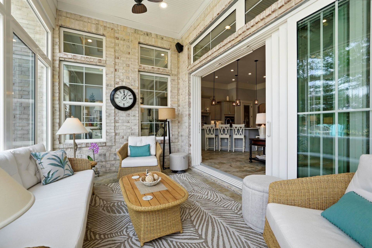
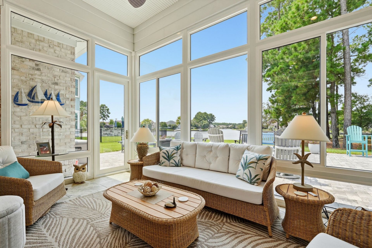
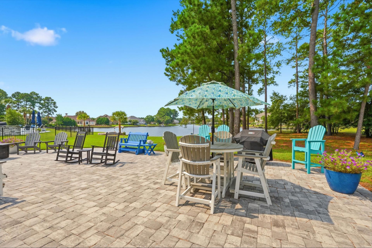
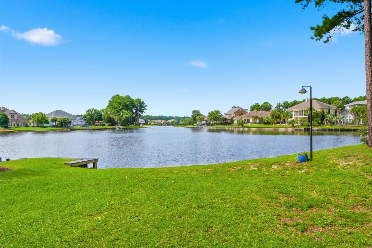
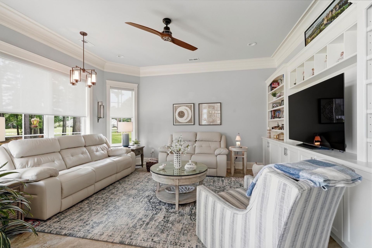
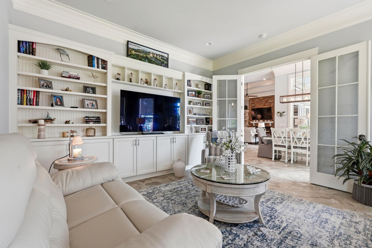
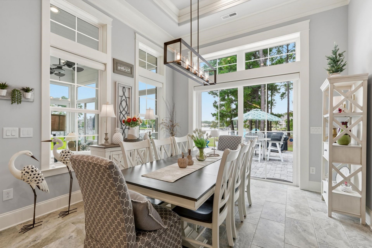
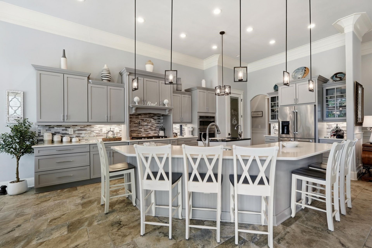
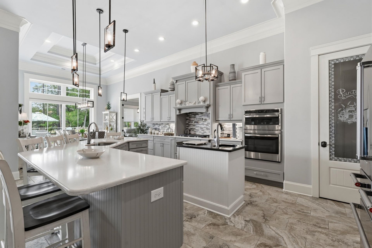
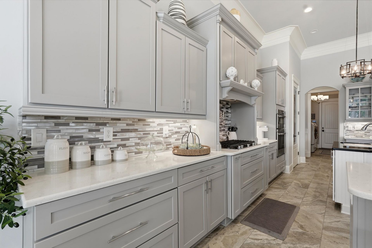
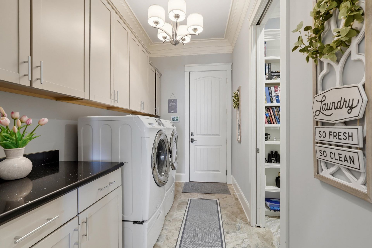
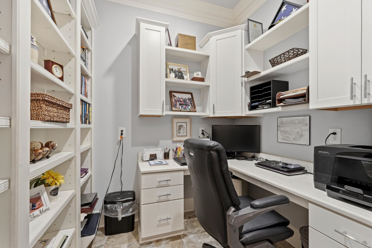
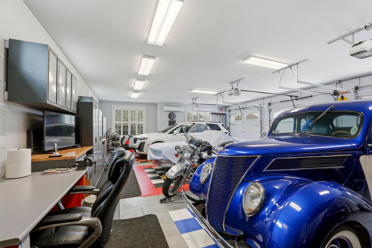
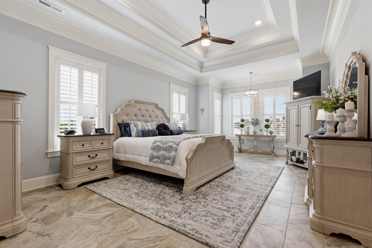
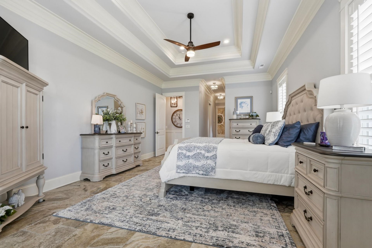
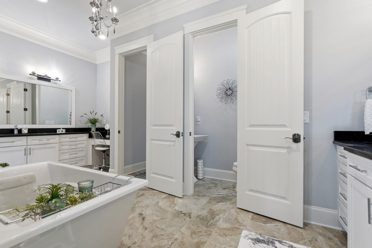
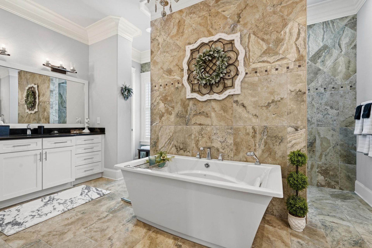
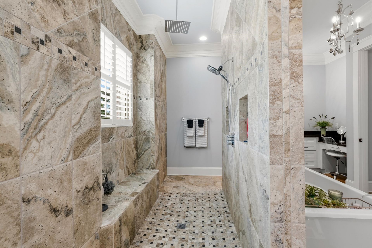
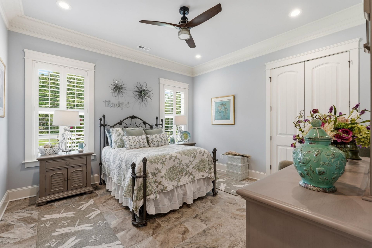
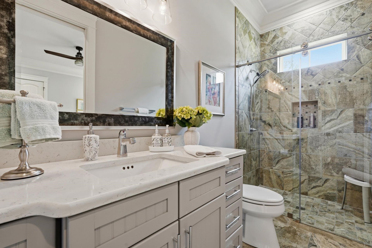
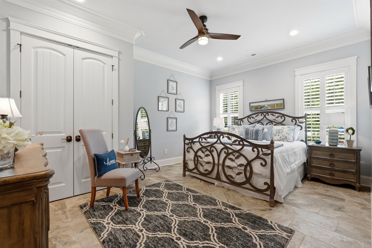
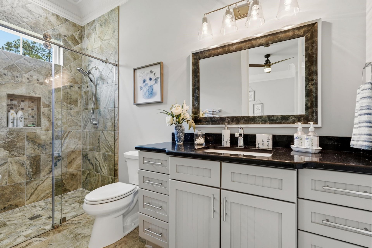
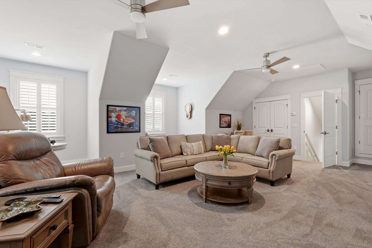
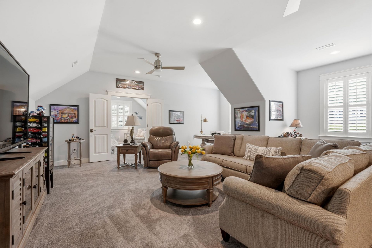
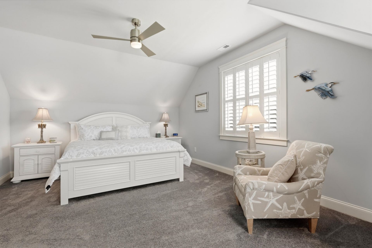
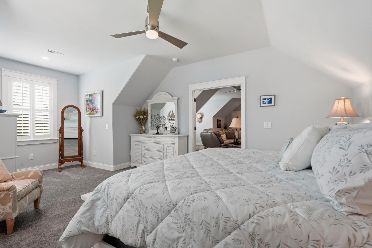
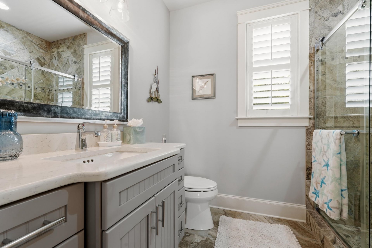
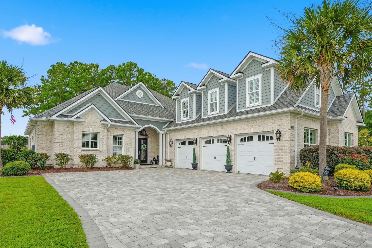
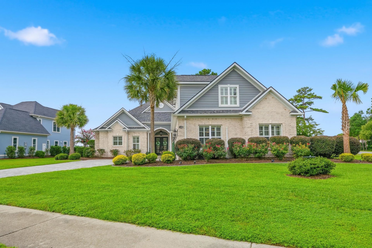
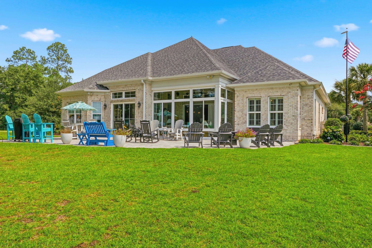
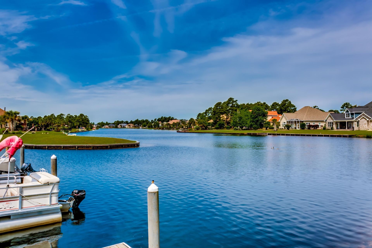
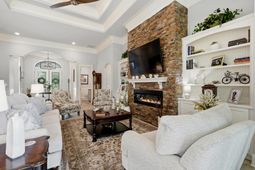
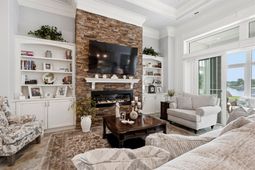
There is not enough space on this page to fully describe the quality of construction or numerous upgrades included in this casually elegant four bedroom home. Situated on a large lakefront lot in one of the most prestigious and beautiful communities in Myrtle Beach, you will fall in love with this home the minute you enter the front door. The home is so visually appealing and so inviting, you will want to stay for cocktails and dinner. A well designed floor plan includes three separate first floor living areas, all comfortable in their own right and all in proximity to a gourmet kitchen that makes cooking a pleasure and entertaining a must. The downstairs primary suite is both spacious and private with all the amenities you would expect in a custom built home. Two other downstairs bedrooms have full baths with linen closets and are separated from the primary suite. A laundry room, office and guest bathroom complete the downstairs living area. Above the expansive three car garage is a complete set of rooms including another family room, a large fourth bedroom and full bathroom... a perfect retreat for guests or in-laws. This is a luxury home that any discriminating buyer will want to consider. Contact the listing agent or your Realtor for a showing or stop by at the next scheduled Open House.
Property Details
- MLS ID2618930
- Property TypeResidential - Single Family
- AppliancesDishwasher, Disposal, Microwave, Range, Refrigerator, Range Hood, Dryer, Washer
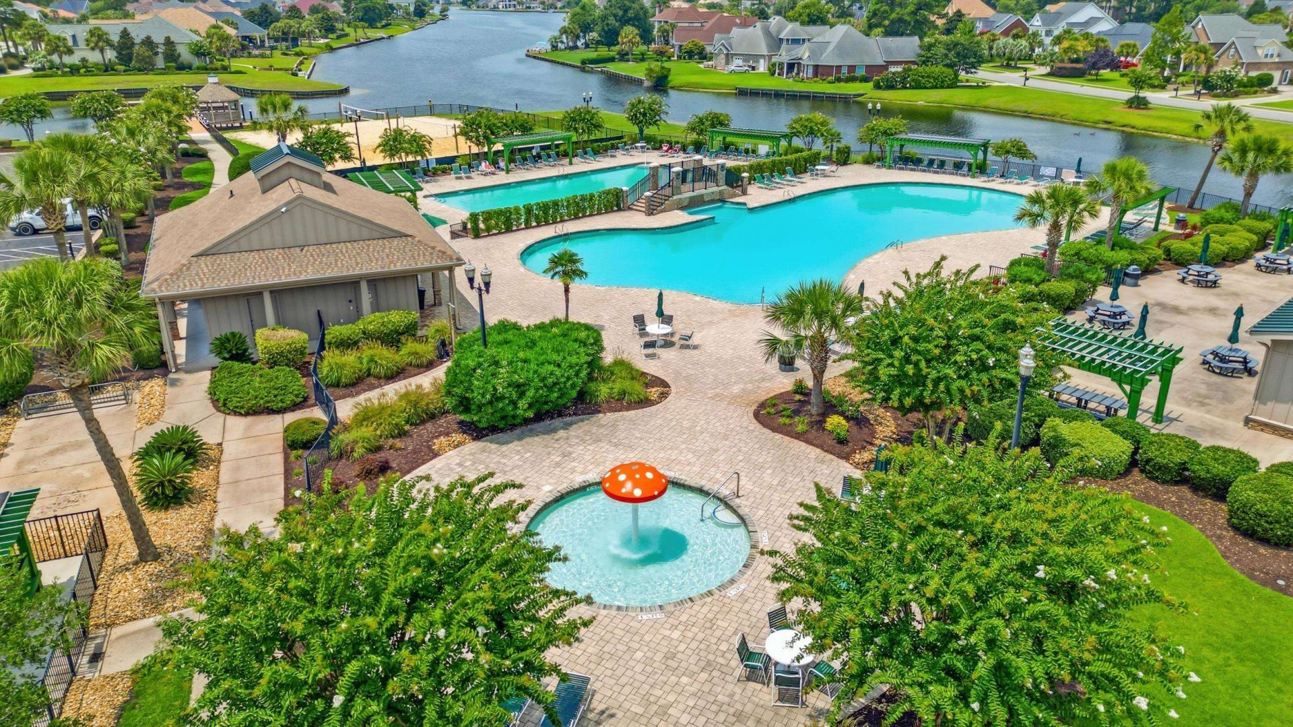
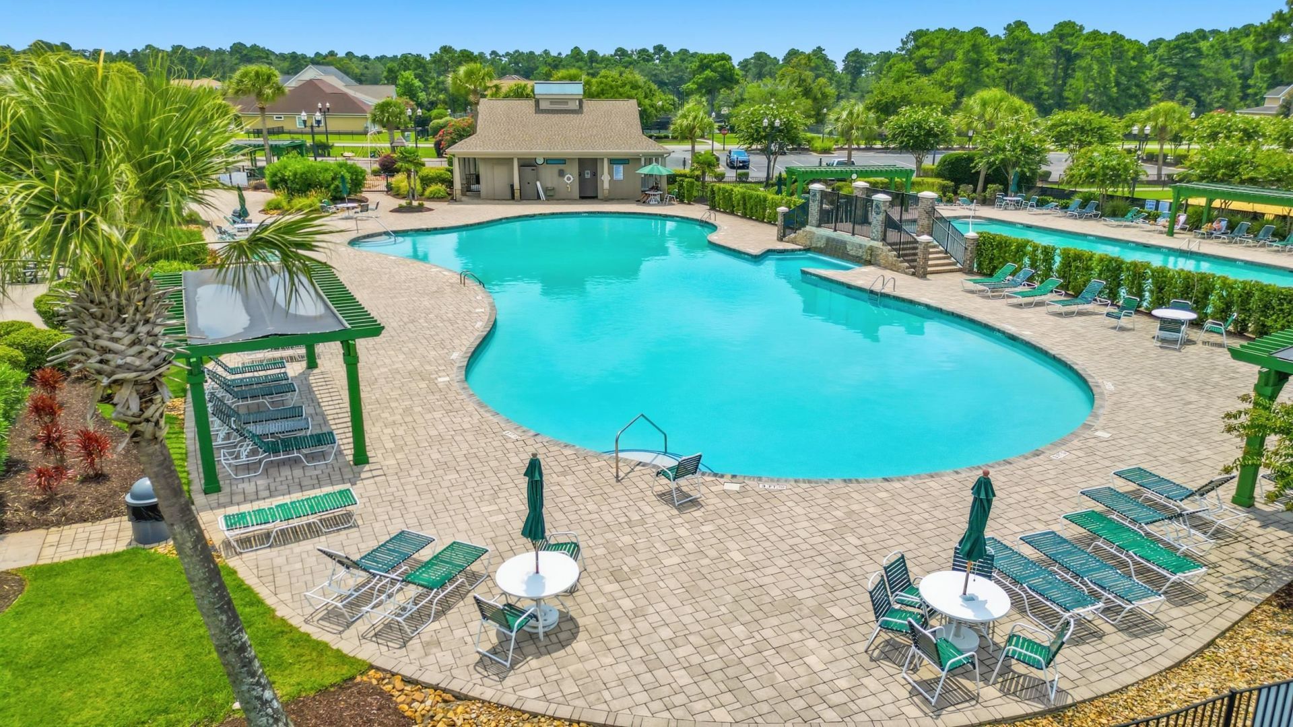
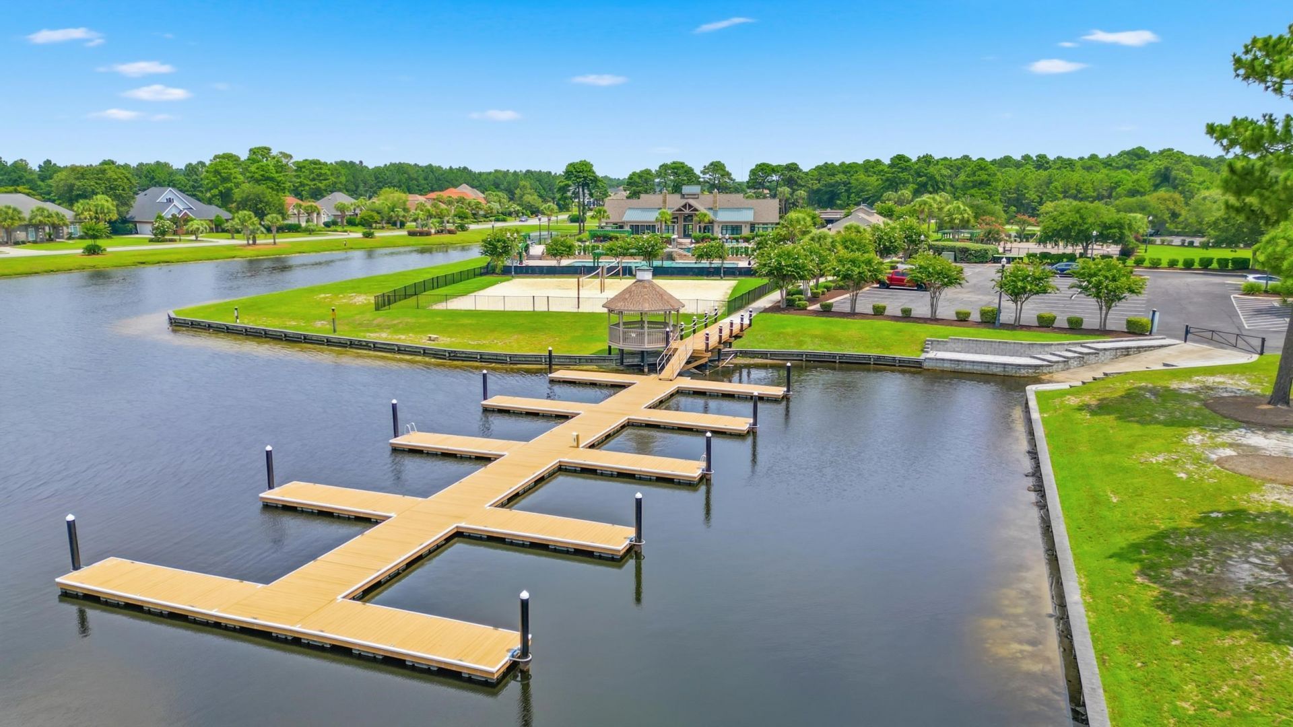
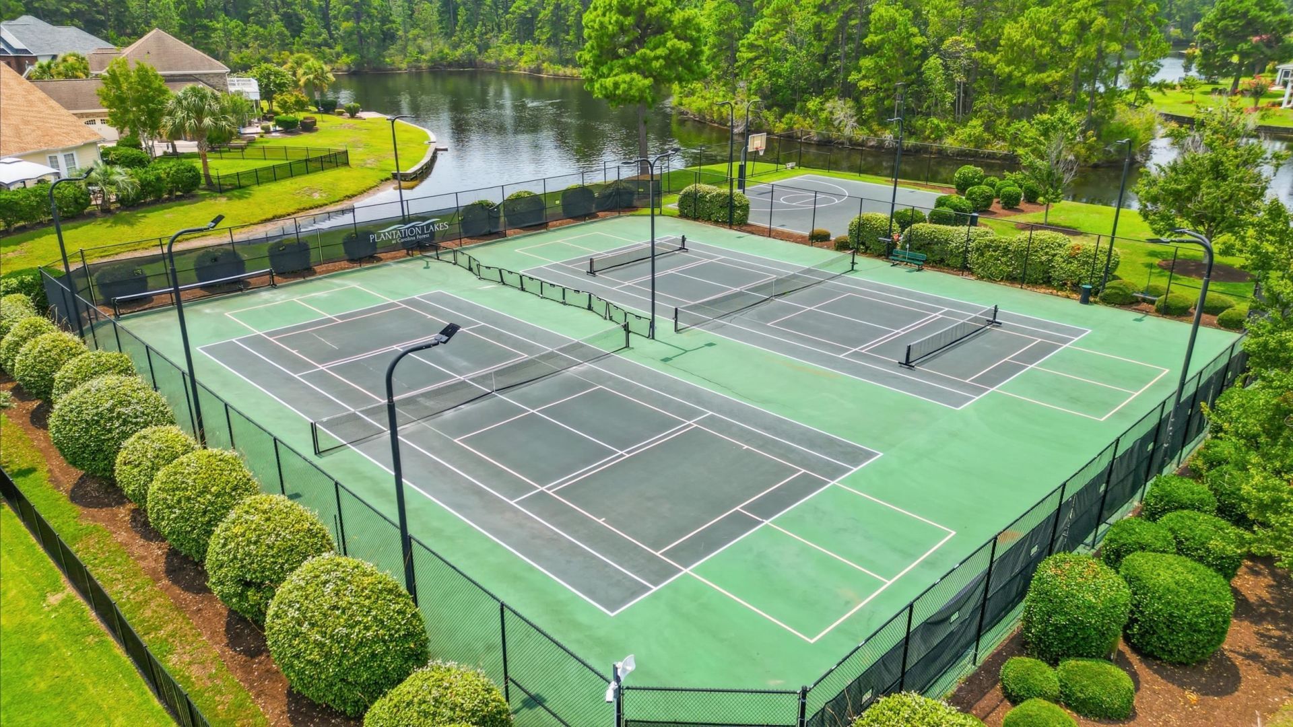
- Association AmenitiesBoat Dock, Clubhouse, Owner Allowed Golf Cart, Owner Allowed Motorcycle, Pet Restrictions, Tennis Court(s)
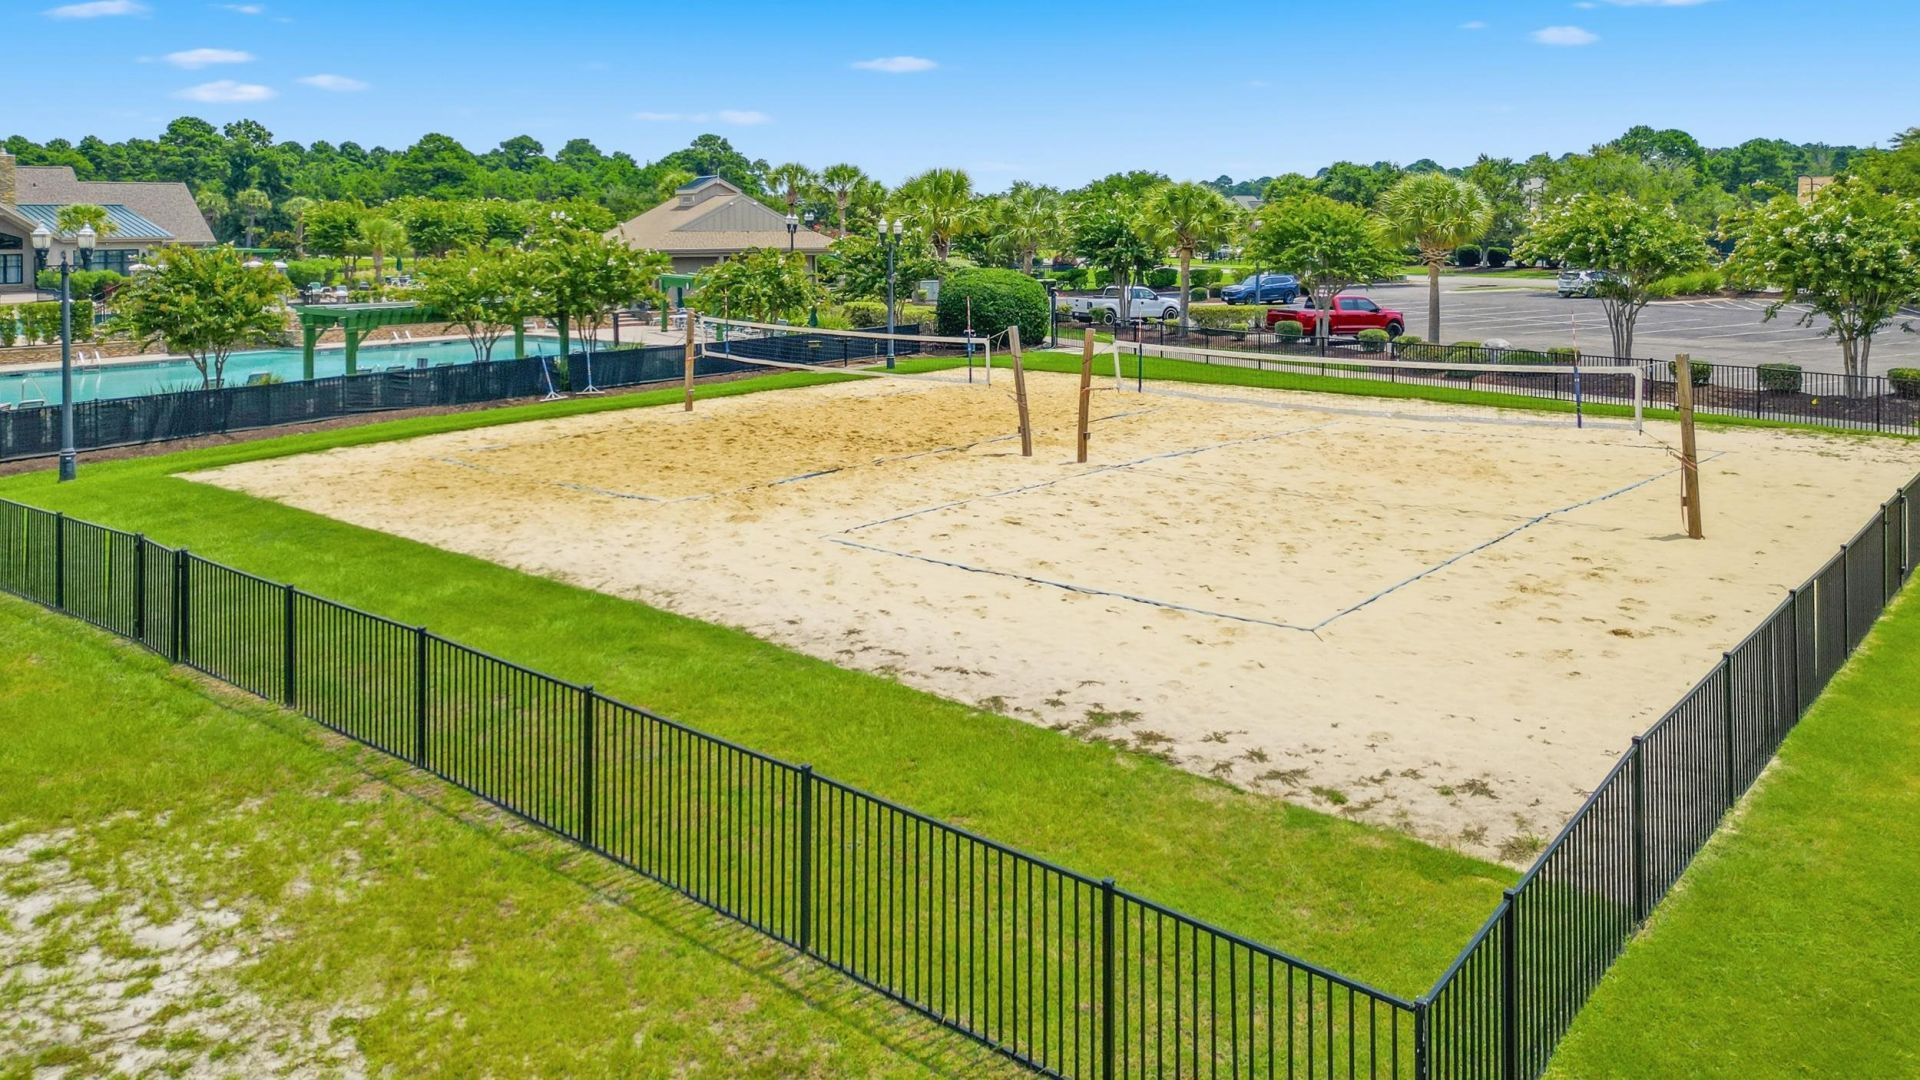
- Community FeaturesClubhouse, Dock, Golf Carts OK, Recreation Area, Tennis Court(s), Long Term Rental Allowed, Pool
- CoolingCentral Air
- Days on Site48
- Door FeaturesInsulated Doors
- ExteriorBrick
- Exterior FeaturesSprinkler/Irrigation, Porch, Patio
- FlooringCarpet, Tile
- Garage3 car attached
- HeatingCentral, Electric
- HOAYes
- HOA Fee125/ Monthly
- Home StyleTraditional
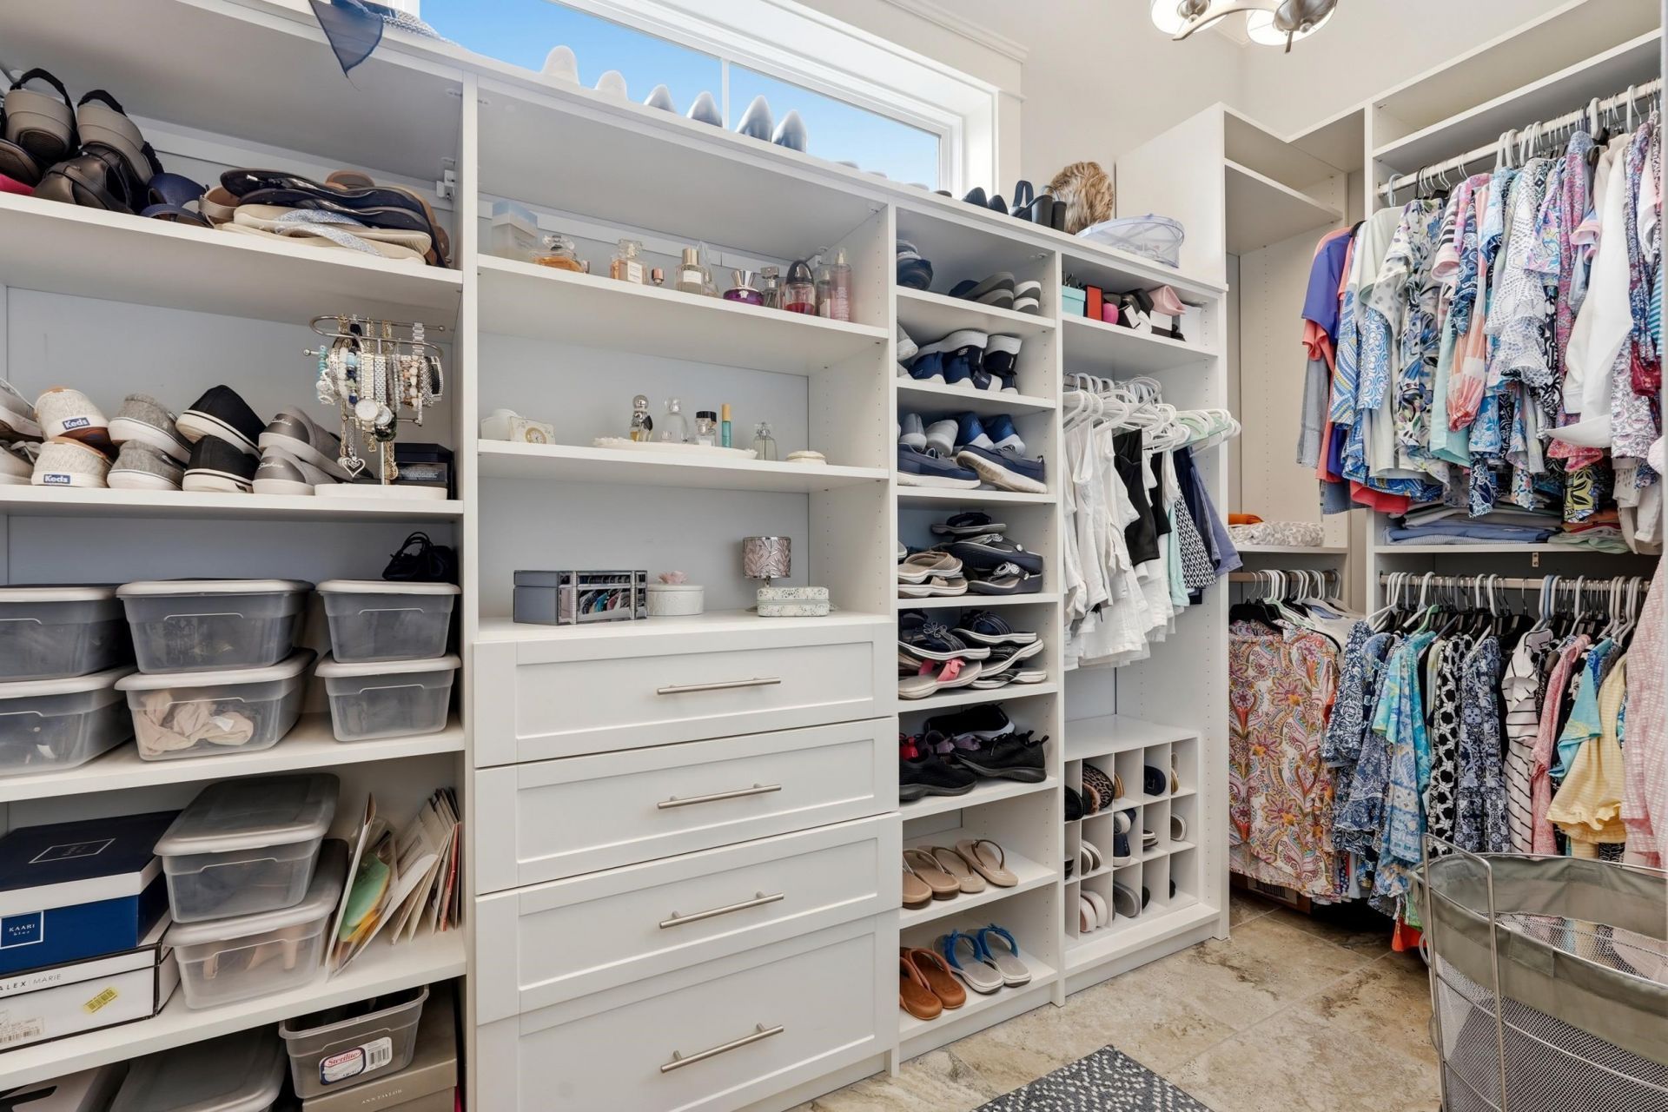
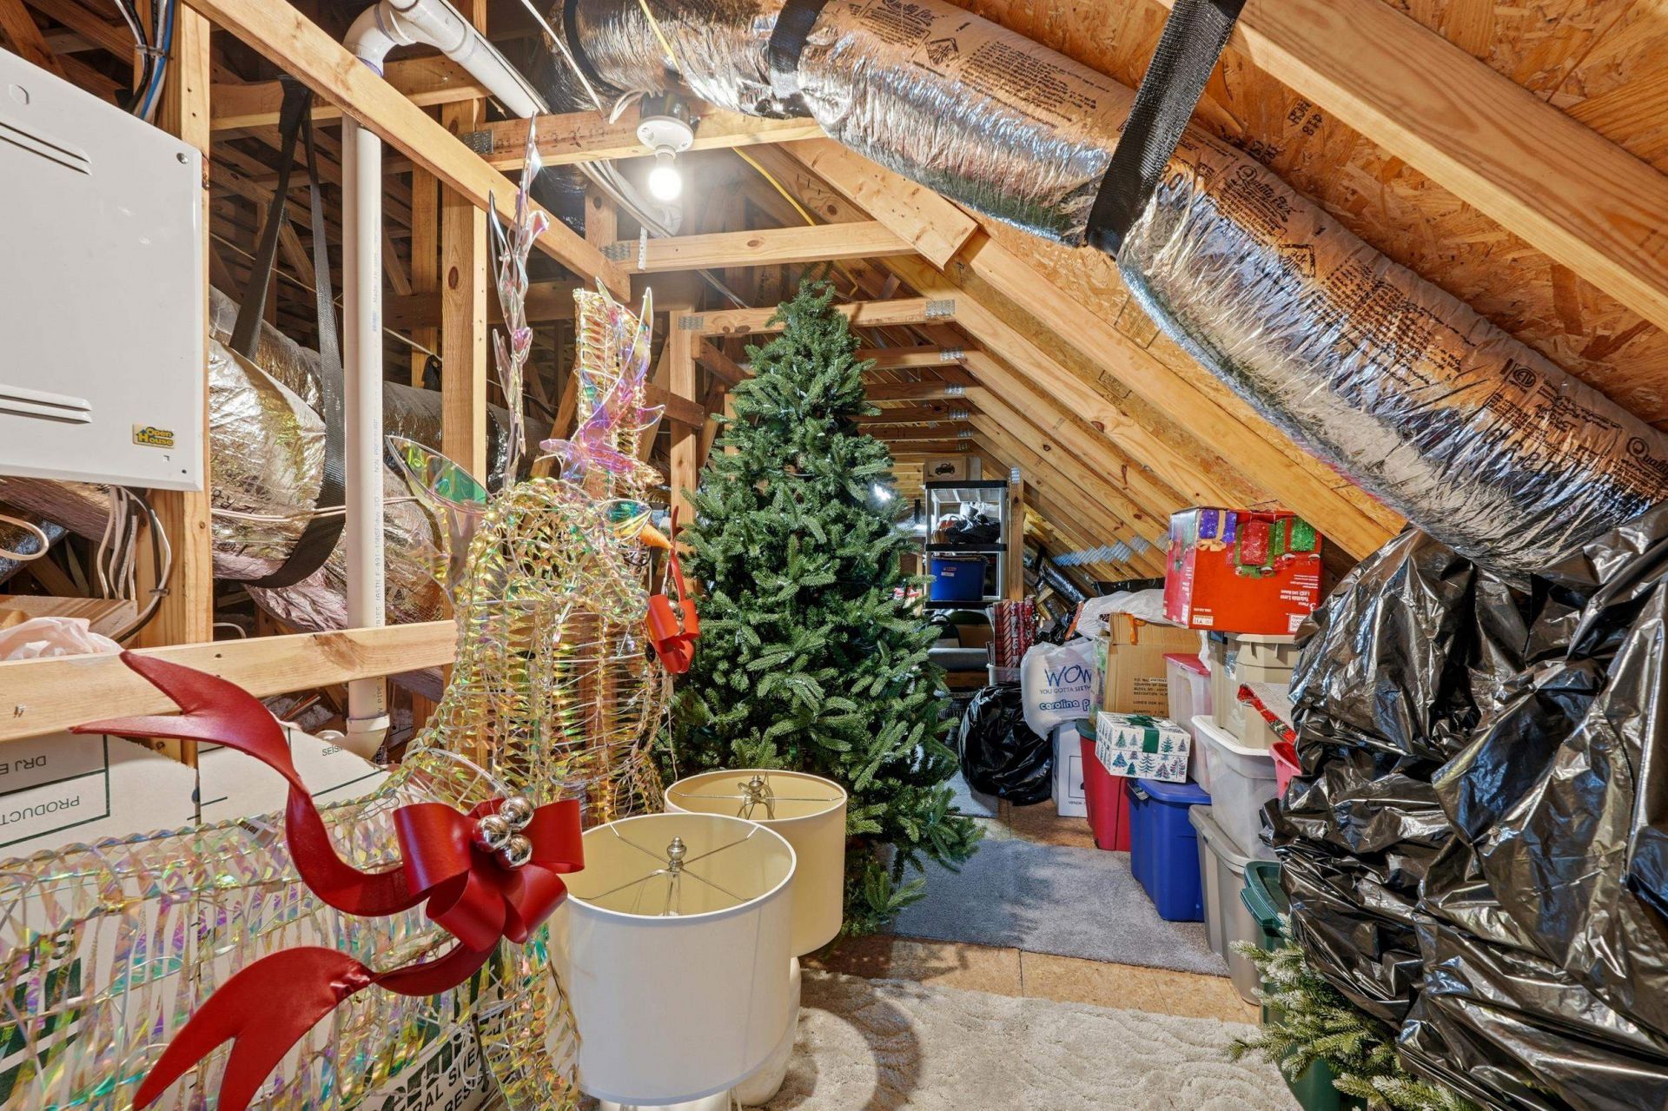
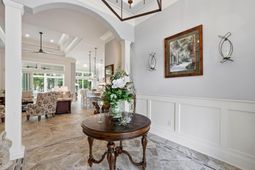
- Interior FeaturesAir Filtration, Attic, Tray Ceiling(s), Ceiling Fan(s), Dual Sinks, Fireplace, Garden Tub/Roman Tub, Main Level Primary, Pull Down Attic Stairs, Permanent Attic Stairs, Sitting Area in Primary, Split Bedrooms, Separate Shower, Vanity, Walk-In Closet(s), Window Treatments, Breakfast Bar, Bedroom on Main Level, Entrance Foyer, Kitchen Island, Stainless Steel Appliances
- LaundryWasher Hookup
- Lot DescriptionCorner Lot, Irregular Lot, Lake Front, Outside City Limits, Pond on Lot
- Lot Dimensionssee plat in documents
- Lot Size0.57 Acres
- Other EquipmentGenerator
- Parcel#41804010009
- ParkingAttached, Three Car Garage, Garage, Garage Door Opener
- Parking NotesAttached, Three Car Garage, Garage, Garage Door Opene
- Patio/PorchRear Porch, Front Porch, Patio
- Pets AllowedOwner Only, Yes
- PoolCommunity, Outdoor Pool
- Securityyes
- SecuritySecurity System, Smoke Detector(s)
- Swimming PoolYes
- UtilitiesCable Available, Electricity Available, Other, Phone Available, Sewer Available, Underground Utilities, Water Available
- WaterPublic
- Water FeaturesPond
- WindowWindow Treatments
- Year Built2018
- acres0.57
Amenities
- Air Filtration
- Attic
- Tray Ceiling(s)
- Ceiling Fan(s)
- Dual Sinks
- Fireplace
- Garden Tub/Roman Tub
- Main Level Primary
- Pull Down Attic Stairs
- Permanent Attic Stairs
- Sitting Area in Primary
- Split Bedrooms
- Separate Shower
- Vanity
- Walk-In Closet(s)
- Window Treatments
- Breakfast Bar
- Bedroom on Main Level
- Entrance Foyer
- Kitchen Island
- Stainless Steel Appliances
- Sprinkler/Irrigation
- Porch
- Patio
Room Sizes
- Living Room - 17x26
- Primary Bedroom - 14x24 Level - First
Listed By / Shown By
Listed By
Agency Name: Realty ONE Group Dockside
Agency Phone: 843-492-4030
CCAR MLS
Shown By
Agency Title: Carolina One Real Estate
Agency Phone: (843) 203-5016
CCAR MLS

Web address QR Codes
329 Shoreward Dr.
©OneHomeValue
Ask A Question 329 Shoreward Dr., Myrtle Beach, SC 29579




Privacy Policy / DMCA Notice / ADA Accessibility


This site is hosted, designed and copyright
© 1994 - 2026 by
Delta Media Group, Inc. -- Patent Pending --