
3265 Lyndon Dr. | Little River | $199,900
SHOW DETAILS
3265 Lyndon Dr.
Little River, SC 29566
$199,900
3
BEDS
2
BATHS
1,080
SQ. FT.
3265 Lyndon Dr.Little River, SC 29566
For SALE
Mobile
ACTIVE
$199,900
EST. 503.19/MO CALCULATE
3
BEDS
2
BATHS
1,080
SQ. FT.
Property Description
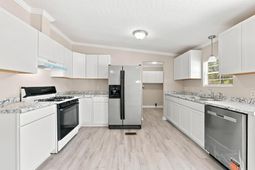
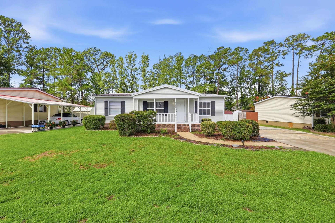
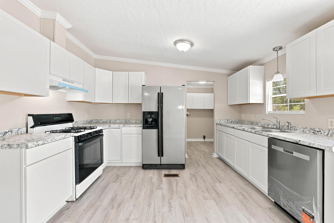
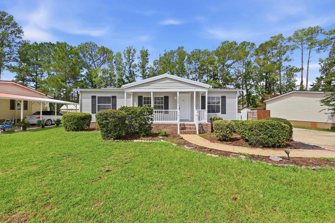
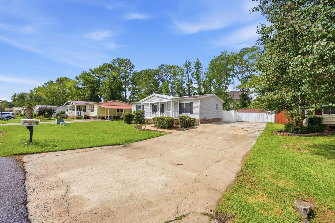
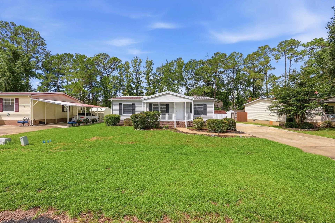
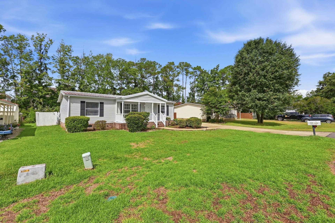
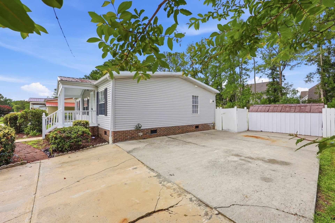
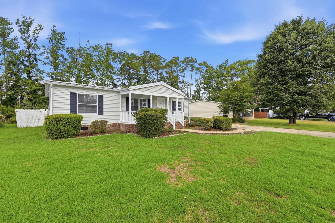
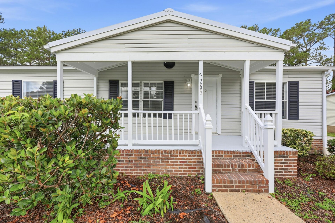
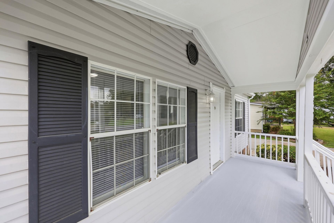
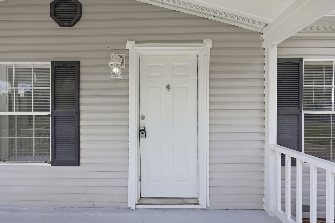
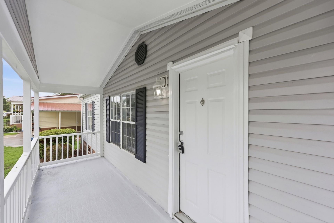
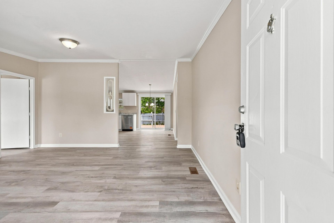
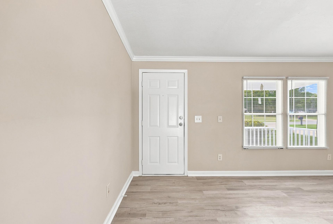
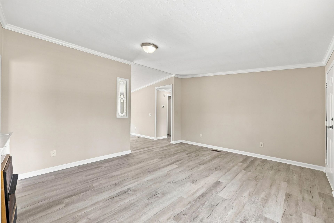
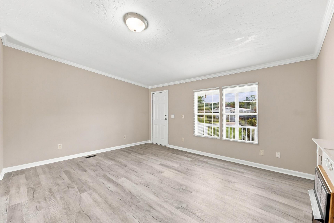
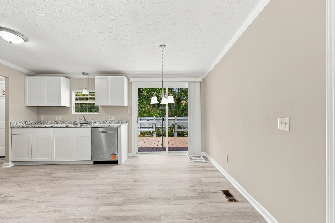
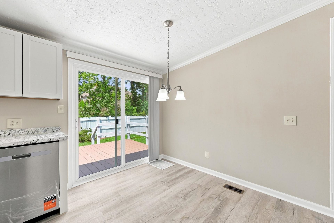
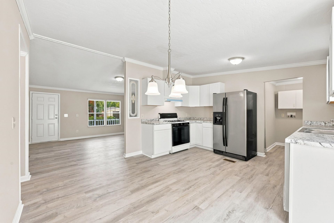
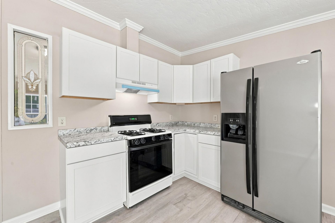
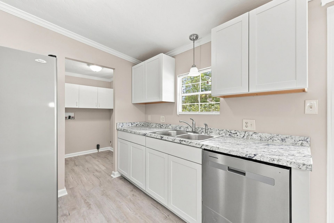
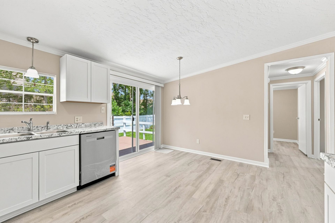
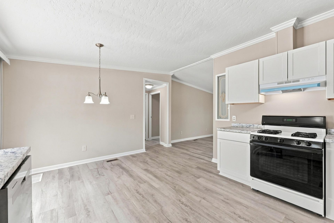
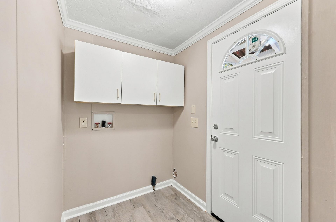
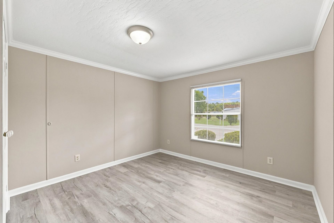
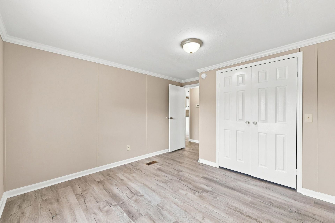
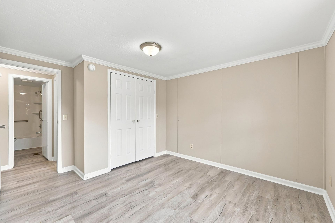
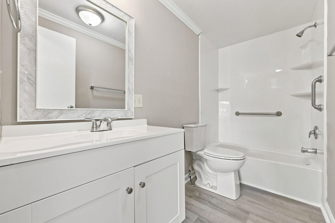
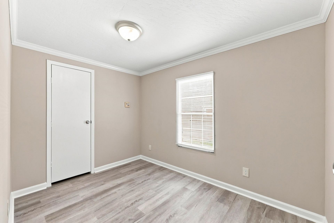
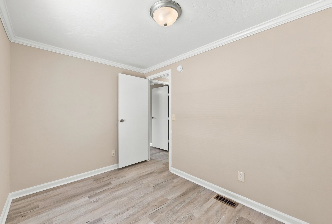
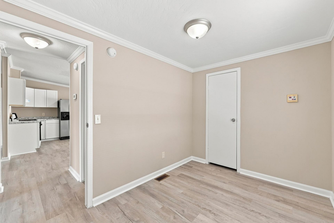
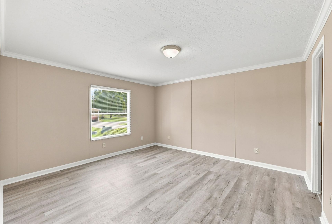
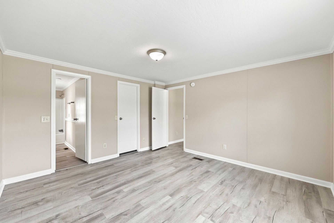
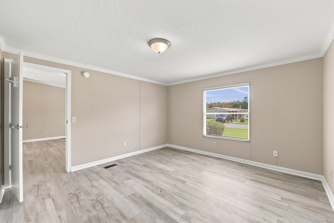
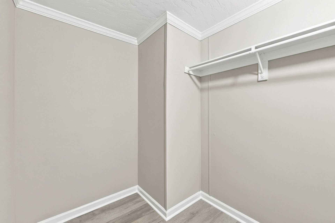
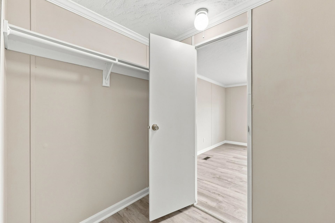
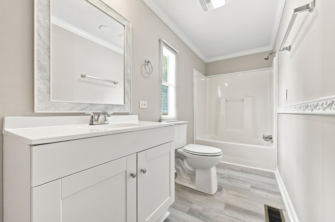
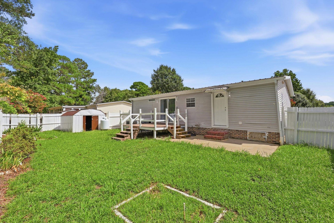
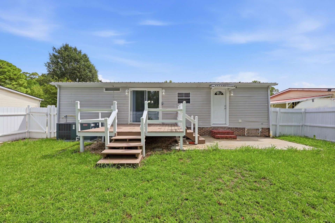
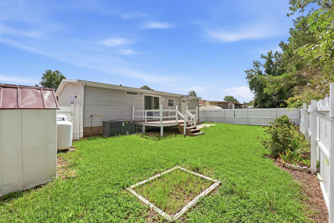
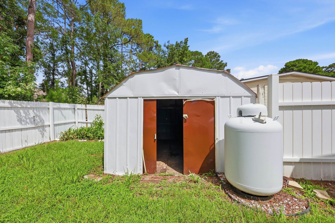
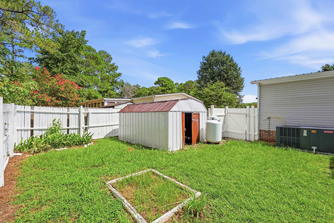
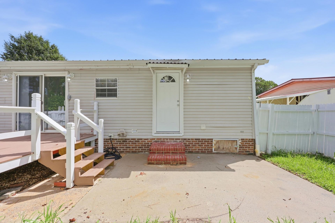
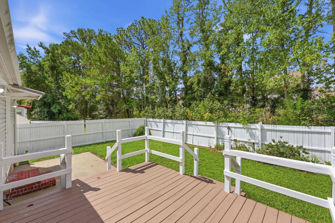
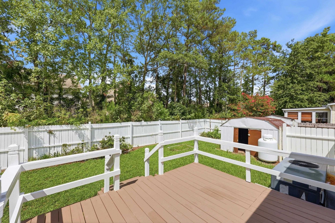
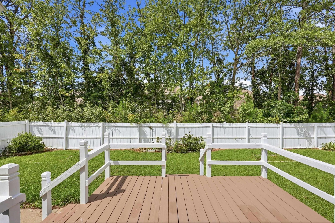
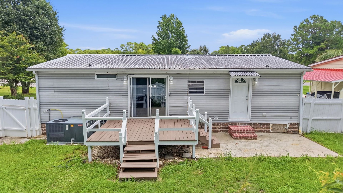
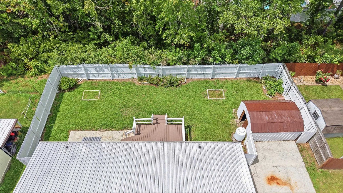
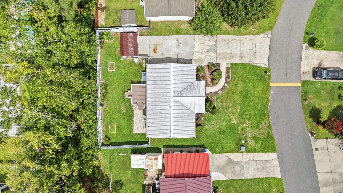
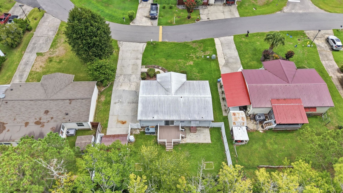
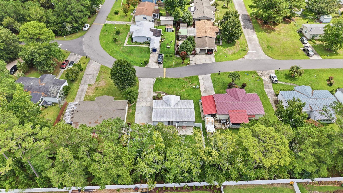
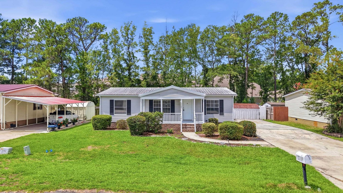
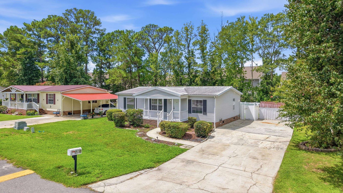
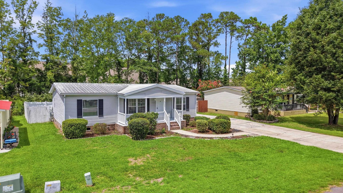
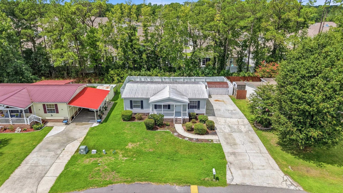
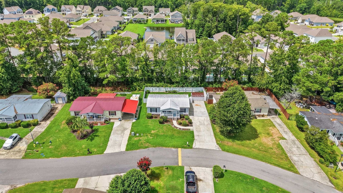
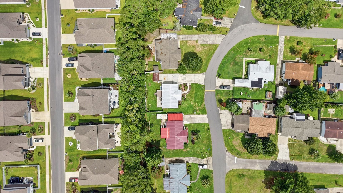
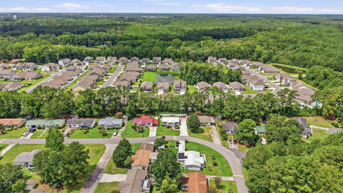
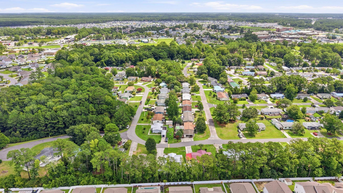
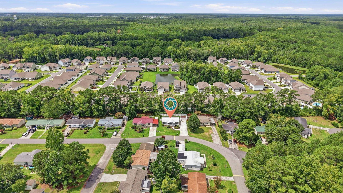
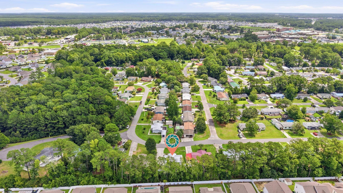
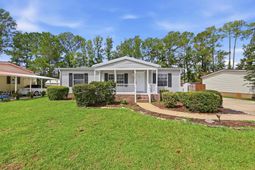
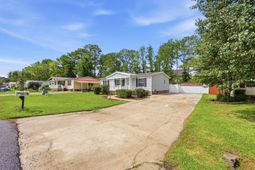
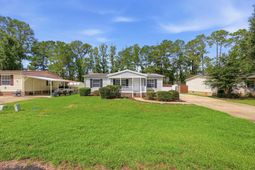
LOCATION! Great location in the heart of Little River in the community of North Pointe! This 3 bedroom 2 bath home features laminate flooring, fresh paint, formica countertops, stainless steel fridge and dishwasher, includes oven and separate laundry room. Open concept in living room and dining en suite. Split floorplan with primary bedroom on one side and en suite bathroom, and two separate bedrooms on opposite side with shared bathroom. Newer cabinetry throughout. Crown molding throughout home! All laminate, no carpet! Outside includes a fenced yard and private deck. Lots of space in backyard with included shed. Home has metal roof for low maintenance! Long driveway for ample parking. Community has LOW HOA fees but includes a community pool! Located minutes from the North Myrtle Beach Schools, New Planet Fitness, Restaurants, Bars, Golfing, Intracoastal waterway activies and more! Could be a long term rental investment, primary residence or great 2nd home! No Short term rentals allowed! City water/sewer. Owner allowed golf cart, motorcycle and pets!
Property Details
- MLS ID2619649
- Property TypeResidential - Mobile Home
- AppliancesDishwasher, Range, Refrigerator, Range Hood
- Association AmenitiesOwner Allowed Golf Cart, Owner Allowed Motorcycle, Pet Restrictions
- Community FeaturesGolf Carts OK, Long Term Rental Allowed, Pool
- CoolingCentral Air
- Days on Site39
- Exterior FeaturesDeck, Storage
- FlooringLaminate
- HeatingCentral, Electric
- HOAYes
- HOA Fee50/ Monthly
- Home StyleMobile Home
- Interior FeaturesMain Level Primary, Tub Shower, Walk-In Closet(s), Window Treatments, Bedroom on Main Level, Stainless Steel Appliances
- LaundryWasher Hookup
- Lot DescriptionIrregular Lot, Rectangular, Rectangular Lot
- Lot Size0.16 Acres
- Parcel#31309030002
- ParkingDriveway
- Parking NotesDriveway
- Patio/PorchDeck
- Pets AllowedOwner Only, Yes
- PoolCommunity, Outdoor Pool
- Stories1.0
- Swimming PoolYes
- UtilitiesCable Available, Electricity Available, Phone Available, Sewer Available, Underground Utilities, Water Available
- WaterPublic
- WindowWindow Treatments
- Year Built1995
- acres0.16
Amenities
- Main Level Primary
- Tub Shower
- Walk-In Closet(s)
- Window Treatments
- Bedroom on Main Level
- Stainless Steel Appliances
- Deck
- Storage
Listed By / Shown By
Listed By
Agency Name: Rowles Real Estate
Agency Contact: Cell: 843-450-2535
CCAR MLS
Shown By
Agency Title: Carolina One Real Estate
Agency Phone: (843) 203-5016
CCAR MLS

Web address QR Codes
3265 Lyndon Dr.
©OneHomeValue
Ask A Question 3265 Lyndon Dr., Little River, SC 29566




Privacy Policy / DMCA Notice / ADA Accessibility


This site is hosted, designed and copyright
© 1994 - 2026 by
Delta Media Group, Inc. -- Patent Pending --