
325 Brighton Pl. | Conway | $324,900
SHOW DETAILS
325 Brighton Pl.
Conway, SC 29526
$324,900
2
BEDS
2
BATHS
1,410
SQ. FT.
325 Brighton Pl.Conway, SC 29526
For SALE
Single Family
ACTIVE
$324,900
EST. 817.85/MO CALCULATE
2
BEDS
2
BATHS
1,410
SQ. FT.
Property Description
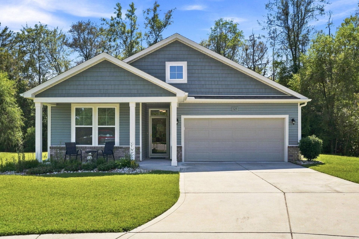
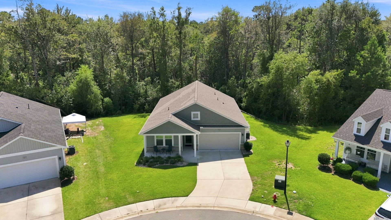
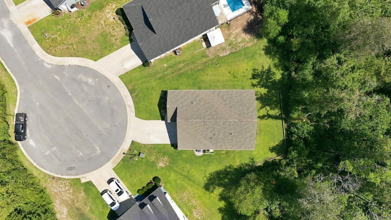
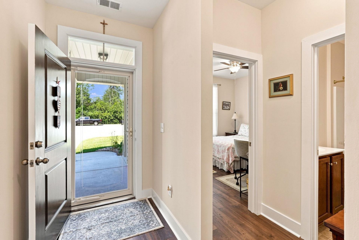
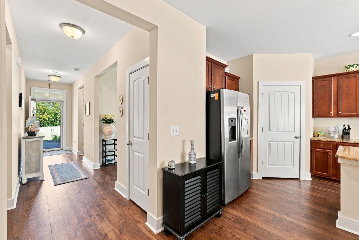
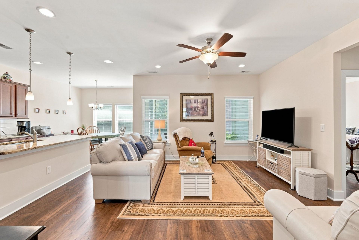
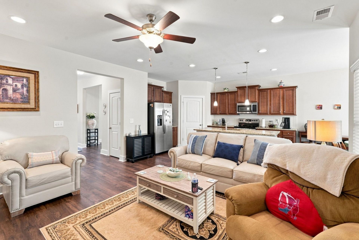
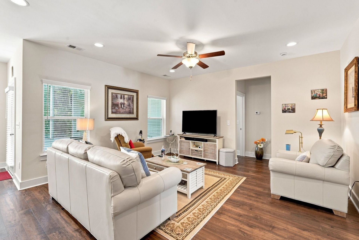
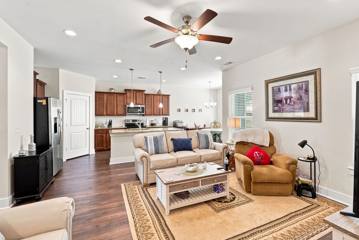
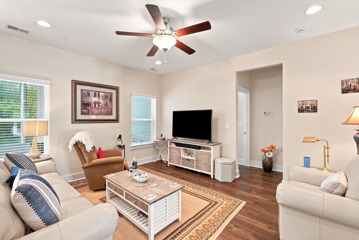
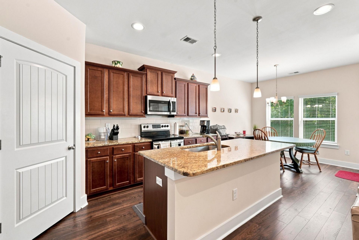
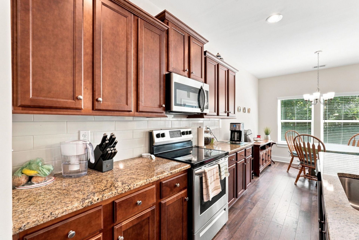
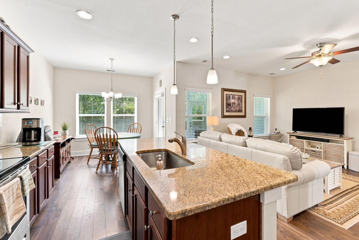
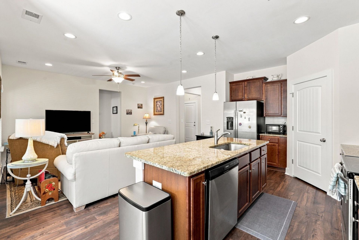
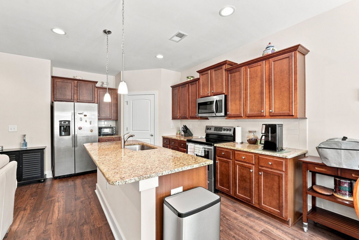
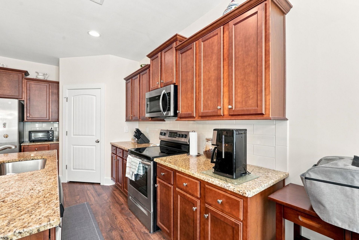
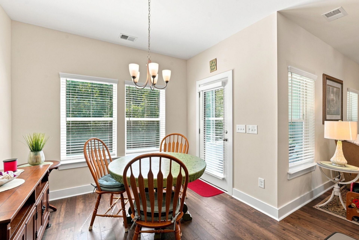
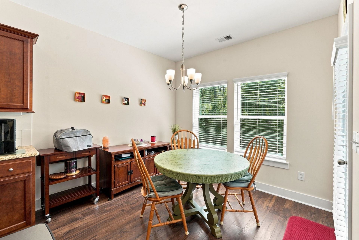
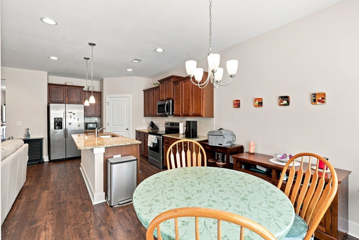
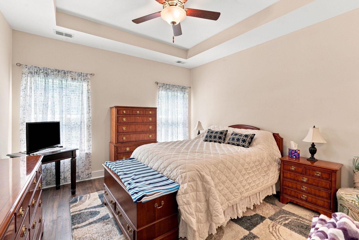
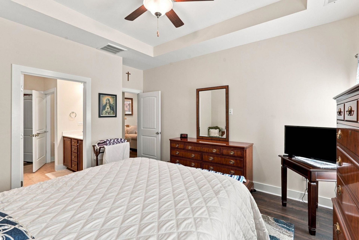
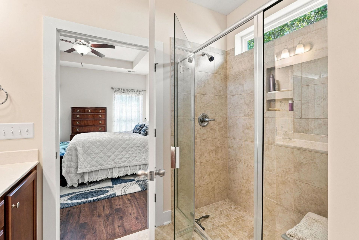
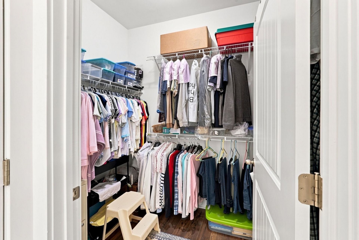
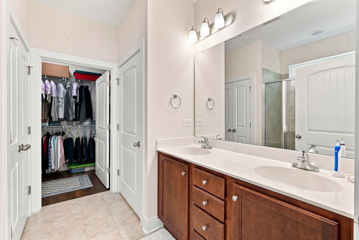
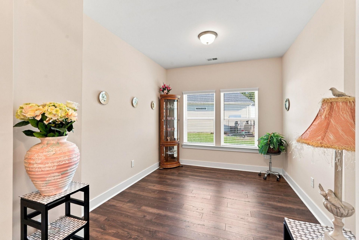
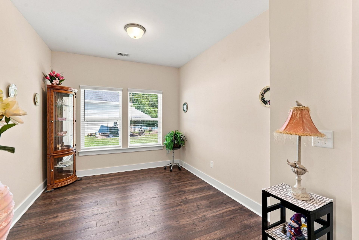
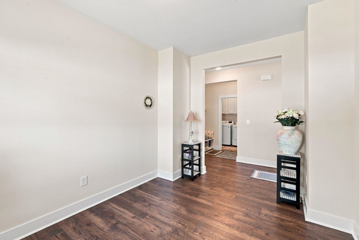
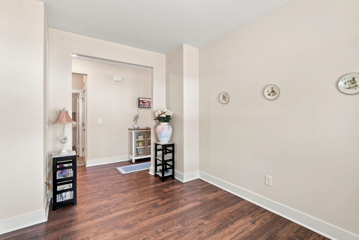
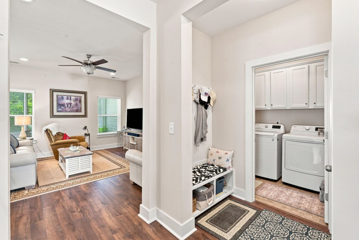
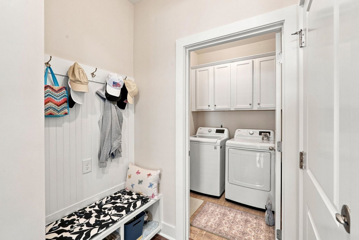
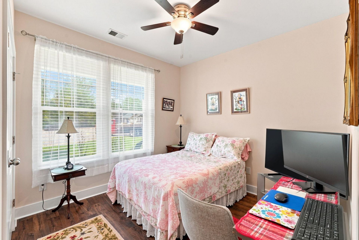
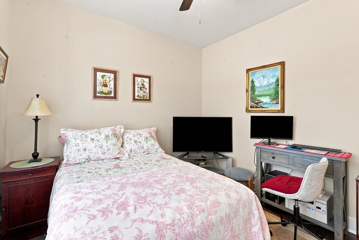
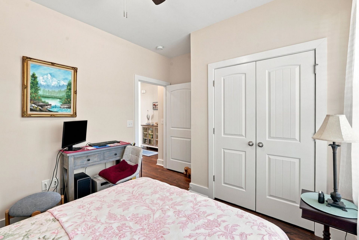
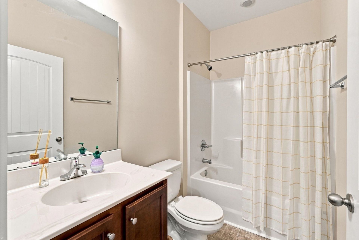
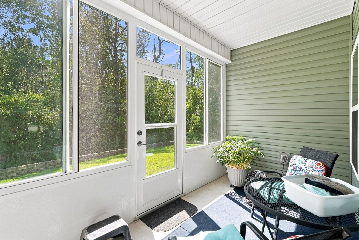
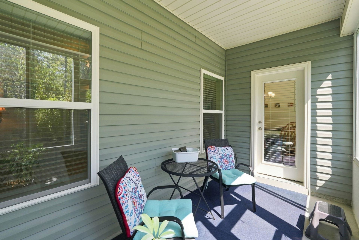
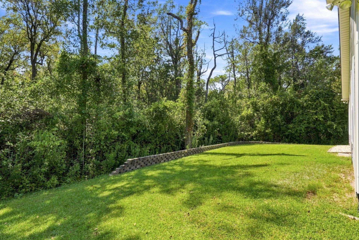
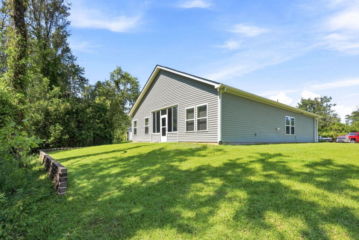
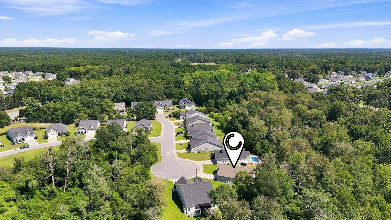
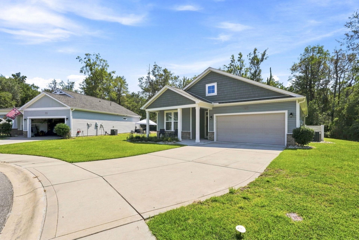
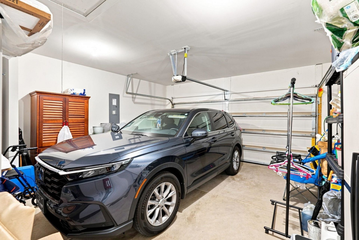
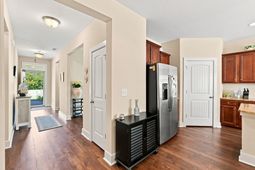
Looking for easy living, someone to do your landscaping for you and minutes from playing 18 holes of golf for paying on the cart fee? This home is located on a 0.29-acre cul-de-sac lot in The Cottages at Shaftesbury, this 2020-built home offers 2 bedrooms, 2 bathrooms, study/dining area, 1,417 heated sq. ft., a two-car garage, covered front porch, and brick exterior accents. The open kitchen and living area features LVP flooring, recessed lighting, granite countertops, a large island with breakfast bar, stainless-steel appliances, and pantry. A split-bedroom layout separates the primary suite from the second bedroom and full bath. The primary suite includes a tray ceiling, walk-in closet, double vanity, and tiled walk-in shower. A covered all seasons room extends the living area outside to enjoy the private backyard. Washer, dryer, and window blinds convey. HOA services include lawn maintenance and community pond-supplied irrigation. The Shaftesbury Glen clubhouse includes a restaurant/bar and pro shop and can become a member for a very minimal fee and then only have to pay the cart fee when you play golf. This is country living but nearby access to Highway 22, Conway, Myrtle Beach makes ease of shopping, dining, and beaches within 20-25 minutes.
Property Details
- MLS ID2622059
- Property TypeResidential - Single Family
- AppliancesDisposal, Microwave, Range, Refrigerator, Range Hood, Dryer, Washer
- Community FeaturesGolf, Long Term Rental Allowed
- CoolingCentral Air
- Days on Site12
- Door FeaturesInsulated Doors, Storm Door(s)
- ExteriorMasonry, Vinyl Siding, Wood Frame
- Exterior FeaturesSprinkler/Irrigation, Porch
- FlooringLuxury Vinyl, Luxury VinylPlank, Tile
- Garage2 car attached
- HeatingCentral, Electric
- HOAYes
- HOA Fee190/ Monthly
- Home StyleRanch
- Interior FeaturesTray Ceiling(s), Ceiling Fan(s), Dual Sinks, Main Level Primary, Split Bedrooms, Separate Shower, Walk-In Closet(s), Window Treatments, Breakfast Bar, Breakfast Area, Kitchen Island, Stainless Steel Appliances, Solid Surface Counters
- Lot DescriptionCul-De-Sac, Near Golf Course
- Lot Size0.29 Acres
- Parcel#29810010021
- ParkingAttached, Garage, Two Car Garage, Garage Door Opener
- Parking NotesAttached, Garage, Two Car Garage, Garage Door Opener
- Patio/PorchRear Porch, Front Porch, Porch, Screened
- Stories1.0
- UtilitiesCable Available, Electricity Available, Phone Available, Sewer Available, Underground Utilities, Water Available
- WaterPublic
- WindowWindow Treatments
- Year Built2020
- acres0.29
Amenities
- Tray Ceiling(s)
- Ceiling Fan(s)
- Dual Sinks
- Main Level Primary
- Split Bedrooms
- Separate Shower
- Walk-In Closet(s)
- Window Treatments
- Breakfast Bar
- Breakfast Area
- Kitchen Island
- Stainless Steel Appliances
- Solid Surface Counters
- Sprinkler/Irrigation
- Porch
Listed By / Shown By
Listed By
Agency Name: BHHS Myrtle Beach Real Estate
Agency Contact: Cell: 843-446-4500
CCAR MLS
Shown By
Agency Title: Carolina One Real Estate
Agency Phone: (843) 203-5016
CCAR MLS

Web address QR Codes
325 Brighton Pl.
©OneHomeValue
Ask A Question 325 Brighton Pl., Conway, SC 29526




Privacy Policy / DMCA Notice / ADA Accessibility


This site is hosted, designed and copyright
© 1994 - 2026 by
Delta Media Group, Inc. -- Patent Pending --