
319 Barn Owl Way | Conway | $282,207
SHOW DETAILS
319 Barn Owl Way
Conway, SC 29527
$282,207
3
BEDS
2
BATHS
1,429
SQ. FT.
319 Barn Owl WayConway, SC 29527
For SALE
Single Family
ACTIVE
$282,207
EST. 710.38/MO CALCULATE
3
BEDS
2
BATHS
1,429
SQ. FT.
Property Description
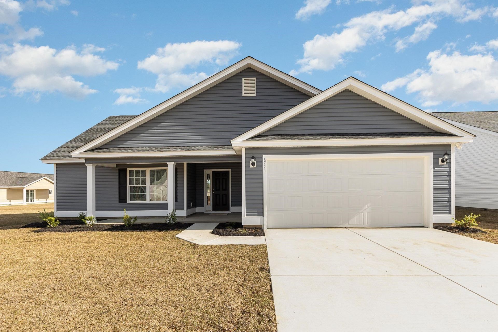
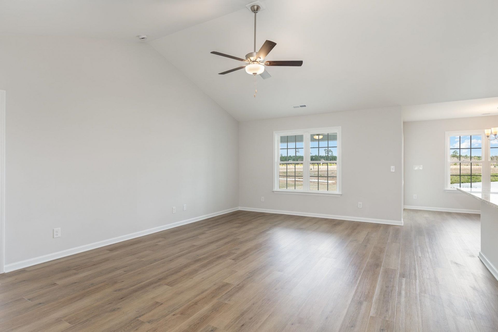
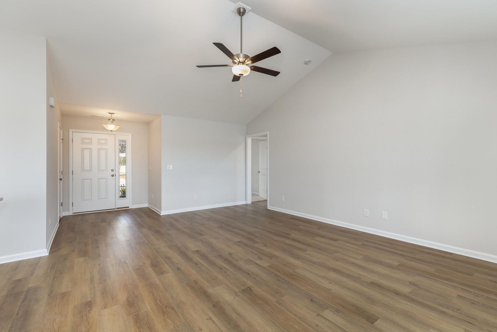
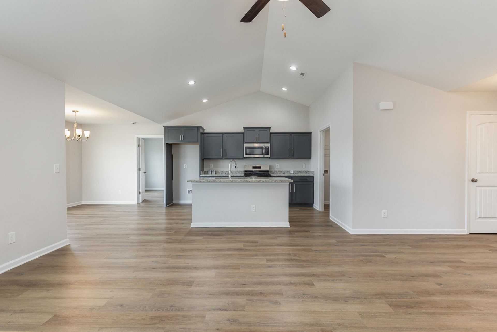
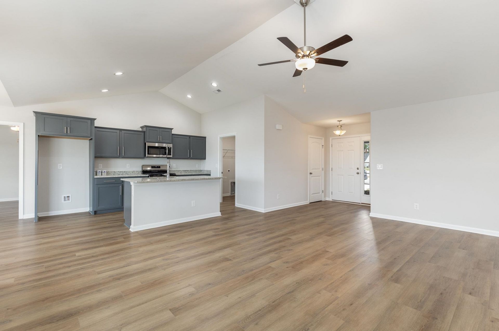
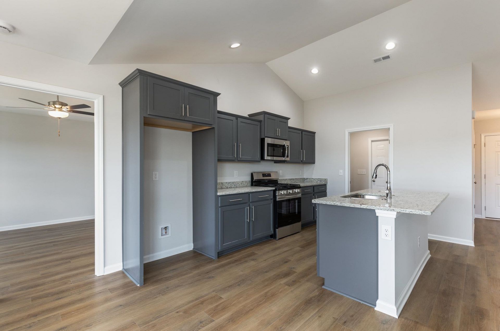
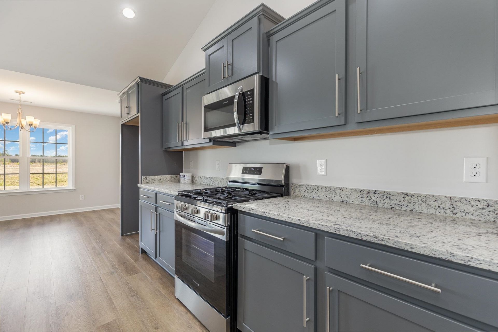
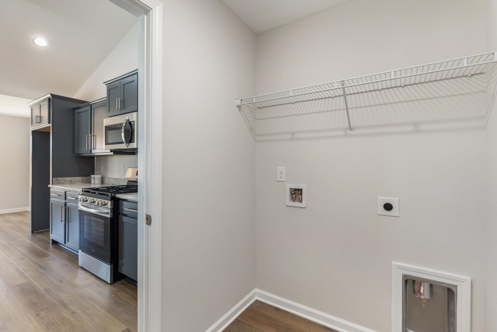
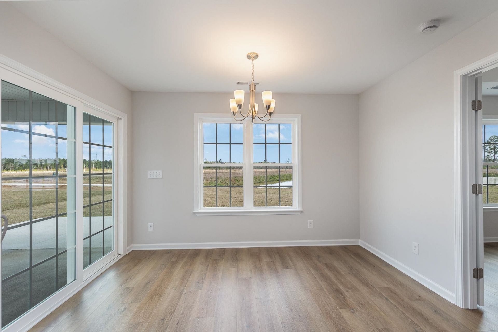
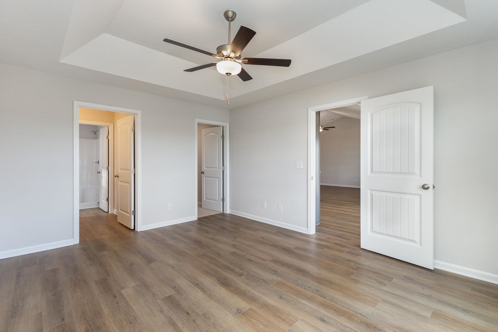
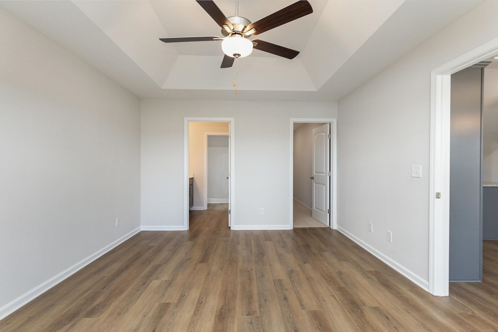
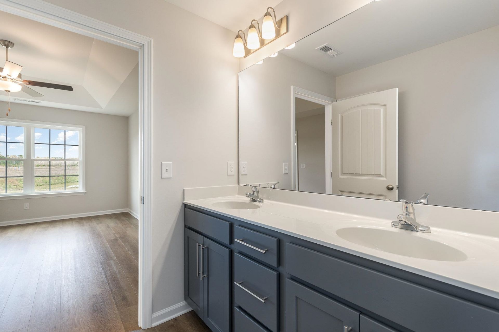
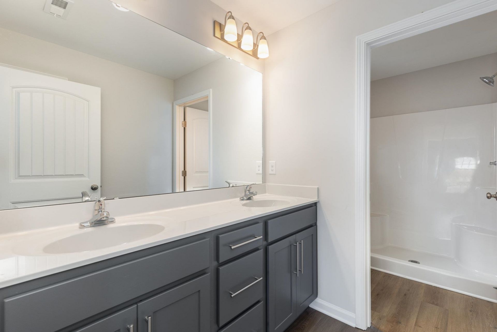
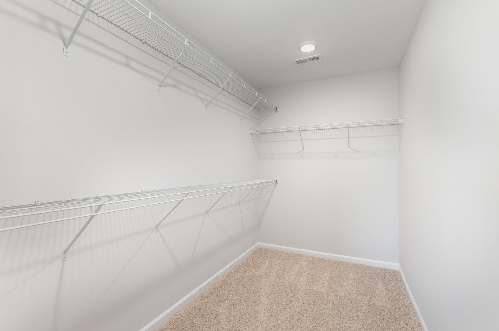
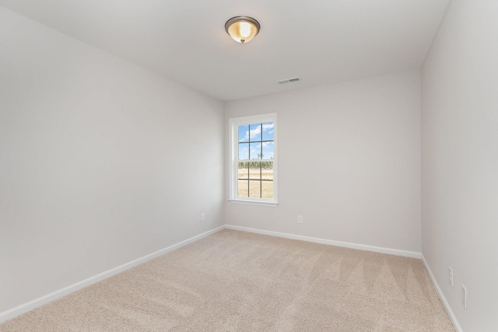
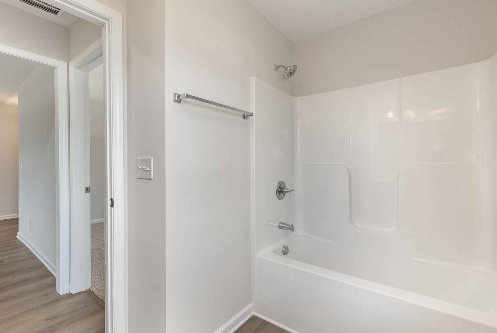
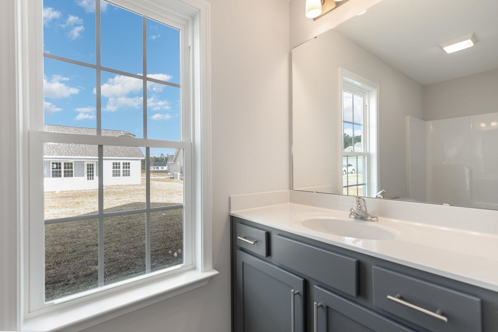
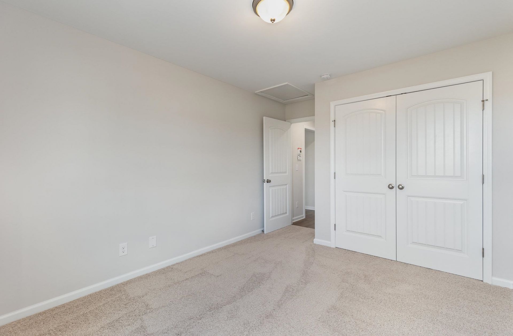
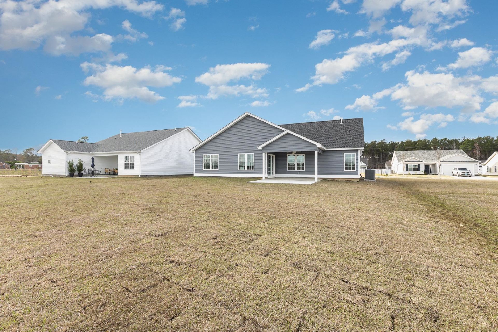
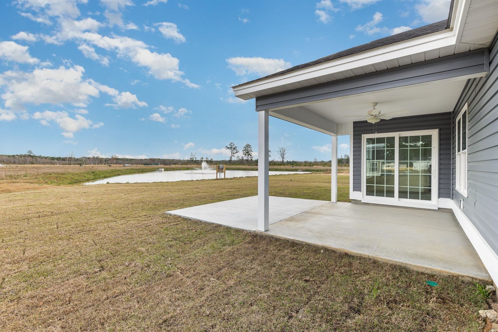
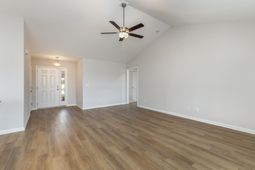
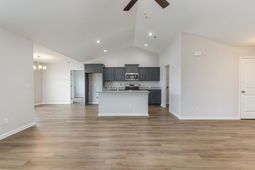
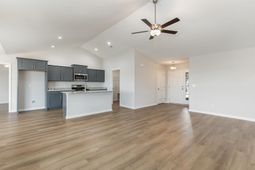
Welcome home to our Cayman floor plan perfectly situated on a pond lot! This thoughtfully designed home offers a welcoming layout with a spacious living area, comfortable bedrooms, and inviting views. Enjoy peaceful pond views from your backyard while taking advantage of all this wonderful home has to offer. You will enjoy great cabinets and counter space with a work island, ample closets for storage, and low maintenance waterproof laminate plank flooring gives the look of wood with easy care and cleanup. The private master suite also offers a large walk-in closet and 5' shower and spacious vanity. Other features and benefits of this home include but are not limited to designer kitchen featuring stainless Steel appliances, profiled Aristokraft? Shaker style White Cabinets with hardware, granite countertop package with polished stainless steel sink and pull out faucet, durable waterproof plank flooring in living areas with stain resistant carpet in bedrooms, interior trim package includes window casings and stool for durability and appeal, relaxing baths with cultured marble countertops with integral bowl; executive height vanities in all bathrooms; elongated toilets; contoured fiberglass shower and tub units, maintenance free exterior features such as premium vinyl siding, soffits and fascia; and high performance GAF? Architectural shingles, spacious covered rear porch overlooking extra grilling patio, vaulted ceilings,Ion Gray Smart Thermostat, painted and trimmed 2-car garage featuring a steel-reinforced garage door with LiftMaster? 3/4 HP chain-drive opener, built-in camera, and MyQ® Wi-Fi connectivity for mobile operation., and dropdown attic access for storage. Night Owl Farms is located off Hwy 501 just 20 minutes to downtown Conway and minutes from Hwy 22 with quick access to Myrtle Beach, Little River, North Myrtle Beach, etc. Building lifestyles for over 40 years, we remain the premier home builder along the Grand Strand. We're proud to be the 2021, 2022, 2023, and 2024 winners of both WMBF News' and The Sun News Best Home Builder awards, and the 2025 winner of The Sun News Best Home Builder. 2023, 2024, 2025, & 2026 winners of the Myrtle Beach Herald's Best Residential Real Estate Developer award, and 2024 & 2025 winners of The Horry Independent's Best Residential Real Estate Developer and Best New Home Builder award. We began and remain in the Grand Strand, and we want you to experience the local pride we build today and every day in Horry and Georgetown Counties. Whether you are a first-time home buyer or looking for your next home, we are excited to welcome you home at Night Owl Farms! Customization may be possible - call listing agent for availability. Square footage is approximate. *stock photos, colors and design may vary*
Property Details
- MLS ID2620116
- Property TypeResidential - Single Family
- AppliancesDishwasher, Disposal, Microwave, Range
- Association AmenitiesOwner Allowed Golf Cart, Owner Allowed Motorcycle, Pet Restrictions
- Community FeaturesGolf Carts OK, Long Term Rental Allowed
- CoolingCentral Air
- Days on Site35
- Door FeaturesInsulated Doors
- ExteriorVinyl Siding
- Exterior FeaturesPorch, Patio
- FlooringCarpet, Laminate
- Garage2 car attached
- HeatingCentral, Electric
- HOAYes
- HOA Fee55/ Monthly
- Home StyleTraditional
- Interior FeaturesCeiling Fan(s), Dual Sinks, Linen Closet, Main Level Primary, Split Bedrooms, Separate Shower, Walk-In Closet(s), Bedroom on Main Level, Entrance Foyer, Kitchen Island, Stainless Steel Appliances, Solid Surface Counters
- LaundryWasher Hookup
- Lot DescriptionOutside City Limits, Rectangular, Rectangular Lot
- Lot Size0.18 Acres
- Parcel#29003040045
- ParkingAttached, Garage, Two Car Garage, Garage Door Opener
- Parking NotesAttached, Garage, Two Car Garage, Garage Door Opener
- Patio/PorchRear Porch, Front Porch, Patio
- Pets AllowedOwner Only, Yes
- SecuritySmoke Detector(s)
- Stories1.0
- UtilitiesElectricity Available, Sewer Available, Water Available
- ViewLake
- WaterPublic
- Year Built2026
- acres0.18
Amenities
- Ceiling Fan(s)
- Dual Sinks
- Linen Closet
- Main Level Primary
- Split Bedrooms
- Separate Shower
- Walk-In Closet(s)
- Bedroom on Main Level
- Entrance Foyer
- Kitchen Island
- Stainless Steel Appliances
- Solid Surface Counters
- Porch
- Patio
Listed By / Shown By
Listed By
Agency Name: The Beverly Group
Agency Phone: 843-349-0737
CCAR MLS
Shown By
Agency Title: Carolina One Real Estate
Agency Phone: (843) 203-5016
CCAR MLS

Web address QR Codes
319 Barn Owl Way
©OneHomeValue
Ask A Question 319 Barn Owl Way, Conway, SC 29527




Privacy Policy / DMCA Notice / ADA Accessibility


This site is hosted, designed and copyright
© 1994 - 2026 by
Delta Media Group, Inc. -- Patent Pending --