
3077 Hallsdale Drive | Elgin | $273,267
SHOW DETAILS
3077 Hallsdale Drive
Elgin, SC 29045
$273,267
3
BEDS
2
BATHS
1,548
SQ. FT.
3077 Hallsdale Drive Elgin, SC 29045
For SALE
Single Family
ACTIVE
$273,267
EST. 687.88/MO CALCULATE
3
BEDS
2
BATHS
1,548
SQ. FT.
Property Description
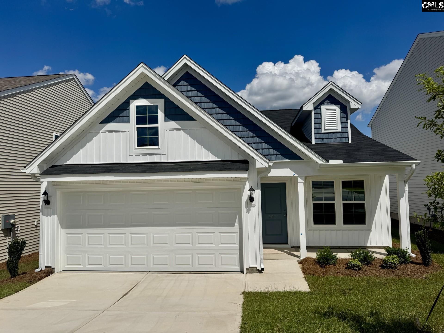
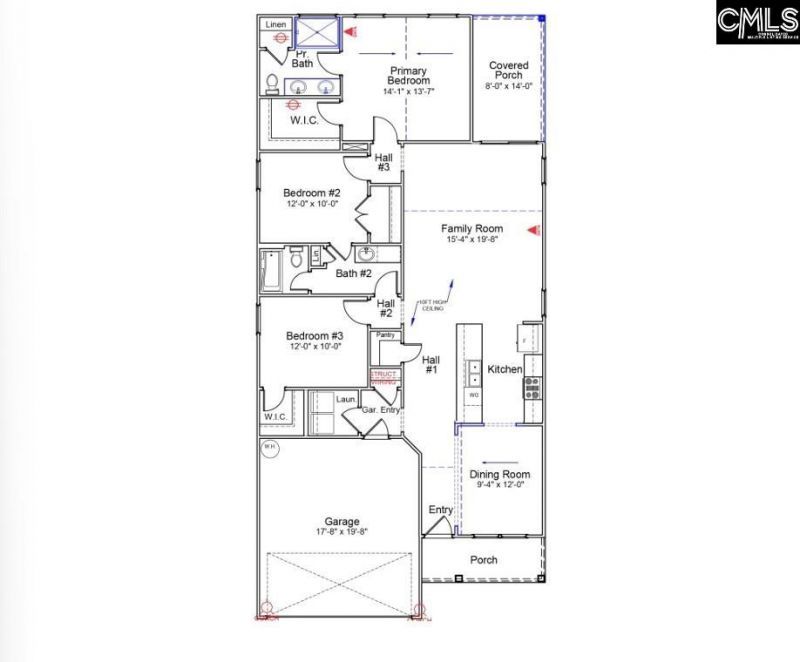
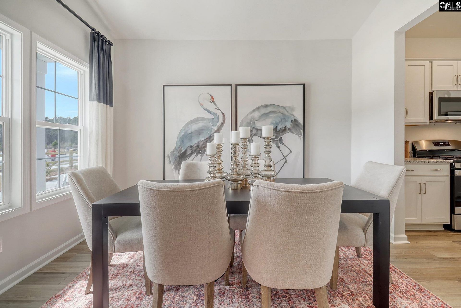
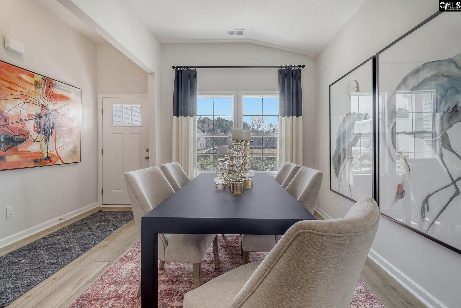
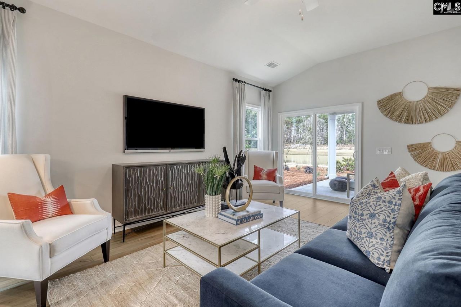
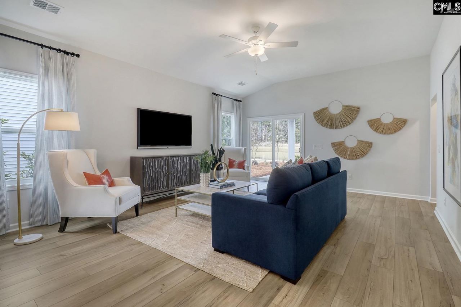
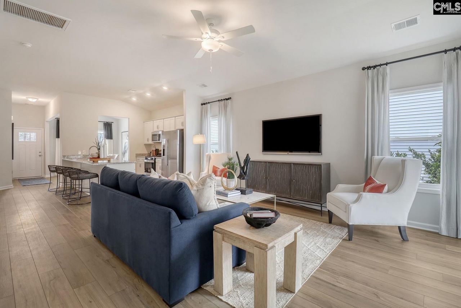
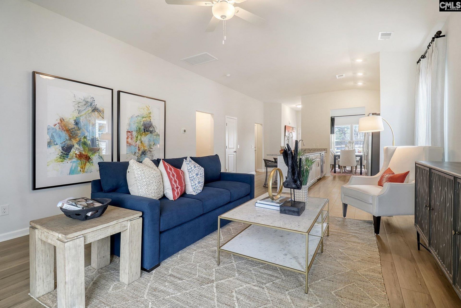
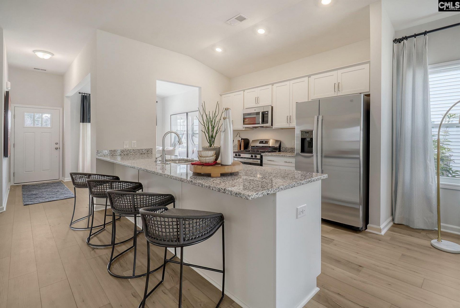
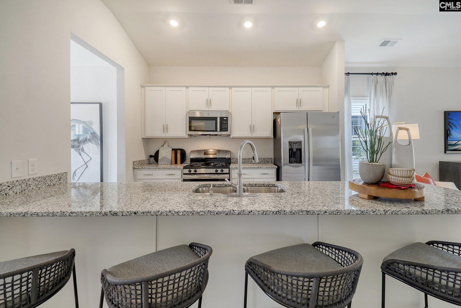
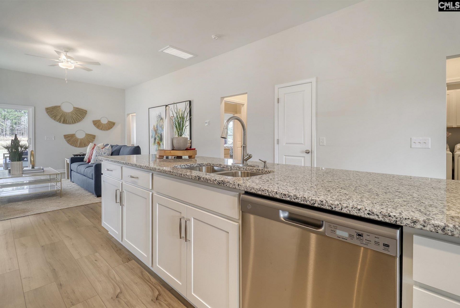
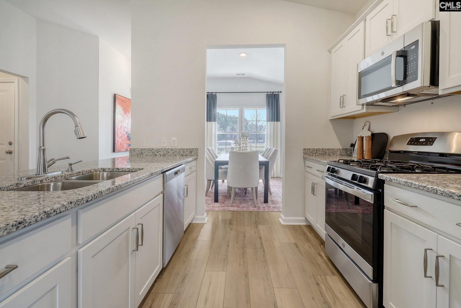
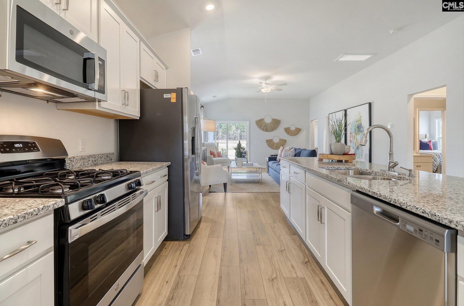
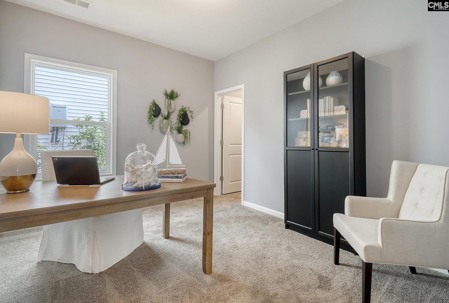
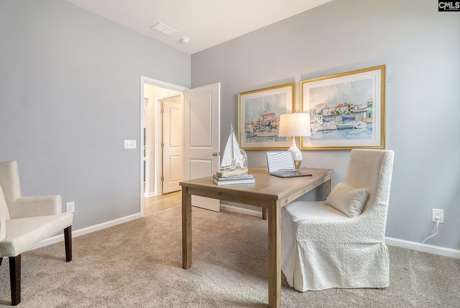
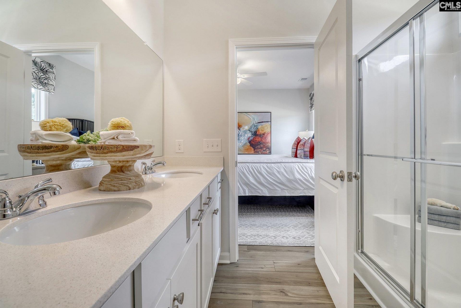
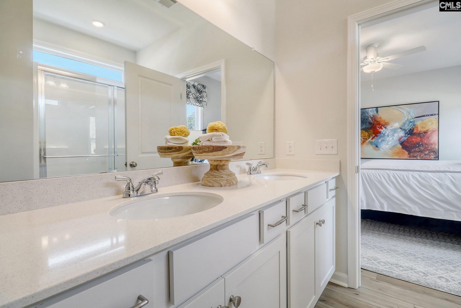
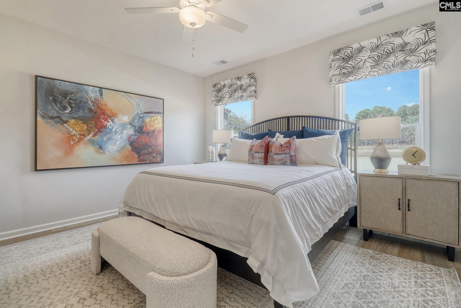
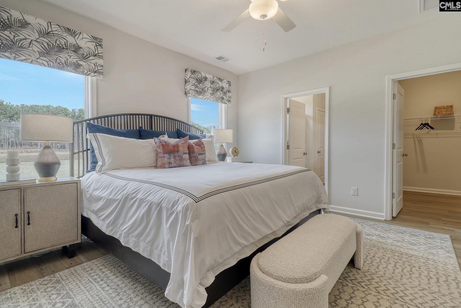
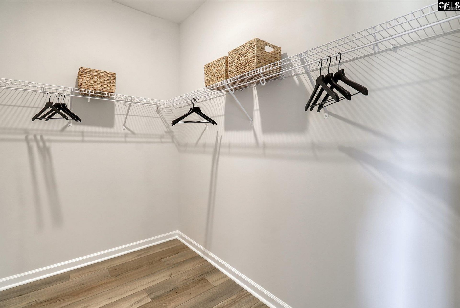
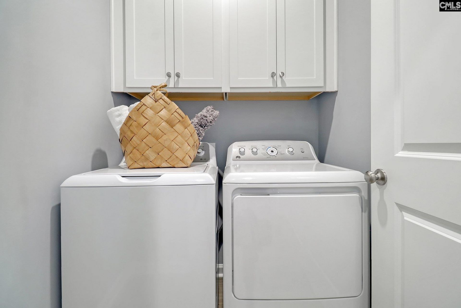
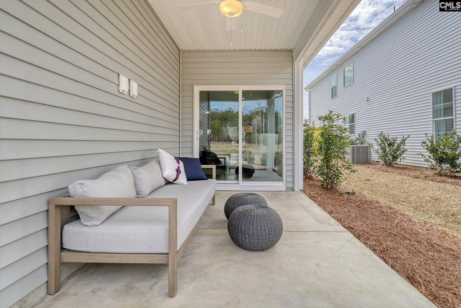
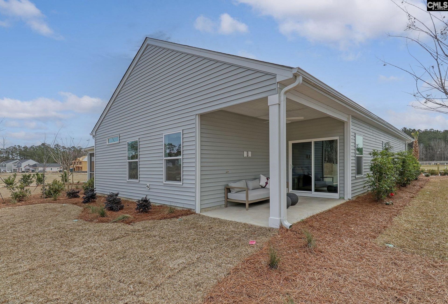
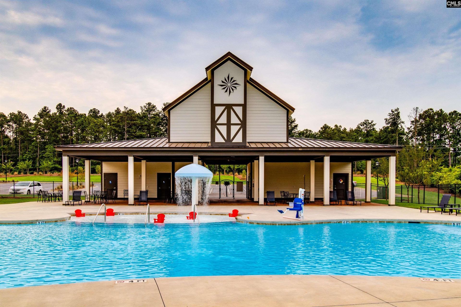
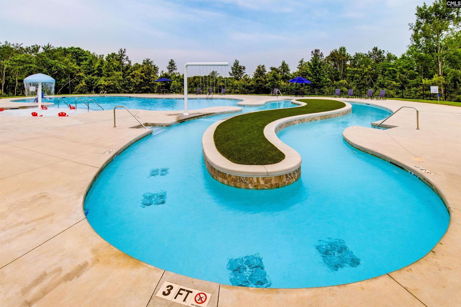
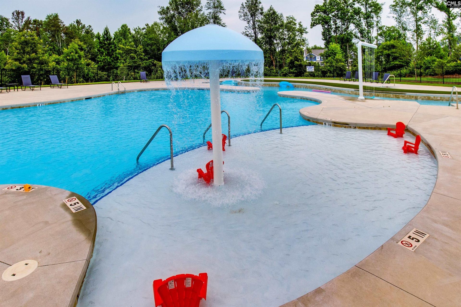
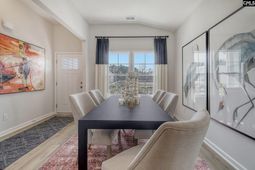
Experience everyday living with resort-style amenities in Ellington, where residents enjoy a cabana, sparkling pool with wading area, lazy river, and sidewalks throughout the community designed for an active and connected lifestyle. For a limited time get up to $15,000 with our partner lender Silverton Mortgage/MGC. This home is move in ready! The Brunswick is a charming and thoughtfully designed single-story home that blends comfort with style. Step inside to an open-concept layout featuring beautiful Driftwood luxury vinyl plank flooring that flows seamlessly throughout the main living areas, bathrooms, and laundry room. A vaulted foyer and dining room area create an impressive entrance and lead naturally into the spacious kitchen and family room, giving the home added dimension and an airy feel. At the heart of the home, the kitchen showcases a stainless-steel electric stove, white cabinetry with crown molding, Dallas White granite countertops with white tiled backsplash adding a beautiful accent, and a generous island, perfect for casual dining or entertaining. The great room offers a warm and inviting space to relax or gather with family and friends. The vaulted primary suite serves as a peaceful retreat, complete with a beautifully tiled shower and dual vanities topped with quartz countertops. Two additional bedrooms share a convenient Jack-and-Jill bathroom, providing both privacy and functionality. Out back, enjoy a covered patio with ceiling fan overlooking a fully sodded yard with irrigation system, making outdoor living easy and enjoyable. Make this beautiful one-story Brunswick your new home in Ellington today. Disclaimer: CMLS has not reviewed and, therefore, does not endorse vendors who may appear in listings.
Property Details
- MLS ID635356
- Property TypeResidential - Single Family
- Garage2 car attached
- Lot Dimensions5375 sq ft
- Lot Size0.12 Acres
- Stories1.0
- acres0.12
Listed By / Shown By
Listed By
Agency Name: Clayton Properties Group Inc
Columbia SC MLS
Shown By
Agency Title: Carolina One Real Estate
Agency Phone: (843) 203-5016
Columbia SC MLS


Web address QR Codes
3077 Hallsdale Drive
©OneHomeValue
Ask A Question 3077 Hallsdale Drive , Elgin, SC 29045



Privacy Policy / DMCA Notice / ADA Accessibility


This site is hosted, designed and copyright
© 1994 - 2026 by
Delta Media Group, Inc. -- Patent Pending --