
306 Anadale Court | North Charleston | $525,000

SHOW DETAILS
306 Anadale Court
North Charleston, SC 29418
$525,000
4
BEDS
2.5
BATHS
2,546
SQ. FT.
306 Anadale CourtNorth Charleston, SC 29418
For SALE
Single Family
ACTIVE
$525,000
EST. 1,321.55/MO CALCULATE
4
BEDS
2.5
BATHS
2,546
SQ. FT.
Property Description
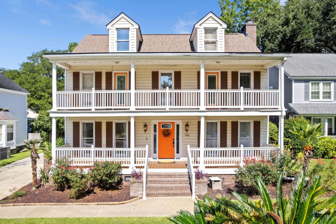
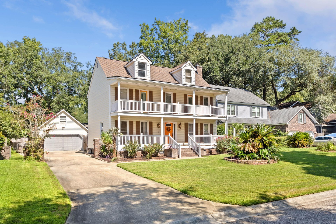
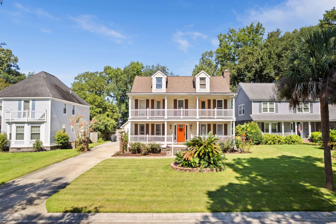
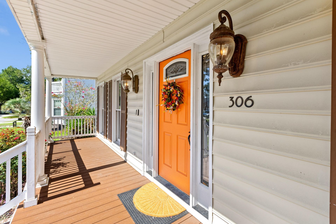
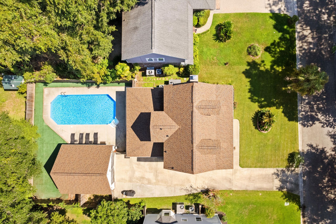
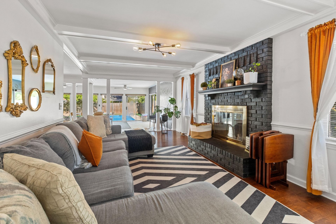
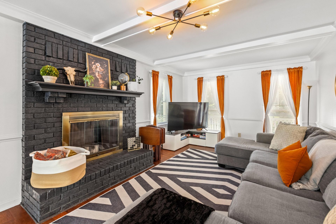
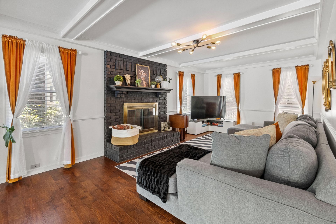
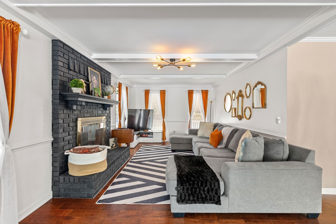
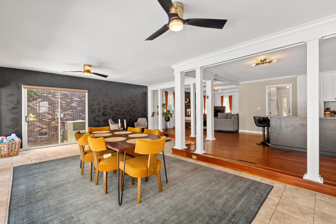
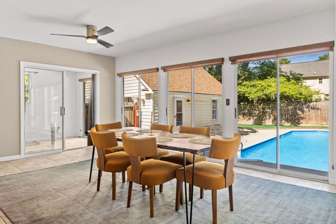
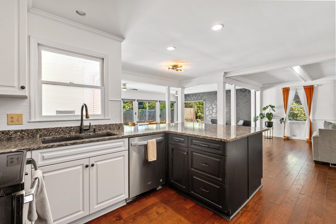
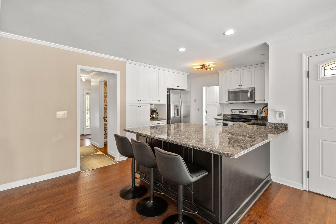
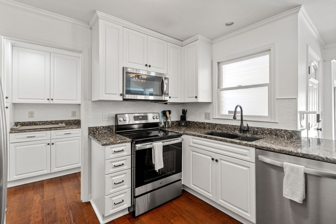
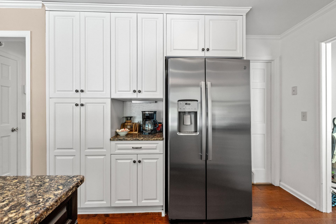
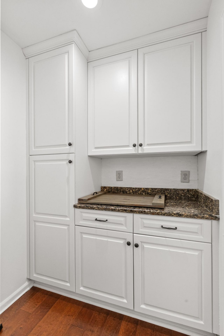
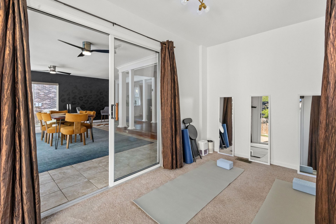
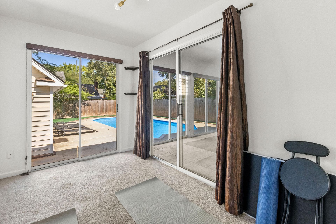
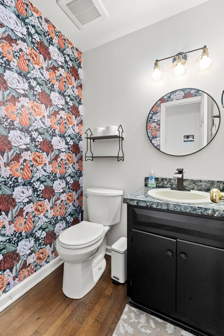
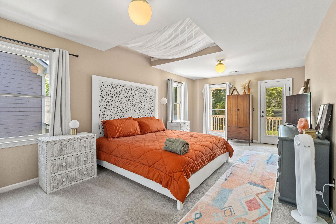
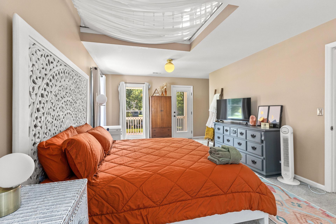
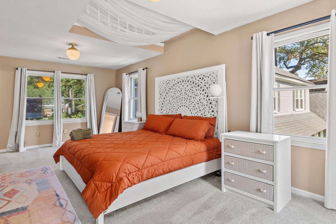
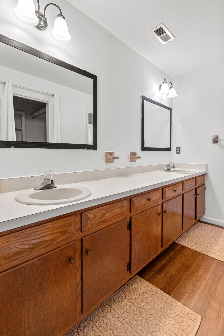
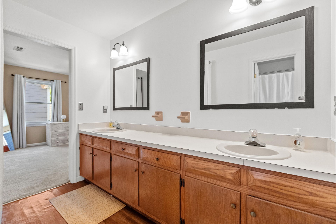
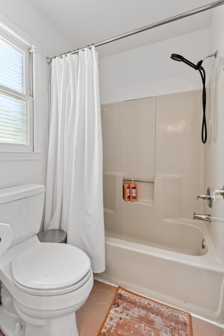
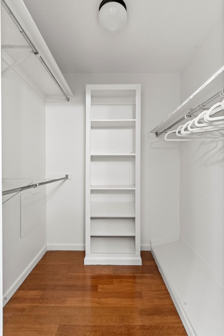
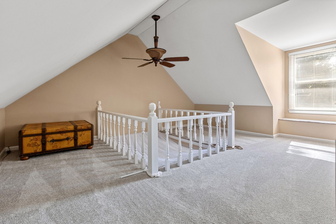
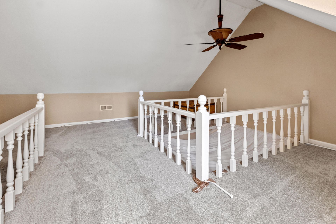
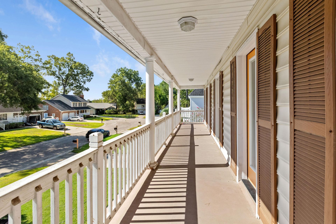
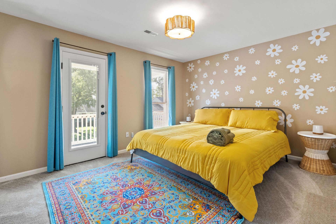
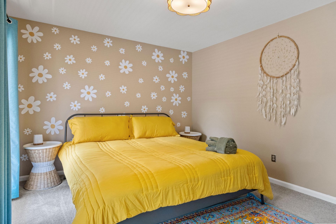
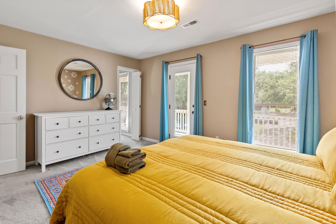
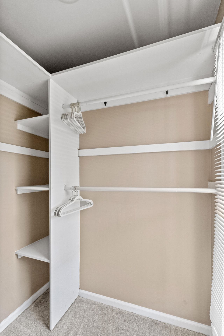
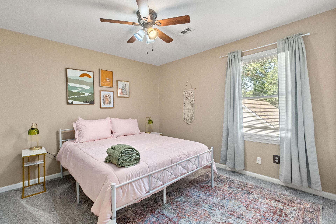
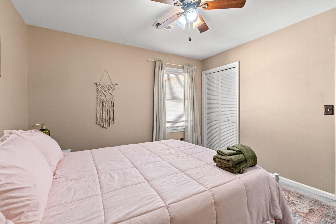
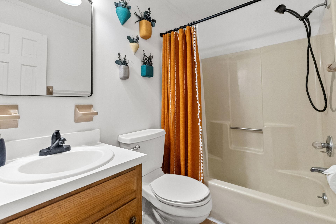
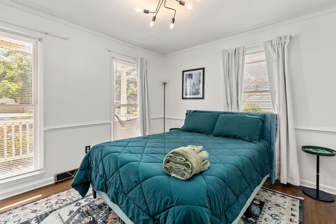
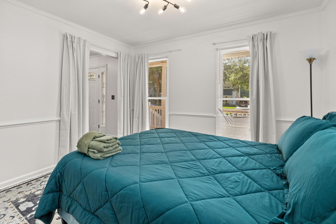
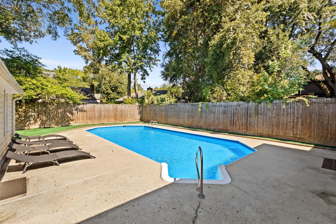
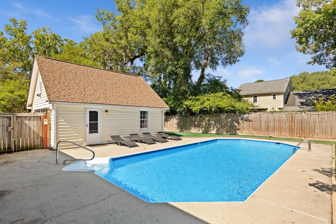
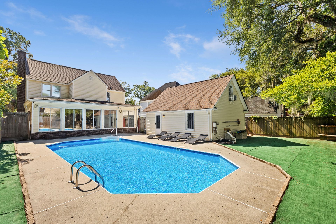
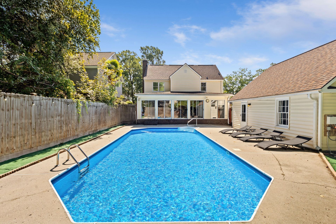
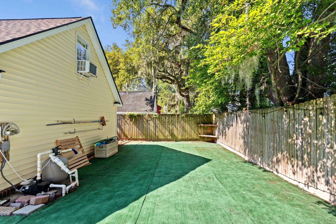
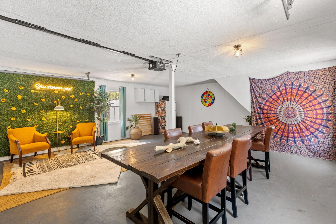
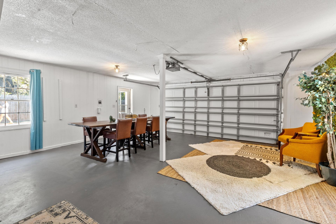
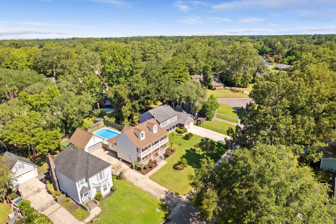
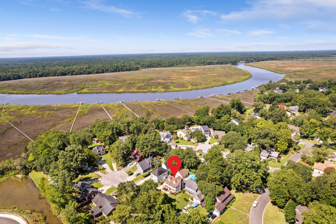
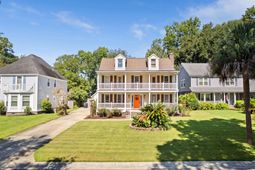
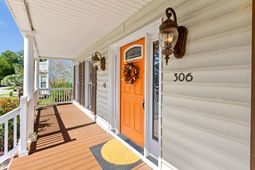
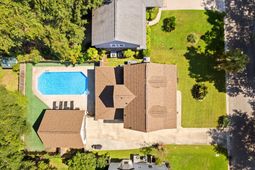
A true Charleston charmer, this Archdale home blends timeless Lowcountry style with comfortable, modern living. Double porches, abundant natural light, hardwood floors, and a functional floorplan create a warm and inviting feel from the moment you arrive. The main living spaces flow into an updated kitchen with white cabinetry, quartz countertops, stainless steel appliances, and a spacious butler's pantry. Sun-filled living areas and designated flex spaces throughout the home make it easy to tailor the home to your lifestyle, whether it's a home office, home gym, or game room, there's room for it all. Outside, the large private fully fenced backyard is made for entertaining, with a sparkling saltwater in-ground pool. The two car garage and long driveway provide ample parking for guests. Upstairs, the spacious primary suite offers a private sitting area, walk-in closet, en-suite bath, and access to the upper porch. Additional bedrooms and a versatile bonus room provide plenty of room for family and guests. With its classic Charleston character, inviting porches, private pool, generous yard, and truly flexible living spaces, this is a home designed for both everyday living and making the most of time at home--all just minutes from everything Charleston has to offer.
Property Details
- MLS ID26024611
- Property TypeResidential - Single Family
- Building Area Total2546
- CoolingCentral Air
- Days on Site16
- ExteriorVinyl Siding
- Exterior FeaturesBalcony, Rain Gutters
- FencingPrivacy, Fence - Wooden Enclosed
- Fireplace FeaturesFamily Room, One
- Fireplaces1
- Fireplace Y/NYes
- FlooringCarpet, Ceramic Tile, Wood
- Garage2
- GarageY/NYes
- HeatingCentral
- HeatingY/N1
- Home StyleTraditional
- Interior FeaturesCeiling - Smooth, Walk-In Closet(s), Ceiling Fan(s), Eat-in Kitchen, Family, Entrance Foyer, Frog Detached, Loft, Pantry, Separate Dining, Sun
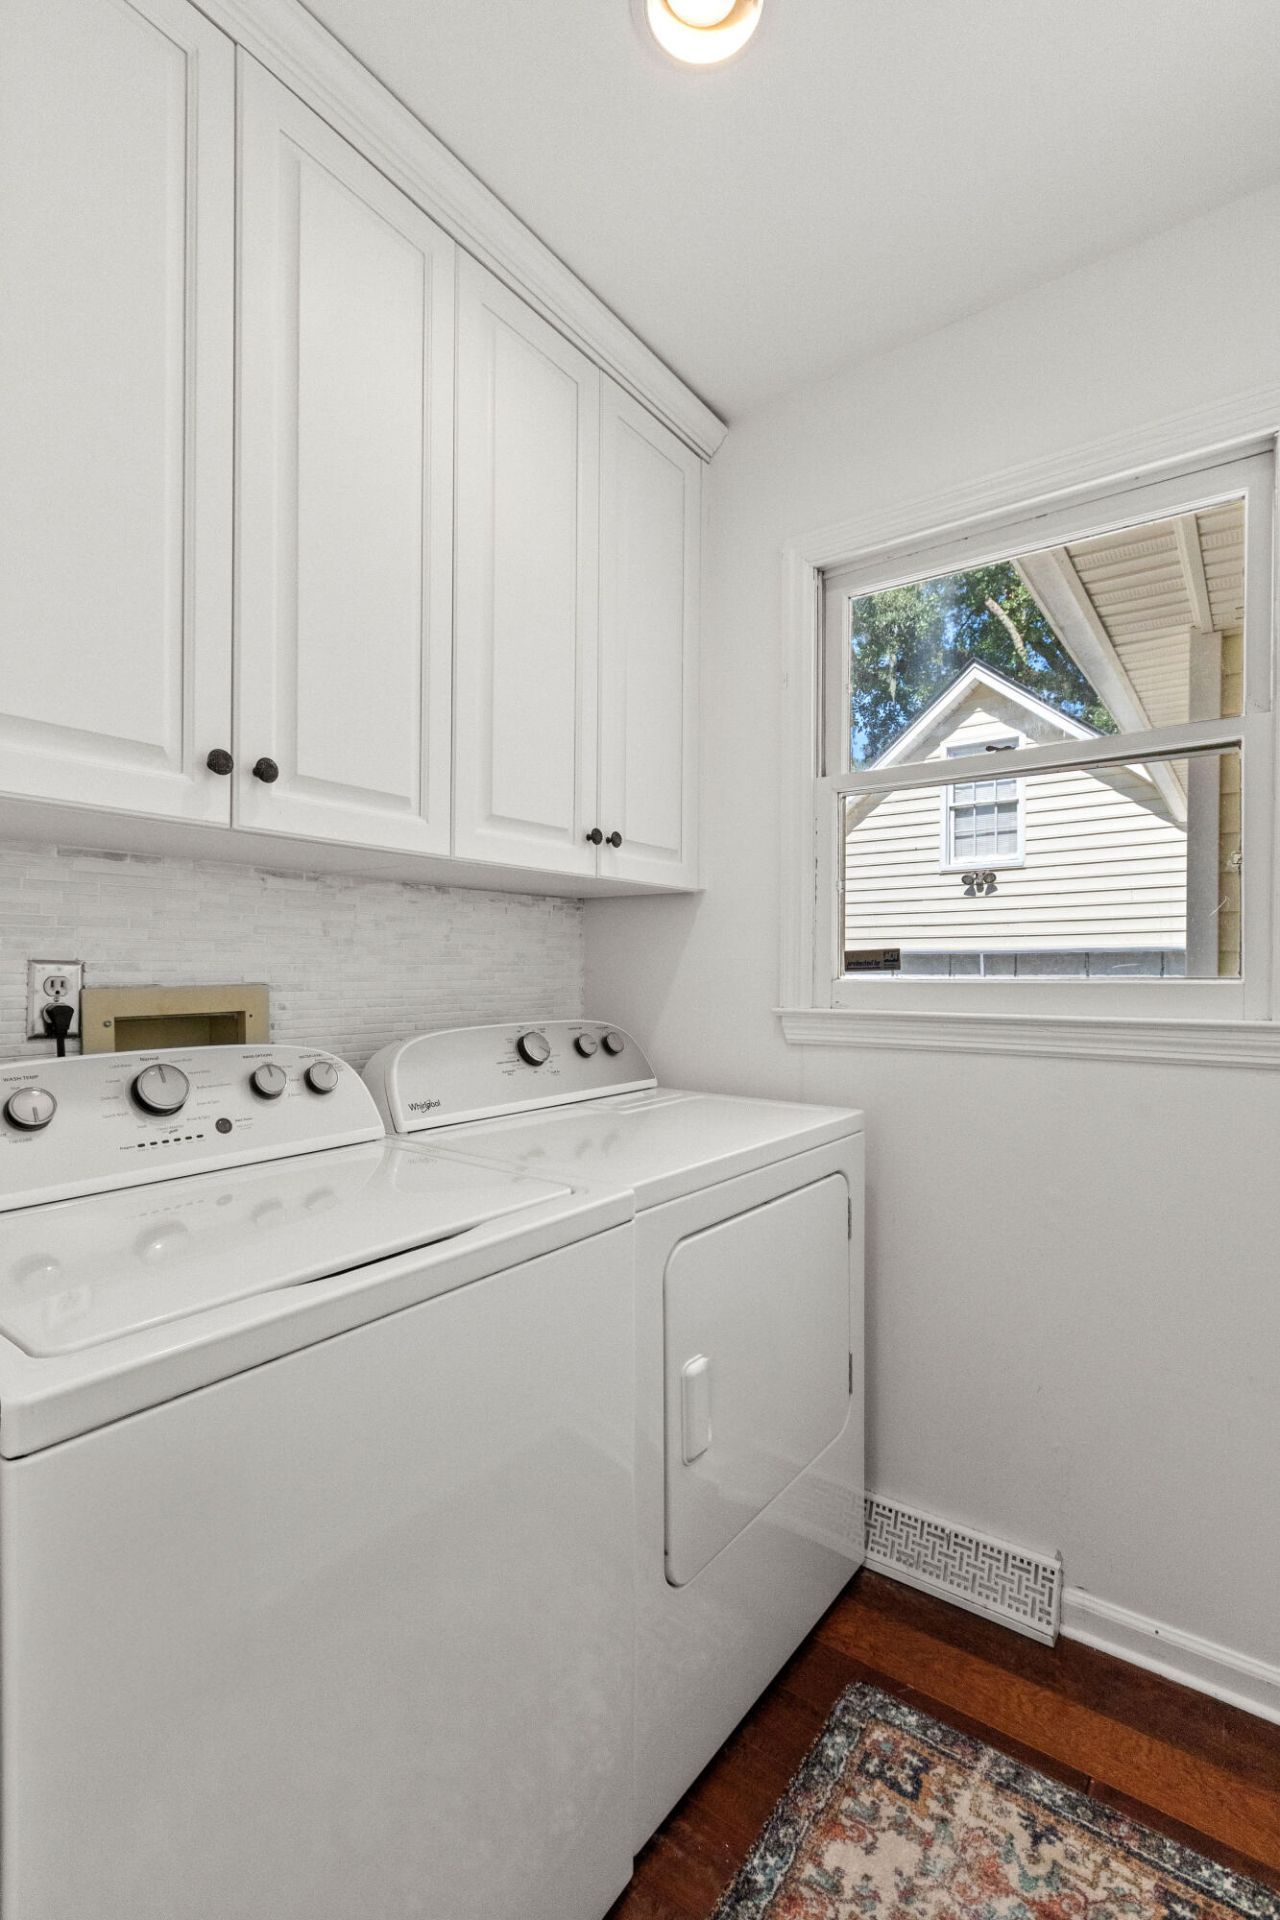
- LaundryElectric Dryer Hookup, Washer Hookup, Laundry Room
- Lot Dimensions0.21 acre(s)
- Lot Features0 - .5 Acre, Cul-De-Sac, Interior Lot, Level
- Lot Size0.21 Acres
- Other StructuresNo, Storage
- Parking Features2 Car Garage, Detached, Off Street, Garage Door Opener
- Patio And PorchPatio, Porch - Full Front
- Pool FeaturesIn Ground
- Roof TypeArchitectural
- SewerPublic Sewer
- Stories2.0
- Swimming PoolYes
- UtilitiesDominion Energy, Dorchester Cnty Water and Sewer Dept
- WaterPublic
- Year Built1985
- acres0.21
Amenities
- Ceiling - Smooth
- Walk-In Closet(s)
- Ceiling Fan(s)
- Eat-in Kitchen
- Family
- Entrance Foyer
- Frog Detached
- Loft
- Pantry
- Separate Dining
- Sun
- Balcony
- Rain Gutters
Listed By / Shown By
Listed By
Agency Name: Coldwell Banker Realty
Charleston Trident MLS
Shown By
Agency Title: Carolina One Real Estate
Agency Phone: (843) 203-5016
Charleston Trident MLS

Web address QR Codes
306 Anadale Court
©OneHomeValue
Ask A Question 306 Anadale Court, North Charleston, SC 29418



Privacy Policy / DMCA Notice / ADA Accessibility


This site is hosted, designed and copyright
© 1994 - 2026 by
Delta Media Group, Inc. -- Patent Pending --