
305 Riva Ridge | Burgaw | $361,900
SHOW DETAILS
305 Riva Ridge
Burgaw, NC 28425
$361,900
3
BEDS
2
BATHS
1,553
SQ. FT.
305 Riva Ridge Burgaw, NC 28425
For SALE
Single Family
ACTIVE
$361,900
EST. 910.99/MO CALCULATE
3
BEDS
2
BATHS
1,553
SQ. FT.
Property Description
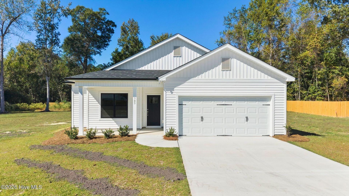
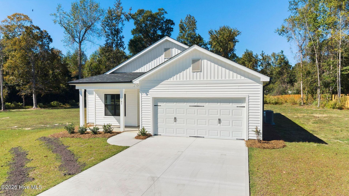
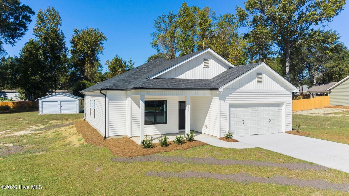
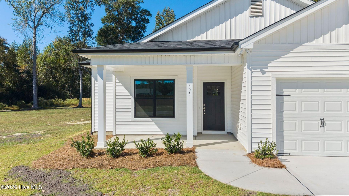
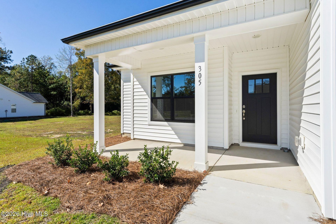
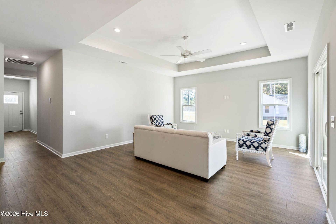
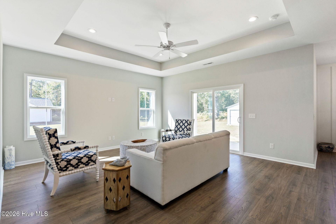
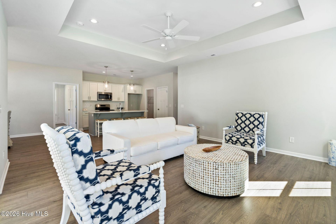
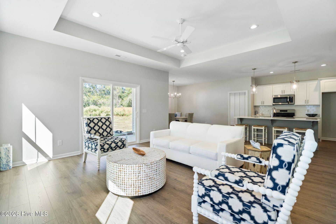
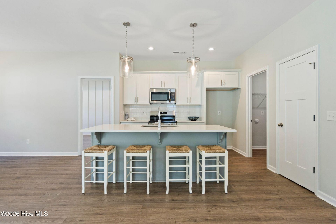
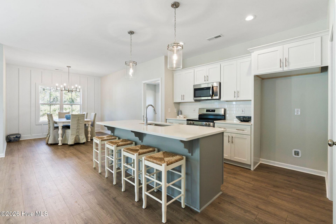
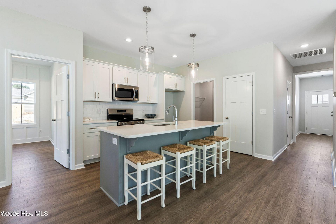
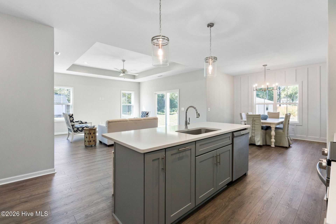
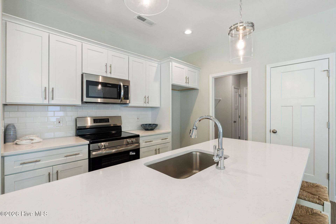
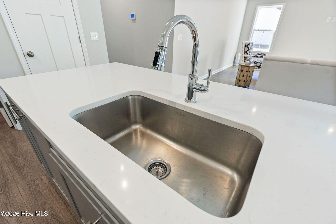
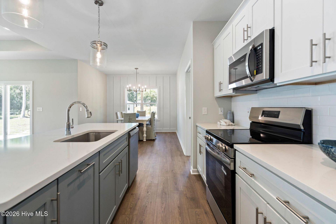
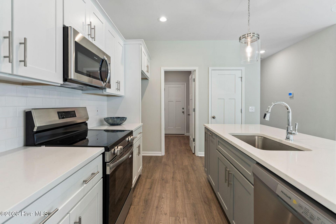
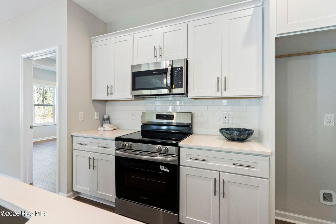
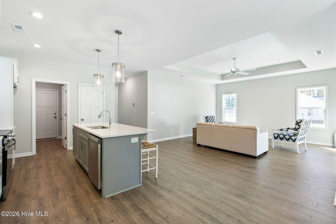
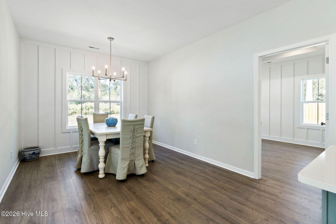
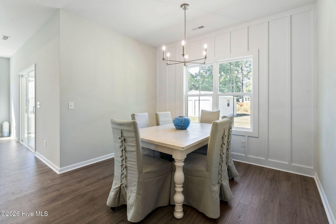
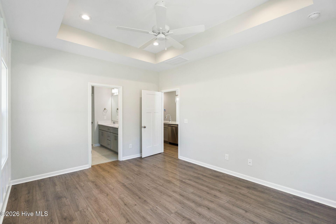
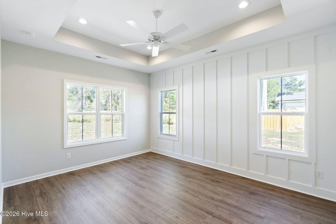
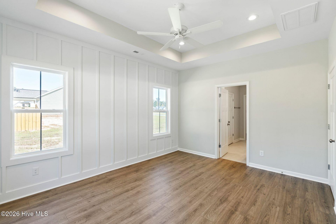
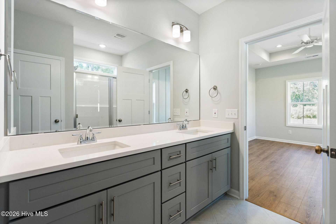
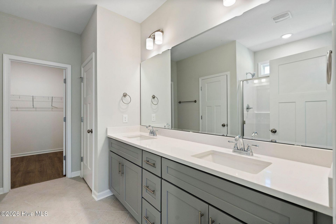
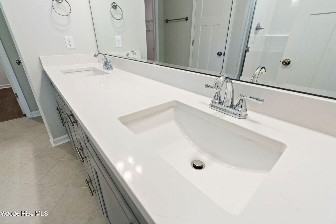
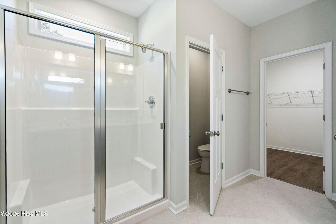
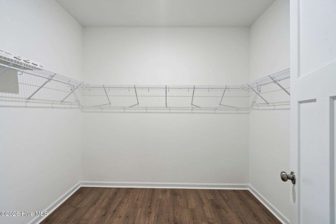
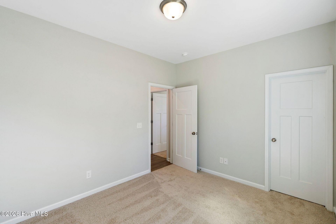
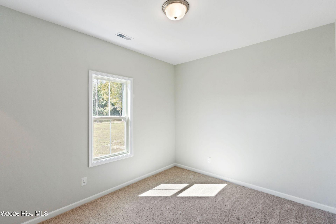
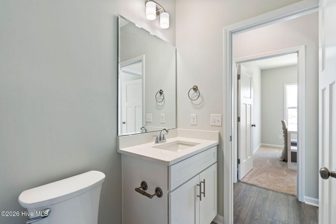
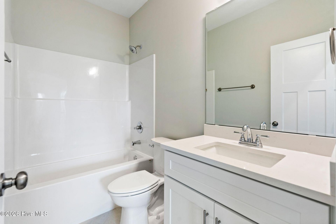
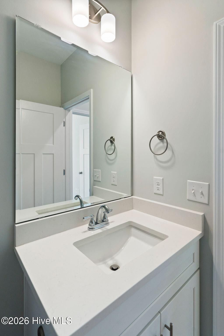
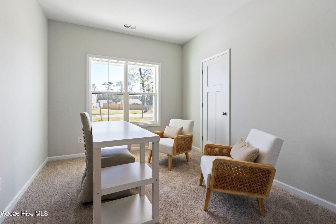
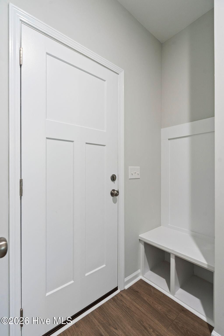
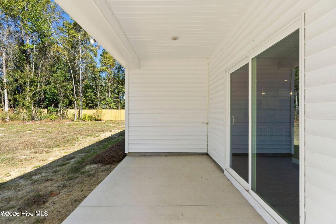
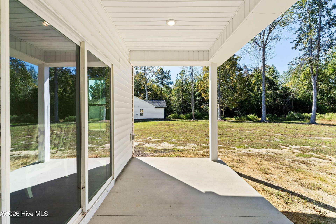
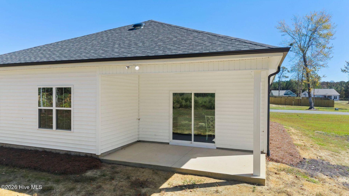
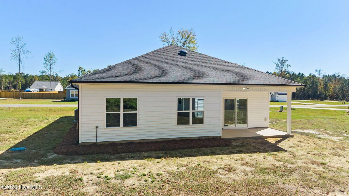
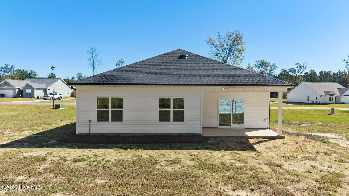
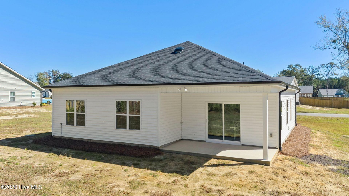
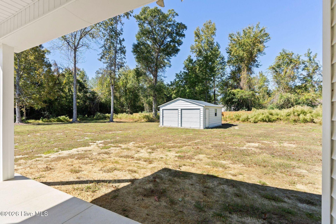
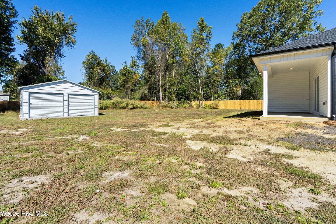
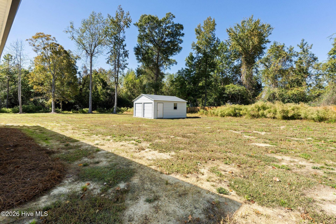
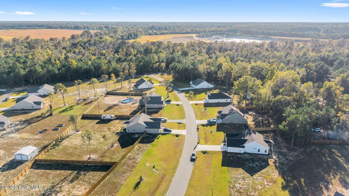
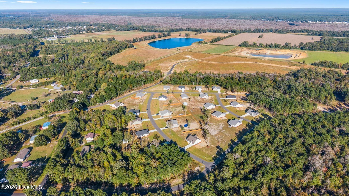
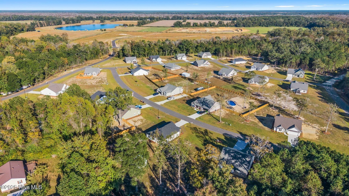
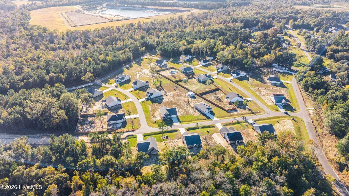
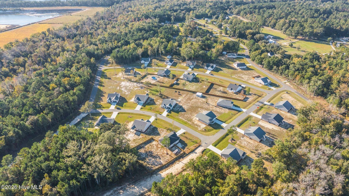
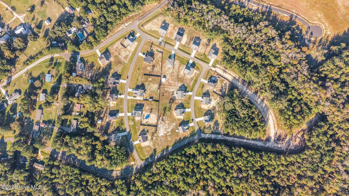
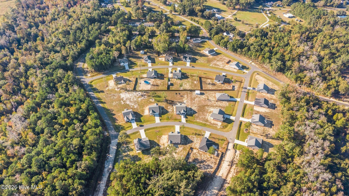
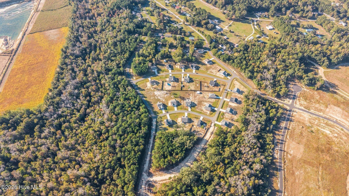
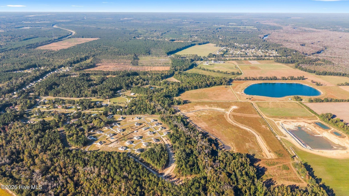
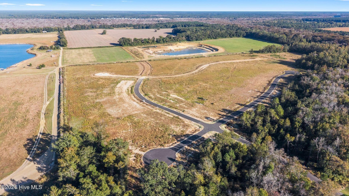
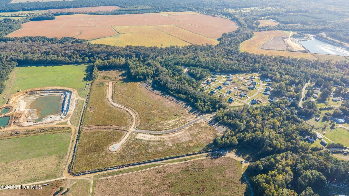
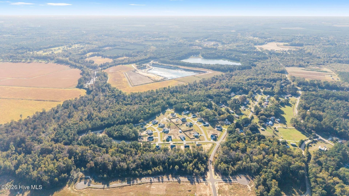
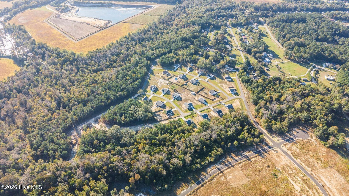
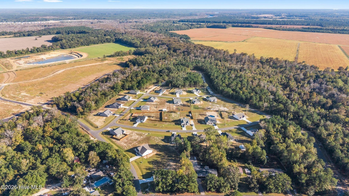
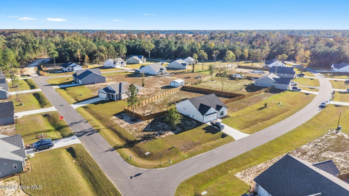
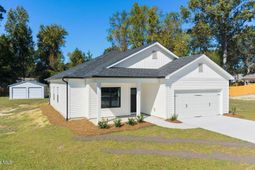
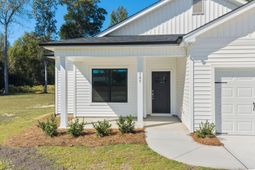
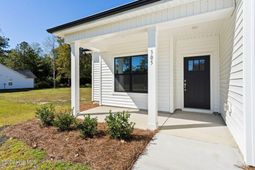
Discover the Dogwood plan by trusted local builder Hardison Building in Pike Landing, Burgaw! Set on a half-acre homesite, this move-in ready home delivers modern finishes, an open-concept design, and the space to enjoy the lifestyle you've been looking for. Step inside to an inviting open-concept layout where the kitchen, dining, and living areas flow seamlessly together, creating the perfect setting for entertaining guests or enjoying everyday life. The stylish kitchen stands out with quartz countertops, a classic subway tile backsplash, and a spacious walk-in pantry that provides plenty of storage. Just off the living room, the large covered rear porch extends your living space outdoors, offering the perfect place to unwind, enjoy the breeze, or fire up the grill. The thoughtfully designed split-bedroom floor plan provides privacy and comfort for everyone. The bright and airy primary suite serves as a relaxing retreat, complete with a double vanity, walk-in shower, and generous walk-in closet. Two additional spacious bedrooms, each with its own walk-in closet, share a full bathroom with a tub/shower combination. Quartz countertops in the bathrooms, LVP flooring throughout the main living areas and primary bedroom, and carpet in the guest bedrooms add stylish, modern touches throughout. Enjoy the freedom of a half-acre homesite with room to relax and make the most of your outdoor space. Pike Landing offers a peaceful setting just minutes from I-40, downtown Burgaw, Rocky Point and Castle Hayne, where you'll find local coffee shops, restaurants, and everyday conveniences. With Topsail and Wrightsville Beaches within easy reach, coastal getaways are always on the horizon. Move-in ready and waiting for its new owner, the Dogwood plan is an opportunity you won't want to miss! Contact me today to schedule your private showing and experience everything this beautiful home and Pike Landing have to offer.
Property Details
- MLS ID100612432
- Property TypeResidential - Single Family
- AppliancesBuilt-In Microwave, Dishwasher, Electric Range
- Association AmenitiesMaintenance Common Areas, Maintenance Roads, Street Lights, None
- CoolingCentral Air, Ceiling Fan(s)
- Days on Site9
- ExteriorVinyl Siding, Wood Frame
- Exterior FeaturesCluster Mailboxes
- FlooringCarpet, Laminate, Tile, Plank
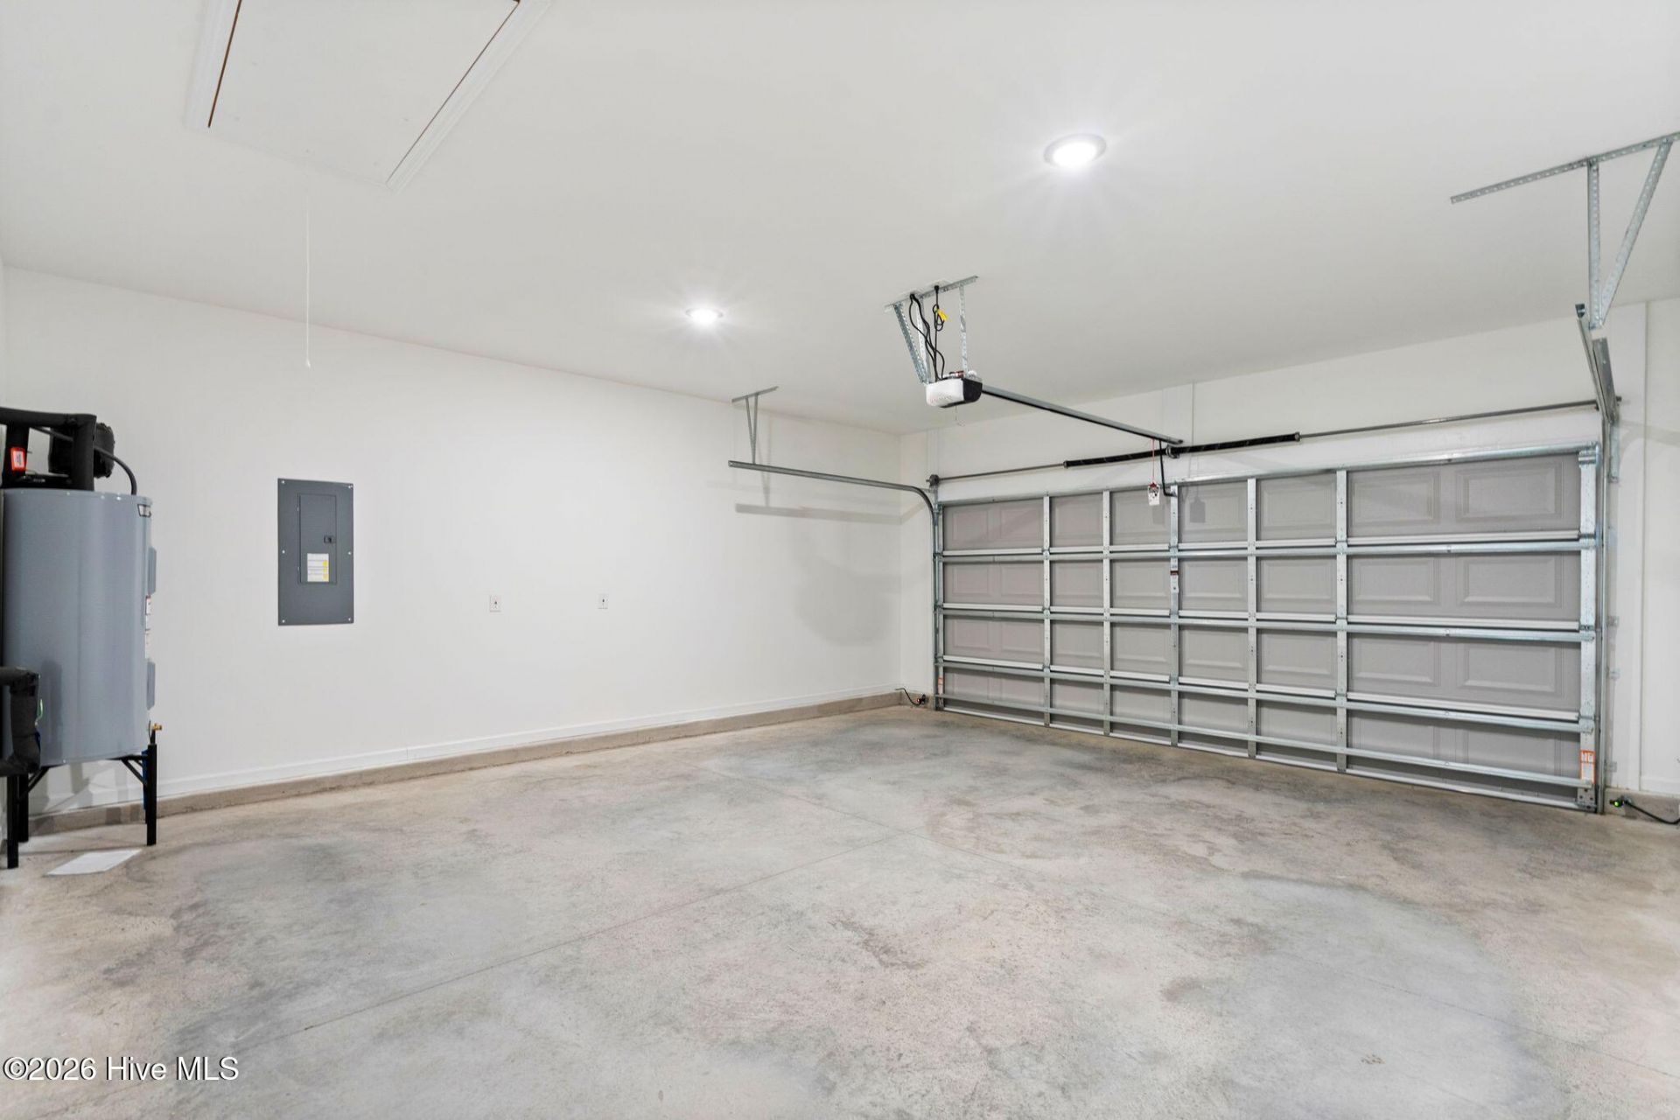
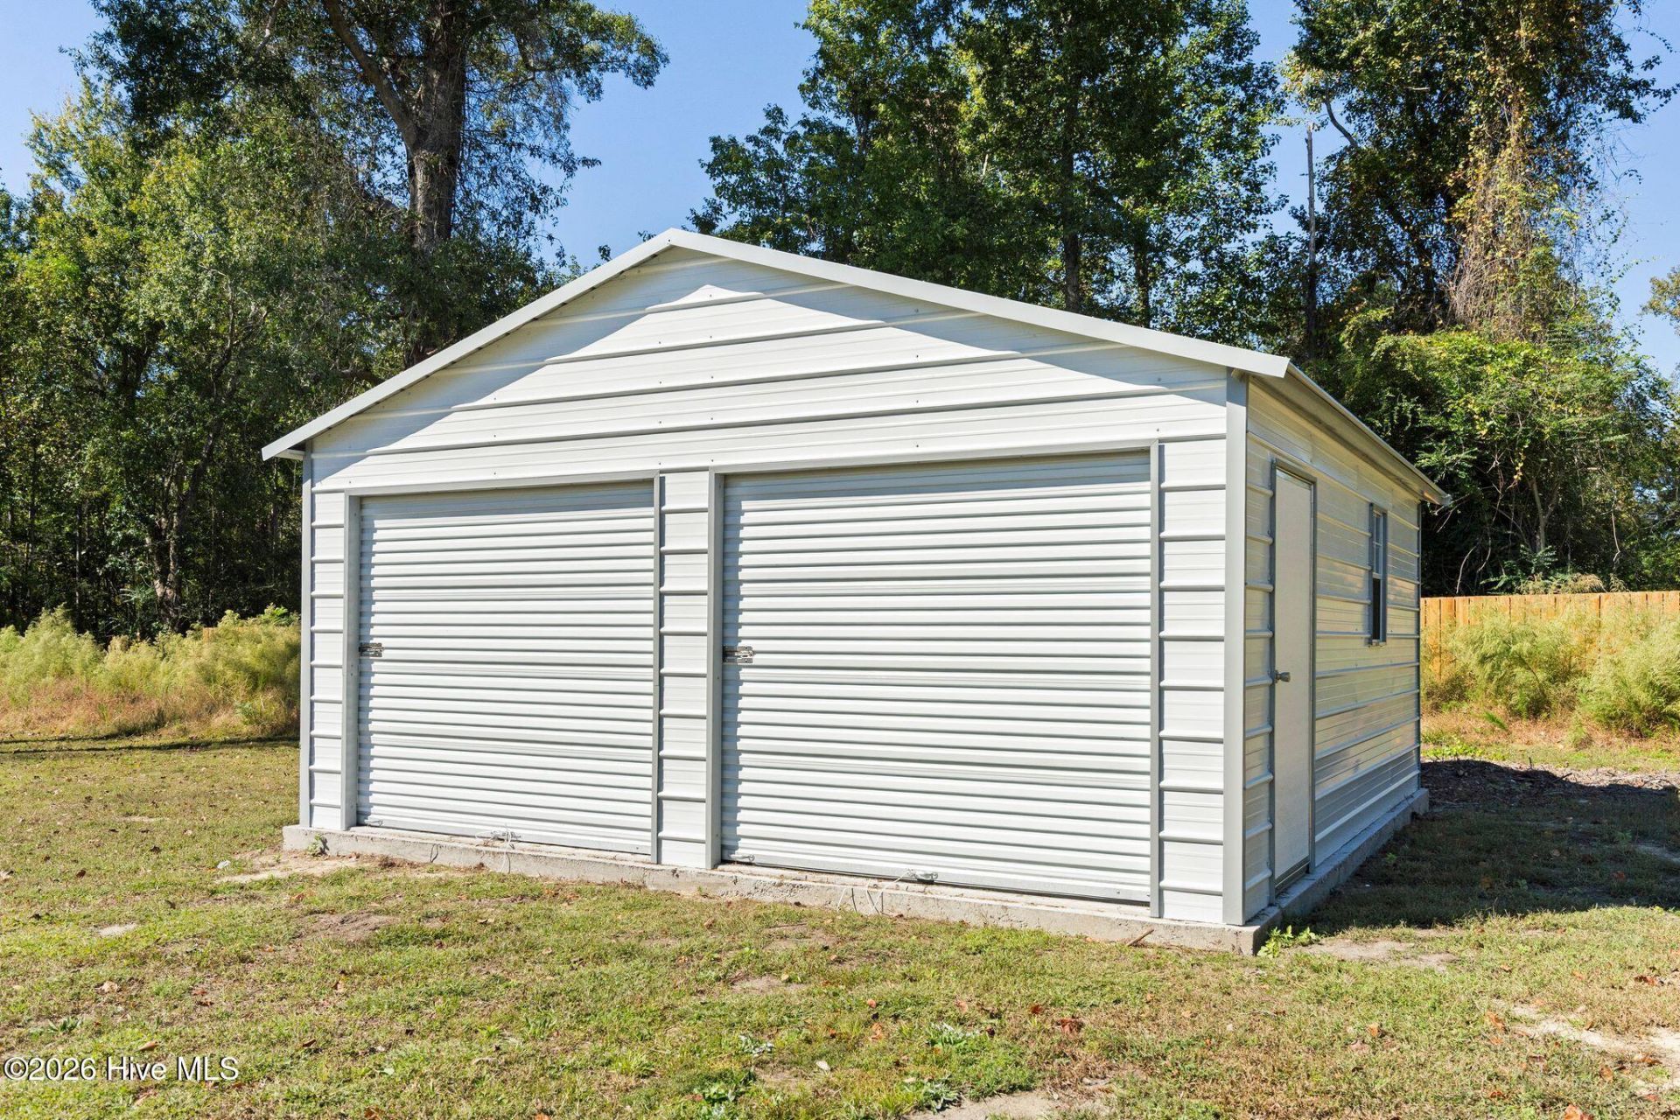
- Garage4 car attached
- HeatingElectric, Heat Pump
- HOA Fee$300/ Annually
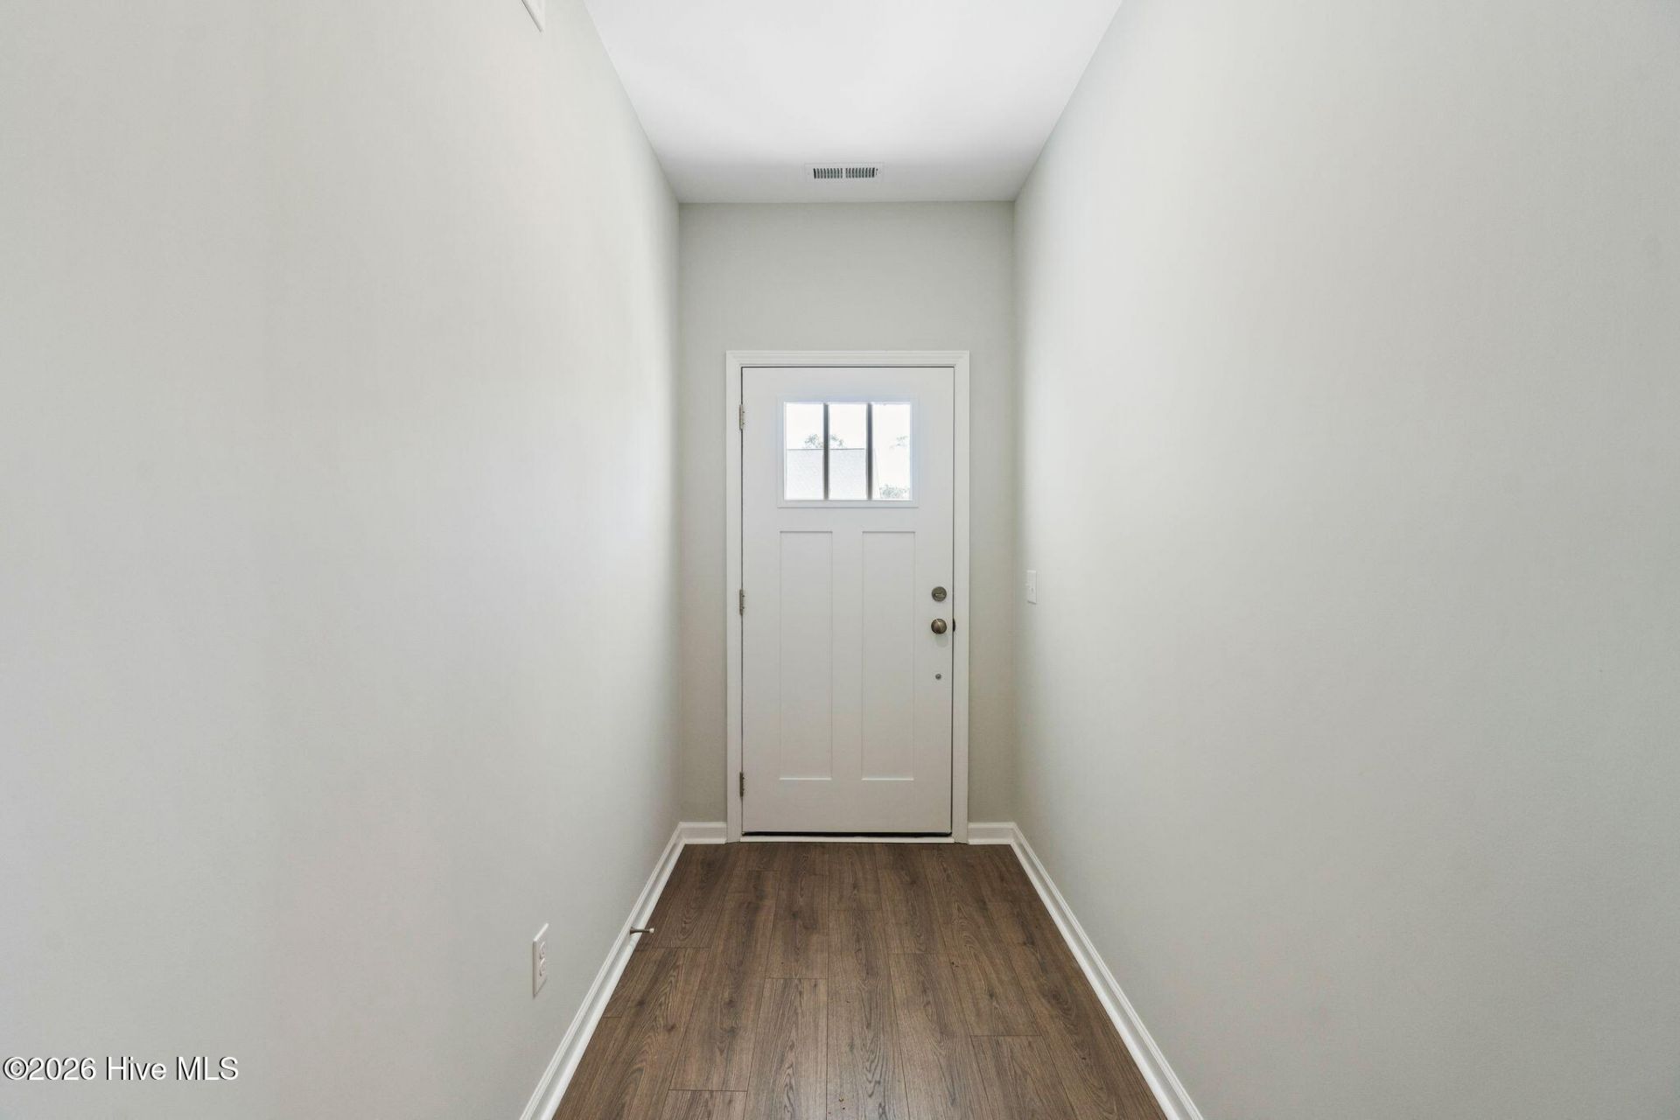
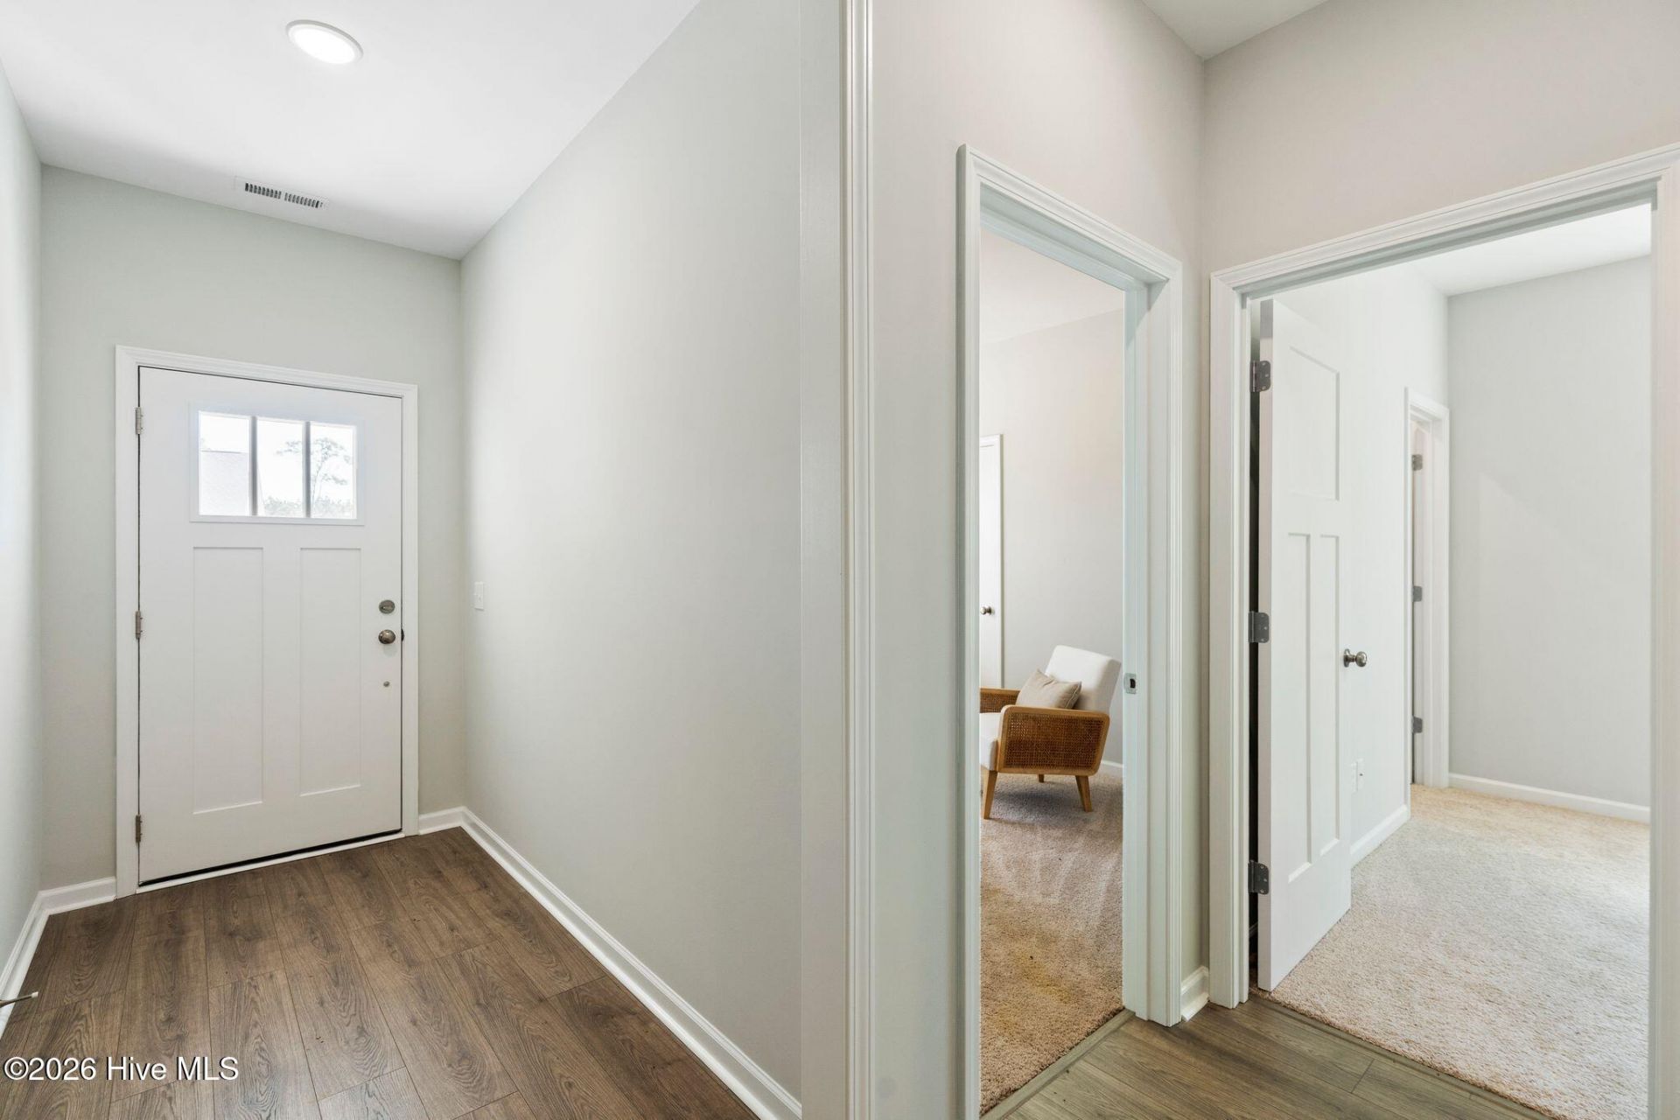
- Interior FeaturesMaster Downstairs, Walk-in Closet(s), Tray Ceiling(s), High Ceilings, Entrance Foyer, Kitchen Island, Ceiling Fan(s), Pantry, Walk-in Shower, Walk-In Closet(s)
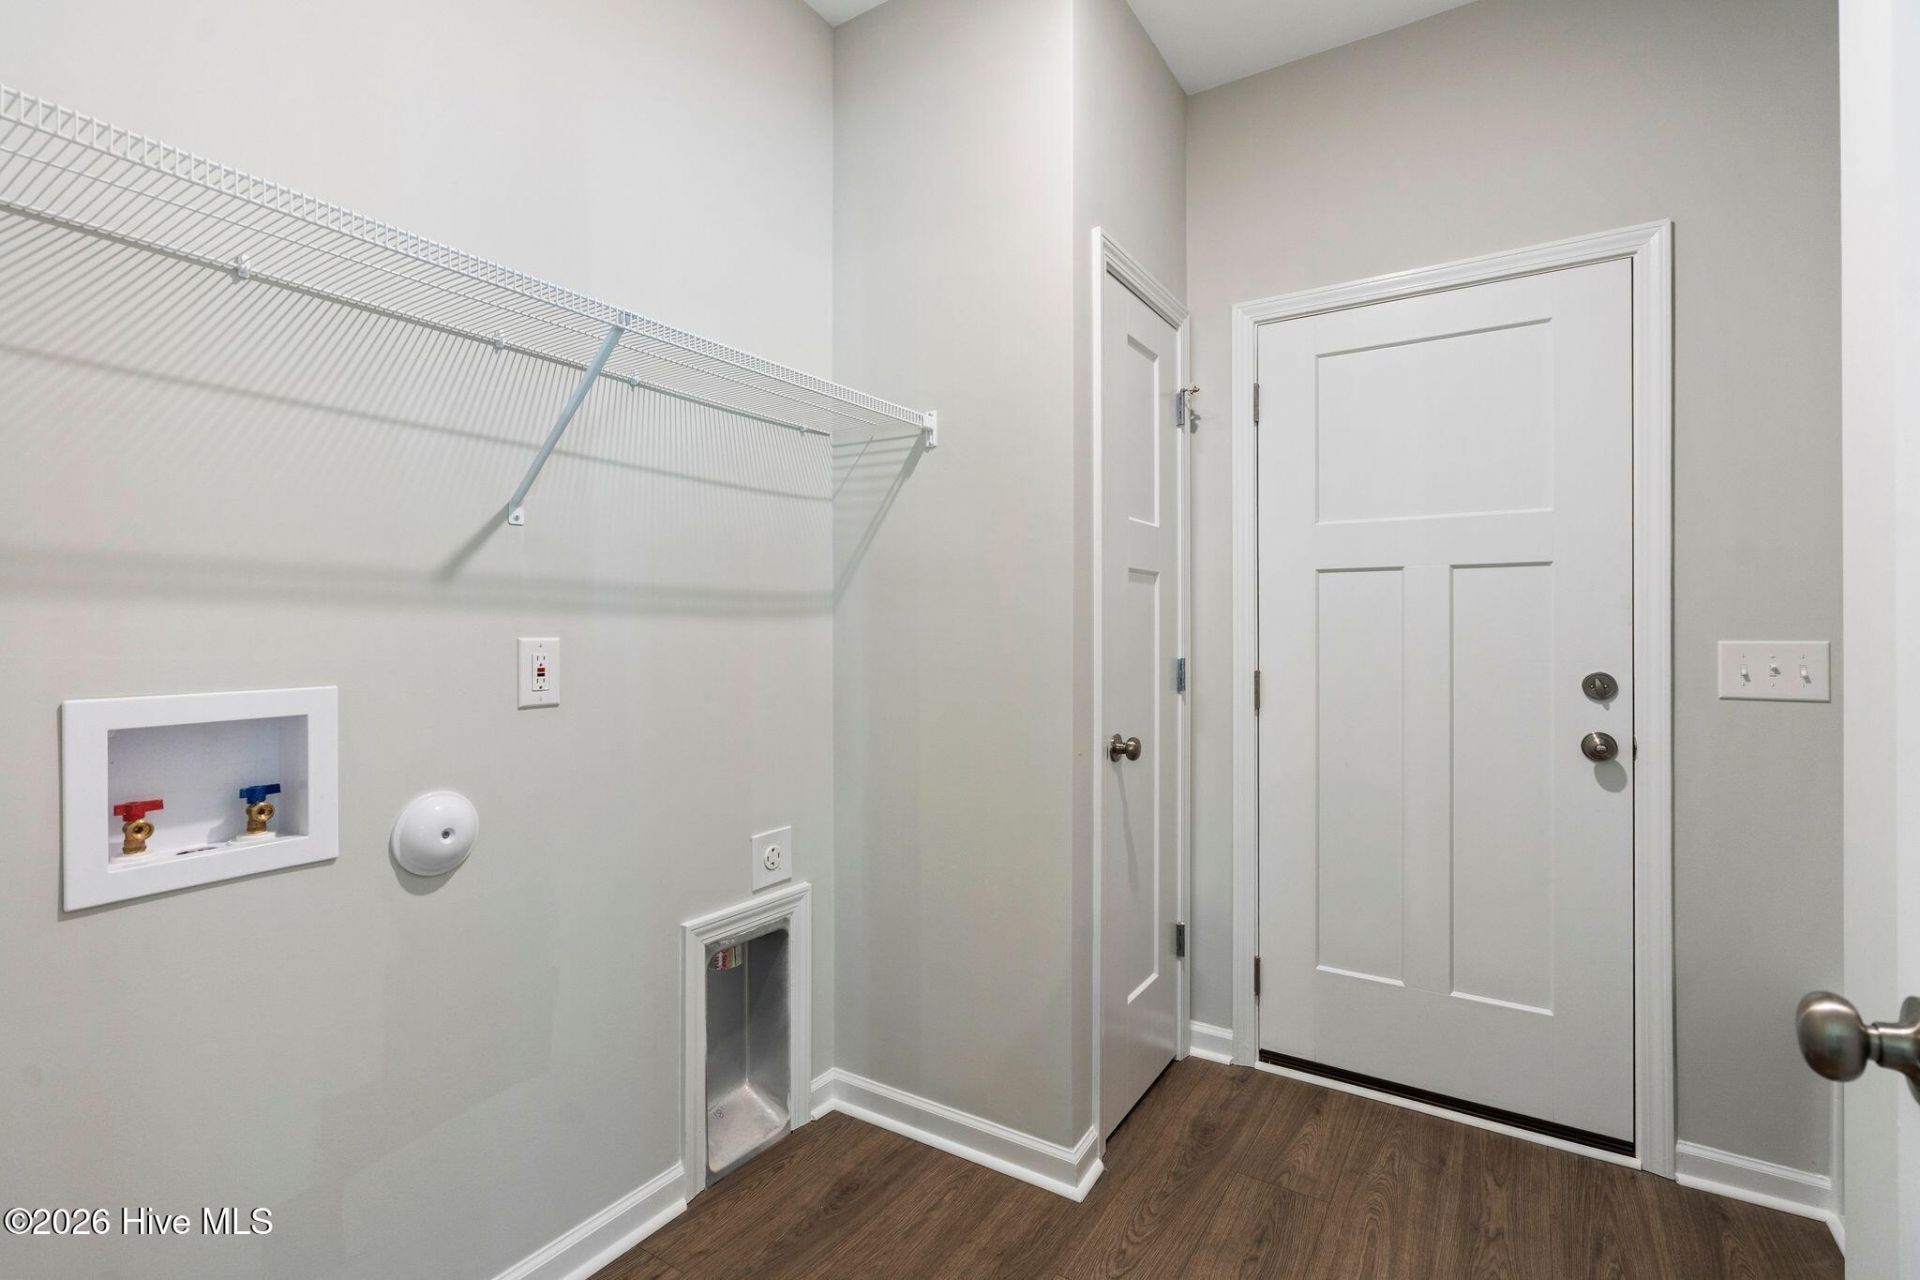
- LaundryLaundry Room
- Lot Dimensions138 x 189 x 109 x 189
- Lot Size0.54 Acres
- Parcel#977854
- ParkingGarage Faces Front, Attached, Concrete, Garage Door Opener, Garage
- Parking NotesGarage Faces Front, Attached, Concrete, Garage Door O
- Patio/PorchCovered, Front Porch, Rear Porch
- Roof TypeArchitectural Shingle
- SecuritySmoke Detector(s)
- SewerSeptic Tank
- Special View InfoNone
- Stories1.0
- UtilitiesWater Connected
- WaterPublic
- Year Built2026
- acres0.54
Amenities
- Master Downstairs
- Walk-in Closet(s)
- Tray Ceiling(s)
- High Ceilings
- Entrance Foyer
- Kitchen Island
- Ceiling Fan(s)
- Pantry
- Walk-in Shower
- Walk-In Closet(s)
- Cluster Mailboxes
Room Sizes
- Dining Room - 11 X 15 Level - Main
- Bedroom 2 - 10 X 12 Level - Main
- Kitchen - 10 X 11 Level - Main
- Living Room - 15 X 16 Level - Main
- Bedroom 3 - 10 X 12 Level - Main
- Primary Bedroom - 12 X 15 Level - Main
Listed By / Shown By
Listed By
Agency Name: Coldwell Banker Sea Coast Advantage-Midtown
Agency Phone: 910-799-5531
Hive MLS
Shown By
Agency Title: Carolina One Real Estate
Agency Phone: (843) 203-5016
Hive MLS

Web address QR Codes
305 Riva Ridge
©OneHomeValue
Ask A Question 305 Riva Ridge , Burgaw, NC 28425




MLS Licensed Data - Copyright 2018 NCRMLS. All rights reserved. North Carolina Regional Multiple Listing Service, (NCRMLS), provides content displayed here (“provided content”) on an “as is” basis and makes no representations or warranties regarding the provided content, including, but not limited to those of non-infringement, timeliness, accuracy, or completeness. Individuals and companies using information presented are responsible for verification and validation of information they utilize and present to their customers and clients. NCRMLS will not be liable for any damage or loss resulting from use of the provided content or the products available through Portals, IDX, VOW, and/or Syndication. Recipients of this information shall not resell, redistribute, reproduce, modify, or otherwise copy any portion thereof without the expressed written consent of NCRMLS.
Privacy Policy / DMCA Notice / ADA Accessibility


This site is hosted, designed and copyright
© 1994 - 2026 by
Delta Media Group, Inc. -- Patent Pending --