
305 Brace Dr. | Pawleys Island | $509,900
SHOW DETAILS
305 Brace Dr.
Pawleys Island, SC 29585
$509,900
3
BEDS
2
BATHS
1,671
SQ. FT.
305 Brace Dr.Pawleys Island, SC 29585
For SALE
Single Family
ACTIVE
$509,900
EST. 1,283.54/MO CALCULATE
3
BEDS
2
BATHS
1,671
SQ. FT.
Property Description
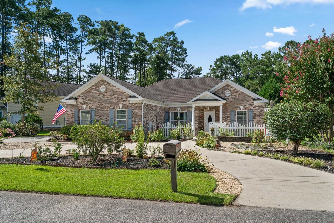
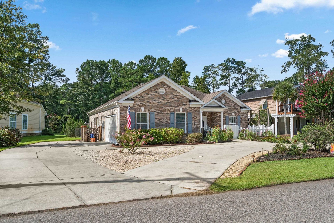
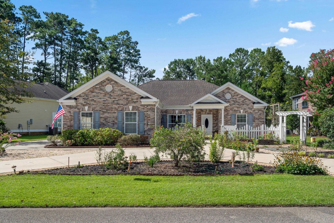
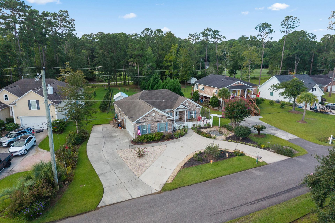
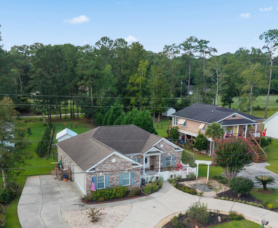
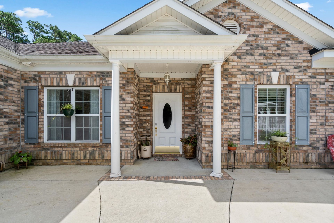
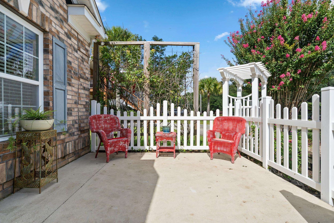
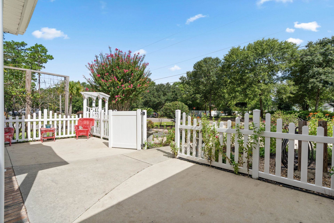
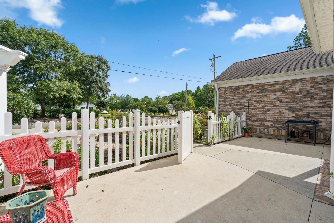
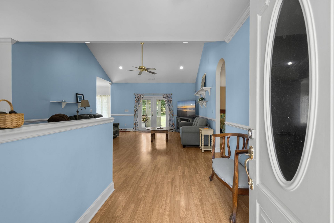
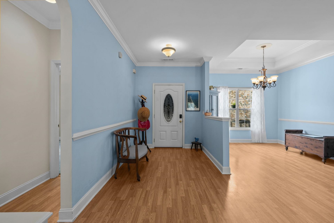
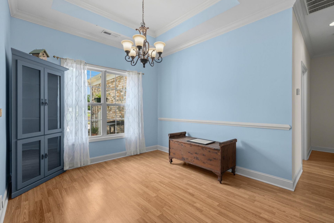
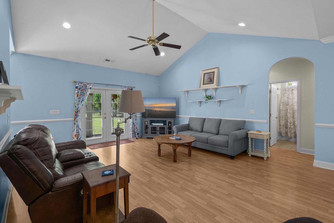
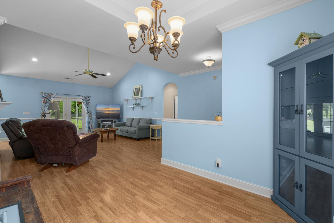
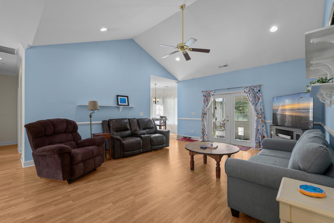
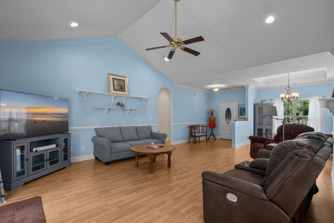
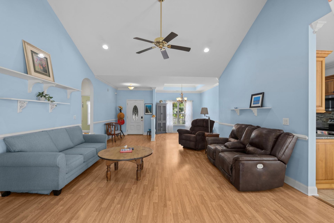
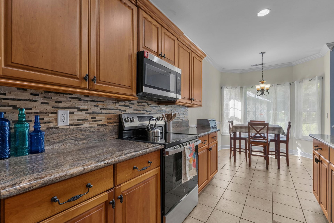
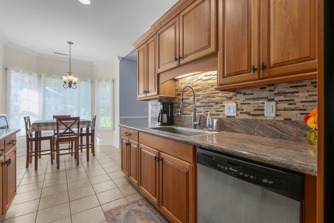
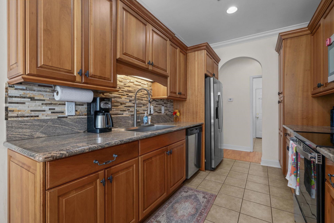
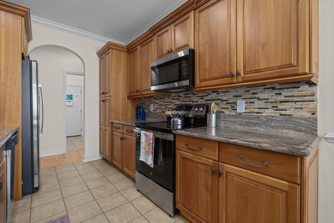
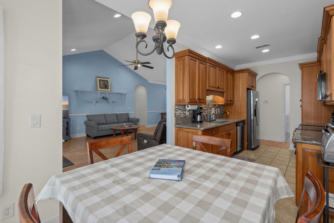
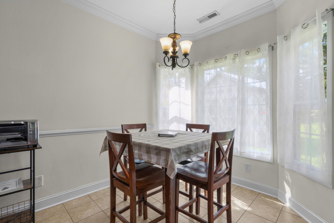
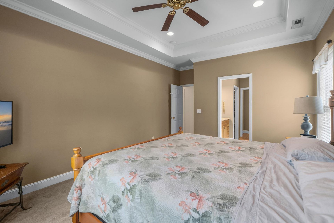
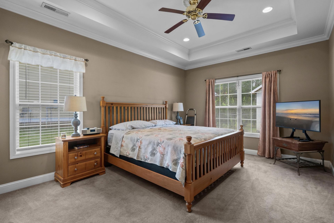
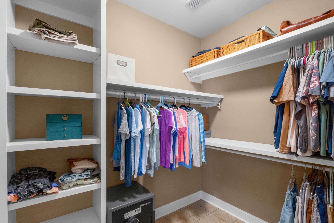
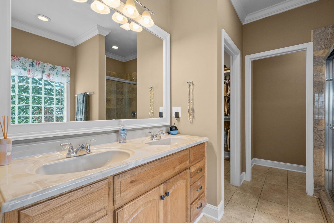
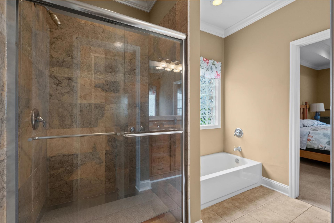
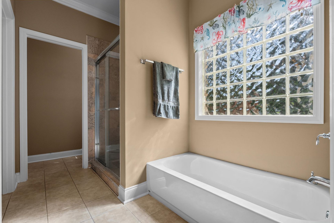
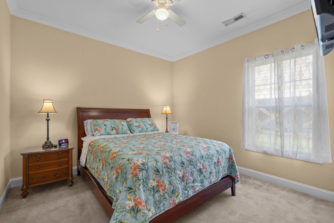
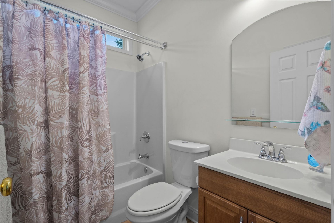
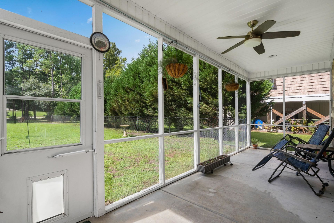
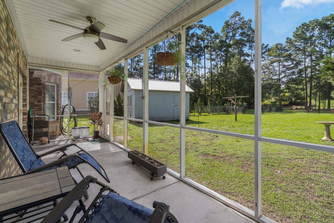
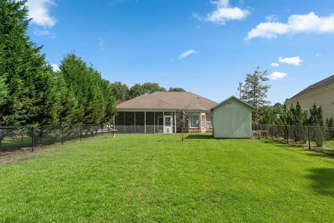
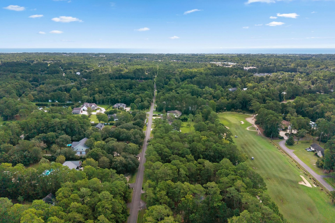
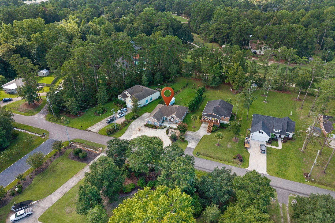
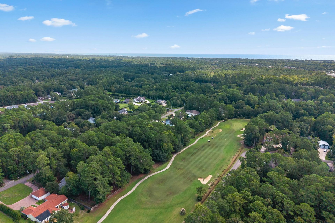
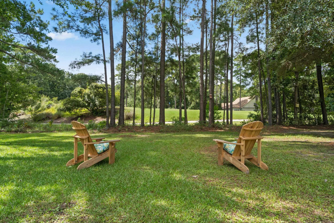
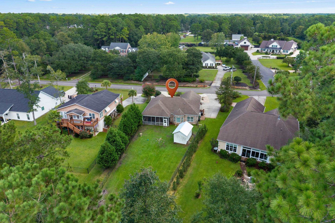
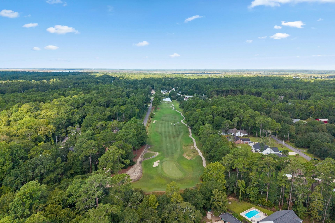
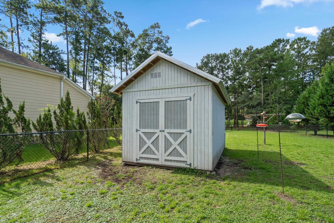
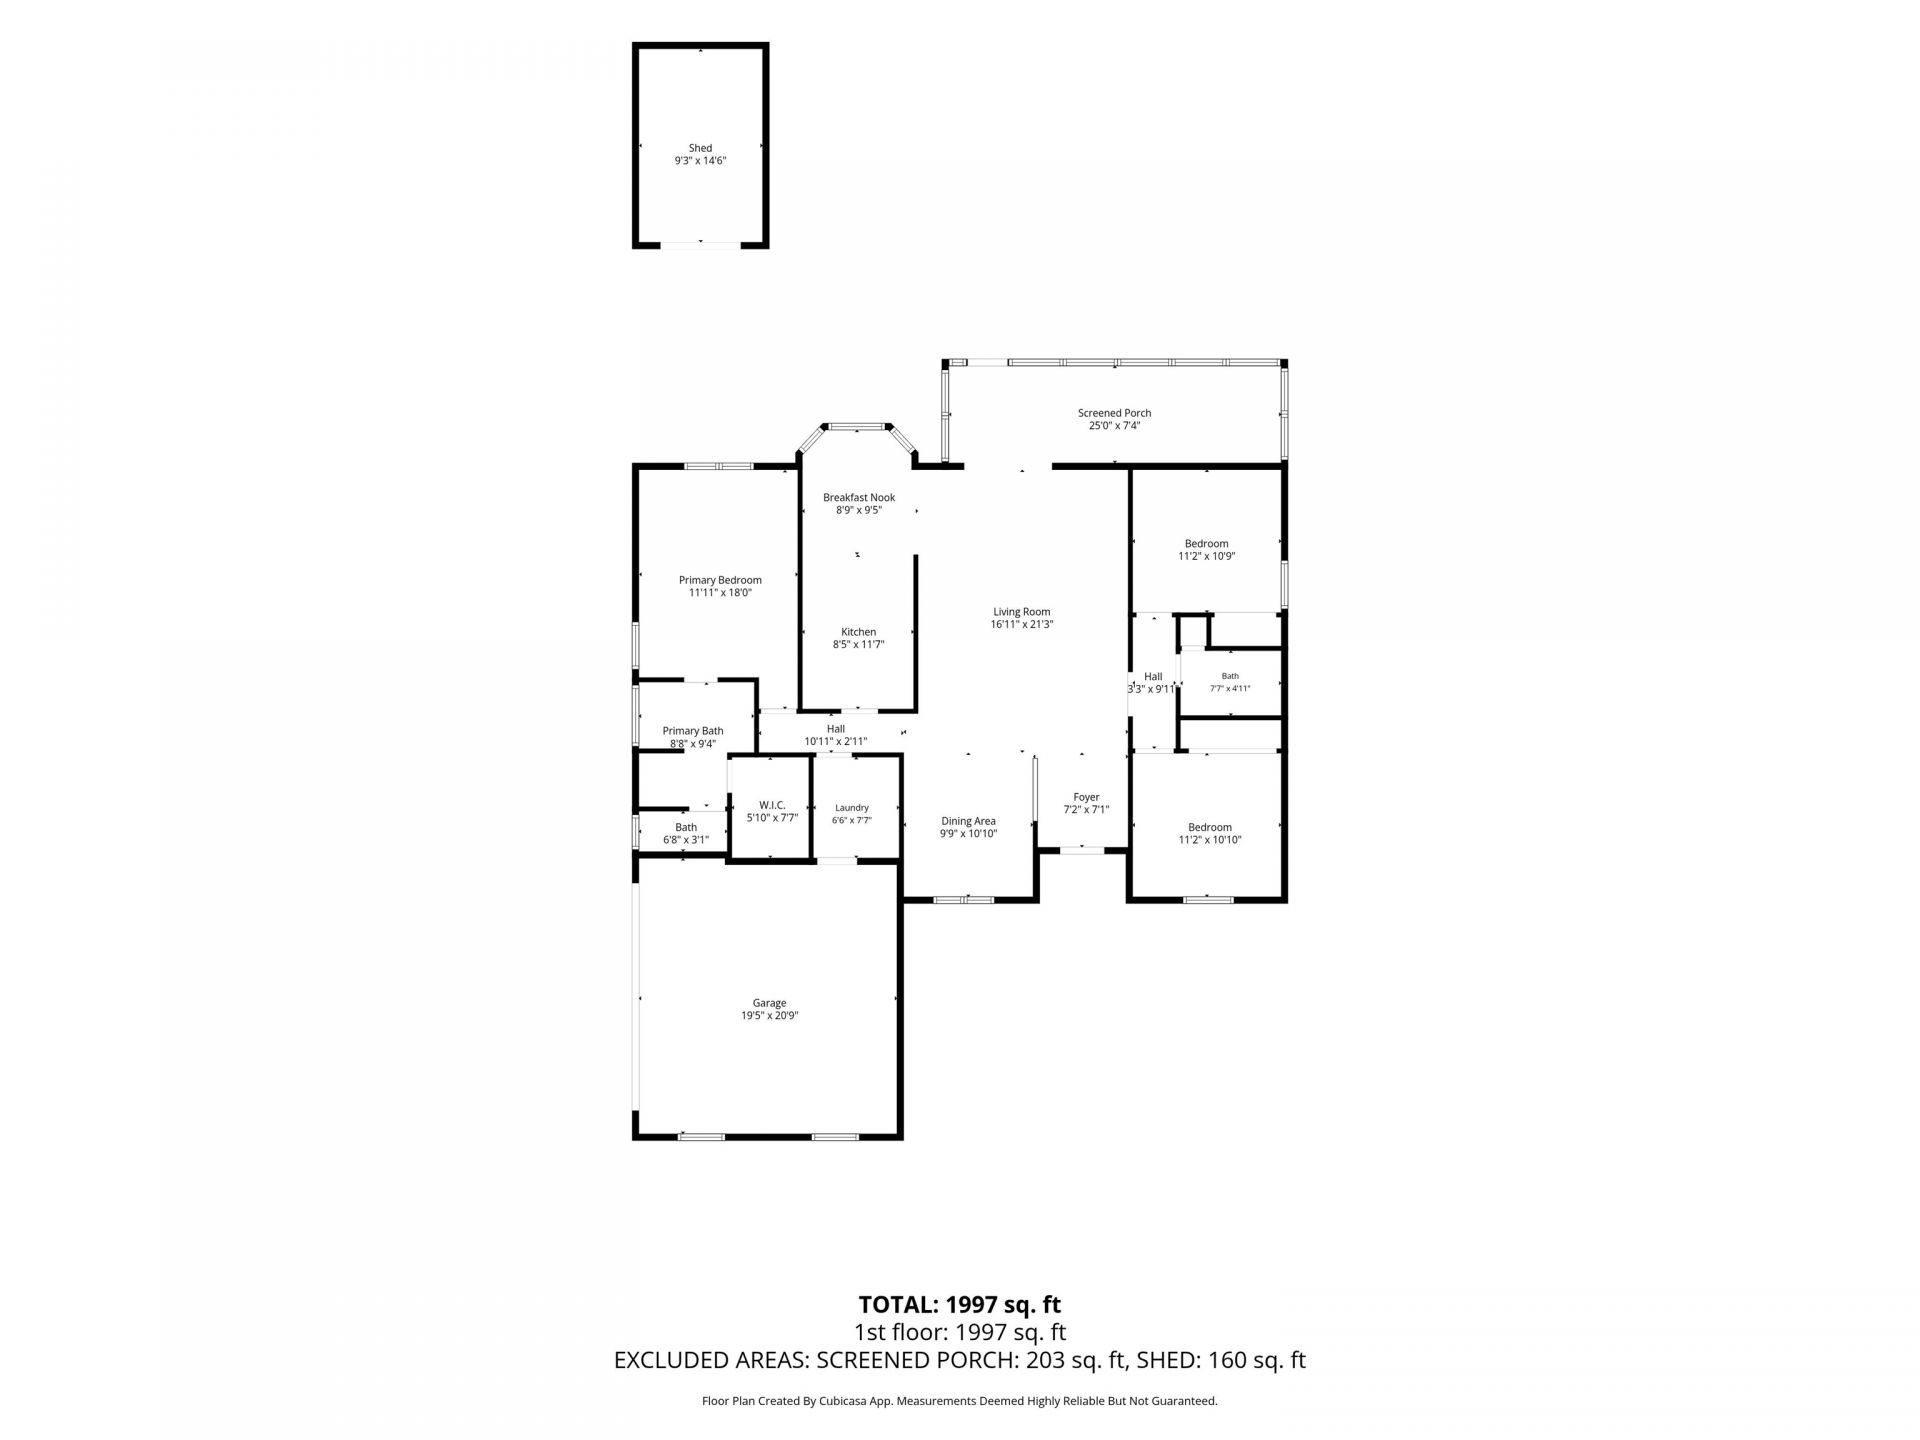
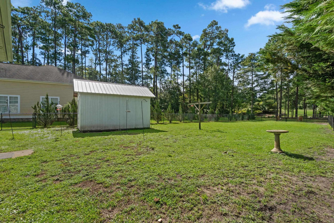
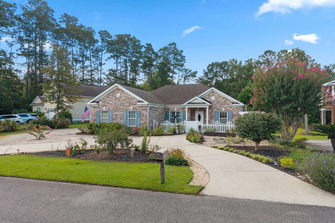
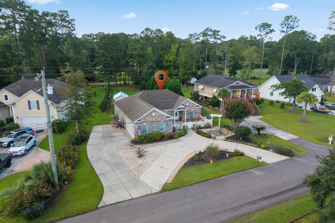
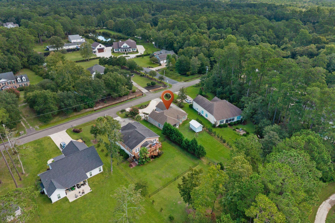
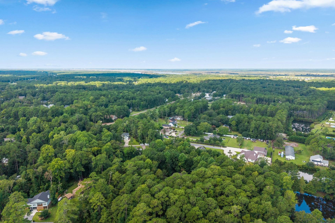
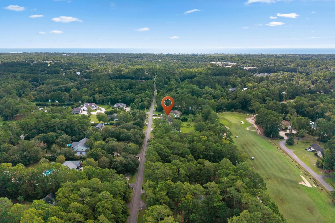
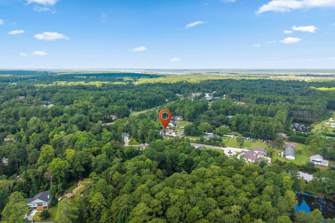
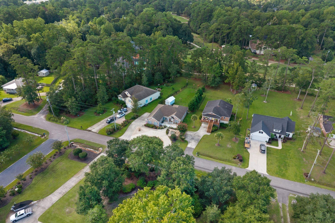
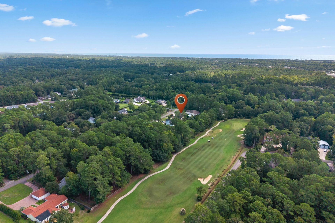
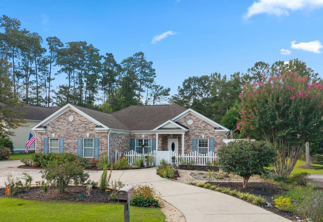
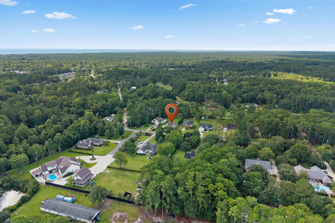
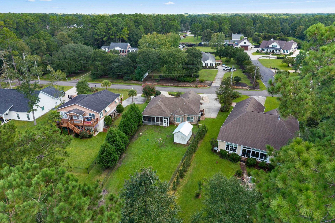
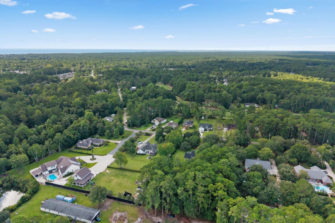
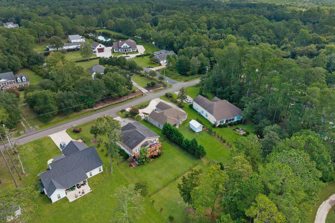
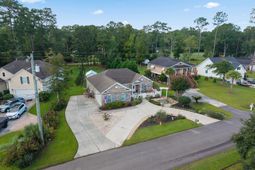
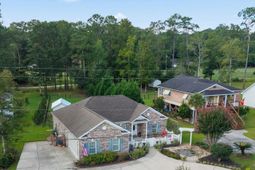
Discover the charm of Lowcountry living at 305 Brace Drive, an all-brick, single-level home overlooking the lush fourth green of Founders Club in desirable Hagley Estates. Enjoy the best of both worlds with access to the tranquil Waccamaw River—a majestic section of the Intracoastal Waterway—and the pristine beaches of Pawleys Island just minutes away. Inside, this inviting 1,671-square-foot home features a spacious vaulted great room and a split-bedroom floor plan offering comfort and privacy. The galley-style kitchen includes stainless-steel appliances, solid-surface countertops, and a cozy breakfast nook. The primary suite features a tray ceiling, generous walk-in closet, and private bath with a double vanity, garden tub, and separate shower. A screened porch provides a peaceful place to relax and enjoy the golf course setting. Situated on an expansive .38-acre lot, the property offers a circular driveway, side-load two-car garage, fenced backyard, large storage shed, private well, and irrigation system. The property extends beyond the rear fence, creating an even more spacious backyard setting with beautiful views of the course. Hagley Estates homeowners do not have an HOA, yet an optional POA membership is available for a nominal fee and offers benefits, including access to a discounted cable and internet package. The spacious property also provides room to keep your boat or RV right at home. Conveniently located near Brookgreen Gardens, Huntington Beach State Park, the Hammock Shops, pristine beaches, top-tier dining, boutique shopping, and world-class golf, this is more than just a house—it’s the Lowcountry lifestyle you’ve been waiting for.
Property Details
- MLS ID2621737
- Property TypeResidential - Single Family
- AppliancesDishwasher, Disposal, Microwave, Range, Refrigerator
- Association AmenitiesOwner Allowed Golf Cart, Owner Allowed Motorcycle, Pet Restrictions, Tenant Allowed Golf Cart, Tenant Allowed Motorcycle
- Community FeaturesGolf Carts OK, Golf, Long Term Rental Allowed, Short Term Rental Allowed
- CoolingCentral Air
- Days on Site14
- ExteriorBrick
- Exterior FeaturesFence, Sprinkler/Irrigation, Patio, Storage
- FencedYes
- FlooringCarpet, Laminate, Tile
- Garage2 car attached
- HeatingCentral
- HOA Fee0/ Monthly
- Home StyleTraditional
- Interior FeaturesAttic, Bathtub, Tray Ceiling(s), Ceiling Fan(s), Dual Sinks, Main Level Primary, Pull Down Attic Stairs, Permanent Attic Stairs, Split Bedrooms, Separate Shower, Walk-In Closet(s), Window Treatments, Bedroom on Main Level, Breakfast Area, Entrance Foyer, Stainless Steel Appliances, Solid Surface Counters
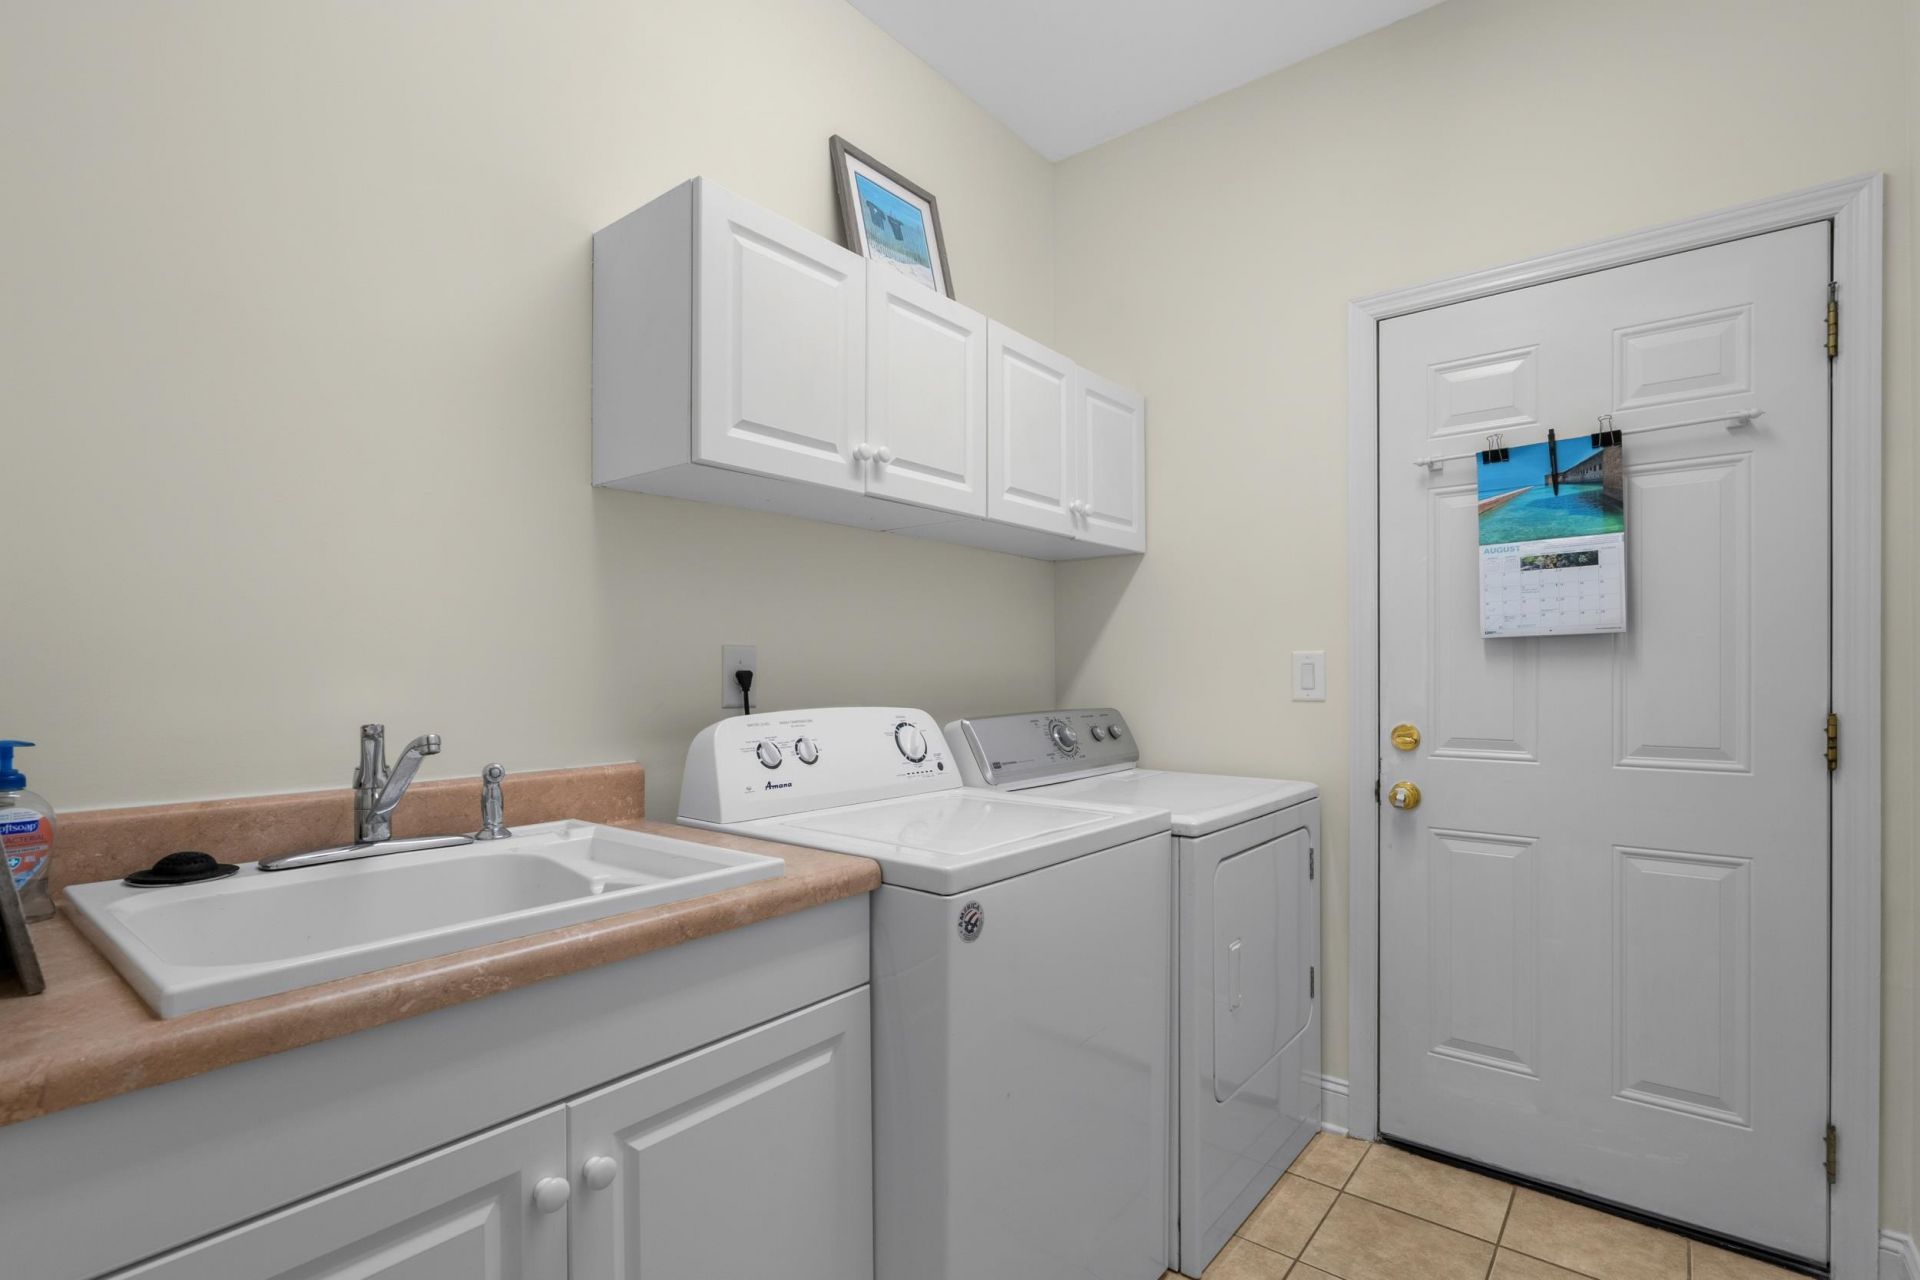
- LaundryWasher Hookup
- Lot DescriptionNear Golf Course, Irregular Lot, On Golf Course
- Lot Dimensions65 x 259 x 39 x 256
- Lot Size0.36 Acres
- Parcel#04-0206-016-03-00
- ParkingAttached, Two Car Garage, Boat, Garage, Garage Door Opener, RV Access/Parking
- Parking NotesAttached, Two Car Garage, Boat, Garage, Garage Door Op
- Patio/PorchPatio, Porch, Screened
- Pets AllowedOwner Only, Yes
- SecuritySmoke Detector(s)
- Stories1.0
- UtilitiesCable Available, Electricity Available, Phone Available, Sewer Available, Water Available
- WaterPublic
- WindowWindow Treatments
- Year Built2010
- acres0.36
Amenities
- Attic
- Bathtub
- Tray Ceiling(s)
- Ceiling Fan(s)
- Dual Sinks
- Main Level Primary
- Pull Down Attic Stairs
- Permanent Attic Stairs
- Split Bedrooms
- Separate Shower
- Walk-In Closet(s)
- Window Treatments
- Bedroom on Main Level
- Breakfast Area
- Entrance Foyer
- Stainless Steel Appliances
- Solid Surface Counters
- Fence
- Sprinkler/Irrigation
- Patio
- Storage
Room Sizes
- Living Room - 17 Ã? 21
- Kitchen - 9 Ã? 12
- Dining Room - 10 Ã? 11
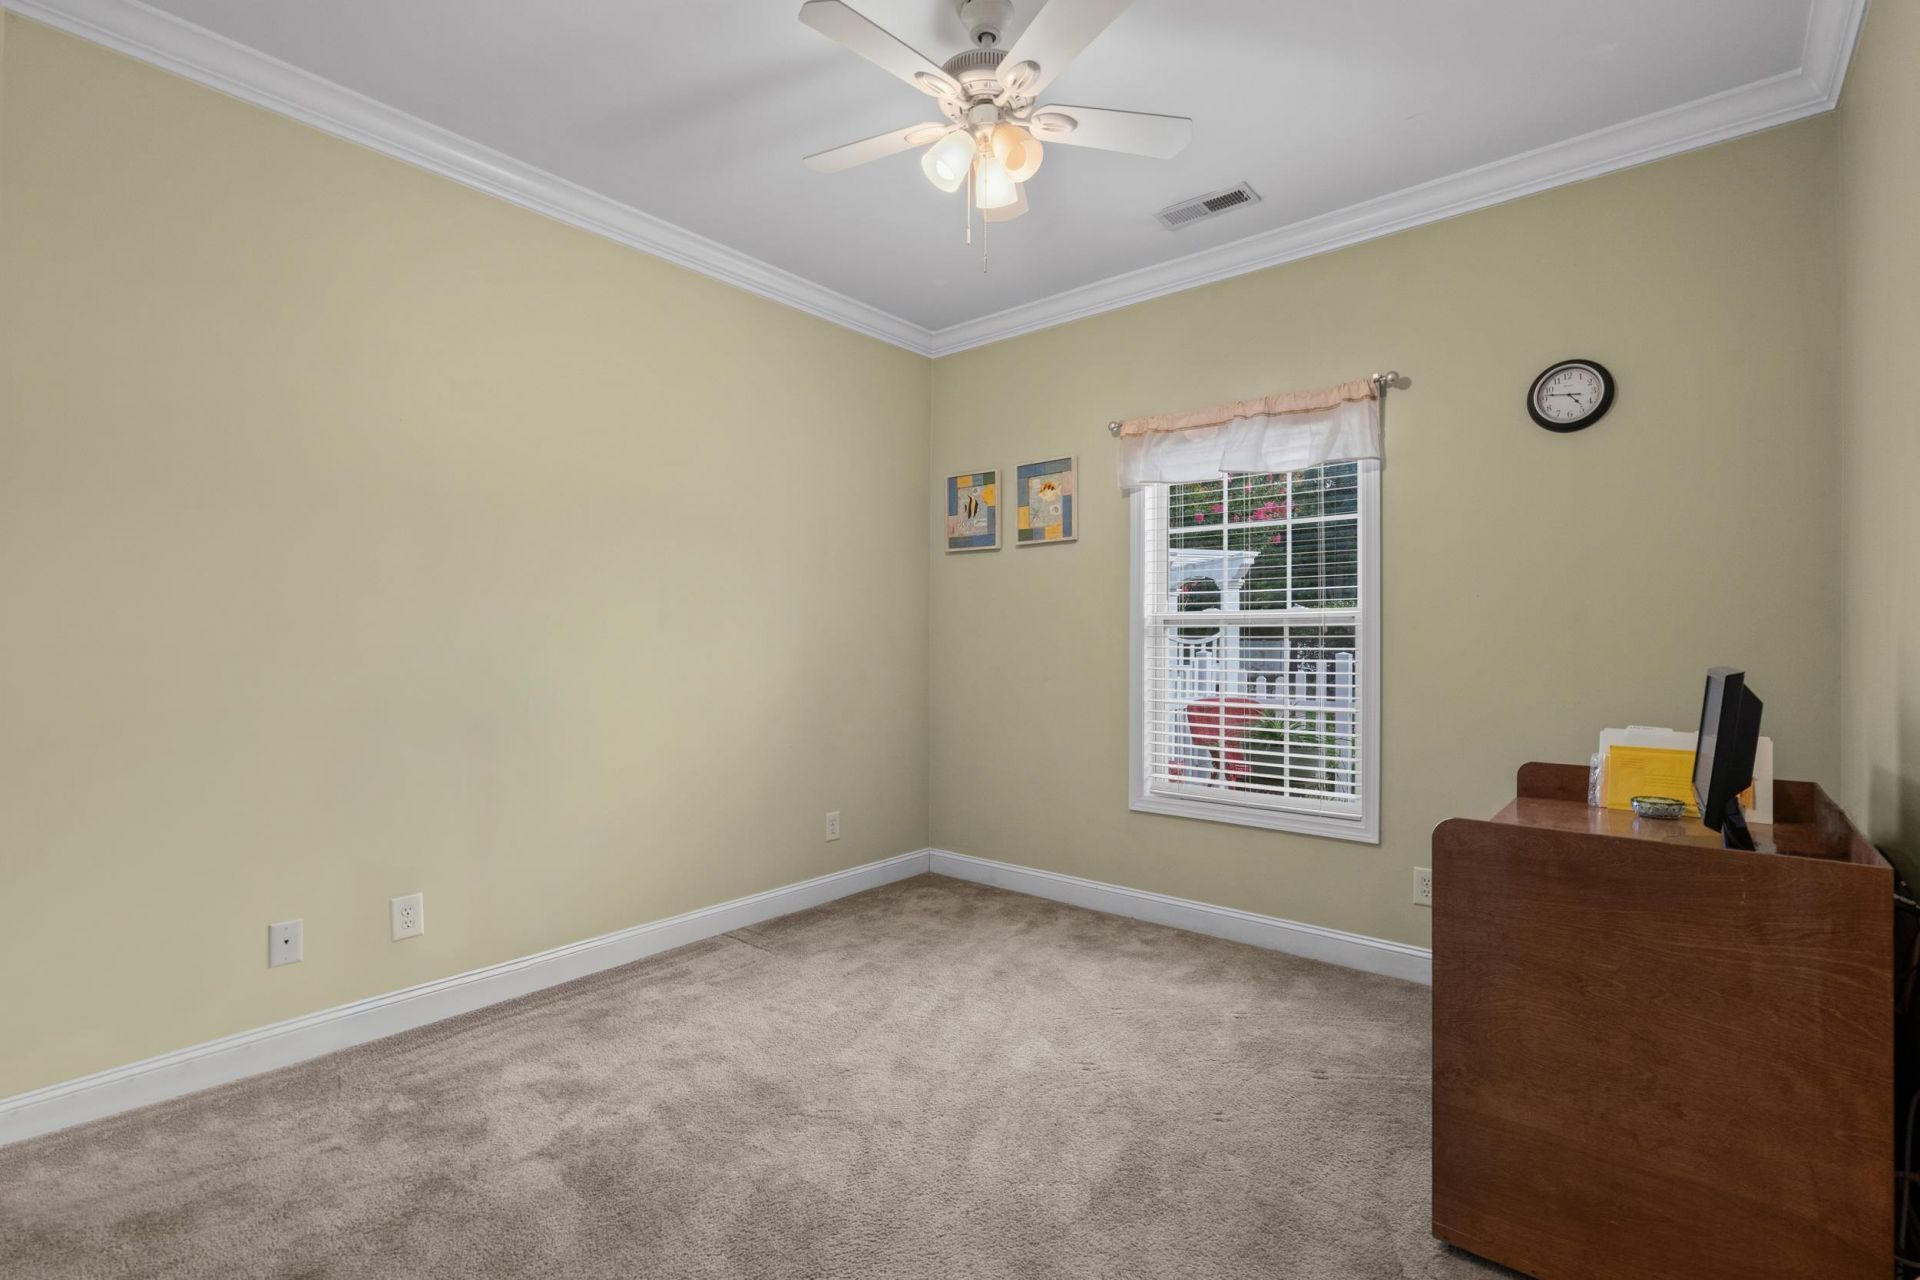
- Bedroom 3 - 11 x 11
- Bedroom 2 - 11 x 11
- Primary Bedroom - 12 x 18 Level - First
Listed By / Shown By
Listed By
Agency Name: Edge Of The Beach Realty
Agency Phone: 843-655-6343
CCAR MLS
Shown By
Agency Title: Carolina One Real Estate
Agency Phone: (843) 203-5016
CCAR MLS

Web address QR Codes
305 Brace Dr.
©OneHomeValue
Ask A Question 305 Brace Dr., Pawleys Island, SC 29585




Privacy Policy / DMCA Notice / ADA Accessibility


This site is hosted, designed and copyright
© 1994 - 2026 by
Delta Media Group, Inc. -- Patent Pending --