
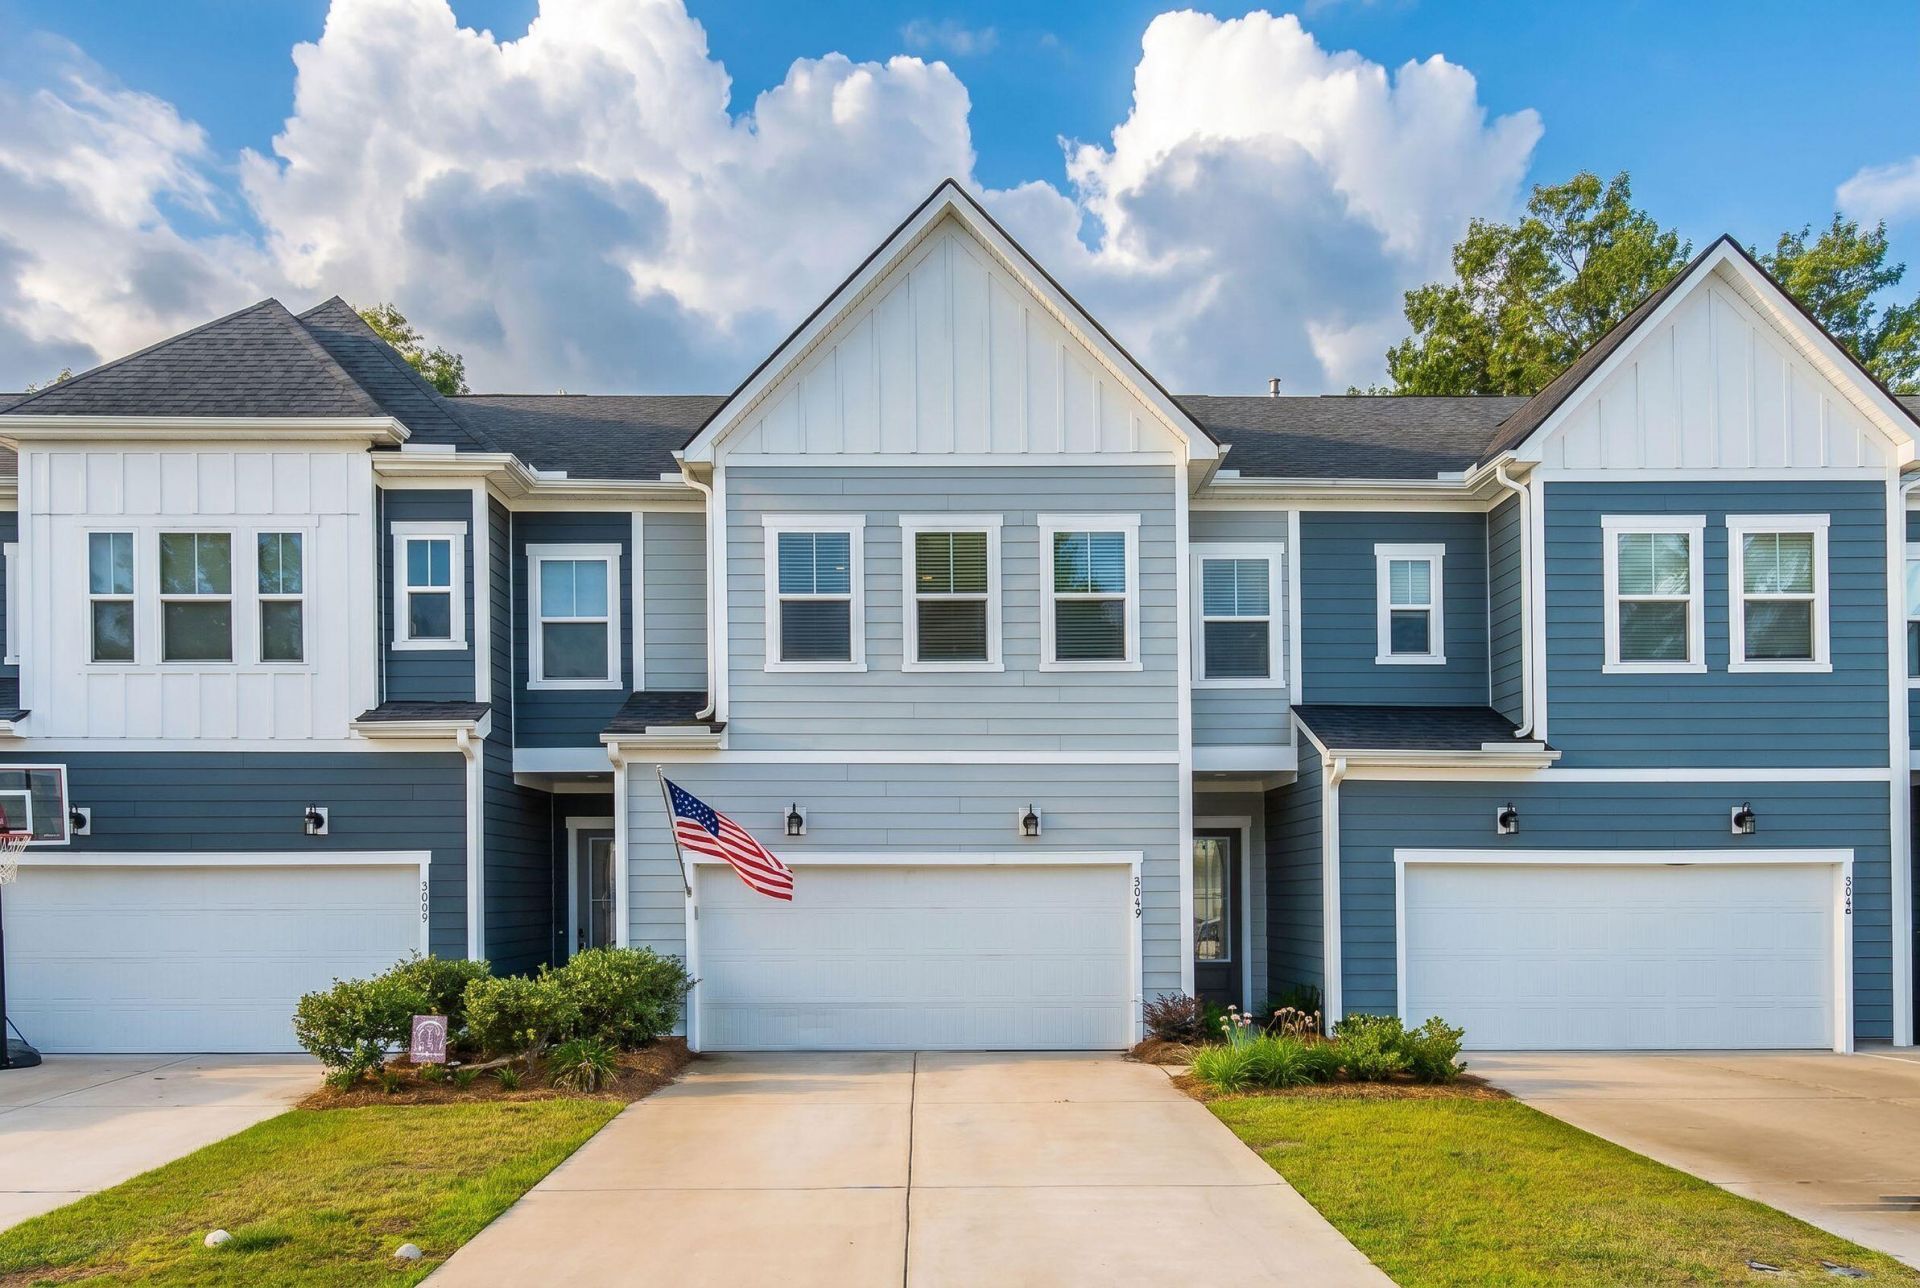
3049 Emma Lane | Mount Pleasant | $640,000
SHOW DETAILS
3049 Emma Lane
Mount Pleasant, SC 29466
$640,000
3
BEDS
2.5
BATHS
2,382
SQ. FT.
3049 Emma LaneMount Pleasant, SC 29466
For SALE
Single Family
ACTIVE
$640,000
EST. 1,611.03/MO CALCULATE
3
BEDS
2.5
BATHS
2,382
SQ. FT.
Property Description
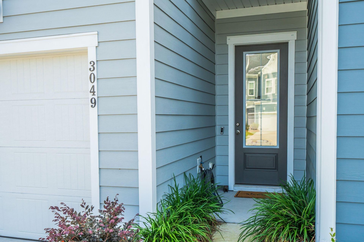
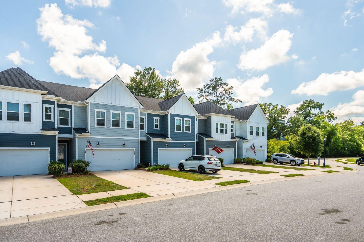
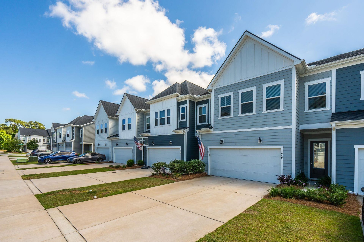
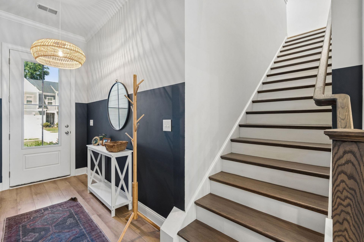
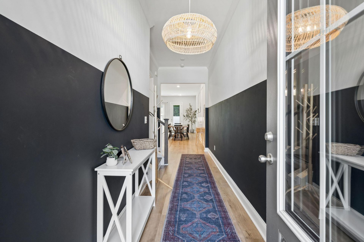
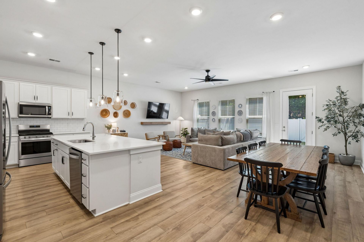
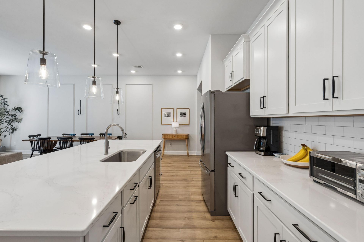
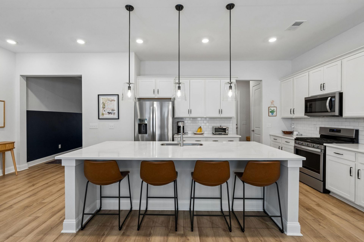
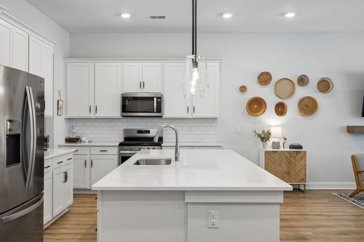
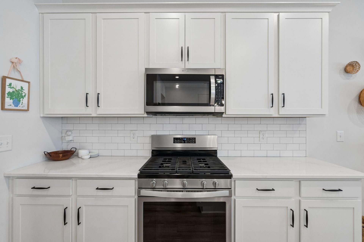
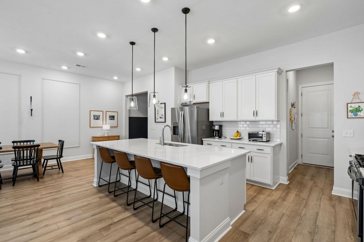
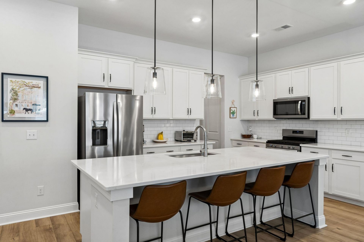
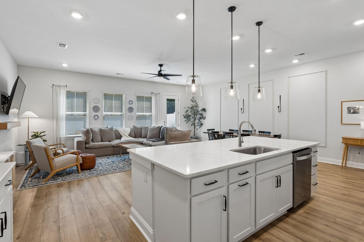
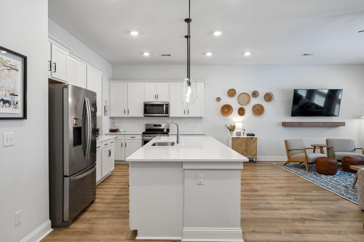
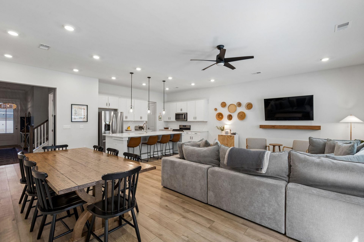
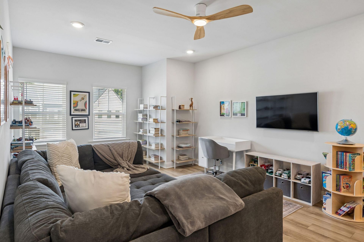
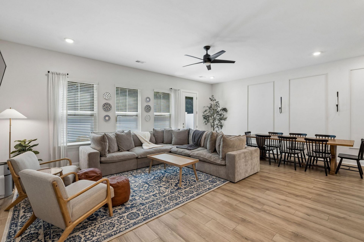
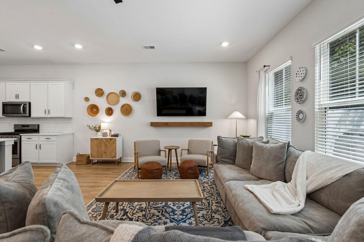
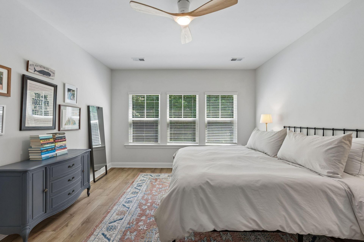
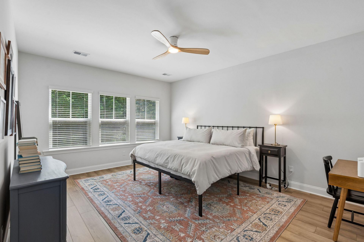
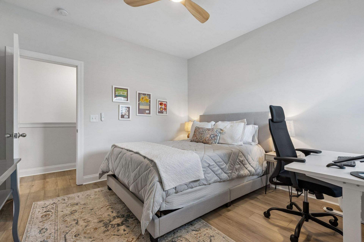
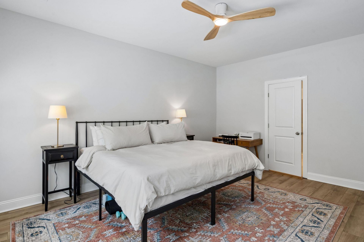
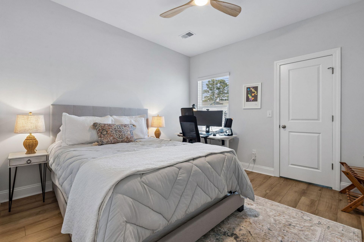
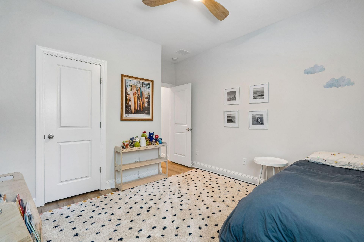
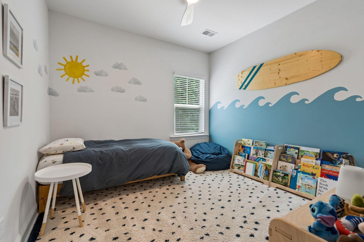
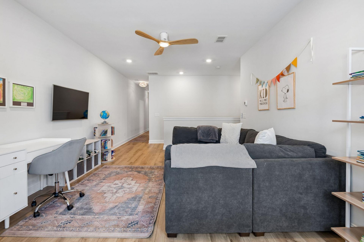
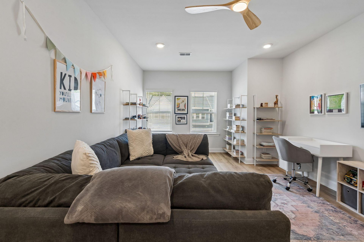
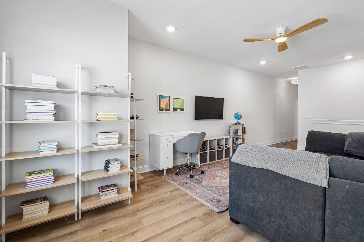
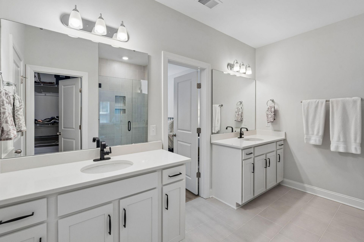
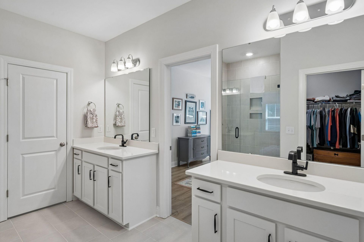
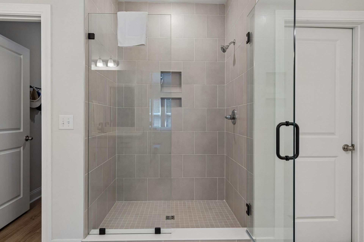
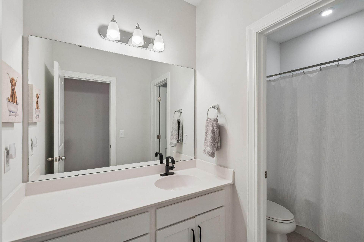
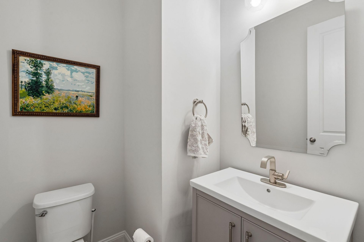
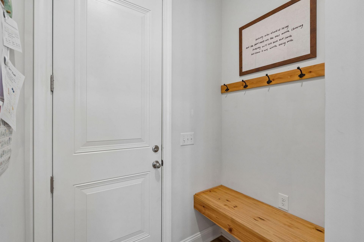
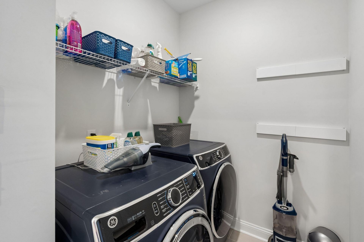
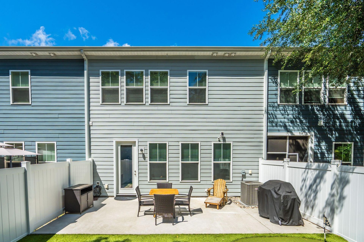
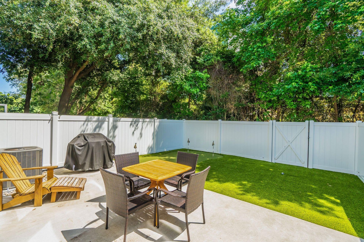
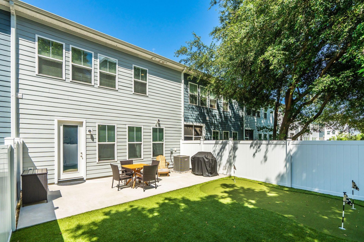
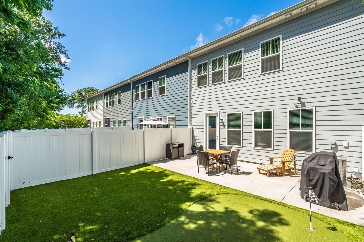
Welcome home to the refined elegance of 3049 Emma Lane. Upon entry from the covered porch or the attached garage, you are greeted by beautiful, upgraded luxury vinyl plank flooring and soaring 10-foot ceilings. The main floor features a convenient mudroom with an adjacent walk-in pantry, opening up to a spacious family room and breakfast area. The home chef will love the gourmet kitchen, which boasts stainless steel appliances, a huge island with abundant workspace, 42'' Aristokraft cabinets, a tile backsplash, and upgraded quartz countertops.After a long day, retreat upstairs to find your spacious owner's suite and luxurious en suite bath, featuring separate vanities, a private water closet, two walk-in closets, and upgraded full-glass shower doors for an upscale, custom-built feel. The second floor is completed by an expansive loft--ideal for a second family room, media room, or home office--as well as two additional bedrooms, a full bath with a dual vanity, and a conveniently located laundry room. For year-round comfort, ceiling fans have been professionally installed throughout the home.Tech-ready and highly organized, this residence is professionally Ethernet-wired throughout to provide flawless, high-speed connectivity for remote work, streaming, and smart-home devices, while the garage includes heavy-duty overhead ceiling storage racks to maximize space and keep the floor clear. Stepping outside, you will discover the ultimate neighborhood differentiator: this property boasts one of the largest lots in the Emma Lane Townhomes community. Over $15,000 was invested in creating a polished, private outdoor retreat featuring a fully fenced, well-shaded backyard. It showcases the neighborhood's only custom artificial-turf lawn area (approx. 19' x 24') paired with an expansive concrete patio (12' x 24'), offering the perfect low-maintenance oasis for comfortable entertaining, pets, and outdoor play. Situated in the Emma Lane Townes subdivision just north of the Isle of Palms Connector, this property places you minutes from pristine beaches, premier shopping, and top-tier dining.
Property Details
- MLS ID26024167
- Property TypeResidential - Townhouse
- Building Area Total2382
- Days on Site21
- ExteriorVinyl Siding
- FencingPrivacy, Rear Only
- FlooringCeramic Tile
- Garage2 car attached
- GarageY/NYes
- Interior FeaturesWalk-In Closet(s), Eat-in Kitchen, Pantry
- LaundryLaundry Room
- Lot Dimensions0.08 acre(s)
- Lot Features0 - .5 Acre
- Lot Size0.08 Acres
- Other StructuresNo
- Parking Features2 Car Garage, Attached, Off Street
- Patio And PorchPatio, Front Porch
- Property Attached Y/NYes
- Roof TypeArchitectural
- SewerPublic Sewer
- Stories2.0
- Structure TypeTownhouse
- Year Built2021
- acres0.08
Amenities
- Walk-In Closet(s)
- Eat-in Kitchen
- Pantry
Listed By / Shown By
Listed By
Agency Name: The Boulevard Company
Charleston Trident MLS
Shown By
Agency Title: Carolina One Real Estate
Agency Phone: (843) 203-5016
Charleston Trident MLS

Web address QR Codes
3049 Emma Lane
©OneHomeValue
Ask A Question 3049 Emma Lane, Mount Pleasant, SC 29466



Privacy Policy / DMCA Notice / ADA Accessibility


This site is hosted, designed and copyright
© 1994 - 2026 by
Delta Media Group, Inc. -- Patent Pending --