
3046 Harborview Drive | Columbia | $205,000
SHOW DETAILS
3046 Harborview Drive
Columbia, SC 29229
$205,000
3
BEDS
2.5
BATHS
1,288
SQ. FT.
3046 Harborview DriveColumbia, SC 29229
For SALE
Townhouse
ACTIVE
$205,000
EST. 516.03/MO CALCULATE
3
BEDS
2.5
BATHS
1,288
SQ. FT.
Property Description
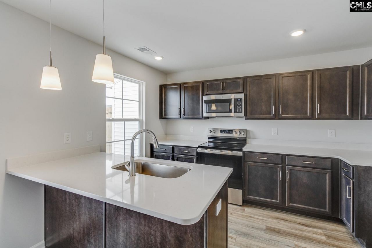
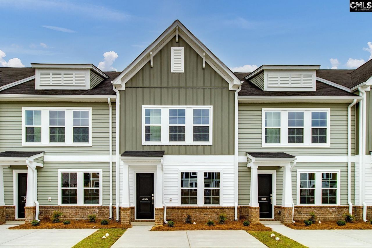
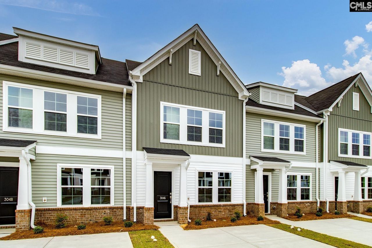
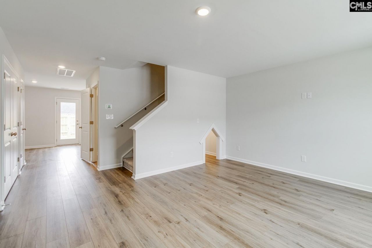
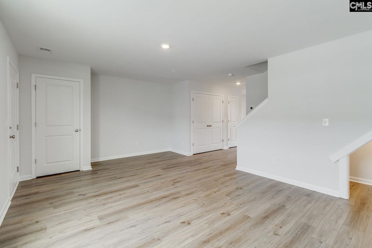
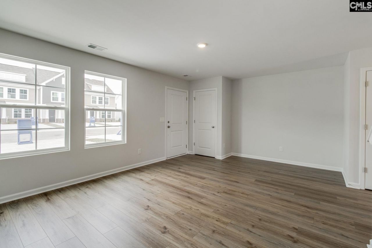
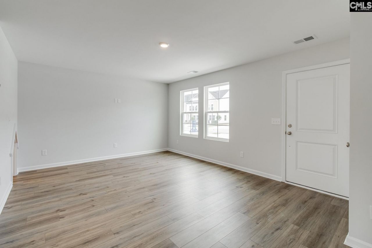
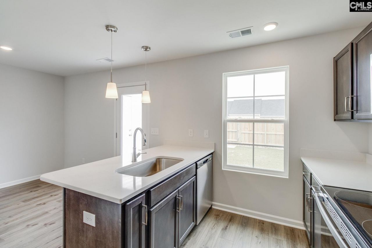
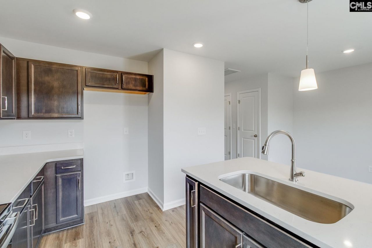
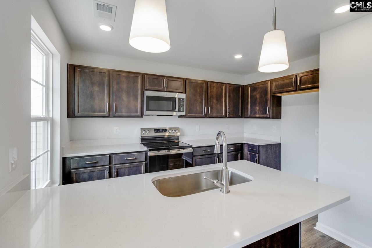
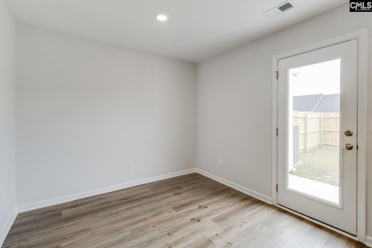
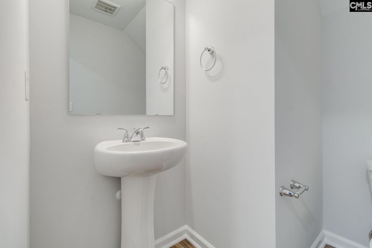
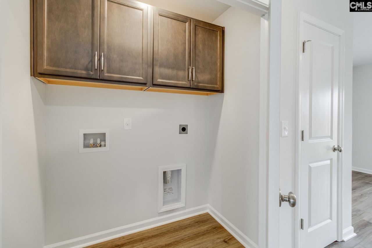
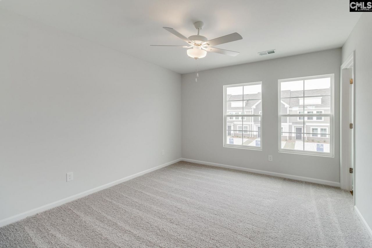
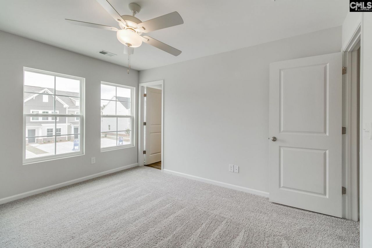
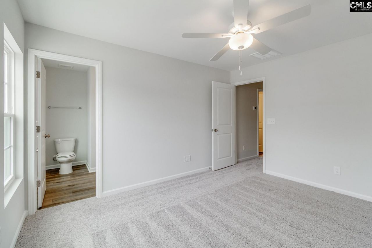
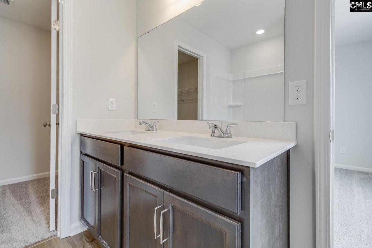
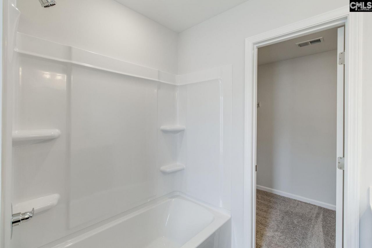
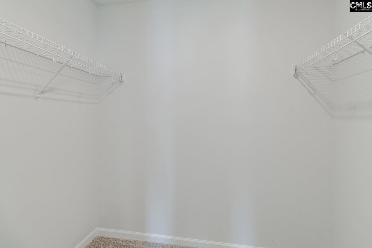
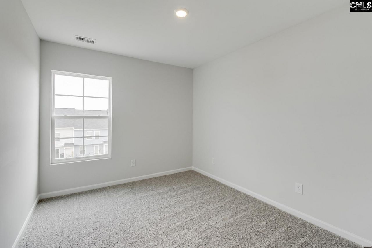
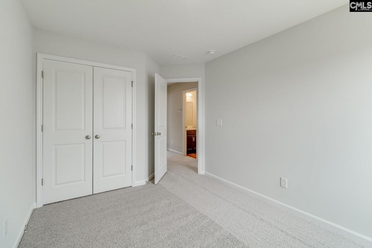
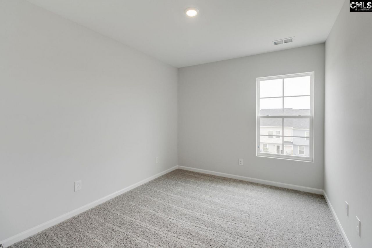
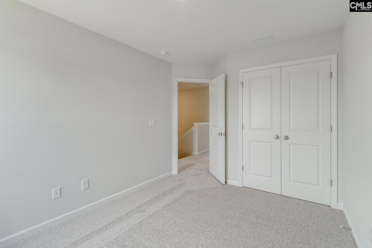
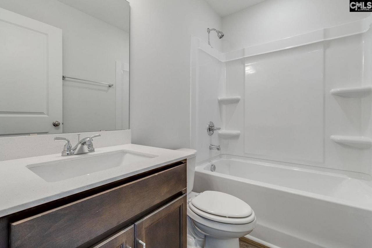
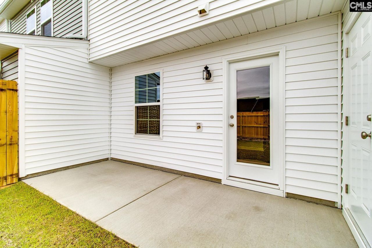
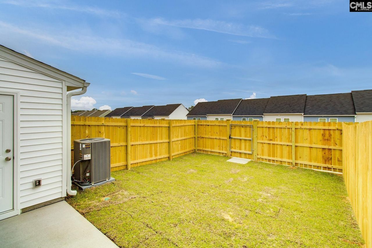
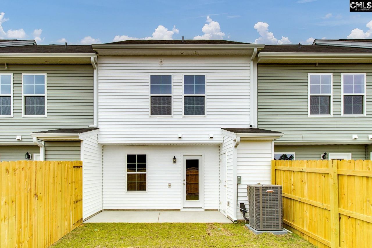
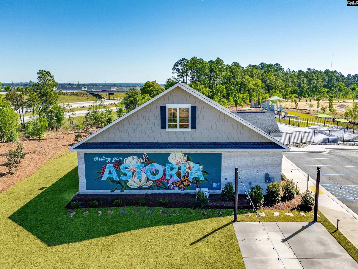
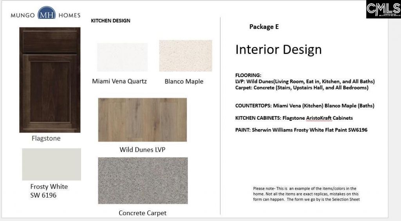
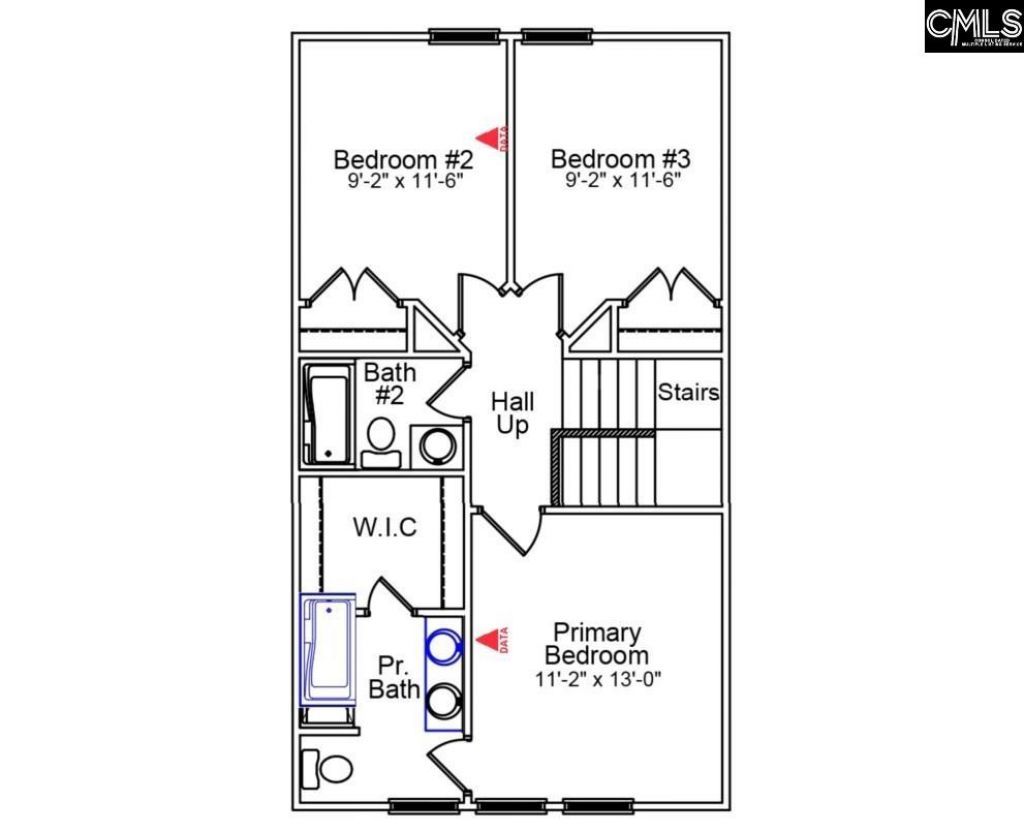
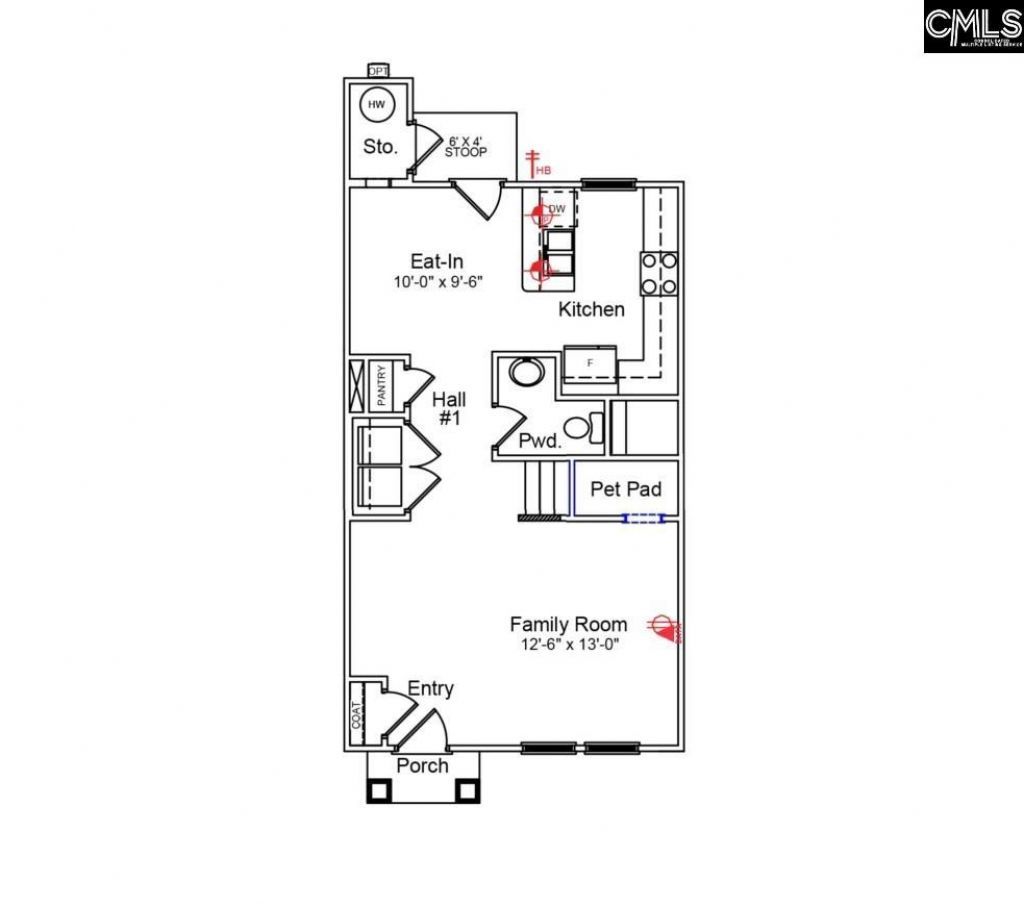
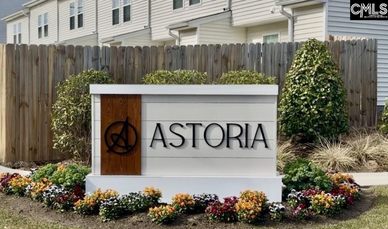
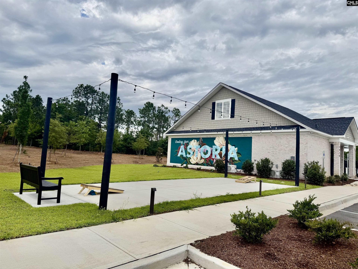
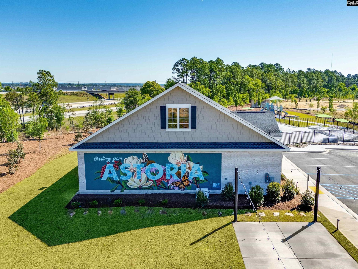
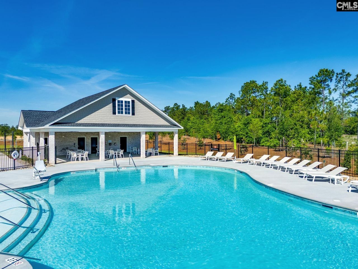
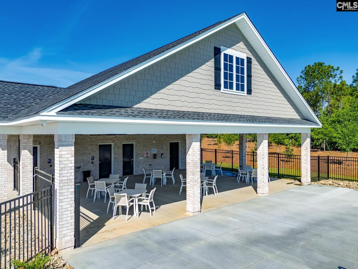
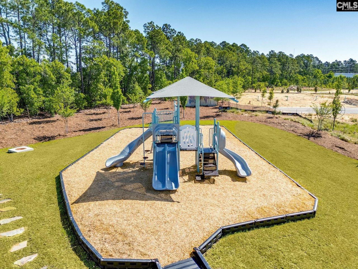
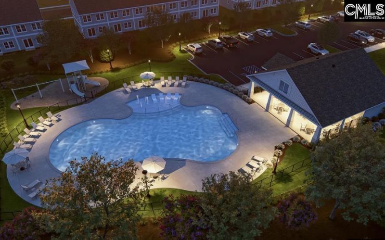
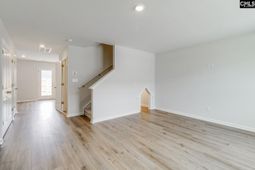
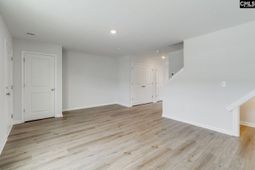
Discover the Laurens B, a thoughtfully designed townhome that combines modern style, everyday comfort, and low-maintenance living. With 3 bedrooms, 2.5 bathrooms, and a spacious open-concept layout, this home is perfect for those seeking both functionality and convenience.The main level features a large great room, a bright dining area, and an inviting kitchen designed to be the heart of the home. Stylish flagstone cabinetry pairs beautifully with Miami Vena quartz countertops, stainless steel appliances, pendant lighting, and a generously sized pantry, offering both elegance and practicality. Durable Wild Dunes luxury vinyl plank flooring extends throughout the first floor, while plush Alcot Way Concrete carpeting adds comfort to the upstairs living spaces.Upstairs, you'll find three generously sized bedrooms, including a spacious primary suite complete with a large walk-in closet and a private ensuite bath featuring a double-sink vanity, modern finishes, and a relaxing tub/shower combination.Enjoy outdoor living in the fully fenced backyard with a large patio, perfect for entertaining, relaxing, or spending time with family and friends. An additional exterior storage area provides extra space for your belongings.Experience the ease of low-maintenance homeownership with included exterior home maintenance and an irrigation system. Residents of Astoria also enjoy community amenities designed to enhance everyday living and foster a welcoming neighborhood atmosphere.For a limited time, receive up to $7,500 toward closing costs when financing through our preferred lender, Silverton Mortgage plus Free Fridge and Blinds!!! Don't miss your opportunity to own this beautiful new townhome in the growing Astoria community! Disclaimer: CMLS has not reviewed and, therefore, does not endorse vendors who may appear in listings.
Property Details
- MLS ID642391
- Property TypeResidential - Townhouse
- Lot Dimensions0.04 Acre(s)
- Lot Size0.04 Acres
- Stories2.0
- acres0.04
Listed By / Shown By
Listed By
Agency Name: Clayton Properties Group Inc
Columbia SC MLS
Shown By
Agency Title: Carolina One Real Estate
Agency Phone: (843) 203-5016
Columbia SC MLS

Web address QR Codes
3046 Harborview Drive
©OneHomeValue
Ask A Question 3046 Harborview Drive, Columbia, SC 29229



Privacy Policy / DMCA Notice / ADA Accessibility


This site is hosted, designed and copyright
© 1994 - 2026 by
Delta Media Group, Inc. -- Patent Pending --