
303 Isaw Drive | Mount Pleasant | $4,860,000
SHOW DETAILS
303 Isaw Drive
Mount Pleasant, SC 29464
$4,860,000
5
BEDS
4.5+
BATHS
5,418
SQ. FT.
303 Isaw DriveMount Pleasant, SC 29464
For SALE
Single Family
ACTIVE
$4,860,000
EST. 12,233.75/MO CALCULATE
5
BEDS
4.5+
BATHS
5,418
SQ. FT.
Property Description
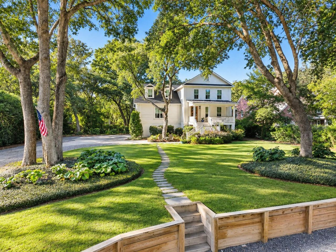
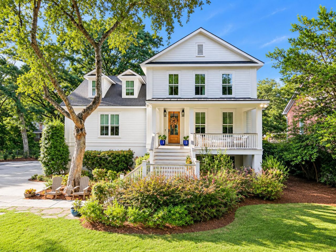
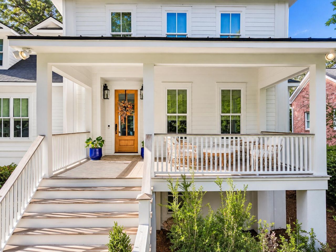
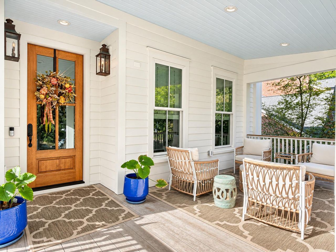
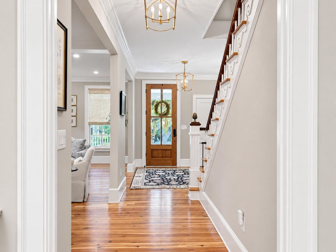
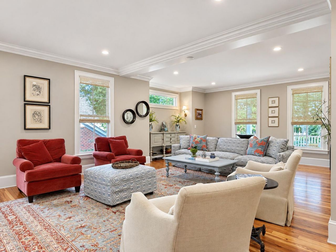
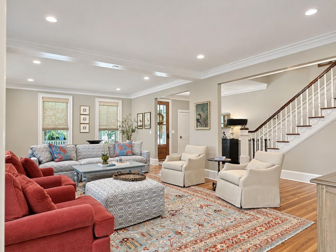
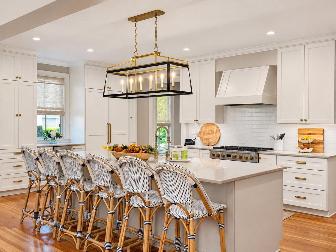
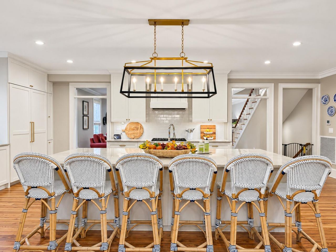
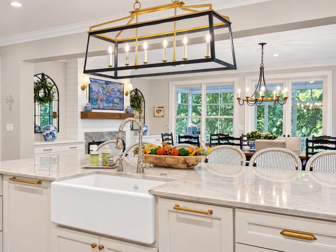
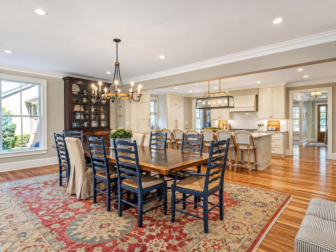
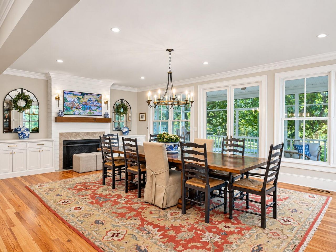
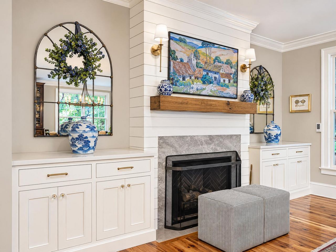
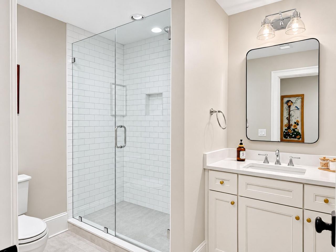
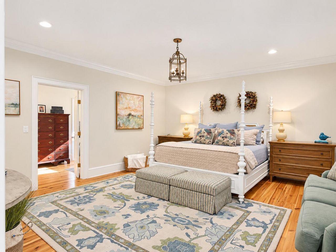
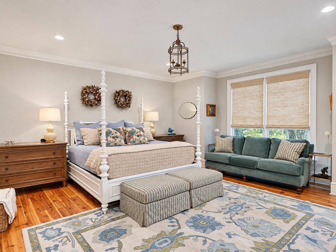
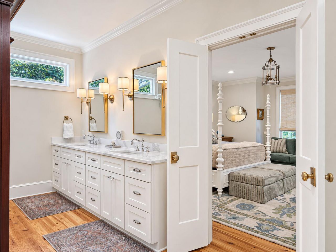
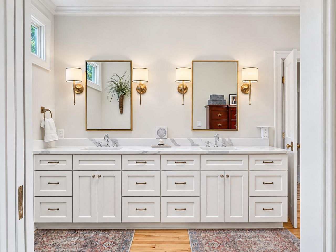
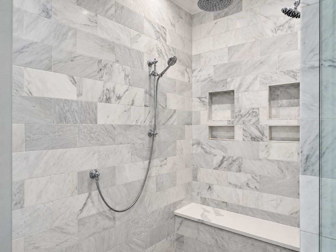
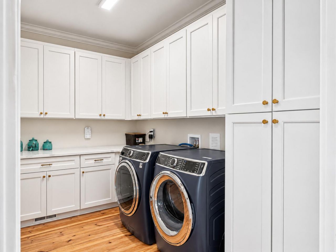
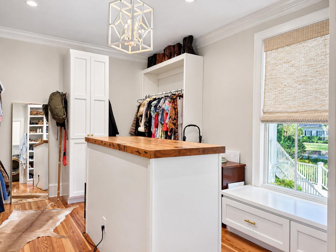
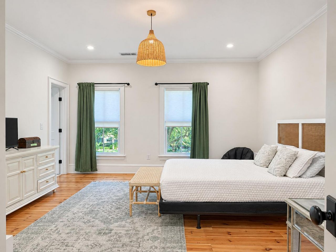
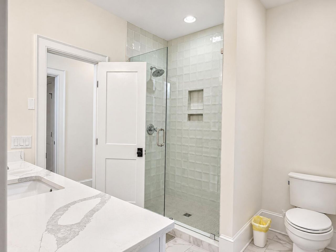
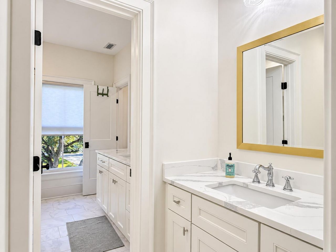
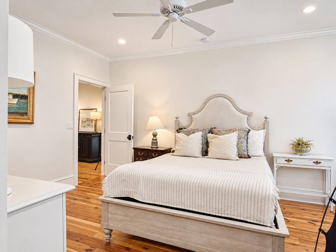
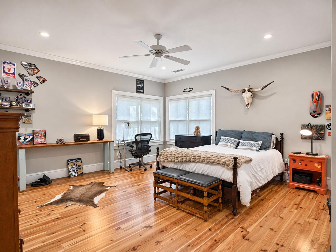
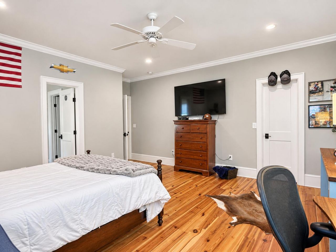
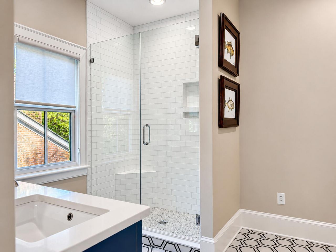
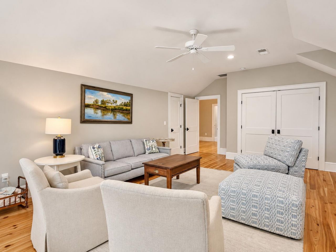
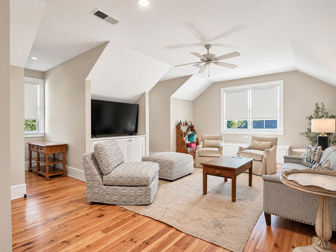
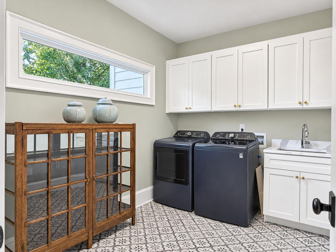
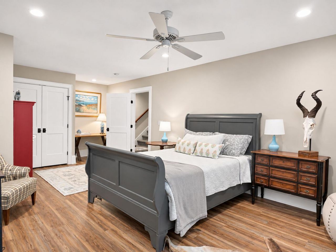
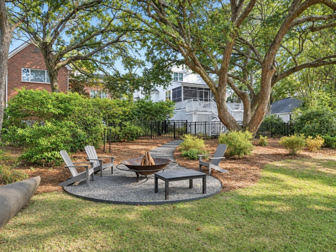
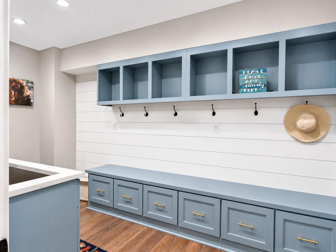
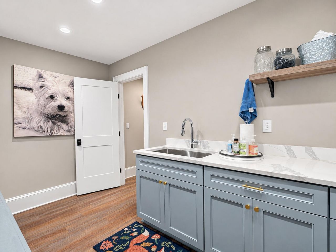
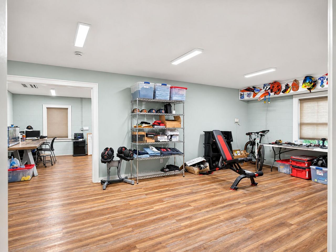
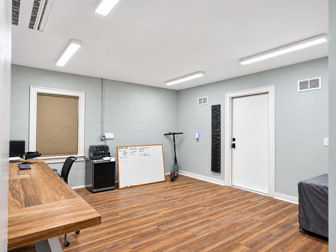
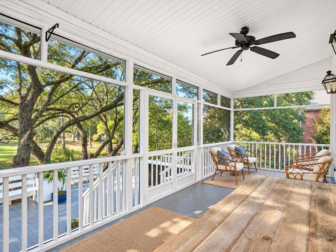
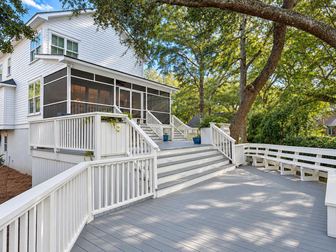
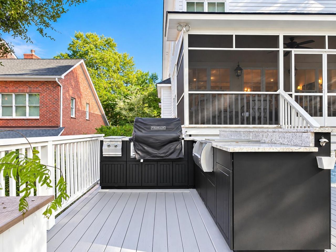
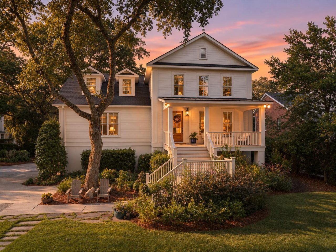
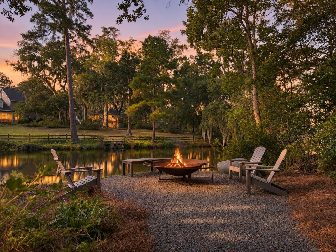
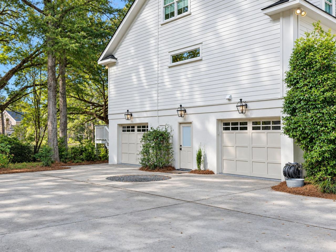
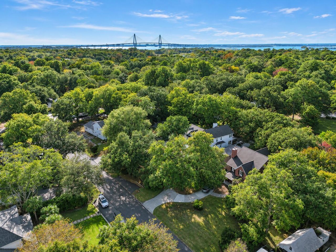
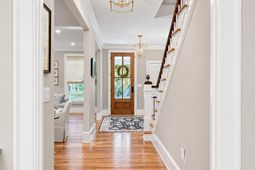
Homes in Hobcaw Point rarely come to market, making 303 Isaw Drive a special opportunity to call this sought-after Mount Pleasant neighborhood home. Set on a quiet 0.49-acre pond lot, this move-in-ready home offers the added benefit of no HOA, along with the opportunity for homeowners to bypass the waitlist at Hobcaw Yacht Club. A 2022 renovation brought extensive updates throughout, including new HVAC, water heater, plumbing, electrical, windows, doors, cabinetry, countertops and kitchen appliances, plus a new roof in 2026. The main level offers wood floors and nine-foot ceilings, with a kitchen featuring a large quartzite island, a built-in refrigerator, a six-burner gas range and a wood range hood. The dining area has a gas fireplace and opens to the screened porch.Tucked away on the same level, the primary suite includes a walk-in closet, a double-sink vanity and its own washer and dryer. The ground level adds a bedroom with a full bath, a mudroom and a two-car garage, plus a finished bonus room, previously used as a workshop, that could easily become a home gym, studio or media room. Upstairs, the third floor offers three bedrooms, including a second primary option, plus a laundry room and a large flex space. All just minutes from Shem Creek and downtown Charleston.
Property Details
- MLS ID26029706
- Property TypeResidential - Single Family
- Building Area Total5418
- Community FeaturesClub Membership Available
- CoolingCentral Air
- Days on Site2
- ExteriorCement Siding
- Exterior FeaturesLawn Irrigation
- FencingRear Only
- Fireplace FeaturesDining Room, Gas Log
- Fireplace Y/NYes
- FlooringWood
- Garage2
- GarageY/NYes
- HeatingHeat Pump
- HeatingY/N1
- Home StyleTraditional
- Interior FeaturesHigh Ceilings, Kitchen Island, Ceiling - Smooth, Walk-In Closet(s), Ceiling Fan(s), Bonus, Eat-in Kitchen, Family, Pantry, Separate Dining
- LaundryLaundry Room
- Lot Dimensions0.49 acre(s)
- Lot FeaturesHigh,0 - .5 Acre
- Lot Size0.49 Acres
- Other StructuresNo, Storage
- Parking Features2 Car Garage, Garage Door Opener
- Patio And PorchScreened, Front Porch
- Roof TypeArchitectural
- SewerPublic Sewer
- Stories3.0
- UtilitiesMt. P. W/S Comm, Dominion Energy
- WaterPublic
- Waterfront FeaturesPond
- Window FeaturesStorm Window(s), Window Treatments - Some
- Year Built1993
- acres0.49
Amenities
- High Ceilings
- Kitchen Island
- Ceiling - Smooth
- Walk-In Closet(s)
- Ceiling Fan(s)
- Bonus
- Eat-in Kitchen
- Family
- Pantry
- Separate Dining
- Lawn Irrigation
Listed By / Shown By
Listed By
Agency Name: The Firm Real Estate Company
Charleston Trident MLS
Shown By
Agency Title: Carolina One Real Estate
Agency Phone: (843) 203-5016
Charleston Trident MLS

Web address QR Codes
303 Isaw Drive
©OneHomeValue
Ask A Question 303 Isaw Drive, Mount Pleasant, SC 29464



Privacy Policy / DMCA Notice / ADA Accessibility


This site is hosted, designed and copyright
© 1994 - 2026 by
Delta Media Group, Inc. -- Patent Pending --