
3001 Reamer Dr. | Murrells Inlet | $659,000
SHOW DETAILS
3001 Reamer Dr.
Murrells Inlet, SC 29576
$659,000
3
BEDS
2.5
BATHS
2,557
SQ. FT.
3001 Reamer Dr.Murrells Inlet, SC 29576
For SALE
Single Family
ACTIVE
$659,000
EST. 1,658.86/MO CALCULATE
3
BEDS
2.5
BATHS
2,557
SQ. FT.
Property Description
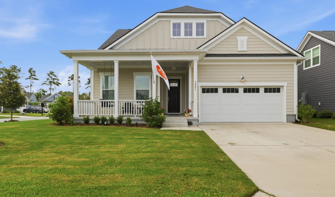
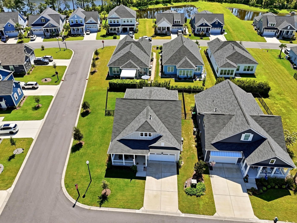
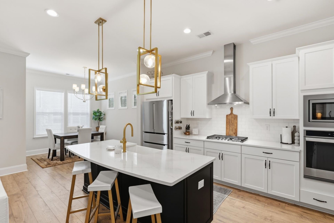
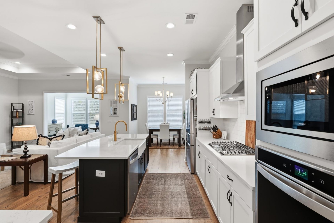
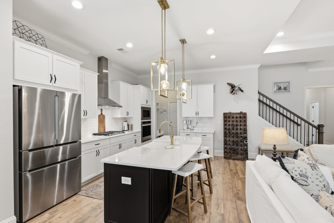
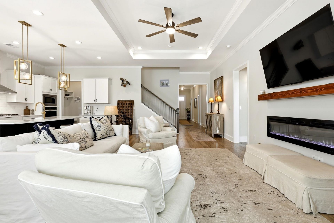
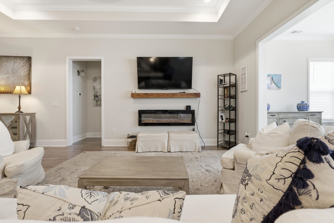
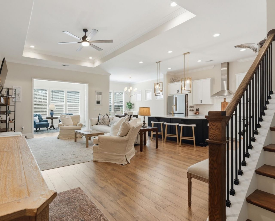
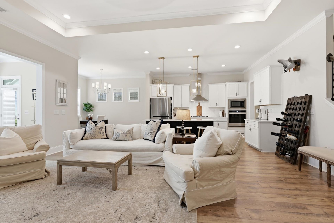
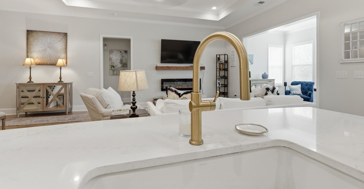
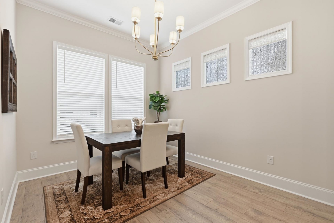
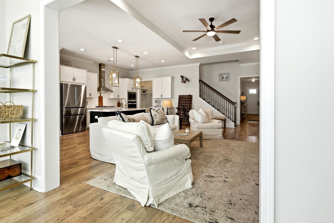
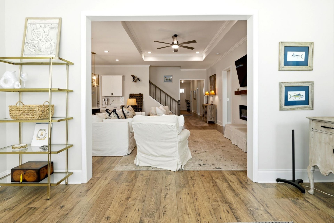
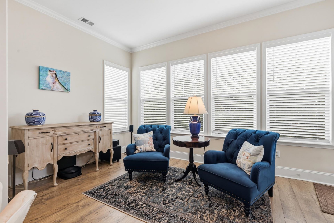
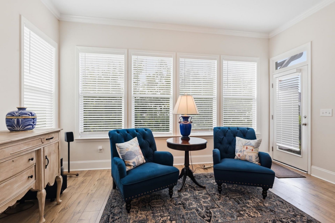
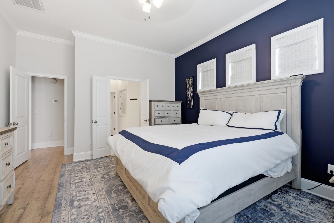
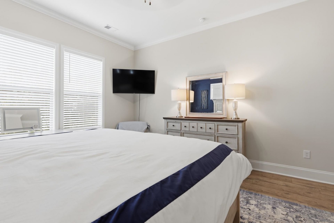
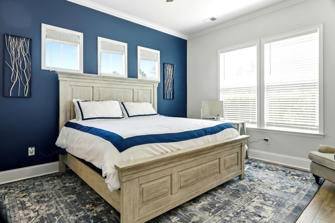
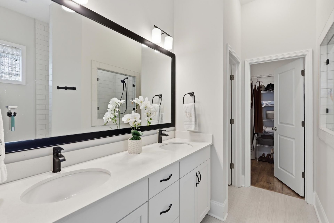
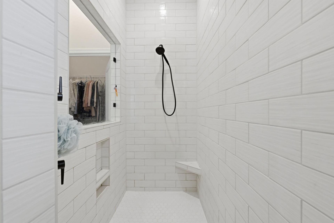
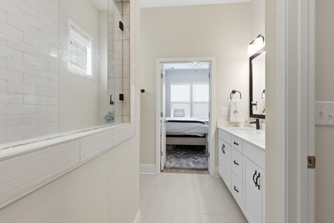
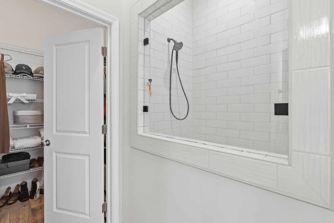
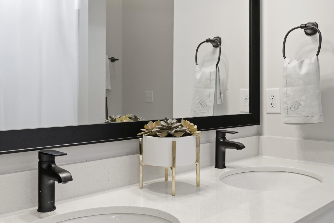
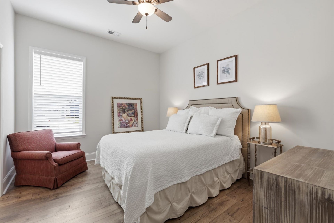
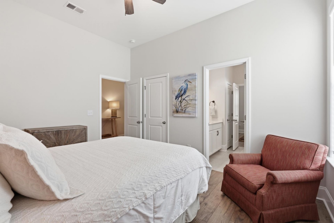
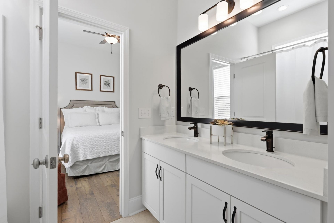
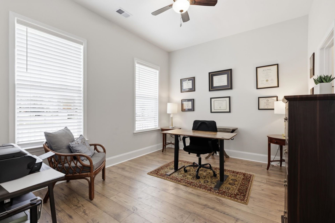
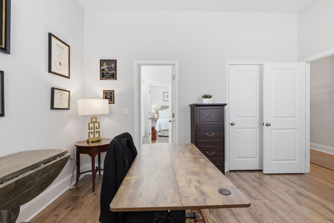
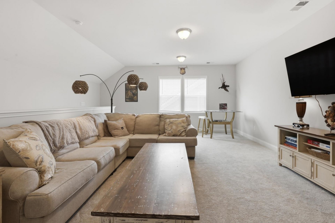
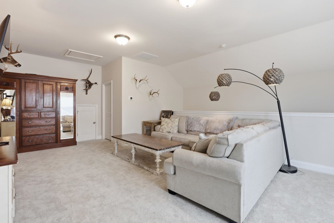
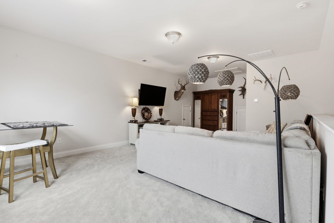
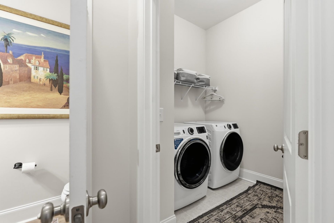
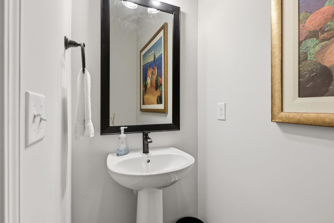
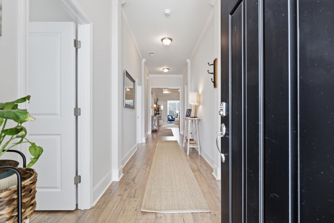
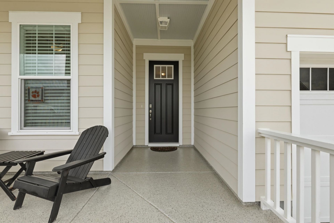
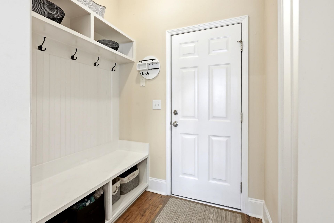
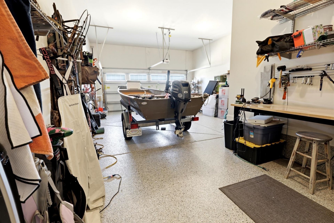
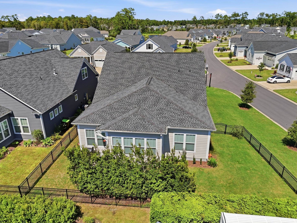
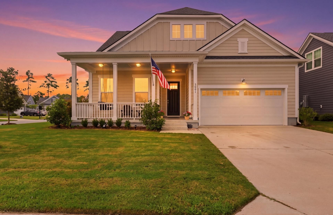
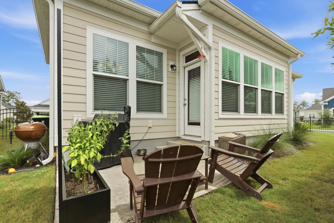
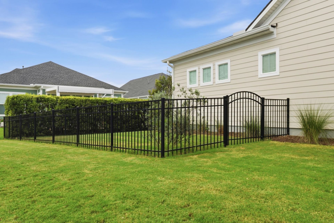
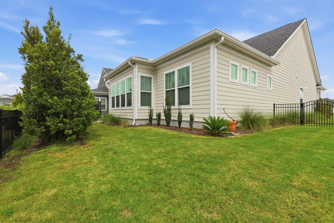
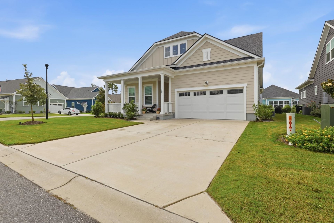
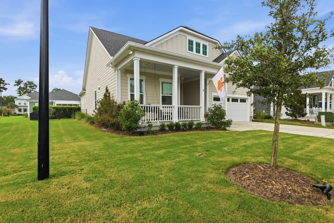
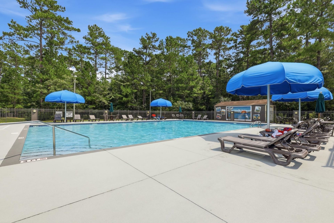
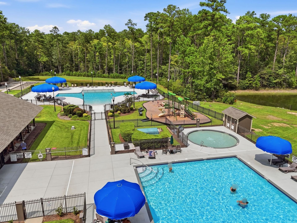
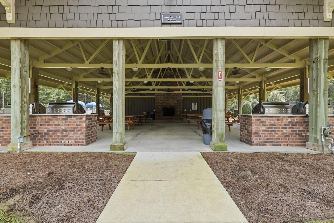
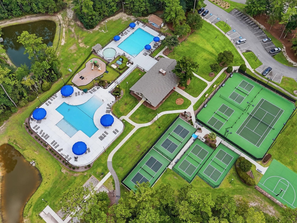
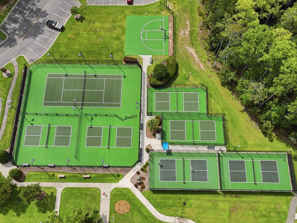
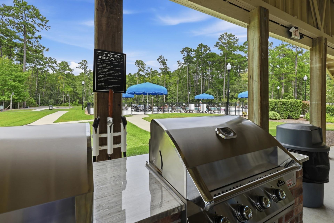
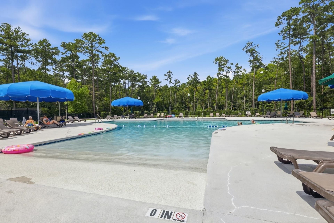
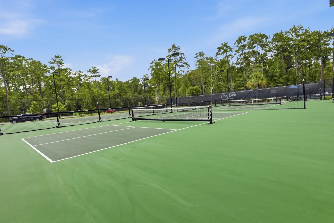
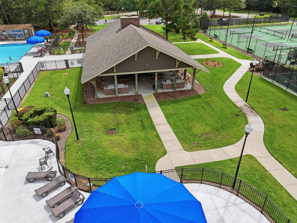
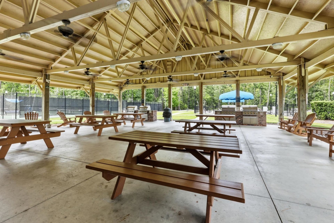
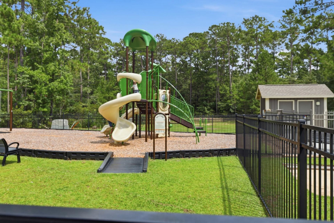
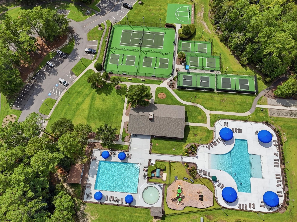
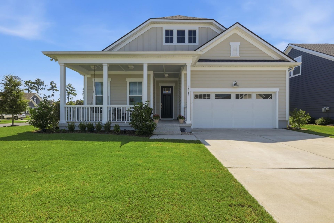
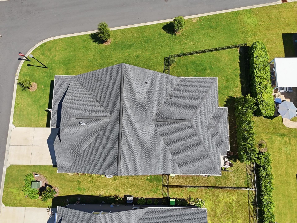
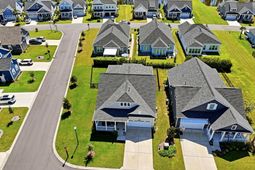
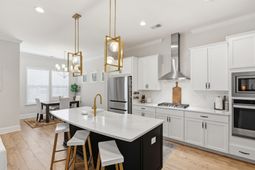
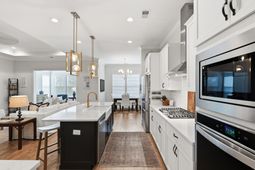
Modern, move-in ready, and thoughtfully upgraded — this home checks every box! Built in 2023 and meticulously maintained, this home offers all the benefits of new construction without the wait. 3001 Reamer Dr has 3 bedrooms, 2 full bathrooms and 1 half bath-situated on a desirable corner lot, offering added privacy and extra outdoor space. Recent updates include new ceiling fans throughout, a fully fenced backyard, and a newly added fireplace in the family room. A 2-car garage adds everyday convenience, with plenty of room for parking and storage, plus a handy mudroom area just off the garage to keep things organized. This home is also connected to natural gas, a major highlight offering efficient, reliable performance for cooking, heating, and more. Inside, an open-concept layout connects the kitchen, dining area, and family room, creating an easy flow for everyday living and entertaining. The chefs kitchen impresses with upgraded countertops, a farmhouse sink, stainless steel appliances, and a gas cooktop, with a dining area just off the kitchen thats perfect for everyday meals or hosting guests. Just beyond, the Carolina room offers a versatile bonus space filled with natural light — ideal as a home office, playroom, or quiet reading nook. A full laundry room adds everyday practicality, and a half bath is conveniently located for guests. Two secondary bedrooms offer comfortable space and share a well-designed en suite bathroom, each with a walk-in closet. Positioned at the back of the home for maximum privacy, the primary suite features a spa-inspired walk-in shower, dual-sink vanity, private water closet, linen closet, and a spacious walk-in closet of its own. Upstairs, a spacious bonus room opens up endless possibilities — think media room, game room, guest suite, or home gym, whatever fits your lifestyle. Additional attic space provides convenient storage, keeping seasonal items and extras neatly out of the way. Schedule a tour today and see it for yourself. Residents also enjoy exclusive access to Prince Creek Park, featuring two resort-style pools, pickleball, tennis, and basketball courts — perfect for staying active and connecting with neighbors. The location cant be beat, either, with easy access to the Waccamaw River, area beaches, the famous Murrells Inlet MarshWalk, and nearby state parks — offering endless opportunities for boating, dining, and outdoor adventure.
Property Details
- MLS ID2621598
- Property TypeResidential - Single Family
- AppliancesDishwasher, Disposal, Microwave, Range, Range Hood
- Association AmenitiesClubhouse, Owner Allowed Golf Cart, Owner Allowed Motorcycle, Pet Restrictions, Tennis Court(s)
- Community FeaturesClubhouse, Golf Carts OK, Recreation Area, Tennis Court(s), Long Term Rental Allowed, Pool
- CoolingCentral Air
- Days on Site15
- Door FeaturesInsulated Doors
- ExteriorHardiPlank Type
- Exterior FeaturesFence, Patio
- FencedYes
- FlooringCarpet, Luxury Vinyl, Luxury VinylPlank, Tile
- Garage2 car attached
- HeatingCentral, Electric, Gas
- HOAYes
- HOA Fee99/ Monthly
- Home StyleTraditional
- Interior FeaturesCeiling Fan(s), Dual Sinks, Fireplace, Main Level Primary, Separate Shower, Vanity, Window Treatments, Bedroom on Main Level, Breakfast Area, Entrance Foyer, Stainless Steel Appliances, Solid Surface Counters, Workshop
- LaundryWasher Hookup
- Lot DescriptionCorner Lot
- Lot Size0.16 Acres
- Parcel#46801040010
- ParkingAttached, Garage, Two Car Garage, Garage Door Opener
- Parking NotesAttached, Garage, Two Car Garage, Garage Door Opener
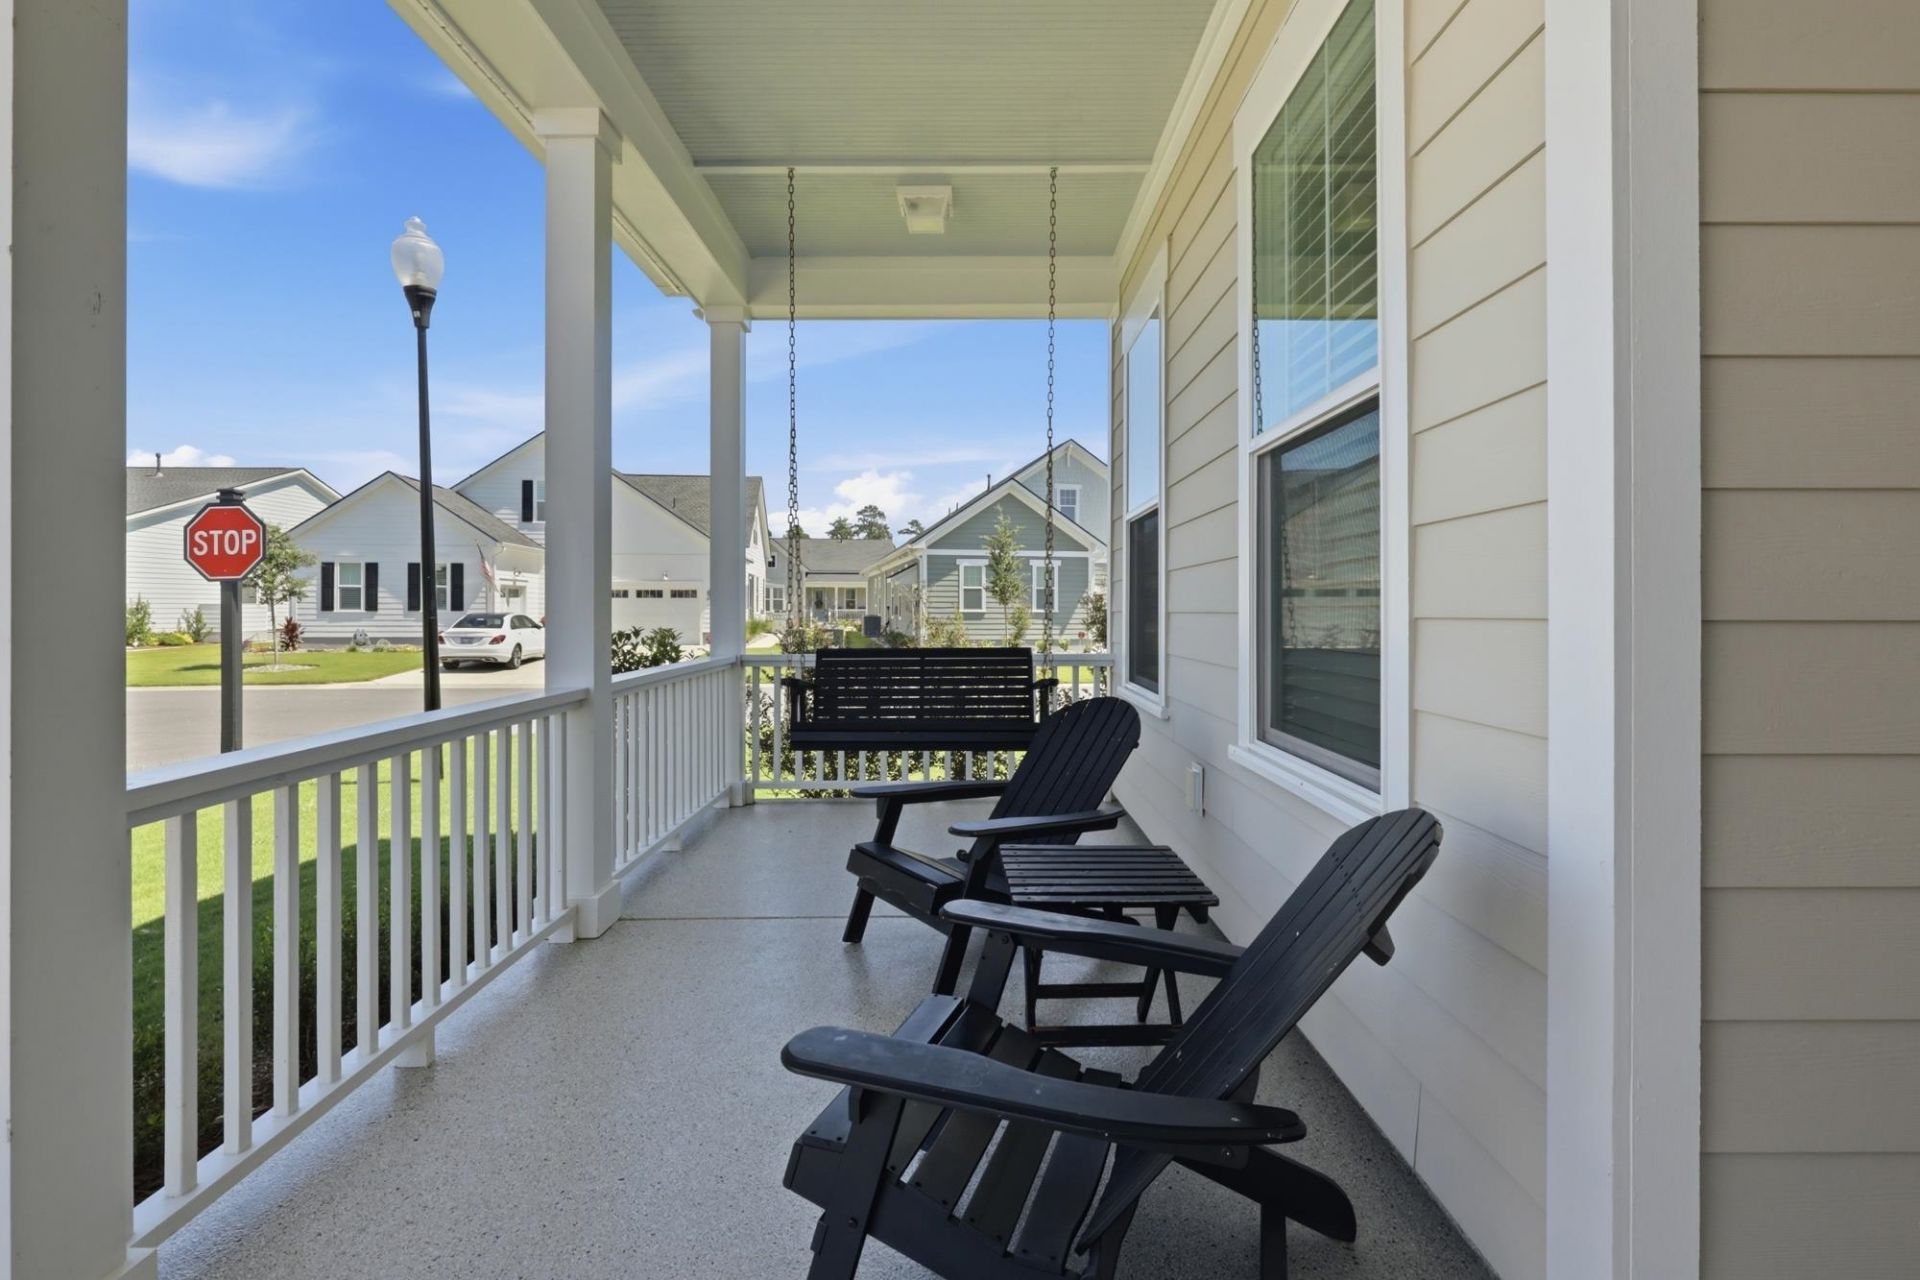
- Patio/PorchFront Porch, Patio
- Pets AllowedOwner Only, Yes
- PoolCommunity, Outdoor Pool
- Securityyes
- SecuritySecurity System, Smoke Detector(s)
- Stories2.0
- Swimming PoolYes
- UtilitiesCable Available, Electricity Available, Natural Gas Available, Phone Available, Sewer Available, Underground Utilities, Water Available
- WaterPublic
- WindowWindow Treatments
- Year Built2023
- acres0.16
Amenities
- Ceiling Fan(s)
- Dual Sinks
- Fireplace
- Main Level Primary
- Separate Shower
- Vanity
- Window Treatments
- Bedroom on Main Level
- Breakfast Area
- Entrance Foyer
- Stainless Steel Appliances
- Solid Surface Counters
- Workshop
- Fence
- Patio
Room Sizes
- Kitchen - 9'11x14'10
- Great Room - 15'6x24'10
- Dining Room - 9'11x12'
- Bedroom 2 - 13'8x11'4 Level - First
- Primary Bedroom - 13'7x17'4 Level - First
- Bedroom 1 - 13'8x11' Level - First
Listed By / Shown By
Listed By
Agency Name: The Litchfield Company Real Estate
Agency Contact: Cell: 910-991-5528
CCAR MLS
Shown By
Agency Title: Carolina One Real Estate
Agency Phone: (843) 203-5016
CCAR MLS

Web address QR Codes
3001 Reamer Dr.
©OneHomeValue
Ask A Question 3001 Reamer Dr., Murrells Inlet, SC 29576




Privacy Policy / DMCA Notice / ADA Accessibility


This site is hosted, designed and copyright
© 1994 - 2026 by
Delta Media Group, Inc. -- Patent Pending --