
300 Nairn Dr. Unit Unit A | Myrtle Beach | $325,000
SHOW DETAILS
300 Nairn Dr. Unit Unit A
Myrtle Beach, SC 29588
$325,000
3
BEDS
2.5
BATHS
1,884
SQ. FT.
300 Nairn Dr. Unit Unit AMyrtle Beach, SC 29588
For SALE
Townhouse
ACTIVE
$325,000
EST. 818.10/MO CALCULATE
3
BEDS
2.5
BATHS
1,884
SQ. FT.
Property Description
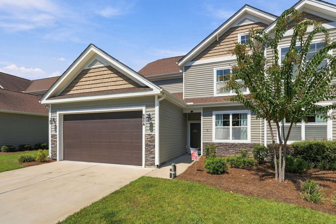
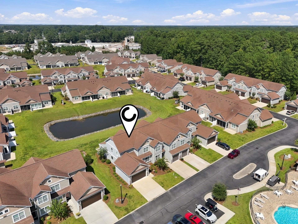
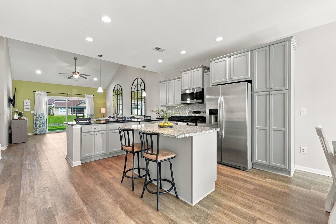
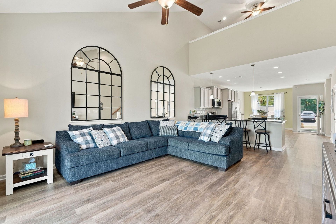
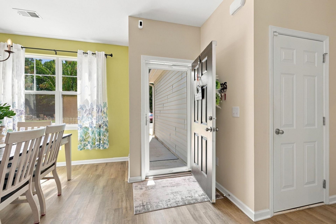
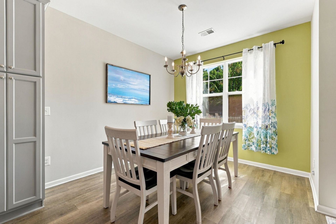
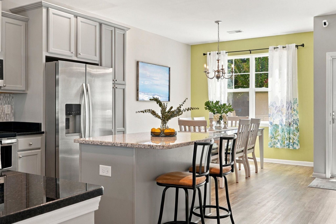
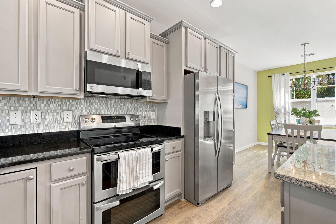
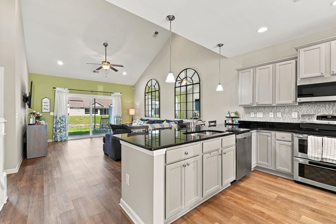
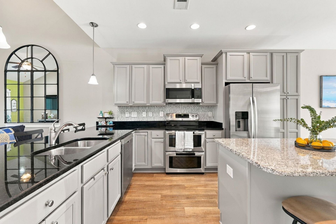
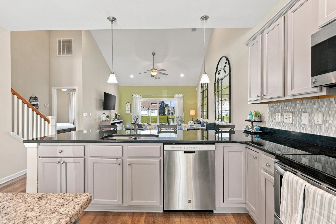
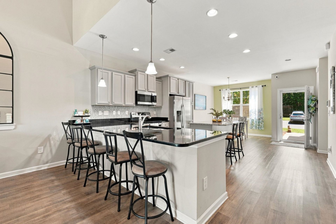
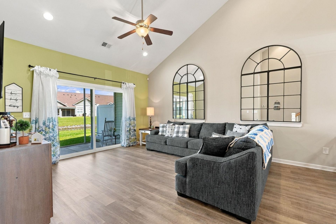
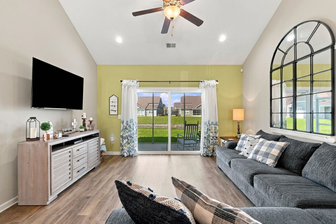
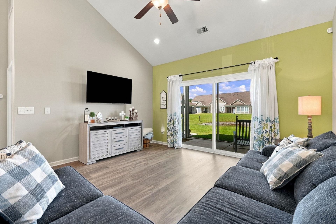
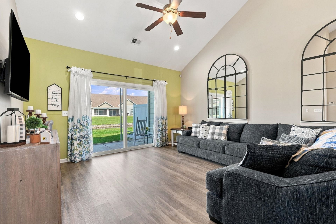
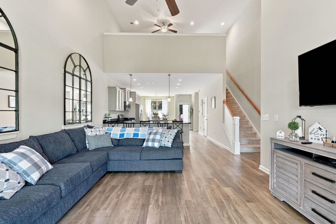
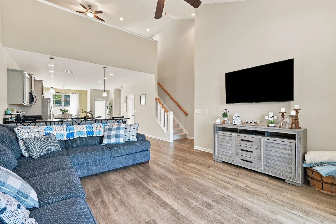
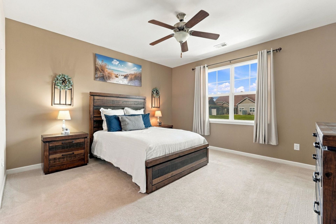
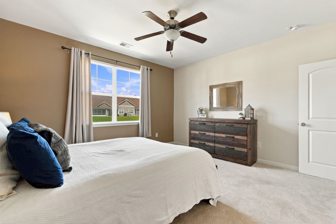
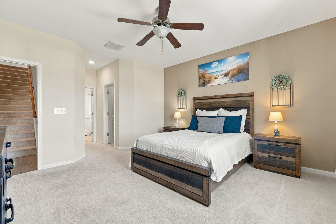
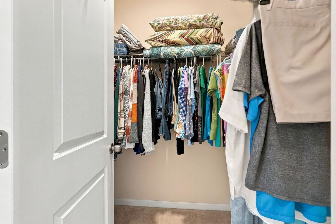
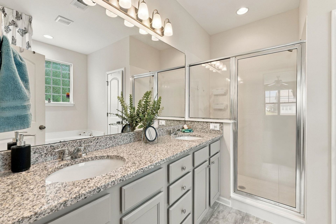
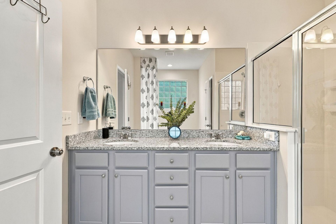
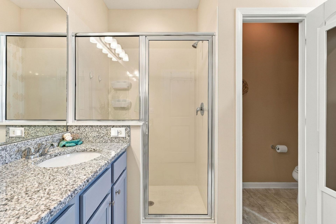
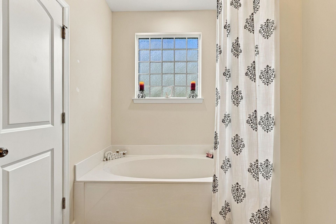
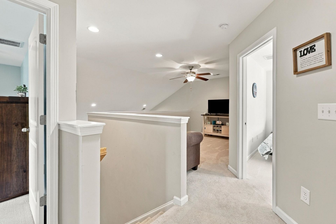
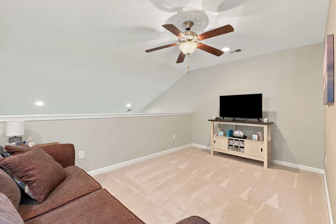
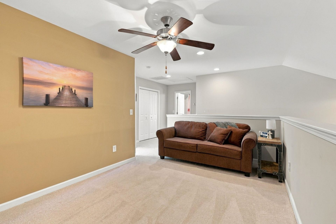
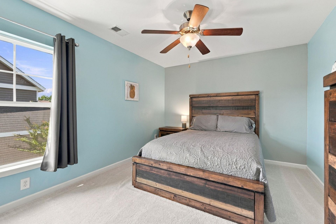
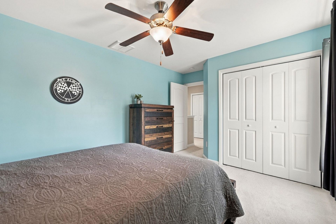
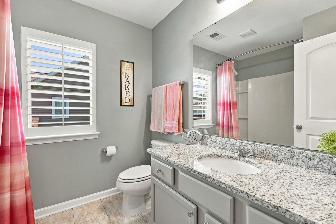
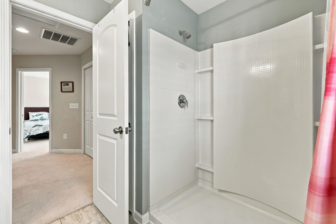
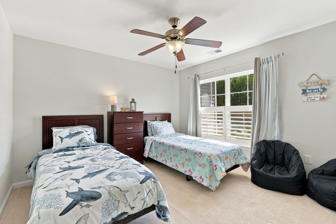
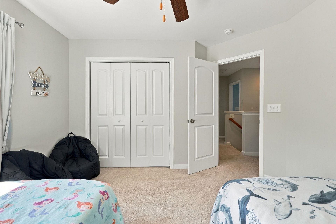
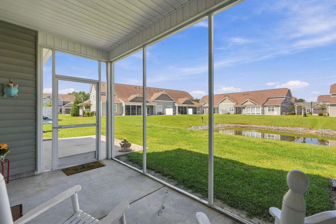
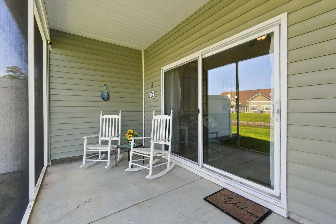
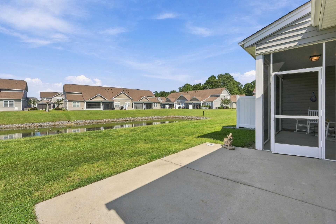
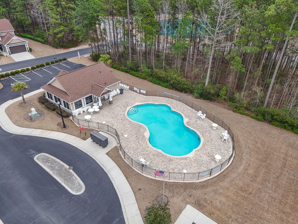
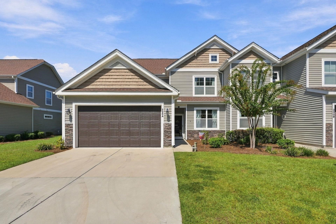
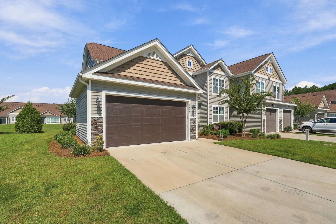
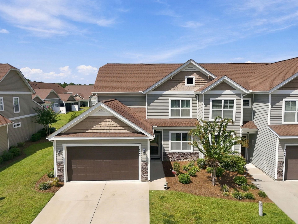
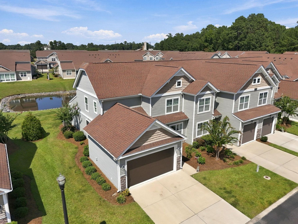
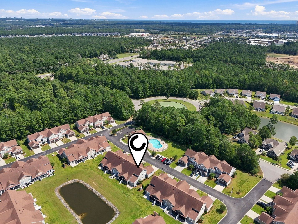
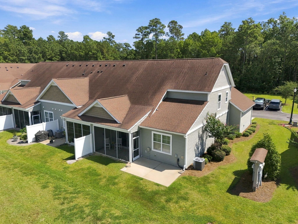
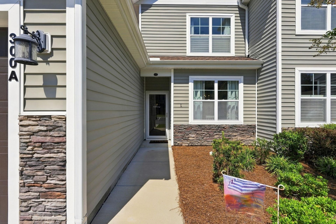
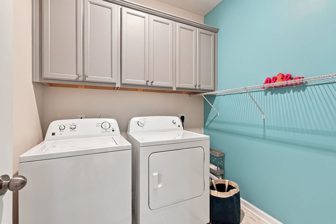
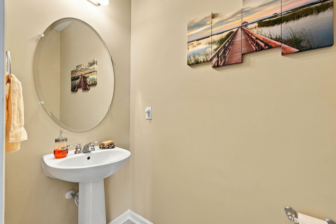
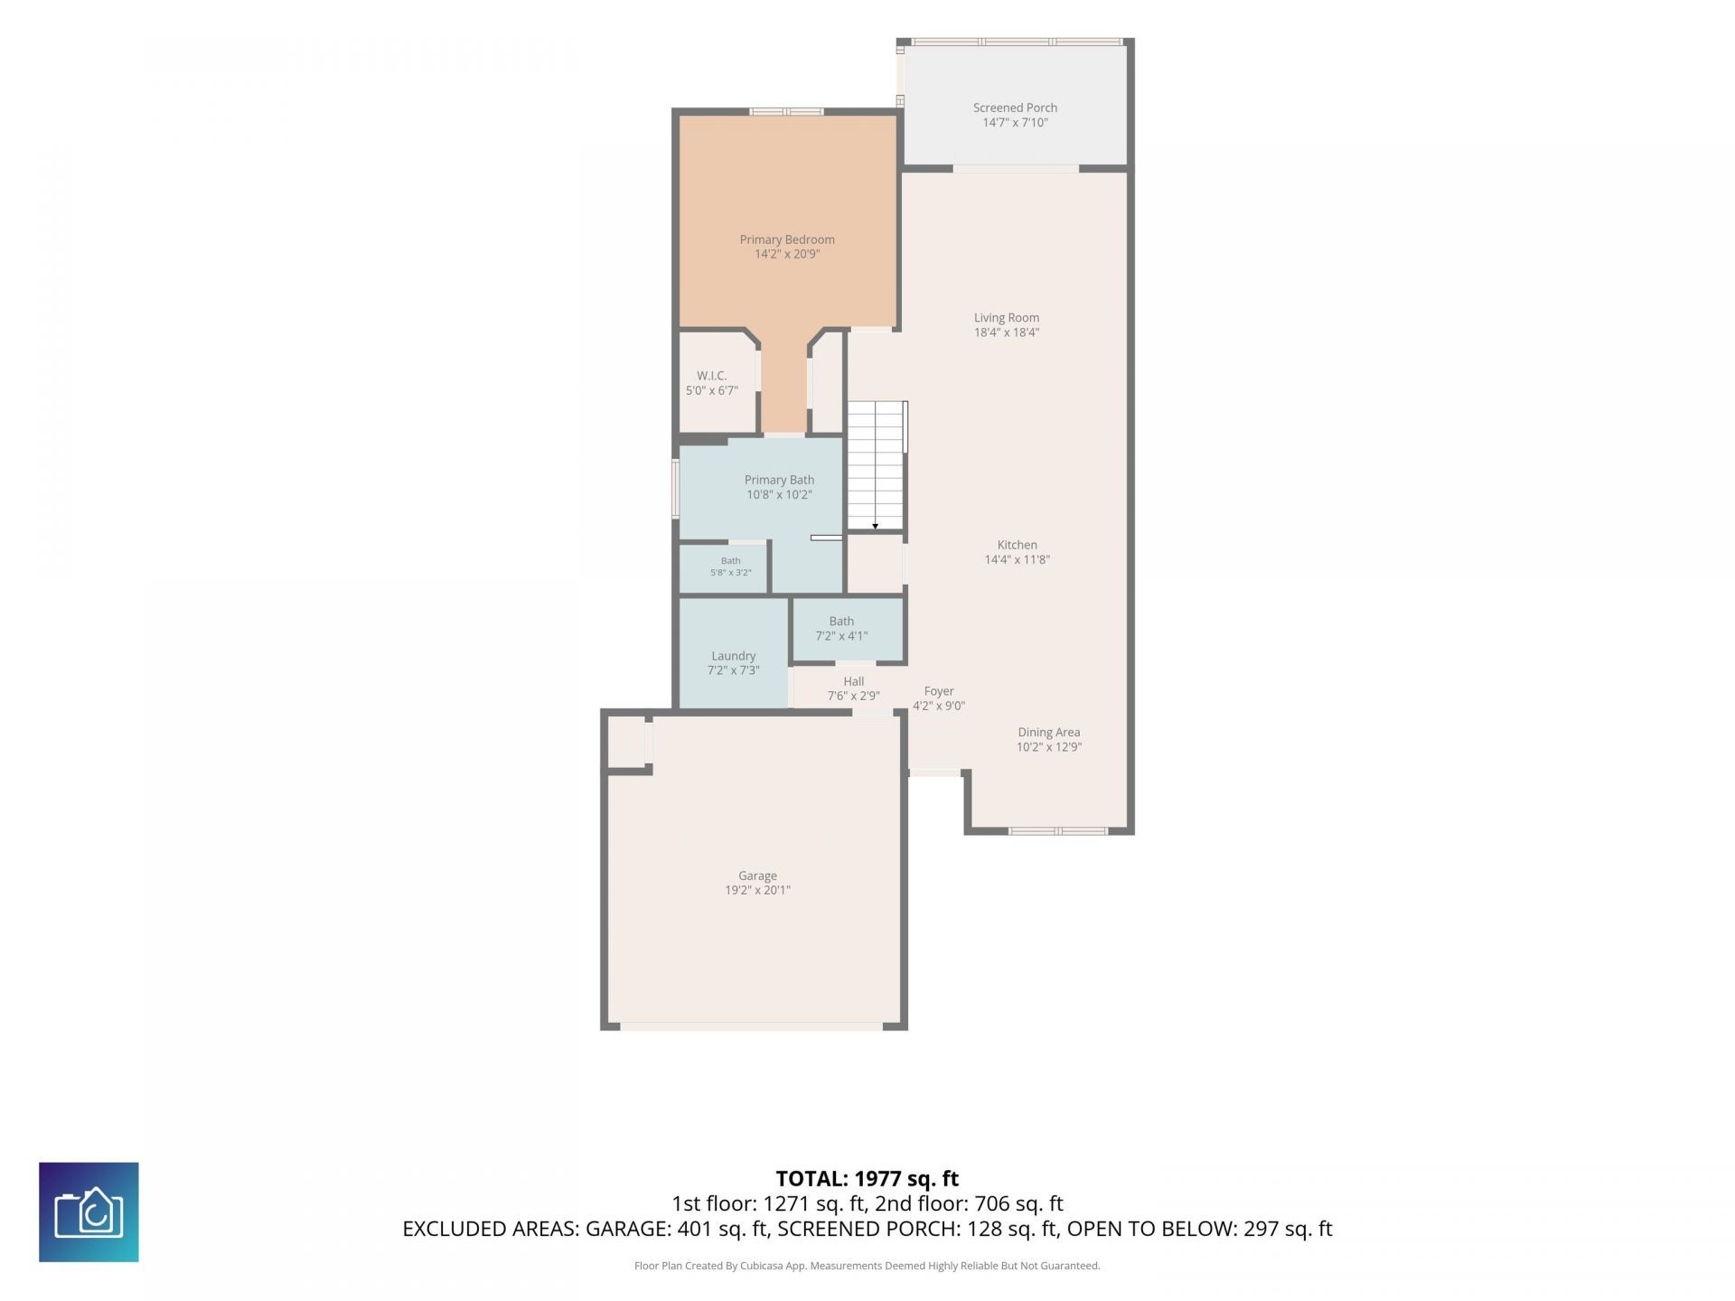
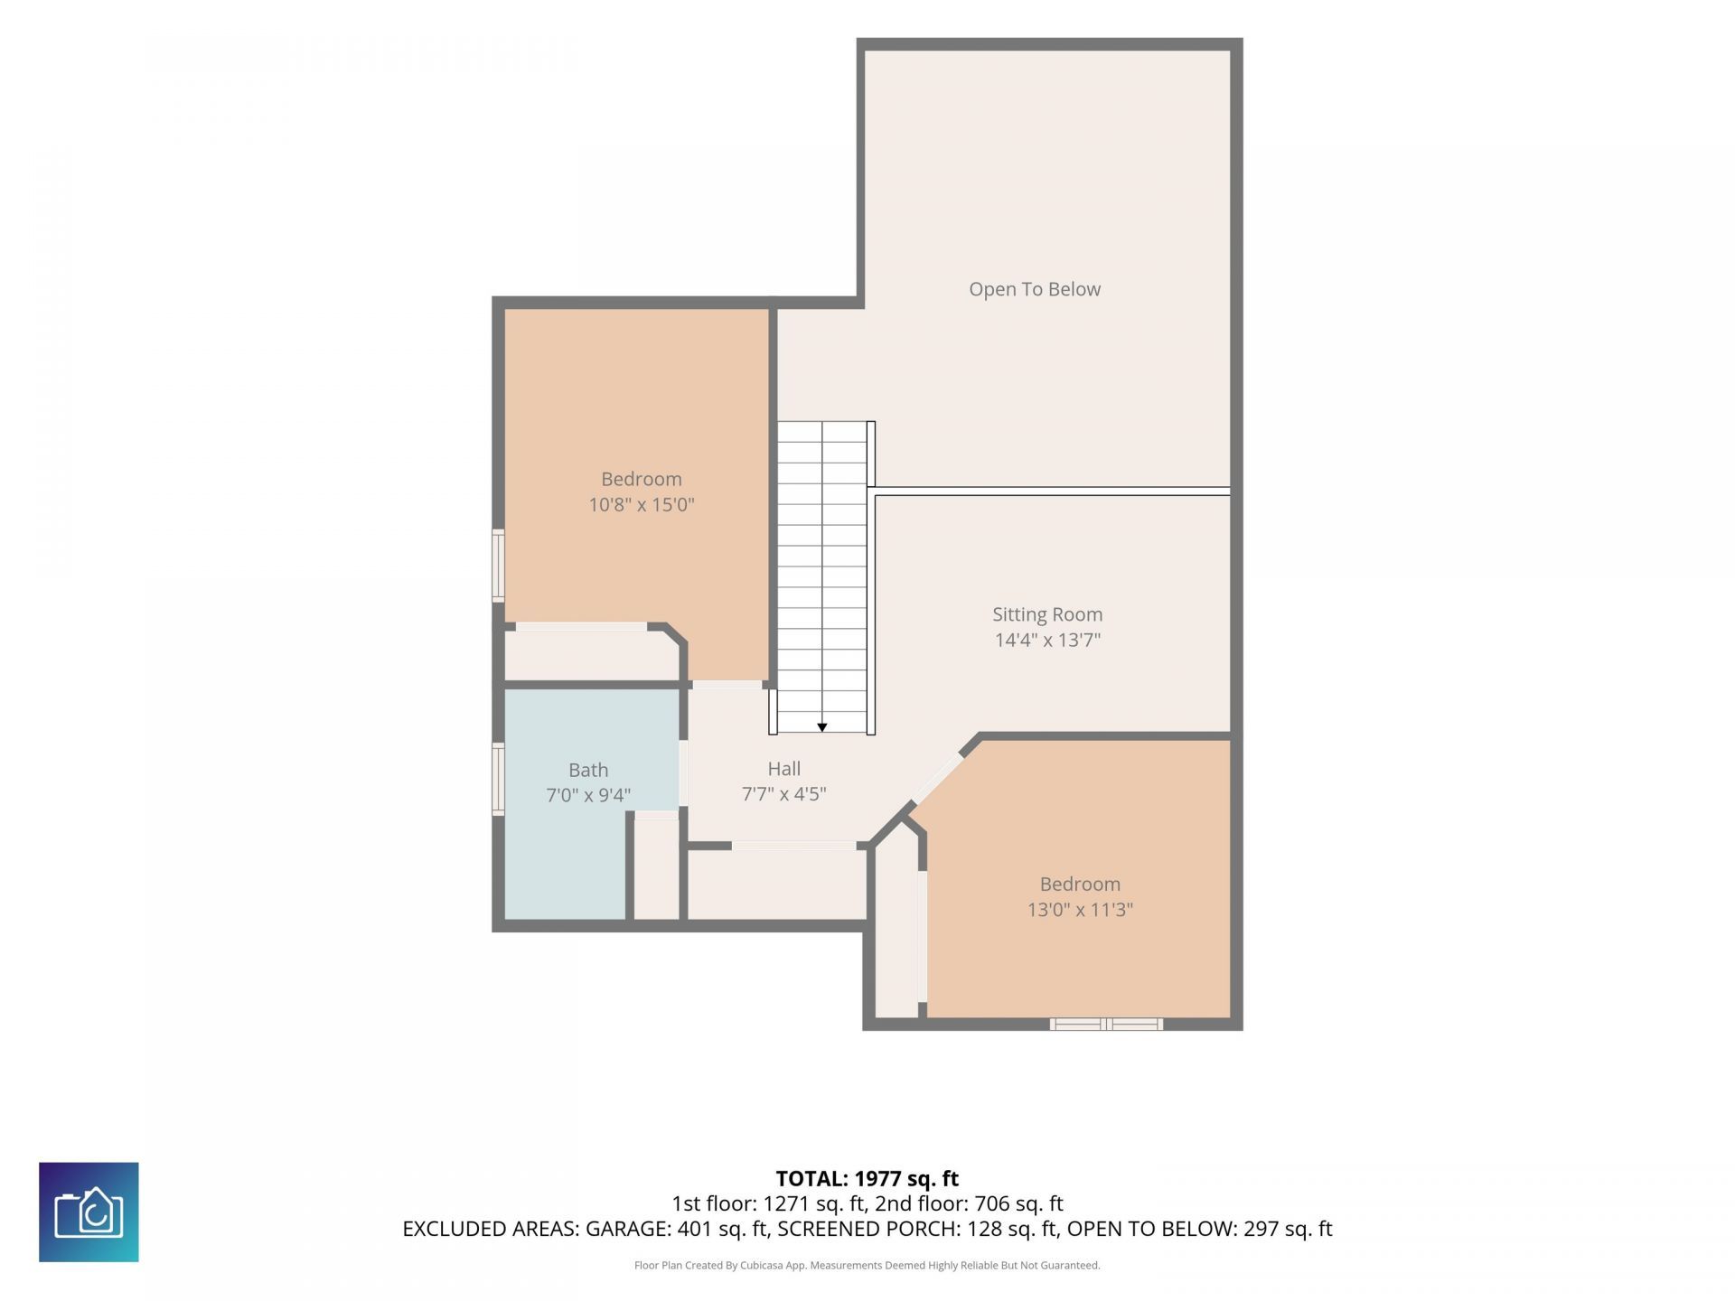
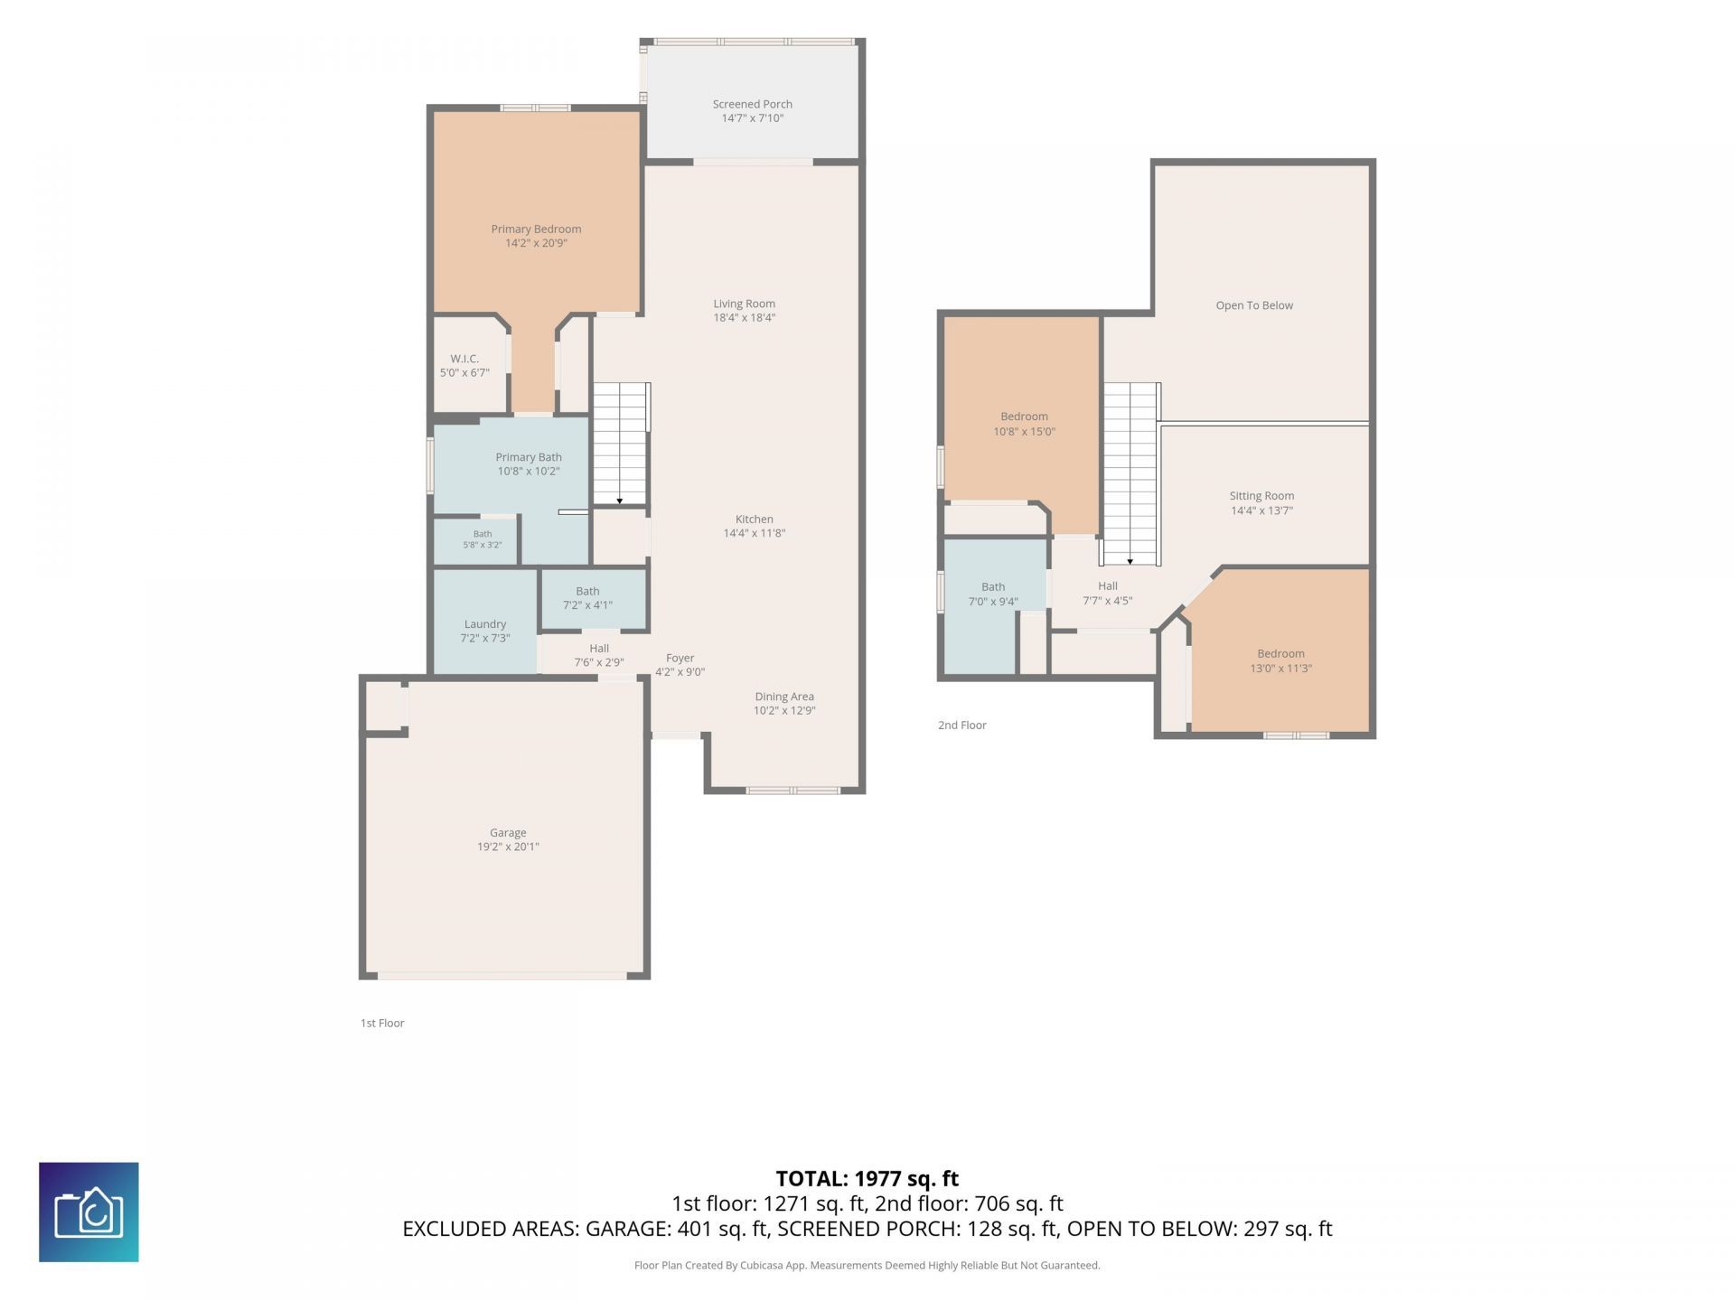
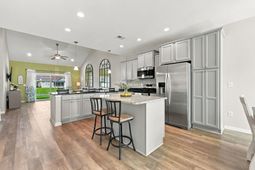
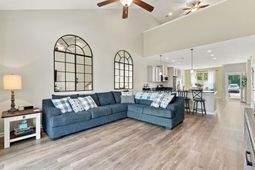
Tucked away from the bustle of Hwy 544 within Windsor Plantation, Berwick Townhomes offers a peaceful retreat with the convenience of being close to everything Myrtle Beach has to offer. This spacious 1,884 heated-square-foot garden home features an inviting, open layout with the primary suite, primary bath, powder room, utility room, kitchen with island, a walk-in pantry, and a screened porch all on the first floor. Upstairs, two generous bedrooms and a large loft provide plenty of space for guests, an office, hobbies, or a second living area. All three bedrooms can accommodate king-size beds, offering flexibility rarely found in a townhome. The HOA takes care of exterior maintenance, allowing you to spend less time worrying about upkeep and more time enjoying your home. Residents also enjoy a community pool and well-maintained common areas. Conveniently located near shopping, dining, major roadways, and the Grand Strands beaches. Come take a look and see what your life could look like at Berwick.
Property Details
- MLS ID2622853
- Property TypeResidential - Townhouse
- AppliancesDishwasher, Disposal, Microwave, Range, Refrigerator, Dryer, Washer
- Association AmenitiesClubhouse, Owner Allowed Golf Cart, Owner Allowed Motorcycle, Pet Restrictions, Trash, Cable TV, Maintenance Grounds
- Community FeaturesClubhouse, Cable TV, Golf Carts OK, Internet Access, Recreation Area, Long Term Rental Allowed, Pool
- CoolingCentral Air
- Door FeaturesStorm Door(s)
- ExteriorVinyl Siding
- Exterior FeaturesPorch, Patio
- FlooringLuxury Vinyl, Luxury VinylPlank, Tile, Vinyl
- Garage2
- HeatingCentral
- HOAYes
- HOA Fee449/ Monthly
- Interior FeaturesAttic, Bathtub, Ceiling Fan(s), Dual Sinks, Garden Tub/Roman Tub, Main Level Primary, Pull Down Attic Stairs, Permanent Attic Stairs, Separate Shower, Walk-In Closet(s), Window Treatments, Breakfast Bar, High Speed Internet, Kitchen Island, Loft, Stainless Steel Appliances, Solid Surface Counters
- LaundryWasher Hookup
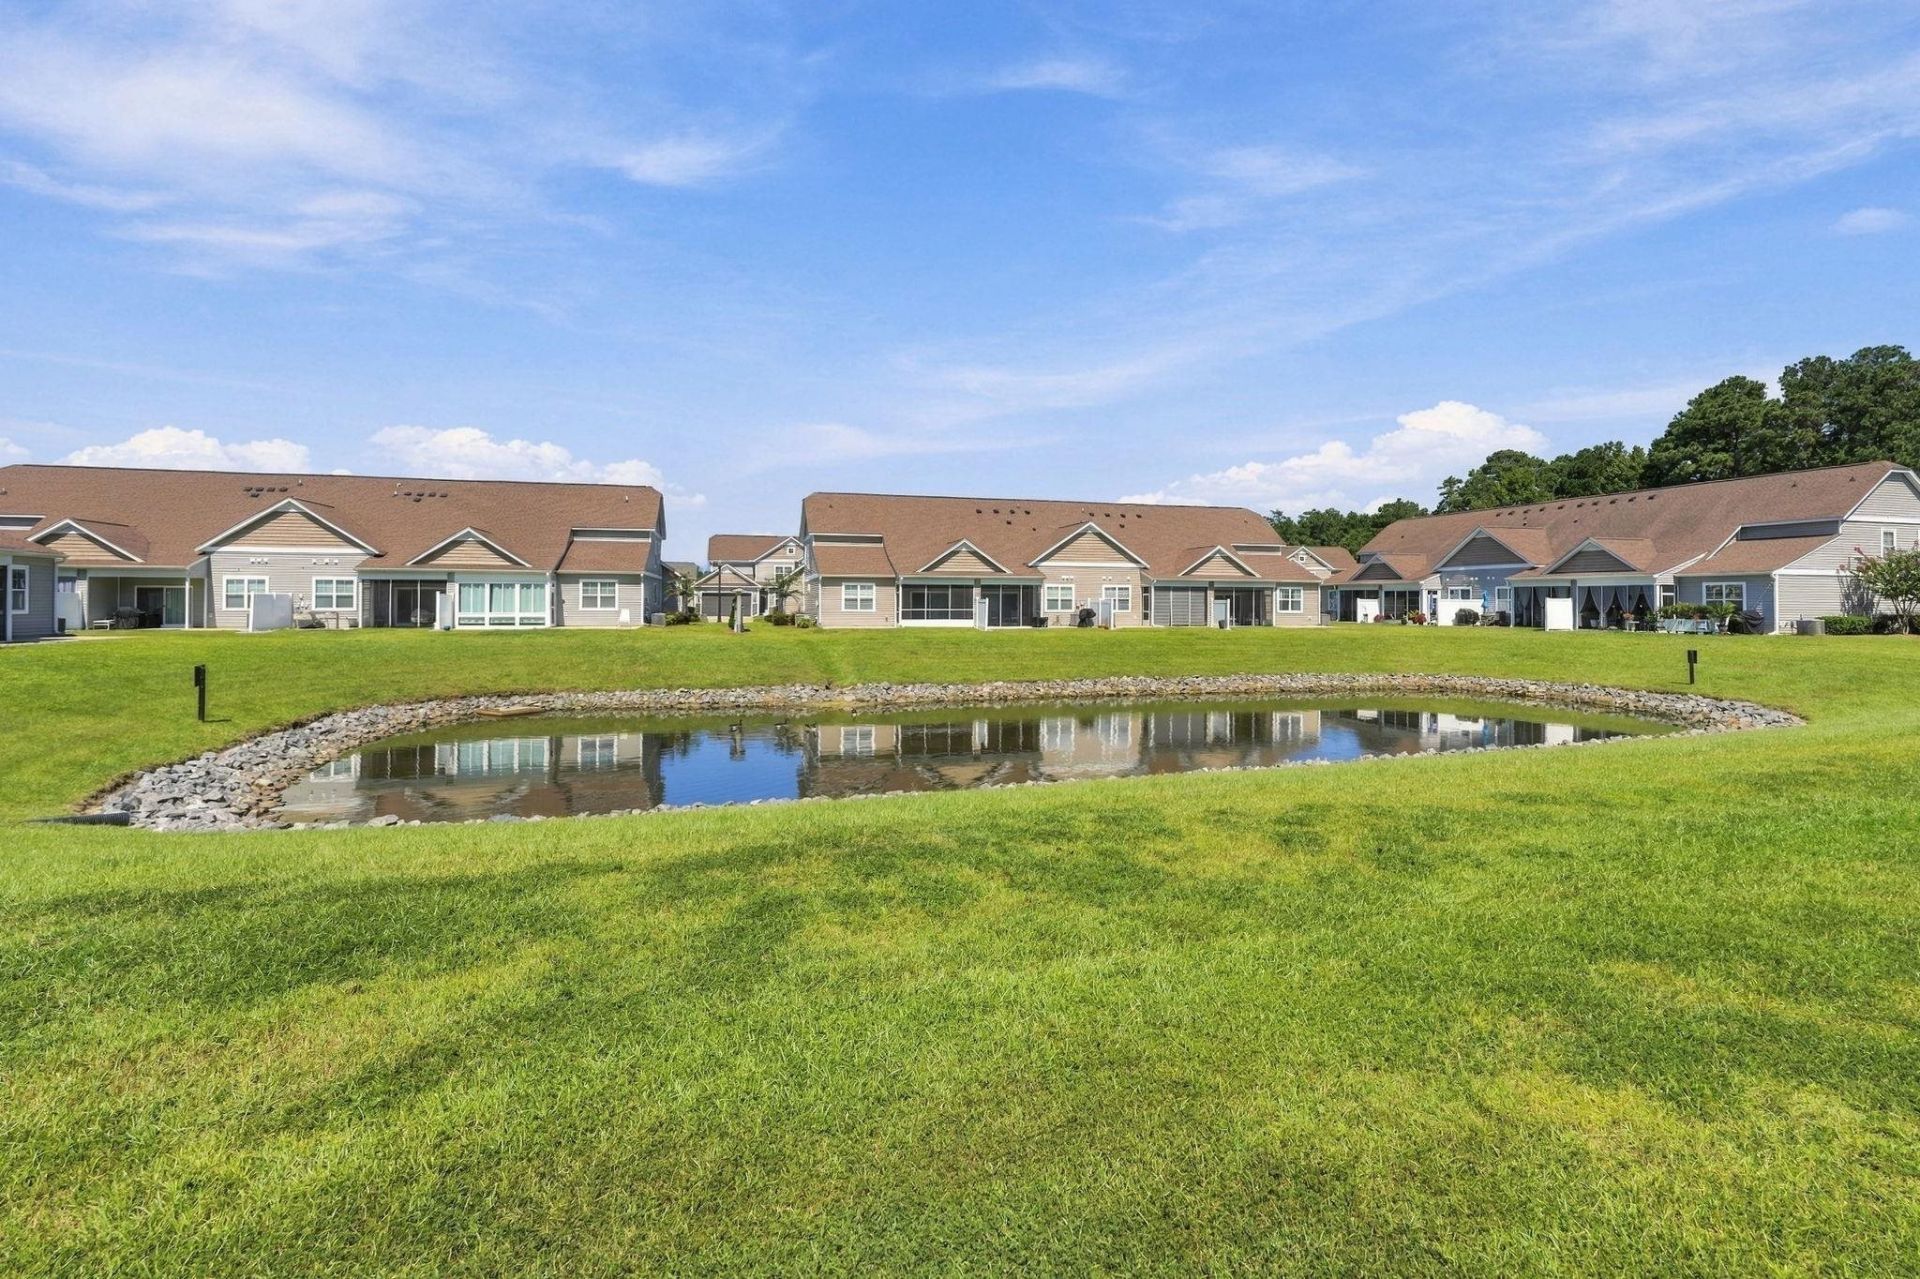
- Lot DescriptionLake Front, Pond on Lot
- Parcel#44811020026
- ParkingTwo Car Garage, Private, Garage Door Opener
- Parking NotesTwo Car Garage, Private, Garage Door Opener
- Patio/PorchRear Porch, Patio
- Pets AllowedOwner Only, Yes
- PoolCommunity, Outdoor Pool
- Securityyes
- SecuritySecurity System
- Stories2.0
- Swimming PoolYes
- UtilitiesCable Available, Electricity Available, Sewer Available, Underground Utilities, Water Available, High Speed Internet Available, Trash Collection
- ViewLake, Pond
- WaterPublic
- Water FeaturesPond
- Year Built2016
Amenities
- Attic
- Bathtub
- Ceiling Fan(s)
- Dual Sinks
- Garden Tub/Roman Tub
- Main Level Primary
- Pull Down Attic Stairs
- Permanent Attic Stairs
- Separate Shower
- Walk-In Closet(s)
- Window Treatments
- Breakfast Bar
- High Speed Internet
- Kitchen Island
- Loft
- Stainless Steel Appliances
- Solid Surface Counters
- Porch
- Patio
Listed By / Shown By
Listed By
Agency Name: Keller Williams Innovate South
Agency Contact: Cell: 843-455-8903
CCAR MLS
Shown By
Agency Title: Carolina One Real Estate
Agency Phone: (843) 203-5016
CCAR MLS

Web address QR Codes
300 Nairn Dr. Unit Unit A
©OneHomeValue
Ask A Question 300 Nairn Dr. Unit Unit A, Myrtle Beach, SC 29588




Privacy Policy / DMCA Notice / ADA Accessibility


This site is hosted, designed and copyright
© 1994 - 2026 by
Delta Media Group, Inc. -- Patent Pending --