
2834 Farmer Brown Ct. | Myrtle Beach | $2,800.00 / Monthly
SHOW DETAILS
2834 Farmer Brown Ct.
Myrtle Beach, SC 29579
$2,800.00 / Monthly
5
BEDS
3.5
BATHS
3,128
SQ. FT.
2834 Farmer Brown Ct.Myrtle Beach, SC 29579
For SALE
Single Family
ACTIVE
$2,800.00 / Monthly
EST. 7.05/MO CALCULATE
5
BEDS
3.5
BATHS
3,128
SQ. FT.
Property Description
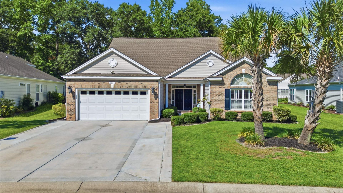
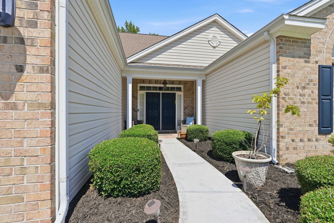
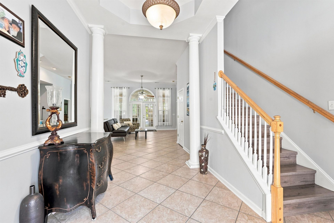
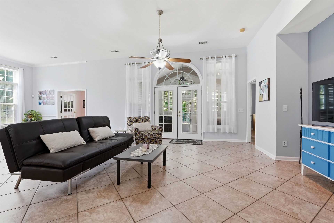
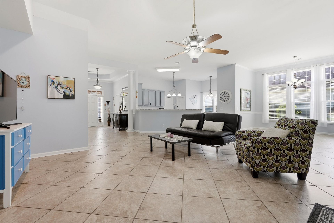
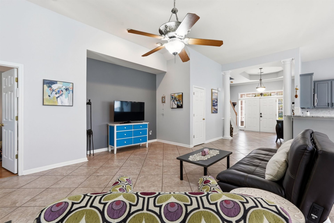
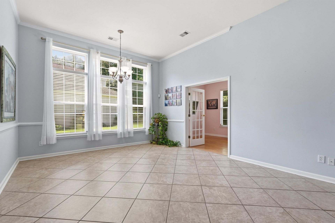
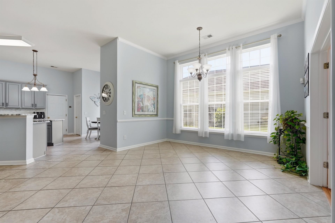
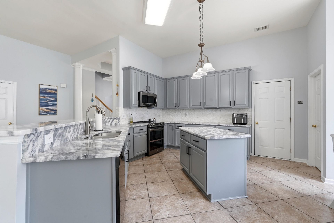
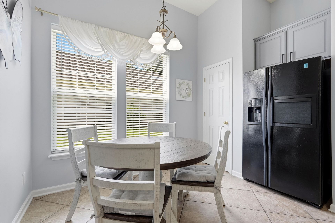
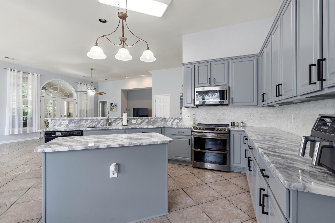
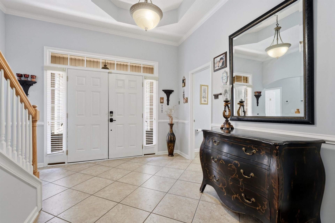
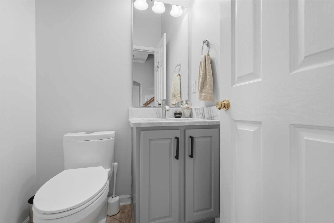
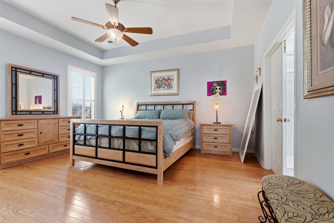
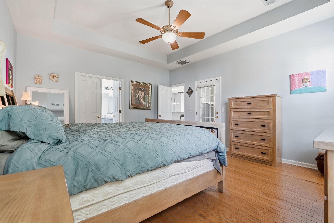
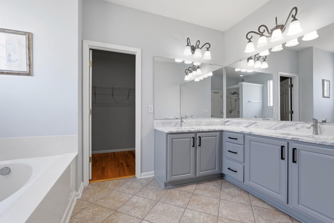
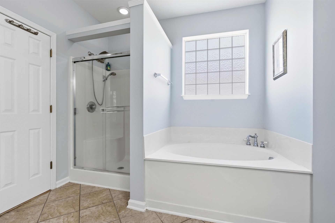
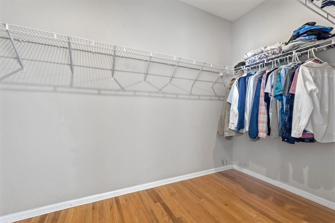
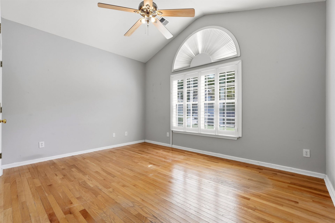
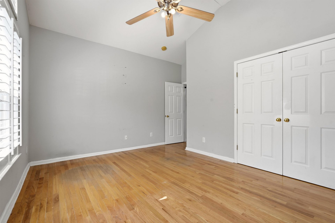
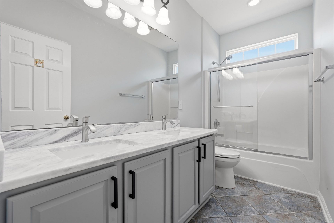
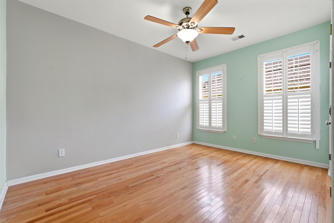
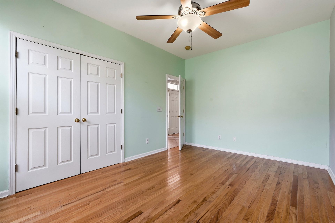
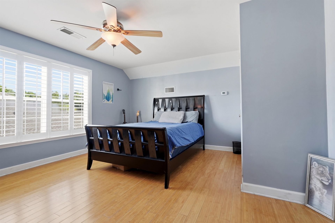
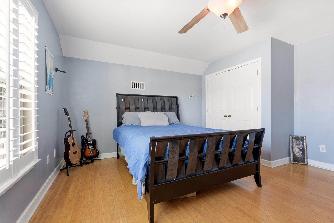
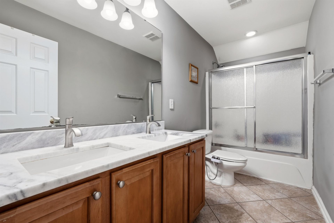
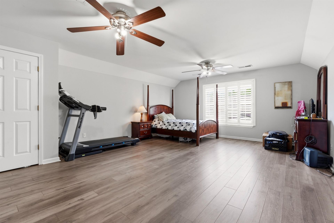
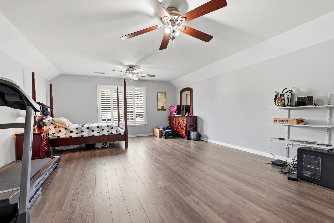
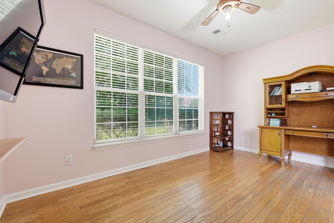
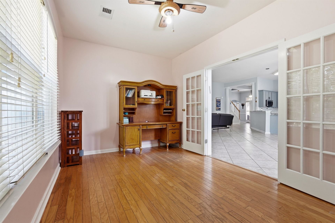
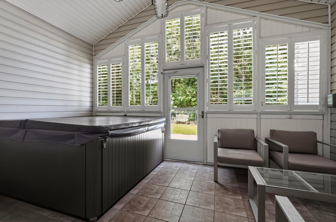
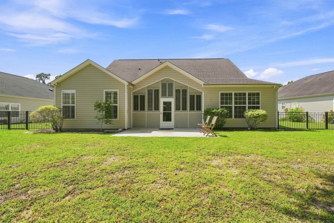
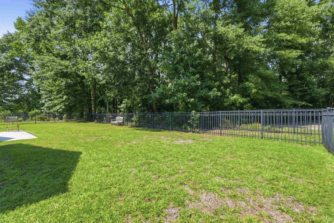
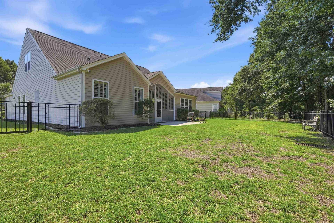
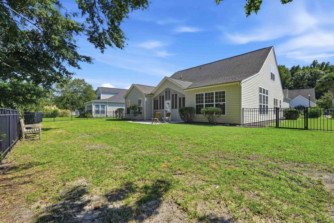
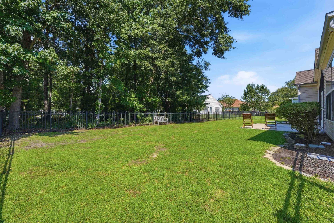
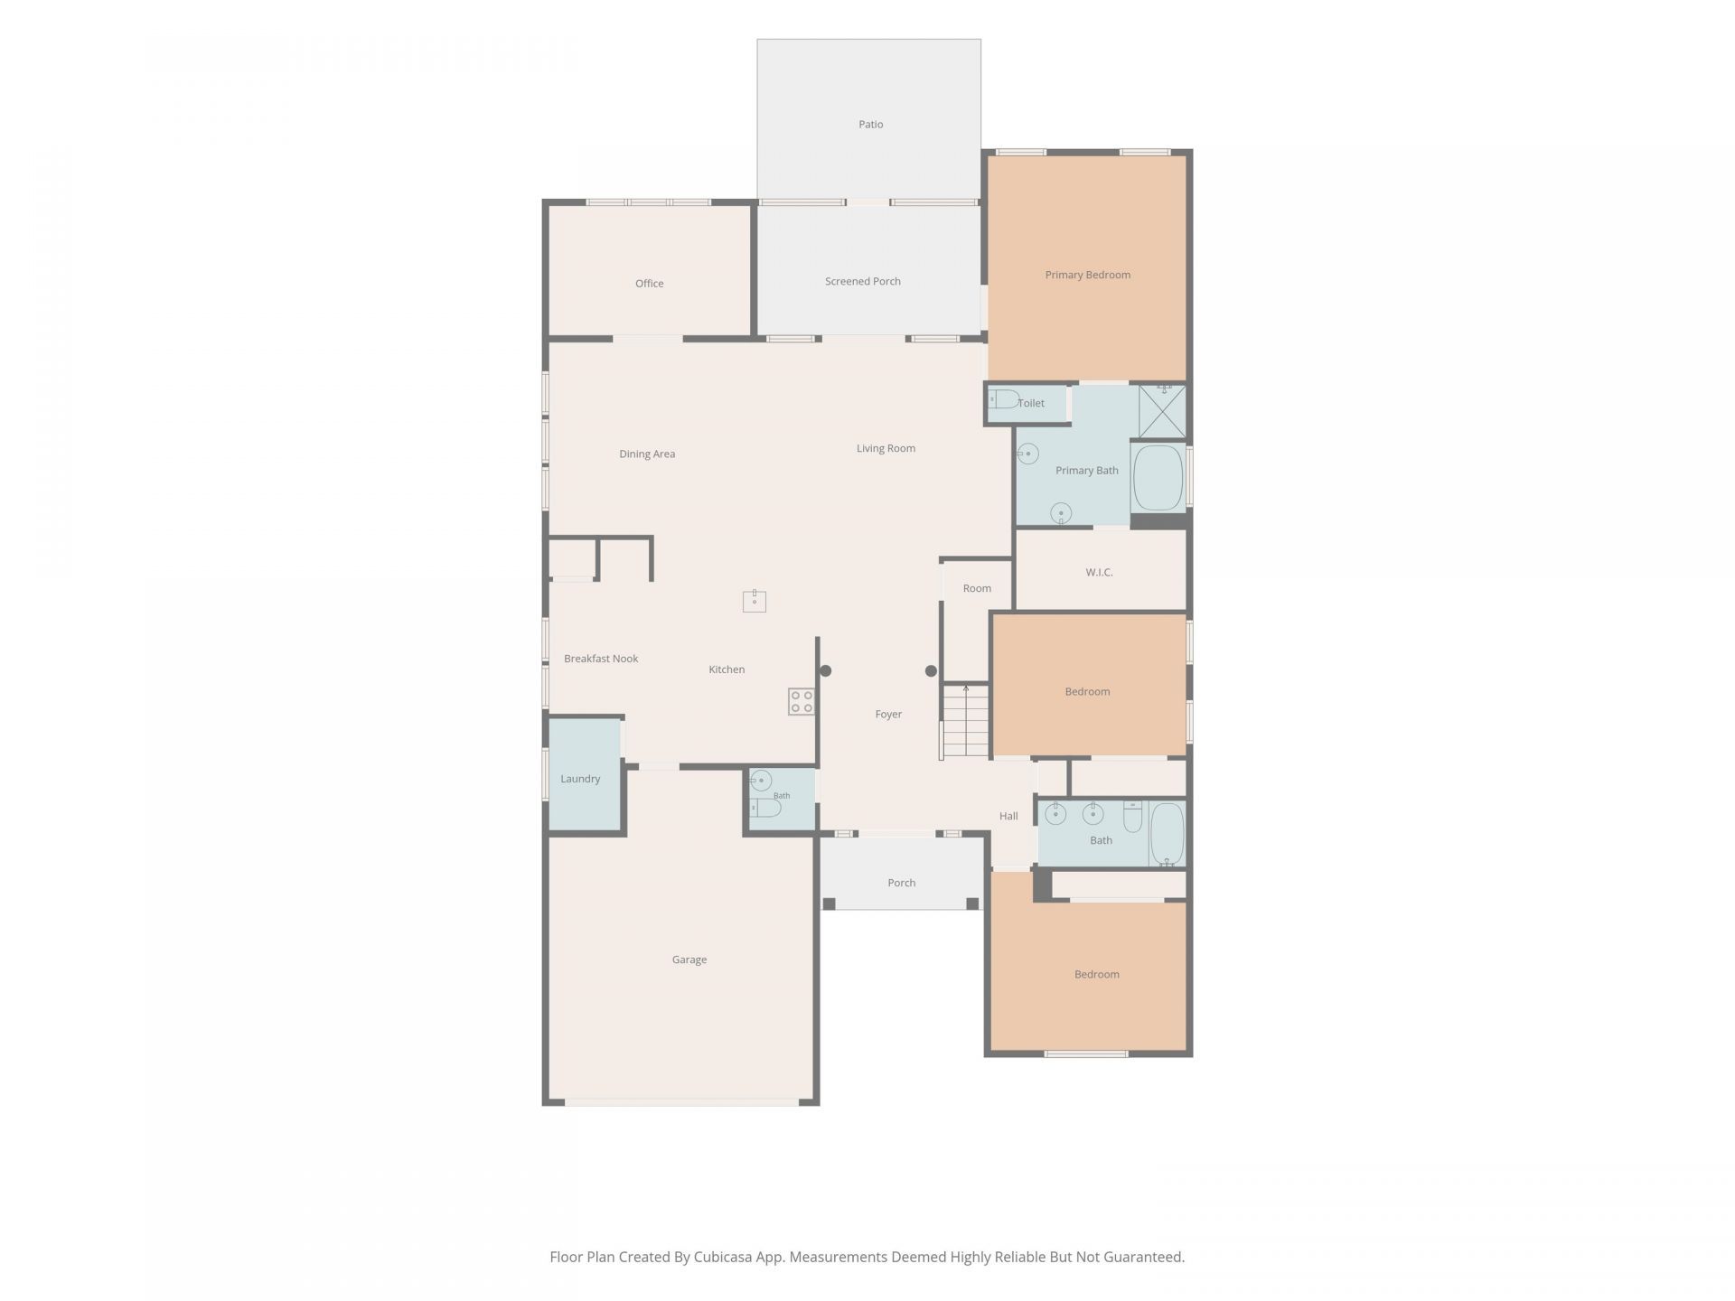
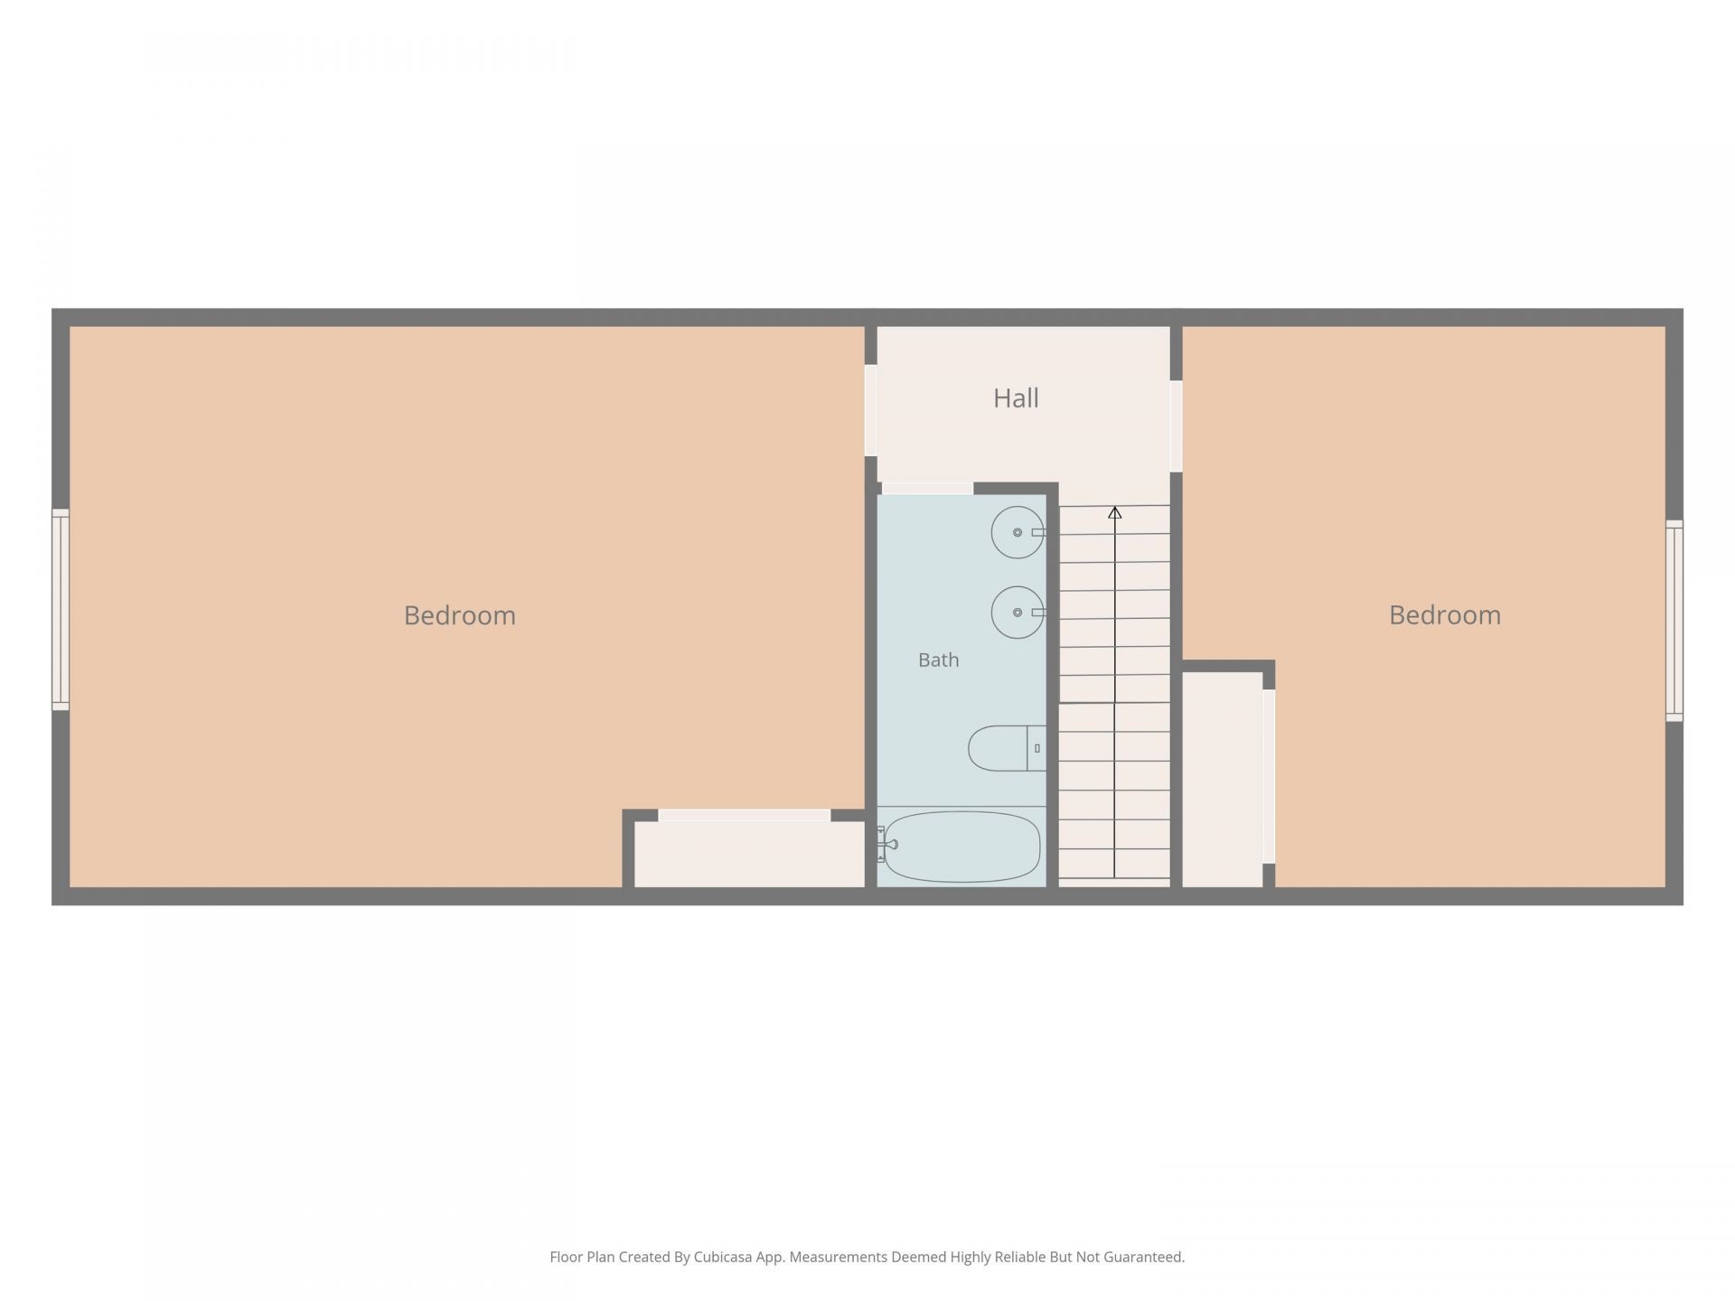
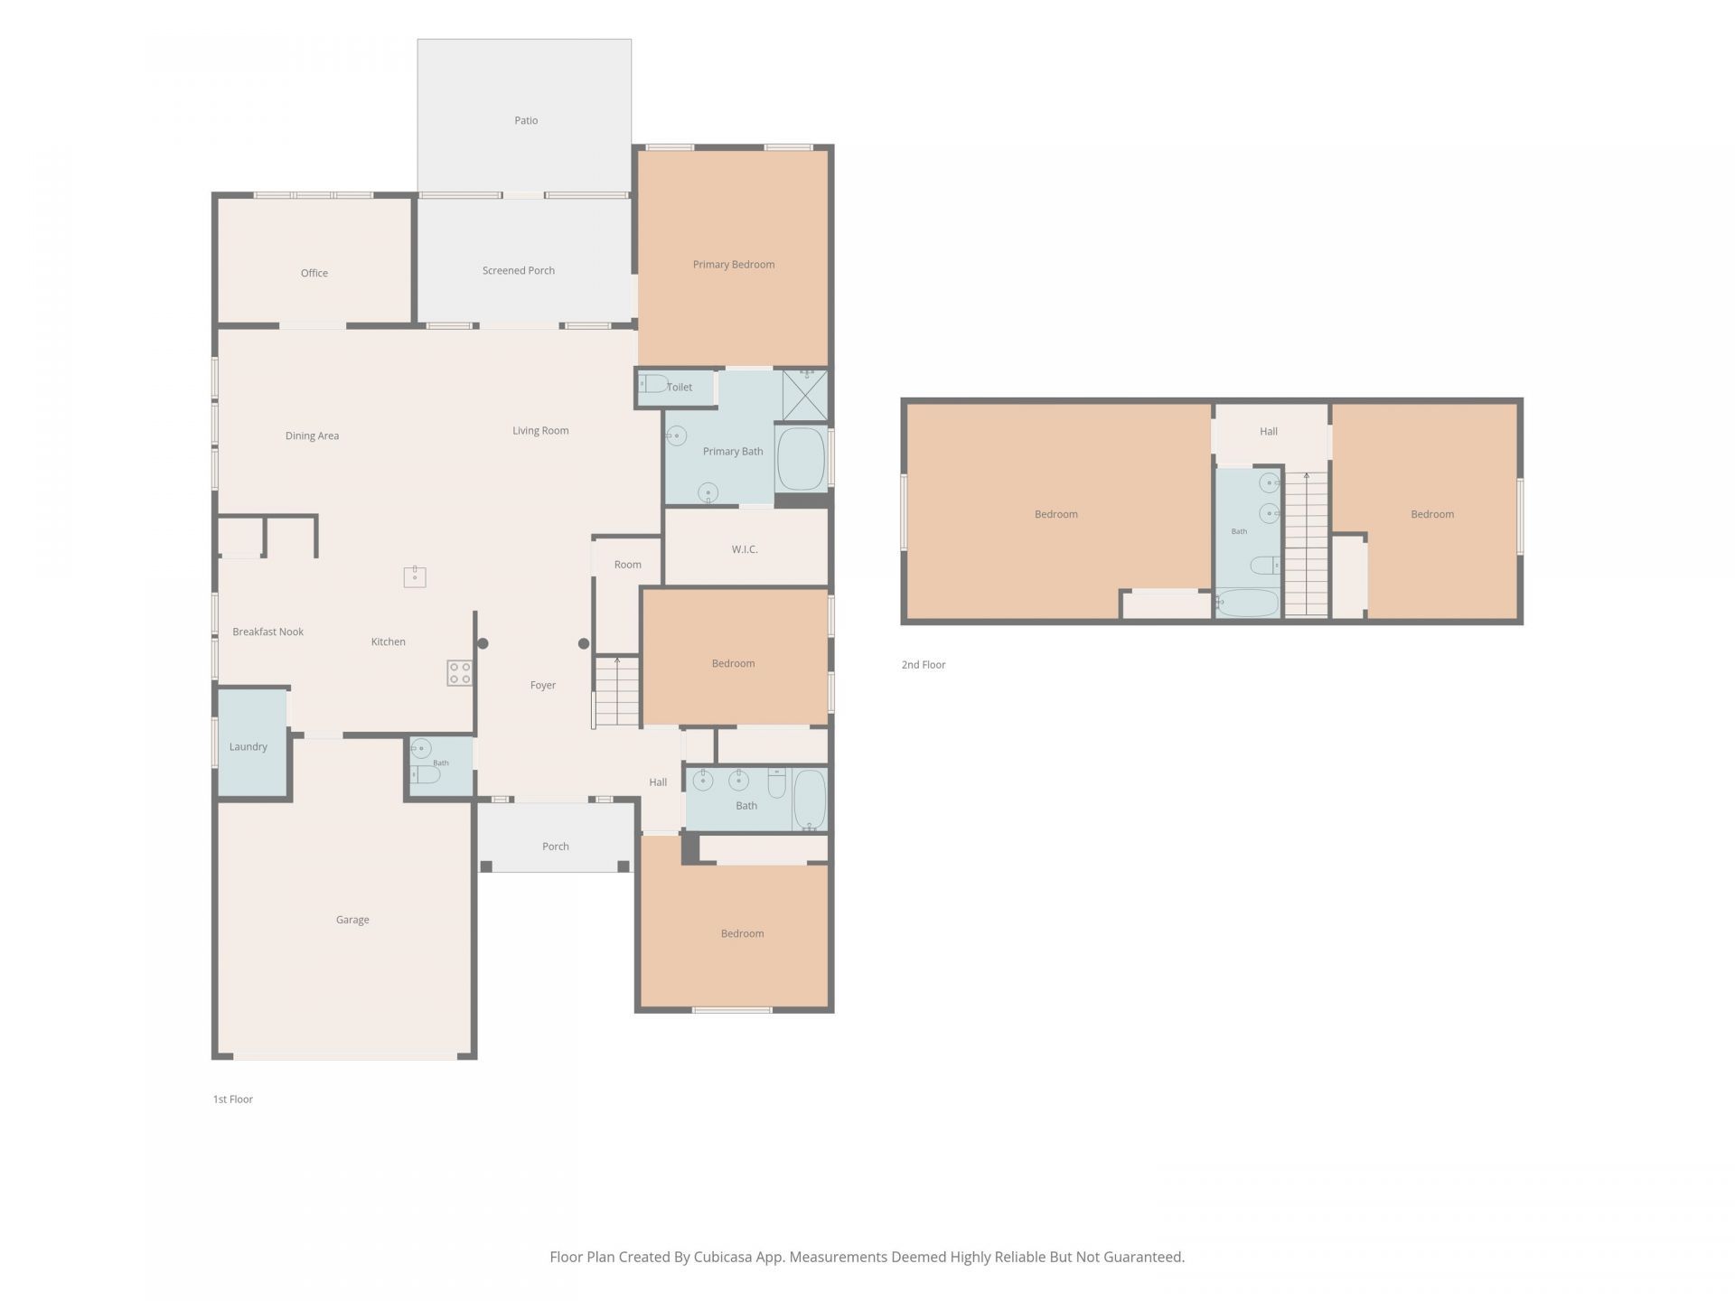
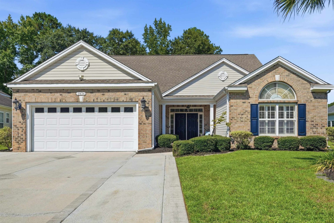
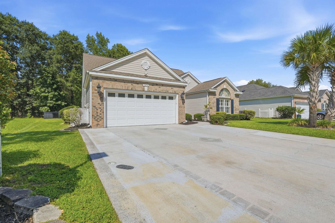
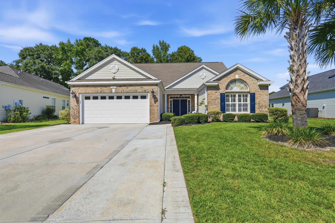
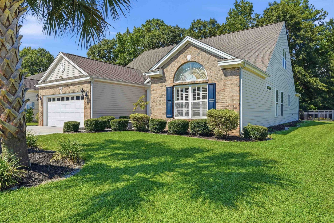
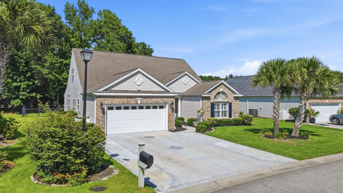
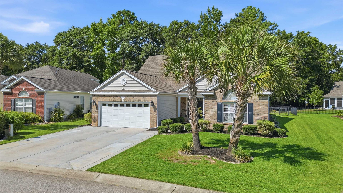
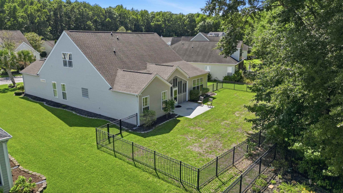
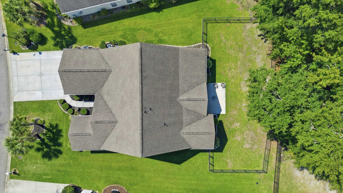
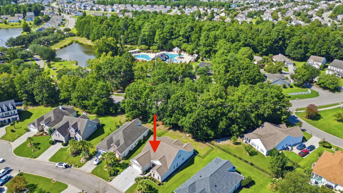
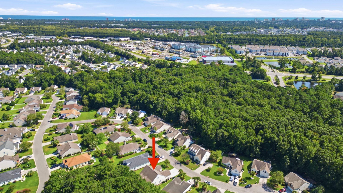
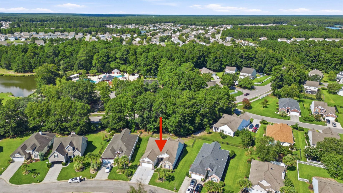
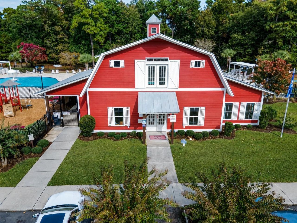
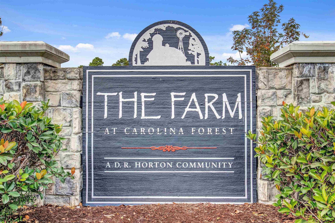
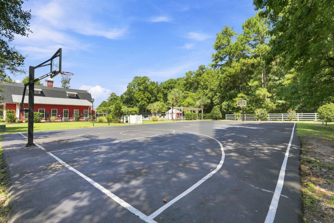
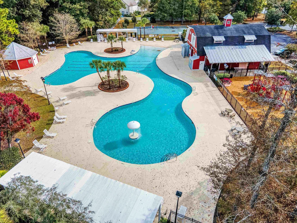
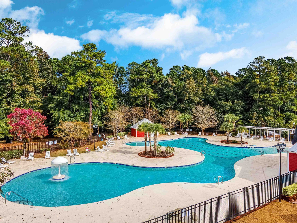
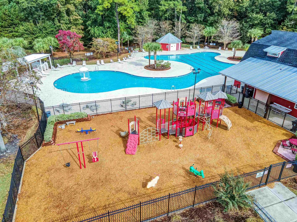
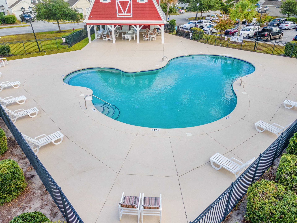
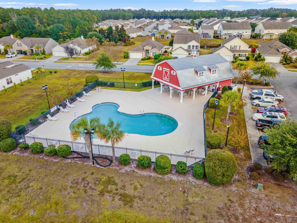
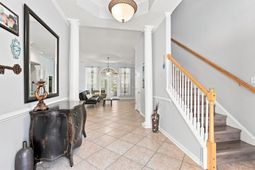
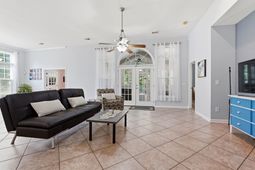
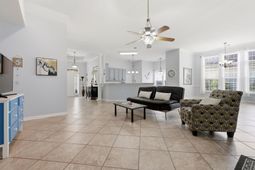
Welcome to 2834 Farmer Brown Court, a spacious 5-bedroom, 3.5-bath home with a separate office, situated on a premium homesite in The Farm at Carolina Forest. Available for immediate move-in, this home offers a versatile two-story layout with plenty of room for everyday living, working from home, and entertaining. The main level features high ceilings and an open floor plan connecting the spacious living area, dining area, and kitchen with breakfast bar, along with a separate office. The primary suite is located on the first floor and features a private bath with dual sinks, soaking tub, separate shower, and walk-in closet. Two additional bedrooms are also located on the first floor. Upstairs, you'll find a full bath and two additional rooms, including an oversized space that can serve as a fifth bedroom or large loft. One of the home's standout spaces is the screened Carolina room overlooking the backyard, complete with a hot tub. Outside, you'll find a fenced yard, patio, and an extended driveway with parking for approximately six vehicles in addition to the two-car garage. Minor furniture currently in the home may also be negotiable. Monthly rent includes trash pickup, internet, and cable through the HOA. Tenant is responsible for electric, water, sewer, lawn care, and maintenance of the hot tub. A minimum 12-month lease is required. Pets will be considered on a case-by-case basis. Rent-to-own opportunity available! The owner is open to working with a qualified tenant who is interested in a potential path toward homeownership. Rent-to-own terms are negotiable and subject to owner approval. Residents of The Farm at Carolina Forest can enjoy two swimming pools, a clubhouse, fitness center, basketball court, playground, bike paths, and sidewalks. The community is conveniently located near grocery stores, shopping, dining, and other everyday necessities, with the beaches of the Grand Strand just a short drive away. With five bedrooms, a dedicated office, first-floor primary suite, screened Carolina room, fenced yard, plenty of parking, and the possibility of rent-to-own, this home offers a great combination of space, flexibility, and community amenities in Carolina Forest.
Property Details
- MLS ID2622224
- Property TypeRental - Single Family
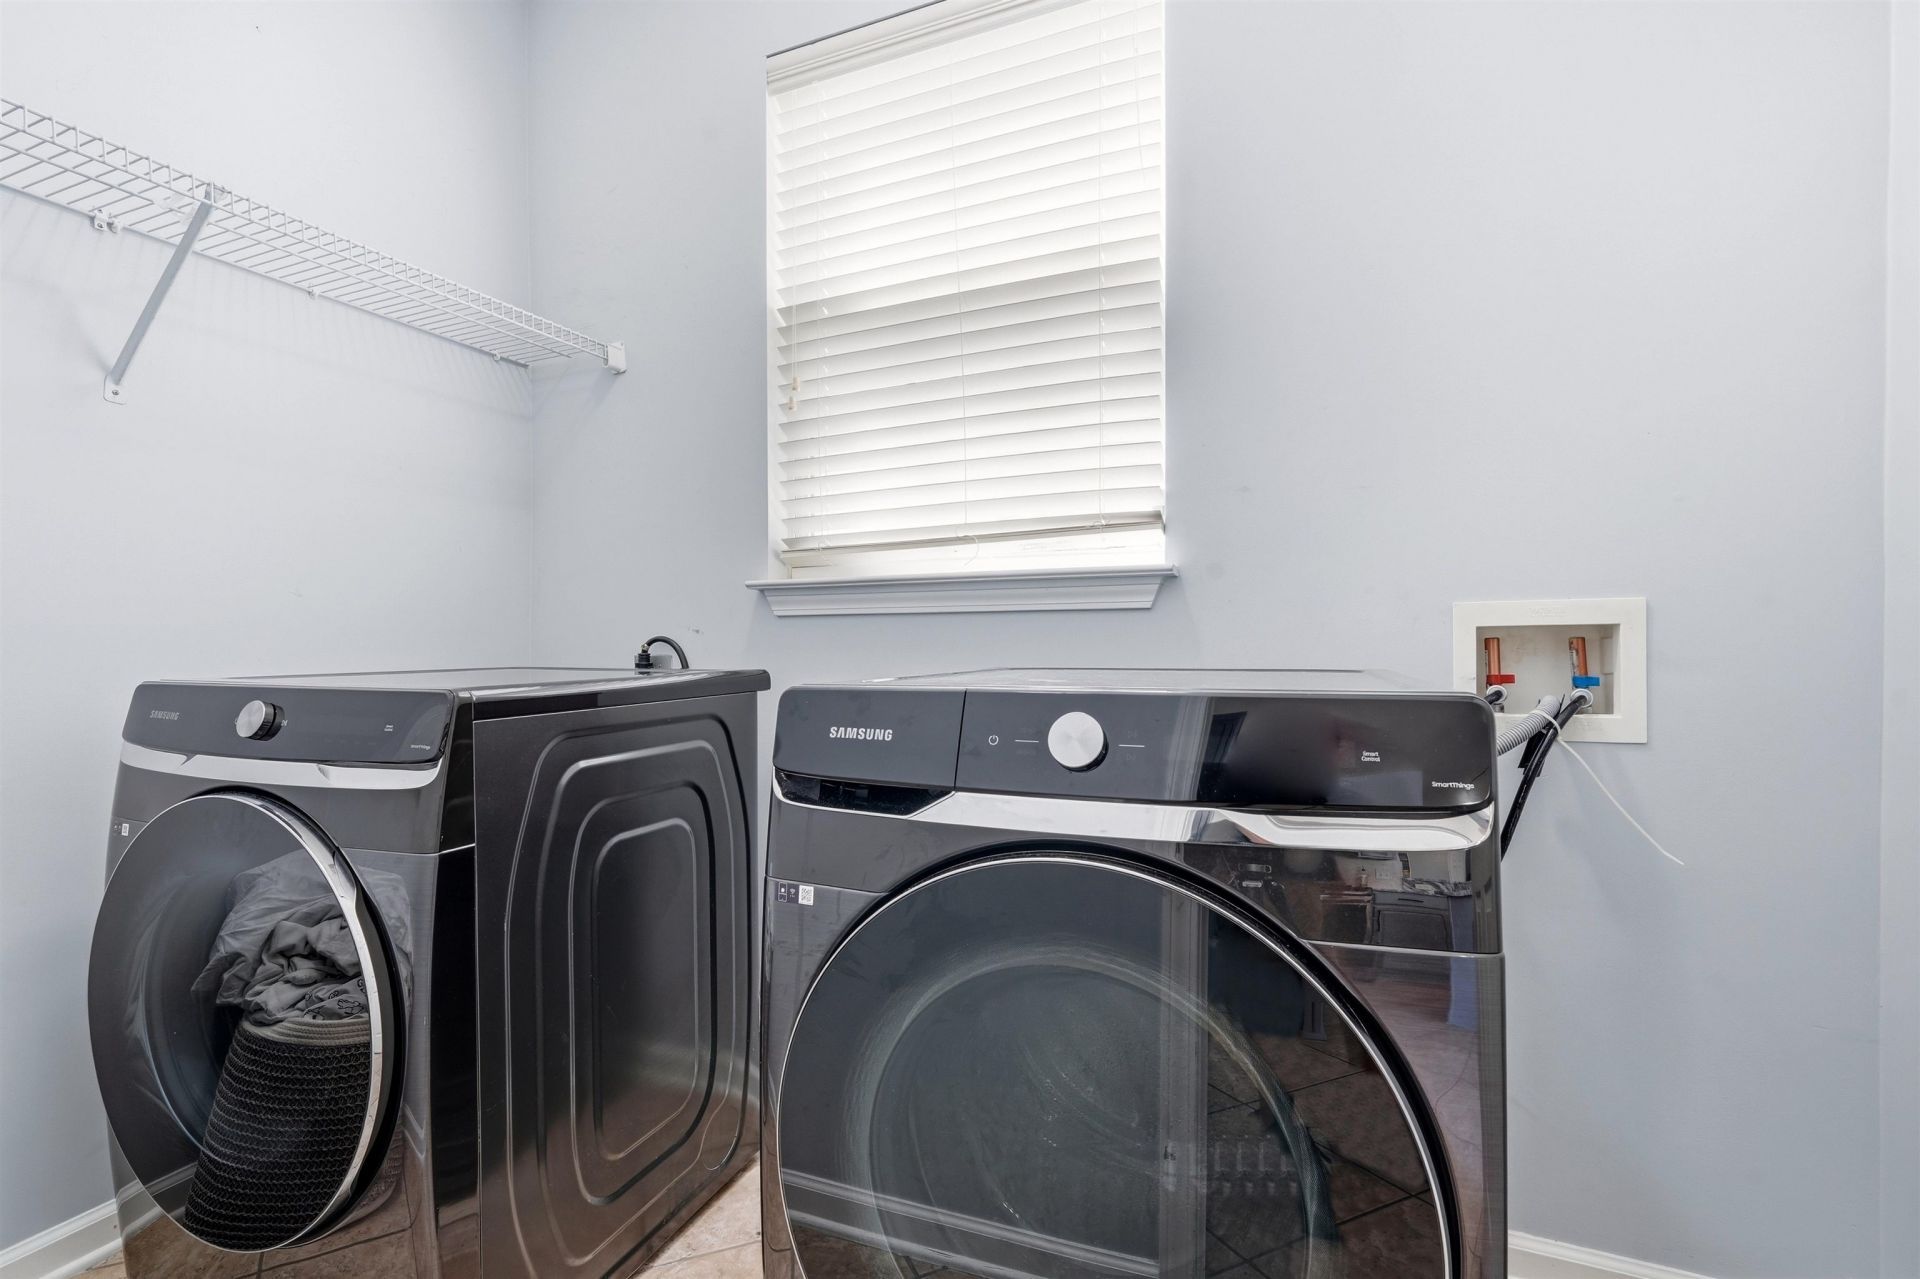
- AppliancesDishwasher, Disposal, Microwave, Range, Refrigerator, Dryer, Washer
- Association AmenitiesClubhouse, Pets Allowed, Tenant Allowed Golf Cart, Tenant Allowed Motorcycle, Trash, Cable TV
- Community FeaturesClubhouse, Cable TV, Golf Carts OK, Internet Access, Recreation Area, Pool
- CoolingCentral Air
- Days on Site10
- ExteriorBrick Veneer, Vinyl Siding
- Exterior FeaturesFence, Patio
- FencedYes
- FlooringTile, Wood
- Garage2 car attached
- HeatingCentral, Electric
- Home StyleTraditional
- Interior FeaturesTray Ceiling(s), Ceiling Fan(s), Dual Sinks, Garden Tub/Roman Tub, Hot Tub/Spa, Main Level Primary, Split Bedrooms, Separate Shower, Vanity, Walk-In Closet(s), Window Treatments, Breakfast Bar, Bedroom on Main Level, High Speed Internet, Kitchen Island, Stainless Steel Appliances, Solid Surface Counters
- LaundryWasher Hookup
- Lot DescriptionRectangular, Rectangular Lot
- Parcel#39610040070
- ParkingAttached, Garage, Two Car Garage, Garage Door Opener
- Parking NotesAttached, Garage, Two Car Garage, Garage Door Opener
- Patio/PorchFront Porch, Patio, Porch, Screened
- Pets AllowedYes
- PoolCommunity, Outdoor Pool
- SecuritySmoke Detector(s)
- SpaYes
- Stories2.0
- Swimming PoolYes
- UtilitiesCable Available, Electricity Available, Phone Available, Underground Utilities, Water Available, High Speed Internet Available, Trash Collection
- WaterPublic
- Year Built2004
Amenities
- Tray Ceiling(s)
- Ceiling Fan(s)
- Dual Sinks
- Garden Tub/Roman Tub
- Hot Tub/Spa
- Main Level Primary
- Split Bedrooms
- Separate Shower
- Vanity
- Walk-In Closet(s)
- Window Treatments
- Breakfast Bar
- Bedroom on Main Level
- High Speed Internet
- Kitchen Island
- Stainless Steel Appliances
- Solid Surface Counters
- Fence
- Patio
Listed By / Shown By
Listed By
Agency Name: Dargan Real Estate
Agency Phone: 843-712-2585
CCAR MLS
Shown By
Agency Title: Carolina One Real Estate
Agency Phone: (843) 203-5016
CCAR MLS

Web address QR Codes
2834 Farmer Brown Ct.
©OneHomeValue
Ask A Question 2834 Farmer Brown Ct., Myrtle Beach, SC 29579



Privacy Policy / DMCA Notice / ADA Accessibility


This site is hosted, designed and copyright
© 1994 - 2026 by
Delta Media Group, Inc. -- Patent Pending --