
2581 Hatch Drive | Johns Island | $815,000

SHOW DETAILS
2581 Hatch Drive
Johns Island, SC 29455
$815,000
4
BEDS
3
BATHS
2,143
SQ. FT.
2581 Hatch DriveJohns Island, SC 29455
For SALE
Single Family
ACTIVE
$815,000
EST. 2,051.55/MO CALCULATE
4
BEDS
3
BATHS
2,143
SQ. FT.


Property Description
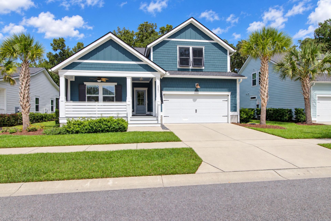
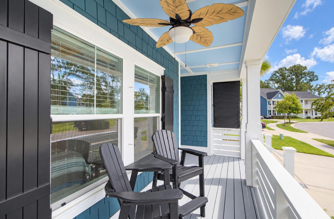
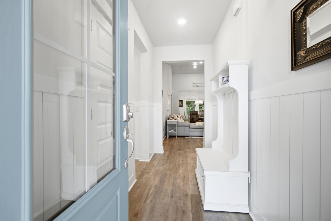
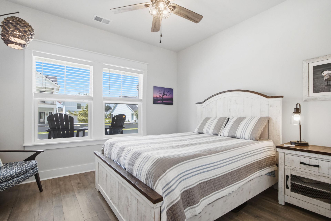
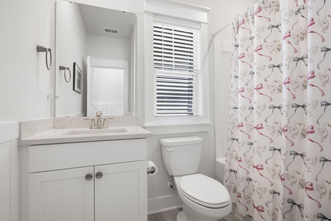
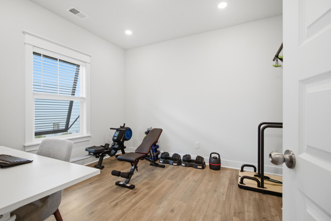
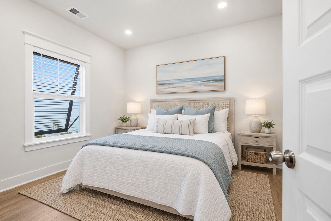
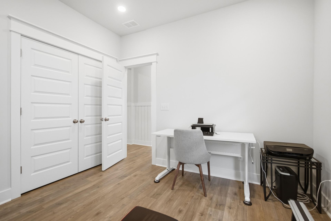
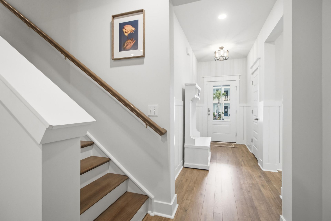
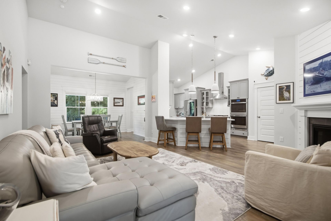
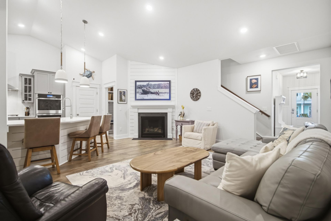
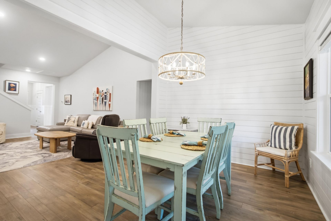
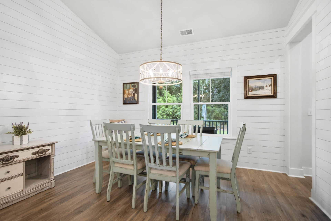
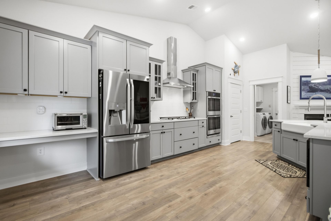
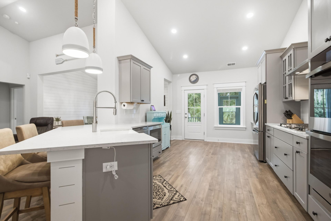
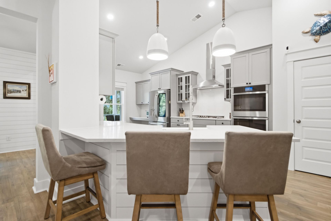
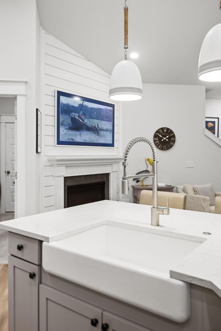
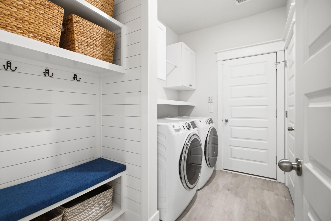
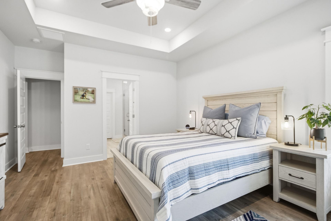
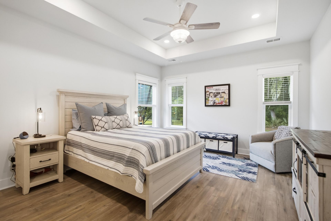
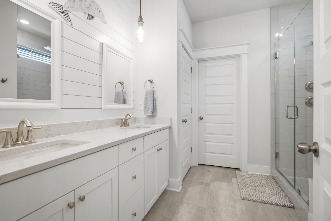
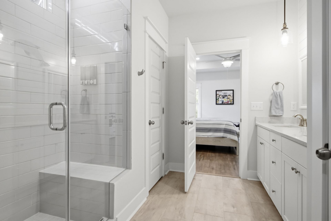
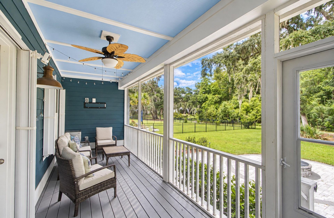
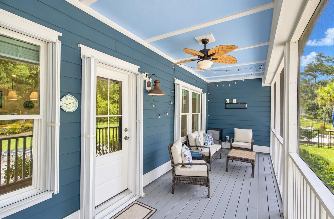
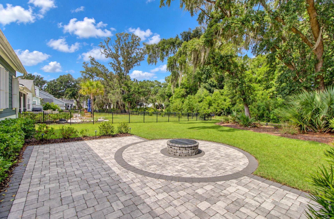
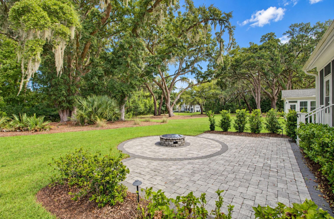
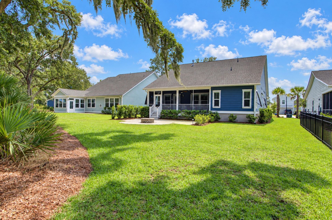
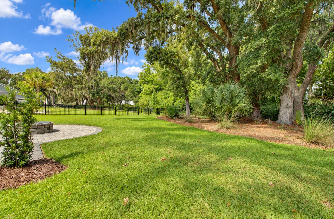
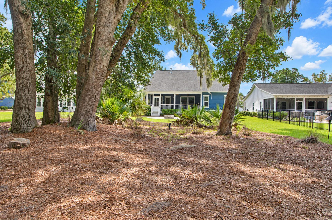
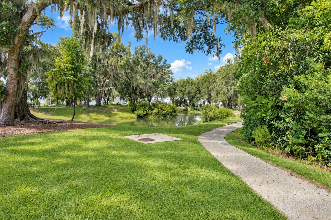
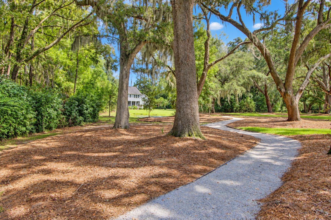
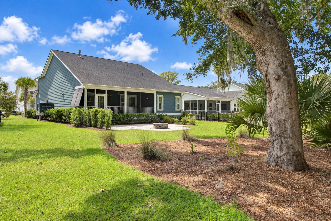
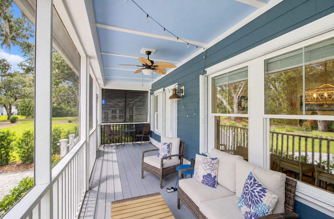
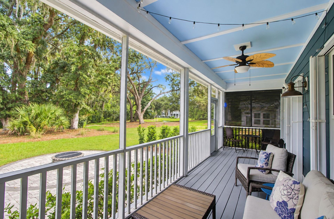
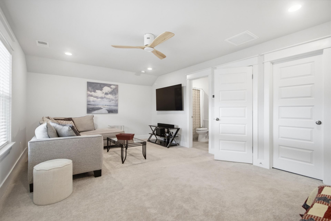
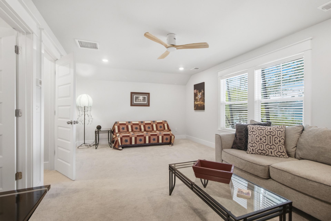
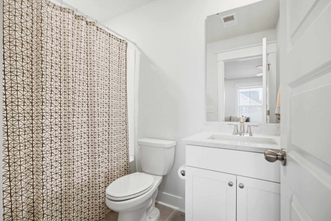
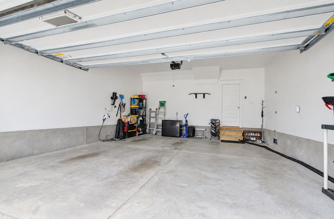
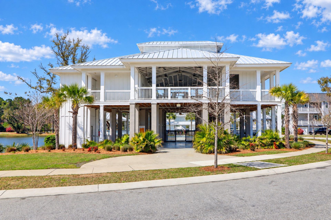
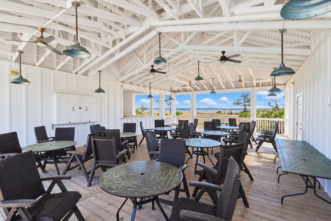
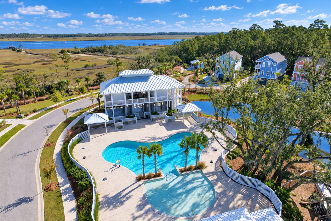
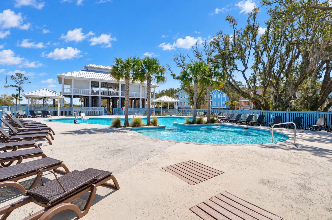
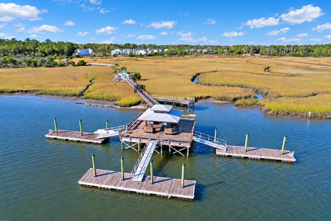
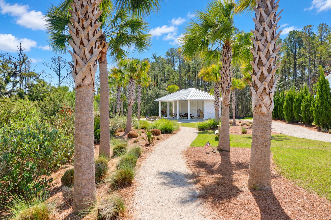
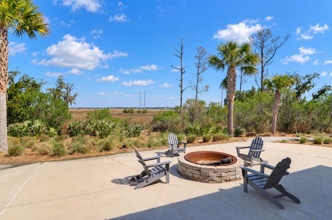
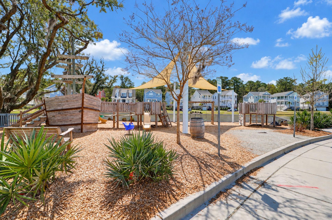
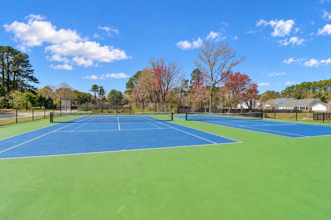
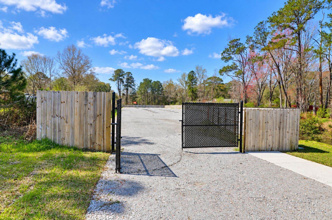
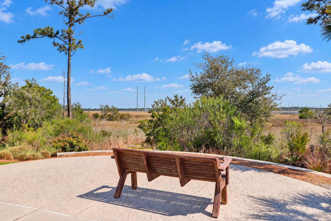
From the moment you arrive, this beautifully appointed 4 bedroom, 3 bath home welcomes you with classic Lowcountry charm and an exceptional wooded setting. Situated on a peaceful lot backing to beautiful mature live oak trees, the home offers a wonderful blend of elegance, comfort, and effortless indoor-outdoor living.The inviting front porch opens to a thoughtfully designed interior featuring soaring vaulted ceilings in the main living area, beautiful shiplap accents, and open concept living. Three bedrooms are located on the main level, including a spacious primary suite with elegant tray ceiling, large shower, and walk-in closet. Upstairs, a large 4th bedroom, full bath, and generous walk-in closet provide a private retreat perfect for guests, a home office, or additional living.The home's outdoor spaces are truly special. A screened-in rear porch overlooks the tranquil wooded setting and flows to a beautiful paver patio with a gas fire pit perfect for entertaining, relaxing, and enjoying Charleston's beautiful evenings. A convenient drop zone, abundant closets, and generous storage throughout add to the home's functionality.Stonoview elevates the Lowcountry lifestyle with an impressive collection of amenities, including a resort-style pool and clubhouse, tennis and pickleball courts, walking and biking trails, playground, and waterfront gathering spaces. Residents also enjoy access to the Stono River via the community dock, boat slips, floating docks, and kayak/paddleboard storage. A waterfront oyster shed, pavilion, fire pit, community grills, and boat/RV storage further enhance this exceptional waterfront community.An attached two-car garage provides additional convenience, and the home conveys with all appliances, including the washer and dryer, as well as the Frame TV above the fireplace.Beautifully finished and thoughtfully designed, this Stonoview home offers more than a beautiful place to live--it offers a true Lowcountry lifestyle, surrounded by live oaks, water, community, and the natural beauty of Johns Island.Use Seller's Preferred Lender to buy this home and receive an incentive towards your closing cost or rate buydown.
Property Details
- MLS ID26025604
- Property TypeResidential - Single Family
- Building Area Total2143
- Community FeaturesClubhouse, Dock Facilities, Park, Pool, RV/Boat Storage, Tennis Court(s), Walk/Jog Trails
- CoolingCentral Air
- Days on Site5
- ExteriorCement Siding
- Exterior FeaturesRain Gutters
- Garage2 car attached
- GarageY/NYes
- HeatingCentral
- HeatingY/N1
- Home StyleCraftsman
- Interior FeaturesCeiling - Cathedral/Vaulted, Ceiling - Smooth, Tray Ceiling(s), Walk-In Closet(s), Family, Entrance Foyer, Frog Attached, Pantry, Separate Dining
- LaundryLaundry Room
- Lot Dimensions0.23 acre(s)
- Lot Features0 - .5 Acre
- Lot Size0.23 Acres
- Other StructuresNo
- Parking Features2 Car Garage, Attached
- Patio And PorchPatio, Front Porch, Screened
- Roof TypeArchitectural
- SewerPublic Sewer
- Stories2.0
- UtilitiesBerkeley Elect Co-Op, Dominion Energy, John IS Water Co
- WaterPublic
- Year Built2021
- acres0.23
Amenities
- Ceiling - Cathedral/Vaulted
- Ceiling - Smooth
- Tray Ceiling(s)
- Walk-In Closet(s)
- Family
- Entrance Foyer
- Frog Attached
- Pantry
- Separate Dining
- Rain Gutters
Listed By / Shown By

Listed By
Agency Name: Carolina One Real Estate
Agent Name: Marifrasier Schutte
Agency Phone: (864) 207-1561
Charleston Trident MLS

Web address QR Codes
2581 Hatch Drive
Marifrasier Schutte
©OneHomeValue
Ask A Question 2581 Hatch Drive, Johns Island, SC 29455




Privacy Policy / DMCA Notice / ADA Accessibility


This site is hosted, designed and copyright
© 1994 - 2026 by
Delta Media Group, Inc. -- Patent Pending --