
258 Rivers Edge Dr. | Conway | $514,000
SHOW DETAILS
258 Rivers Edge Dr.
Conway, SC 29526
$514,000
5
BEDS
3
BATHS
2,568
SQ. FT.
258 Rivers Edge Dr.Conway, SC 29526
For SALE
Single Family
ACTIVE
$514,000
EST. 1,293.86/MO CALCULATE
5
BEDS
3
BATHS
2,568
SQ. FT.
Property Description
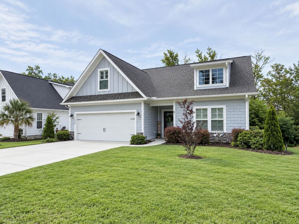
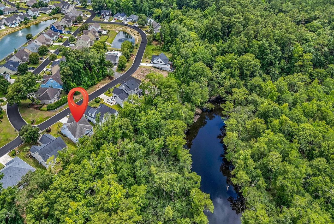
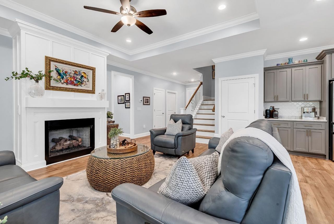
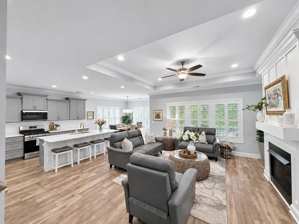
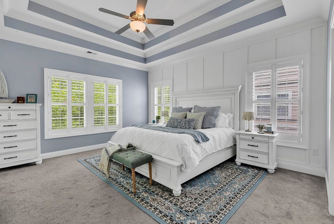
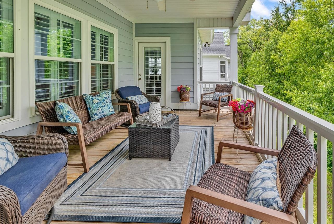
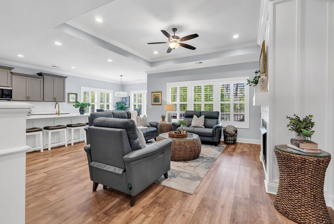
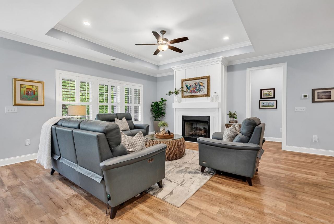
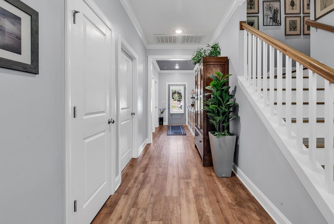
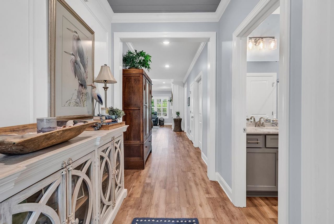
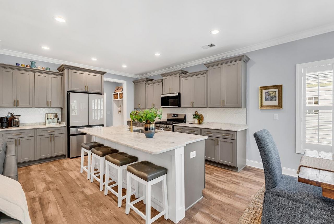
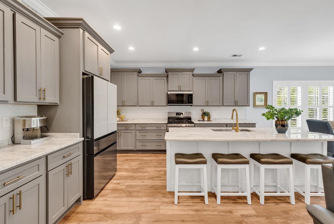
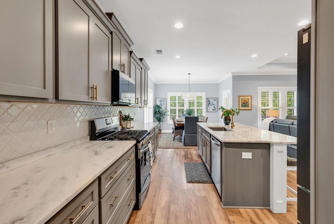
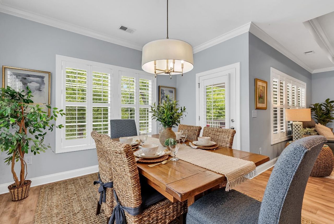
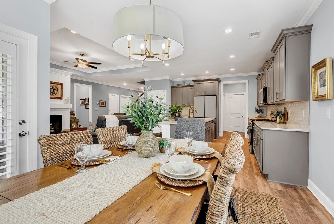
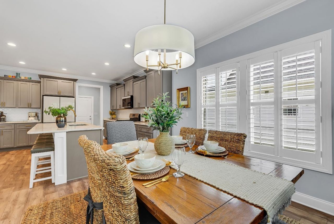
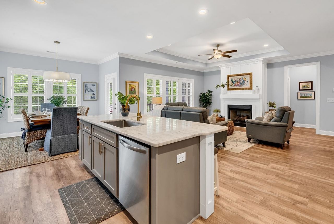
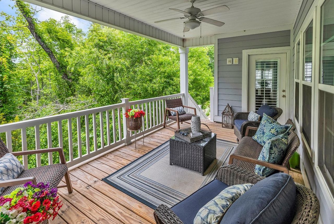
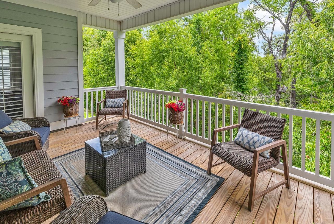
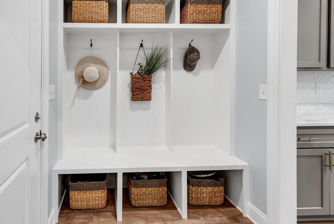
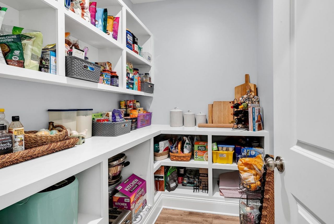
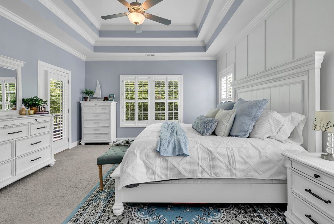
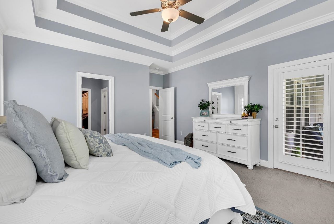
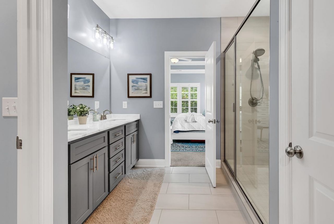
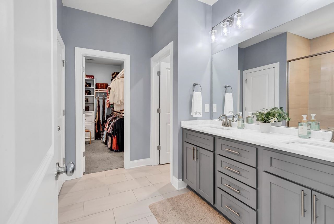
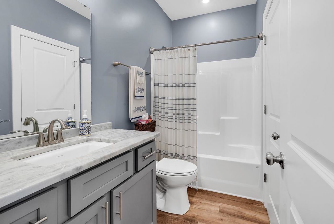
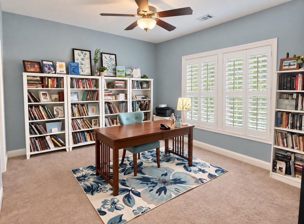
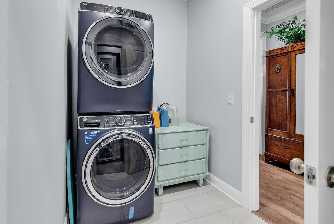
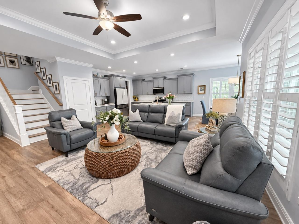
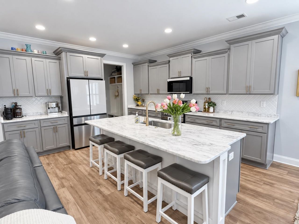
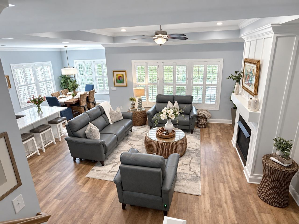
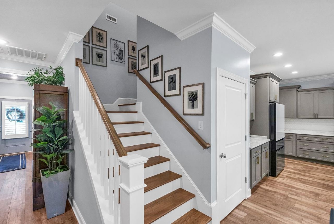
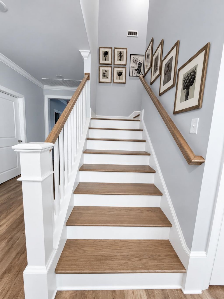
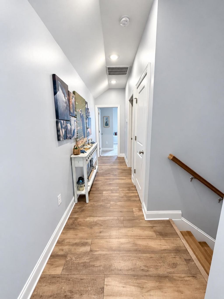
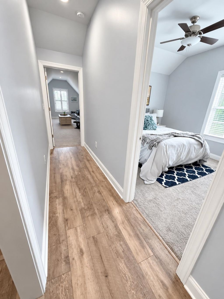
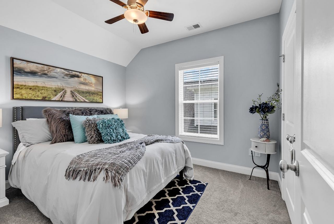
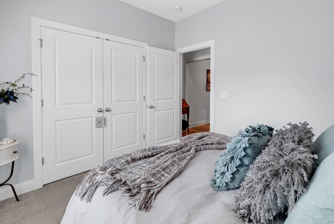
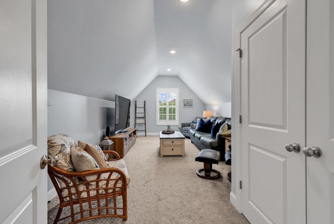
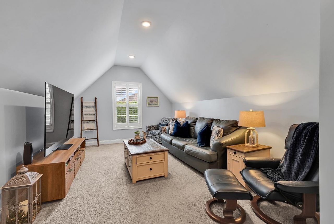
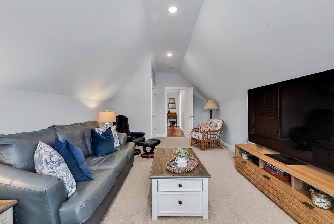
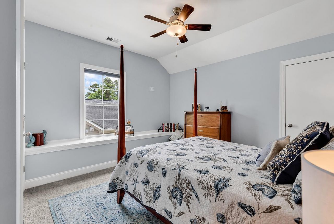
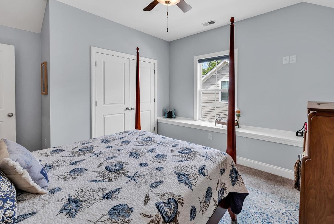
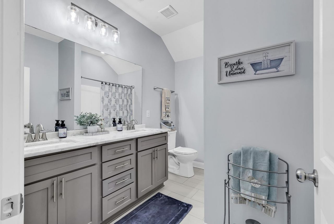
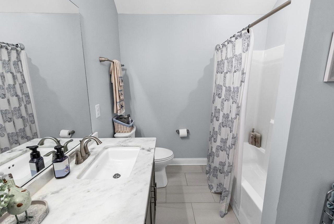
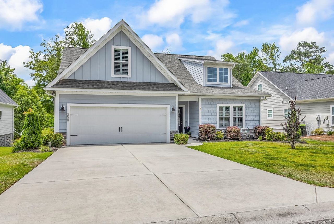
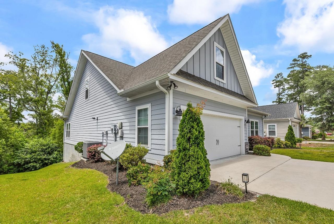
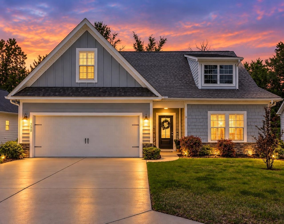
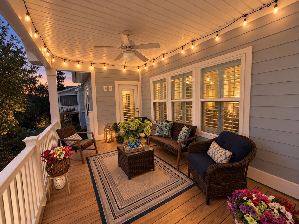
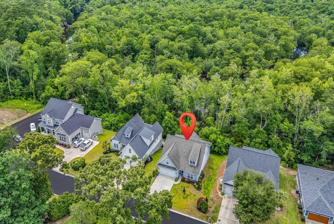
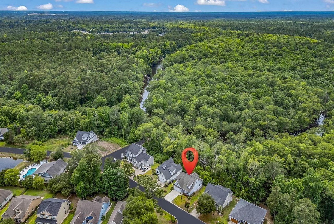
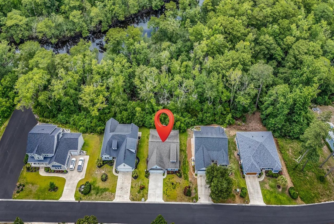
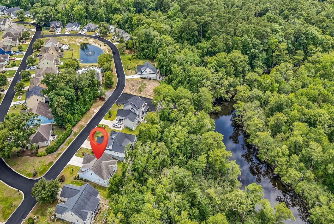
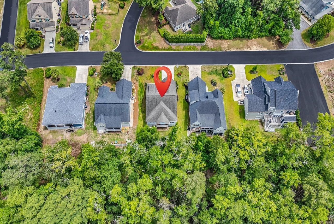
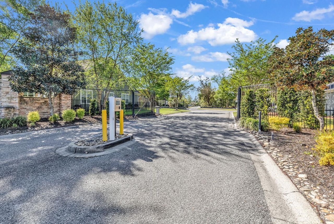
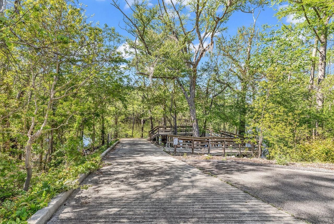
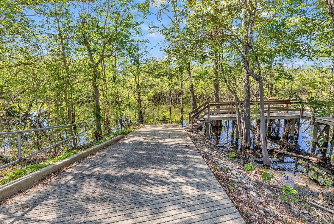
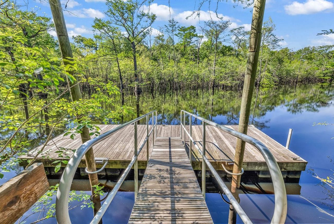
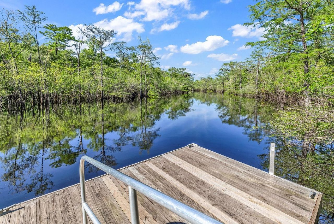
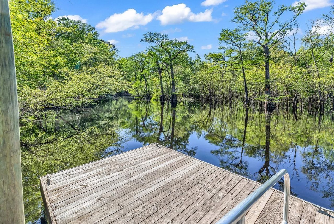
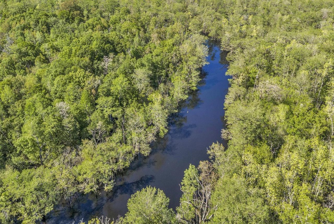
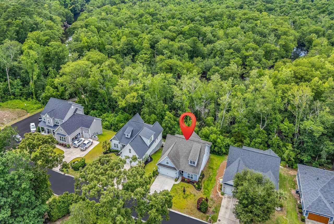
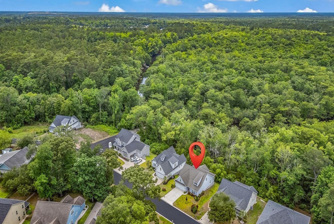
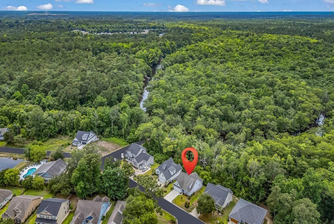
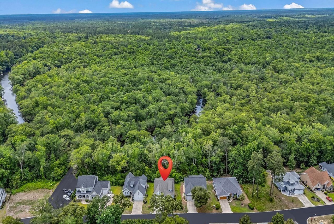
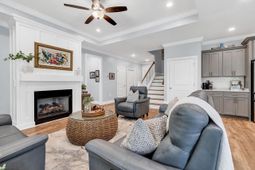
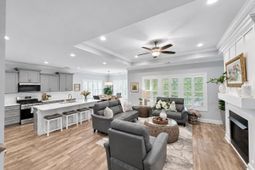
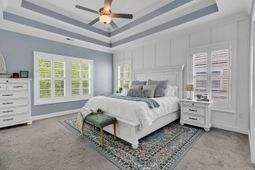
Imagine coming home to a beautifully appointed 2020-built home in the gated Rivers Edge Plantation community, where everyday living meets peaceful coastal-Carolina privacy. Set on .58 acres backing to protected wooded land and a tributary of the Waccamaw River, this 5-bedroom, 3-full-bath home offers an exceptional combination of sophisticated interiors, flexible living spaces, and a beautiful, private natural setting. From the moment you enter, the light-filled interior is welcoming and thoughtfully designed. The open-concept living area is the heart of the home, with the kitchen, dining area and living room seamlessly connected for everyday life and entertaining. Plantation shutters, luxury vinyl flooring and timeless custom finishes bring an upscale, refined aesthetic to the living spaces. The spacious living room is anchored by a floor-to-ceiling gas fireplace, creating a warm focal point for relaxing or gathering with family and friends. The beautifully appointed kitchen features granite countertops, a custom tile backsplash, large center island, coffee bar, abundant staggered cabinetry and a large walk-in pantry. The dining area overlooks the lush backyard, while the covered rear deck extends the living space outdoors-perfect for morning coffee or evening cocktails. A convenient drop zone connects the kitchen to the two-car garage, making daily arrivals and departures easy and organized. The main-level primary suite is a private retreat featuring a distinctive feature wall and double tray ceiling. The suite flows naturally into the primary bath and spacious walk-in closet with built-ins, with the laundry room conveniently connected. A second main-level bedroom with its own walk-in closet connects to a full bath, providing flexibility as a guest suite, home office or multigenerational living space. An open-rail switch-back wood staircase leads to the spacious second level with three additional bedrooms and a full bathroom. One oversized bedroom offers remarkable versatility as a bedroom, media room, playroom or second family room. Another features bench seating along an entire wall. The upstairs bath includes dual sinks with granite countertops and a tub/shower combination. One of the home's most appealing features is the expansive covered rear deck overlooking a peaceful wooded backdrop with a waterway beyond. The .58-acre lot offers a rare sense of privacy, with the rear portion extending toward a tributary of the Waccamaw River. The wooded area includes a wetlands buffer and wetlands, creating a beautiful natural setting. The home and yard sit on an elevated foundation within an X Zone, meaning the home and yard itself are not situated in a flood-prone area. Residents also enjoy convenient river access through the community's private boat launch. Additional features include durable Hardie Plank siding, full-yard irrigation, abundant storage, a large under-stair closet and walk-in attic. Thoughtful 2023 updates include plantation shu
Property Details
- MLS ID2614767
- Property TypeResidential - Single Family
- AppliancesDishwasher, Disposal, Microwave, Range, Refrigerator
- Association AmenitiesClubhouse, Gated, Owner Allowed Golf Cart, Owner Allowed Motorcycle, Pet Restrictions, Security, Tenant Allowed Golf Cart, Tenant Allowed Motorcycle
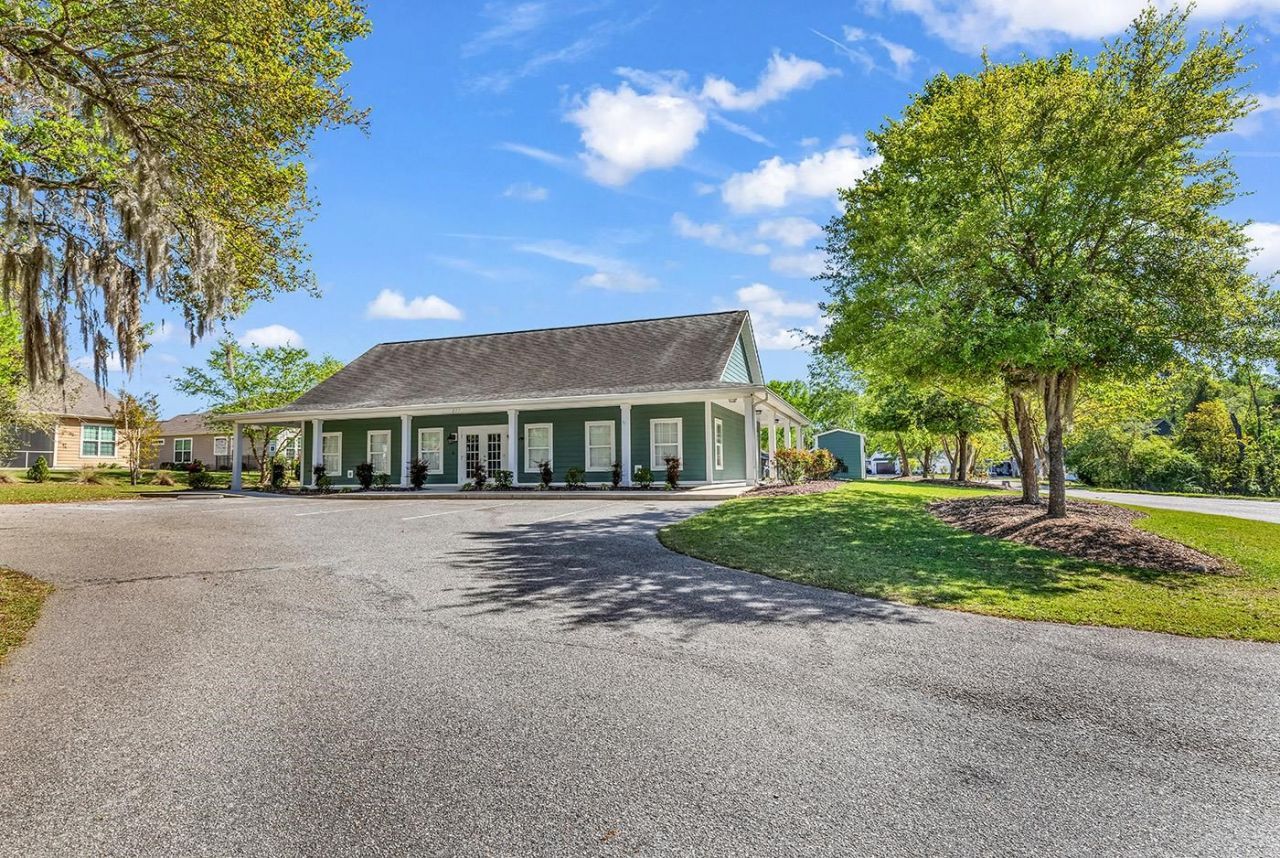
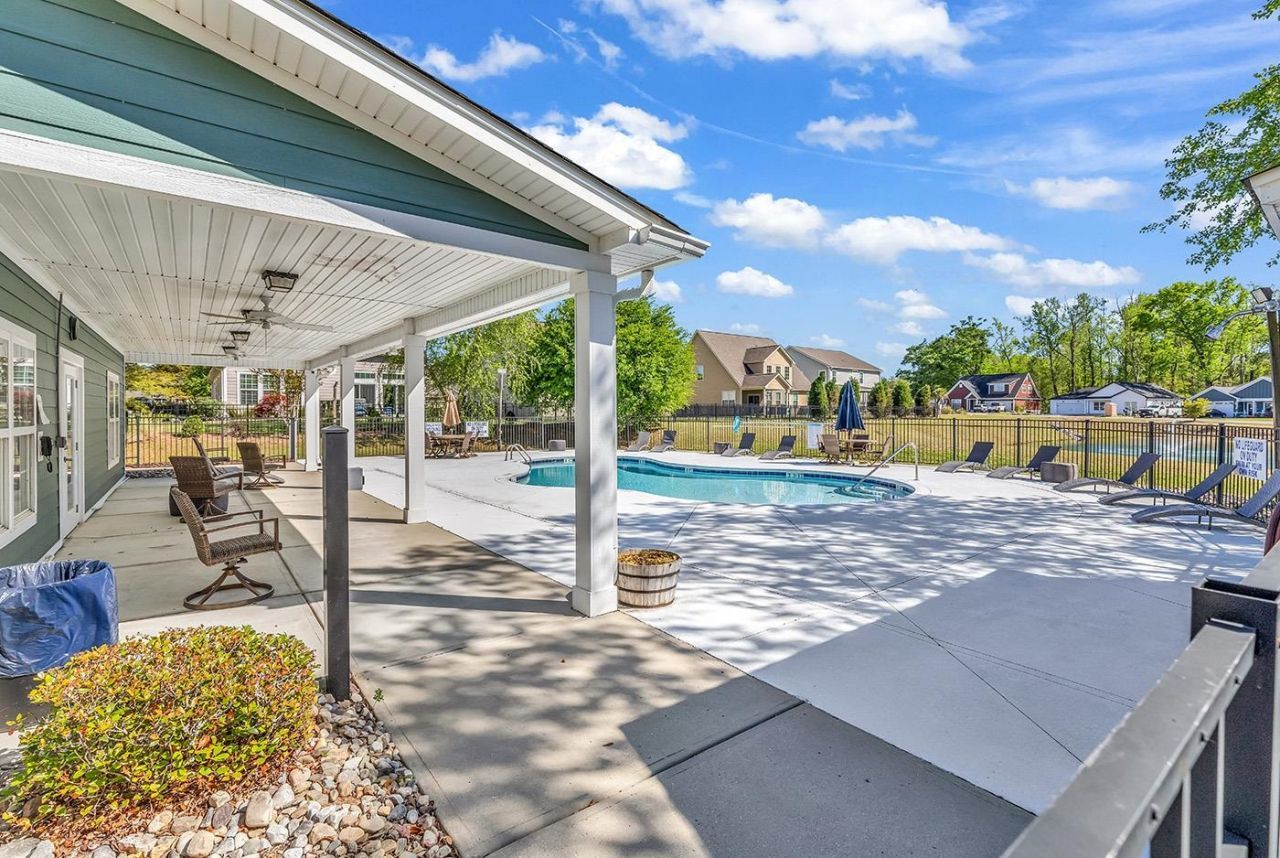
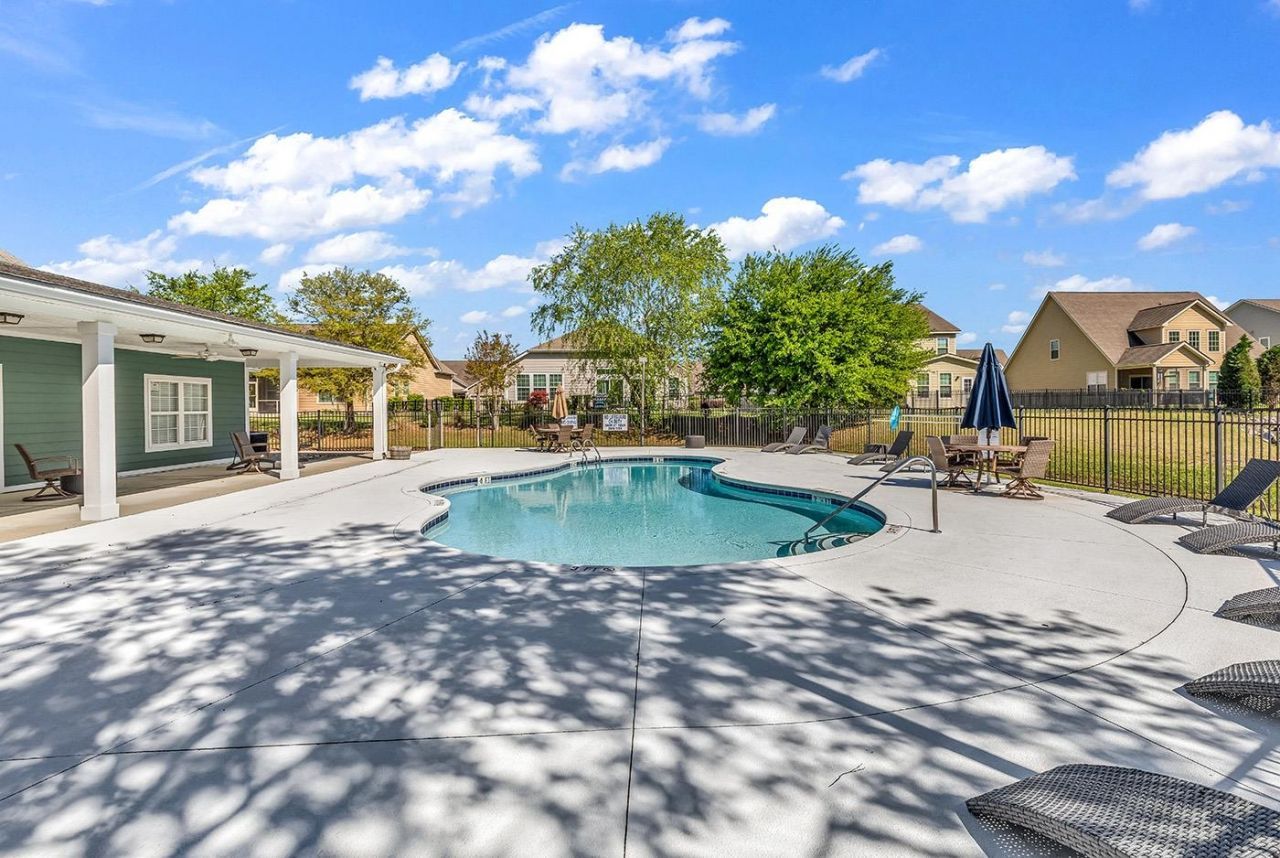
- Community FeaturesClubhouse, Golf Carts OK, Gated, Recreation Area, Long Term Rental Allowed, Pool
- CoolingCentral Air
- Days on Site146
- ExteriorHardiPlank Type
- Exterior FeaturesDeck, Porch
- FlooringCarpet, Tile, Vinyl
- Garage2 car attached
- HeatingCentral, Electric, Gas
- HOAYes
- HOA Fee141/ Monthly
- Home StyleRanch
- Interior FeaturesTray Ceiling(s), Ceiling Fan(s), Dual Sinks, Fireplace, Main Level Primary, Split Bedrooms, Separate Shower, Vanity, Walk-In Closet(s), Window Treatments, Breakfast Bar, Bedroom on Main Level, Kitchen Island, Stainless Steel Appliances, Solid Surface Counters
- LaundryWasher Hookup
- Lot DescriptionOutside City Limits, Rectangular, Rectangular Lot
- Lot Size0.58 Acres
- Parcel#36307010055
- ParkingAttached, Garage, Two Car Garage, Garage Door Opener
- Parking NotesAttached, Garage, Two Car Garage, Garage Door Opener
- Patio/PorchRear Porch, Deck
- Pets AllowedOwner Only, Yes
- PoolCommunity, Outdoor Pool
- SecurityGated Community, Smoke Detector(s), Security Service
- Stories1.0
- Swimming PoolYes
- UtilitiesCable Available, Natural Gas Available, Sewer Available, Water Available
- WaterPublic
- Water FeaturesRiver Front, River Access
- WindowWindow Treatments
- Year Built2020
- acres0.58
Amenities
- Tray Ceiling(s)
- Ceiling Fan(s)
- Dual Sinks
- Fireplace
- Main Level Primary
- Split Bedrooms
- Separate Shower
- Vanity
- Walk-In Closet(s)
- Window Treatments
- Breakfast Bar
- Bedroom on Main Level
- Kitchen Island
- Stainless Steel Appliances
- Solid Surface Counters
- Deck
- Porch
Listed By / Shown By
Listed By
Agency Name: CB Sea Coast Advantage CF
Agency Contact: Office: 843-903-4400
CCAR MLS
Shown By
Agency Title: Carolina One Real Estate
Agency Phone: (843) 203-5016
CCAR MLS

Web address QR Codes
258 Rivers Edge Dr.
©OneHomeValue
Ask A Question 258 Rivers Edge Dr., Conway, SC 29526




Privacy Policy / DMCA Notice / ADA Accessibility


This site is hosted, designed and copyright
© 1994 - 2026 by
Delta Media Group, Inc. -- Patent Pending --