
2524 Brescia St. | Myrtle Beach | $409,900
SHOW DETAILS
2524 Brescia St.
Myrtle Beach, SC 29579
$409,900
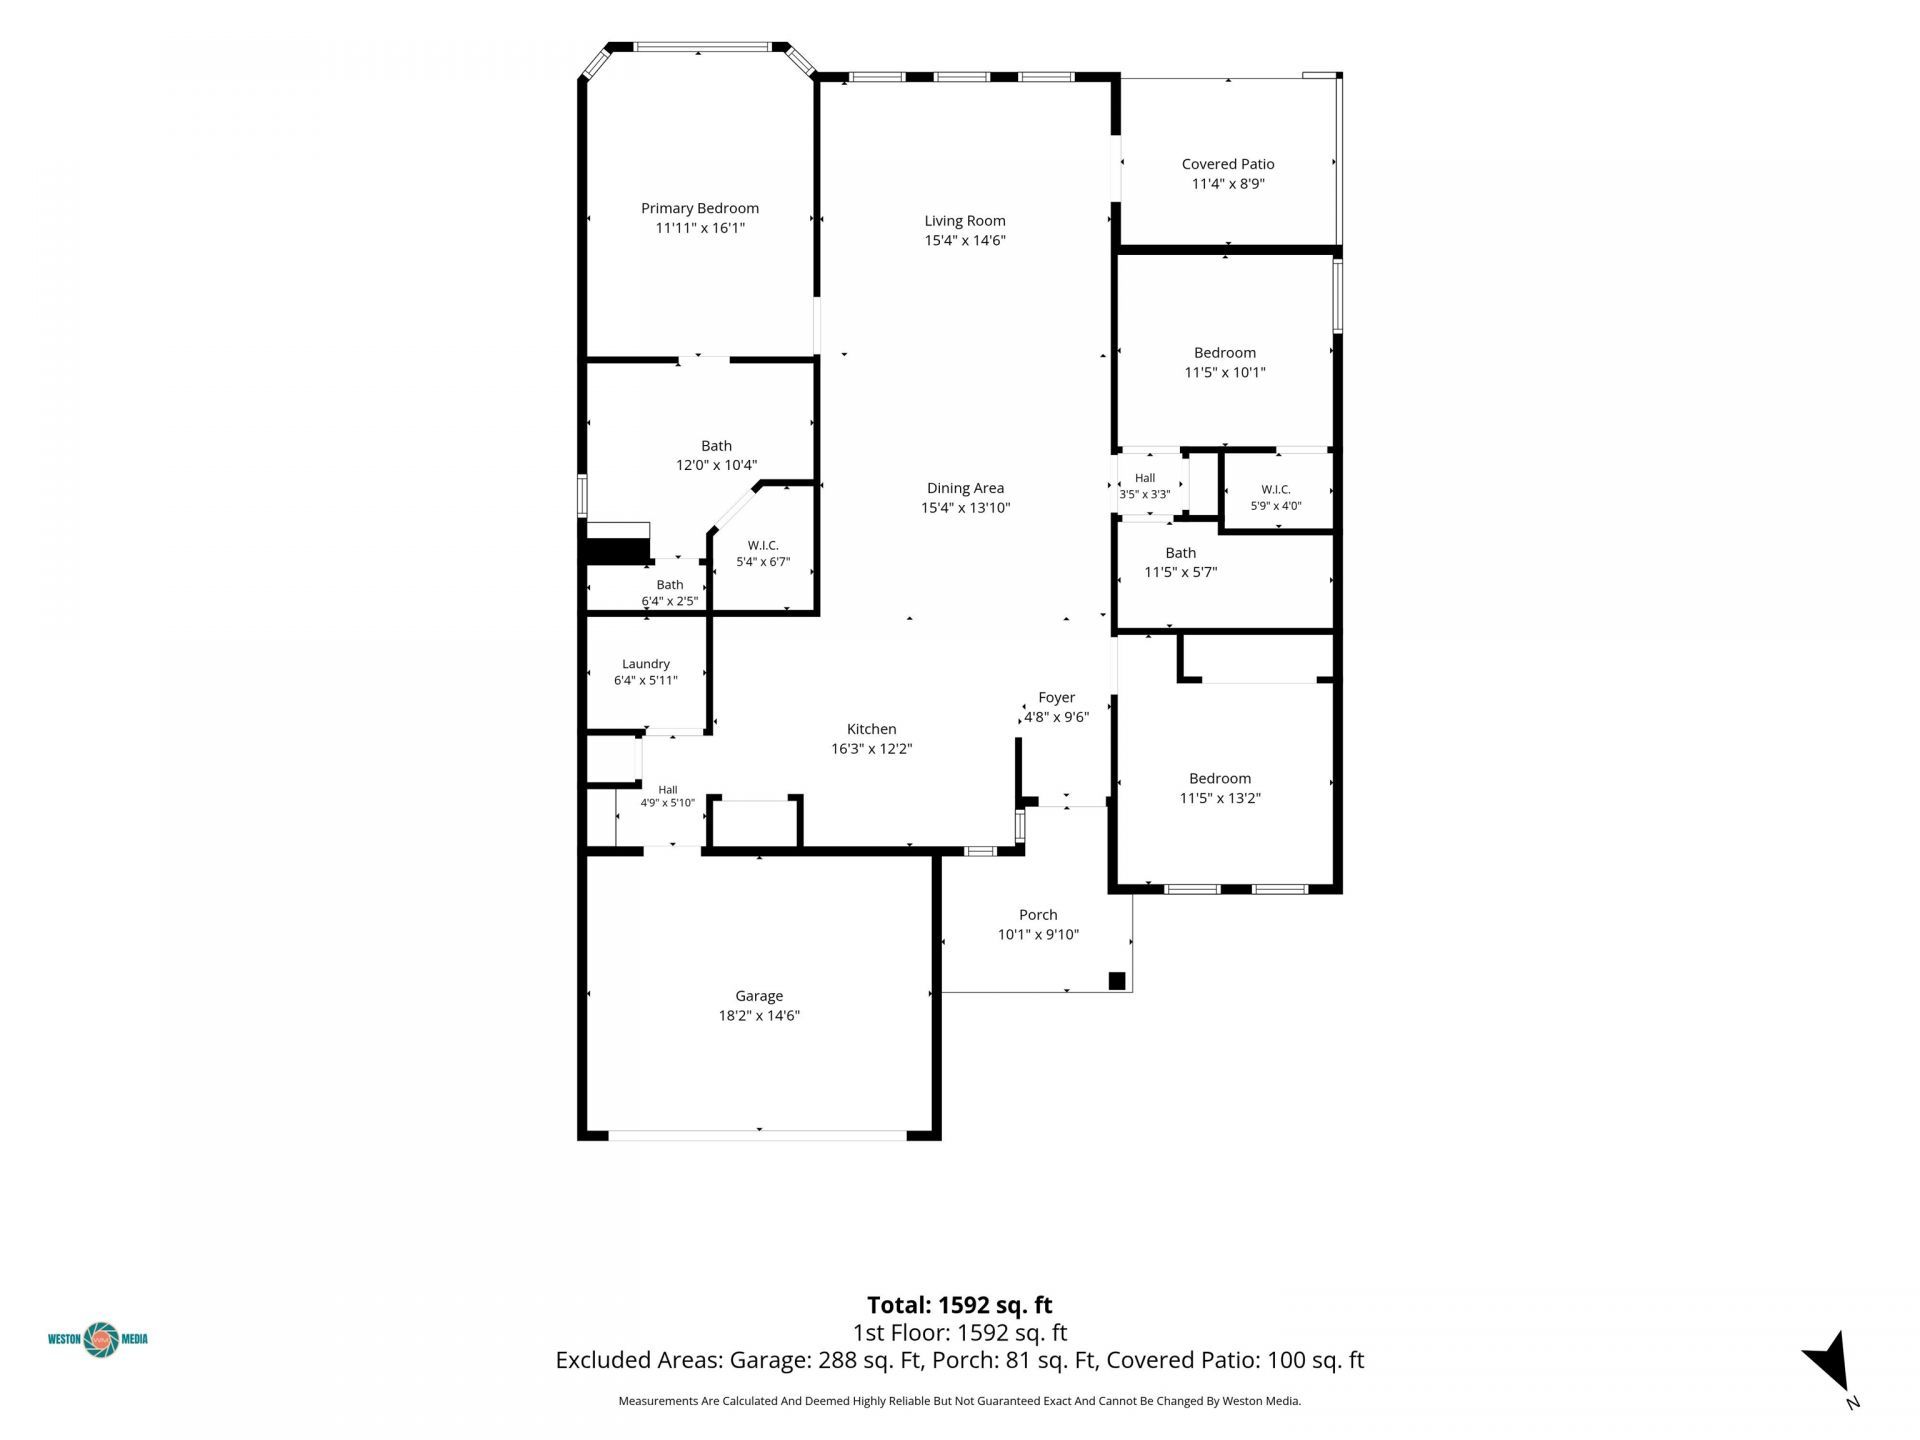
3
BEDS
2
BATHS
1,573
SQ. FT.
2524 Brescia St.Myrtle Beach, SC 29579
For SALE
Single Family
ACTIVE
$409,900
EST. 1,031.81/MO CALCULATE
3
BEDS
2
BATHS
1,573
SQ. FT.
Property Description
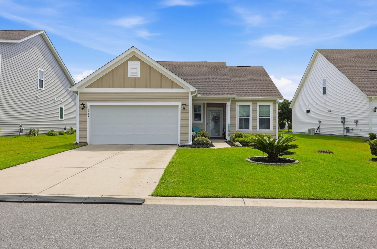
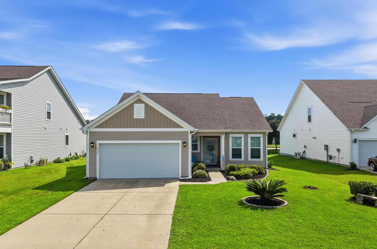
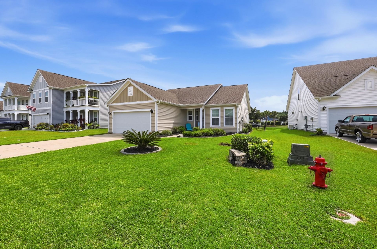
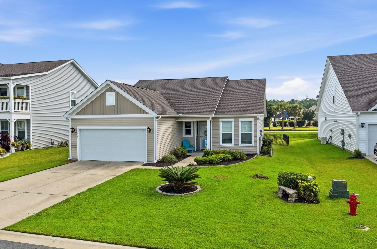
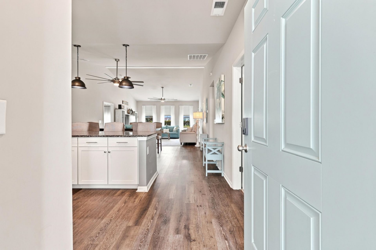
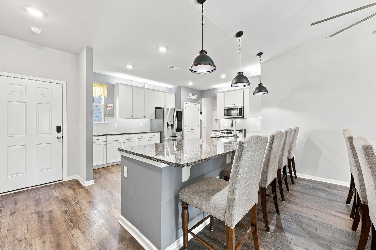
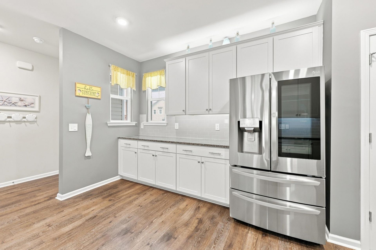
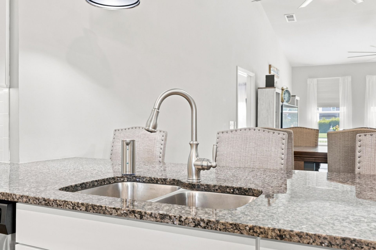
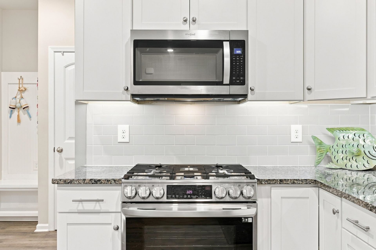
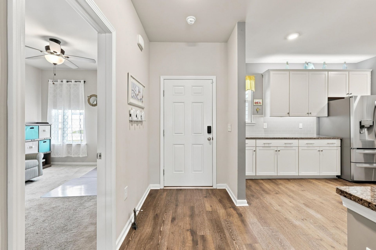
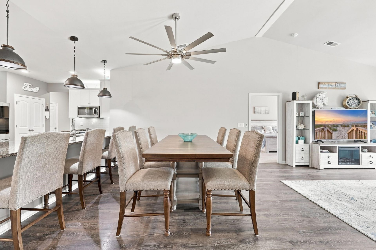
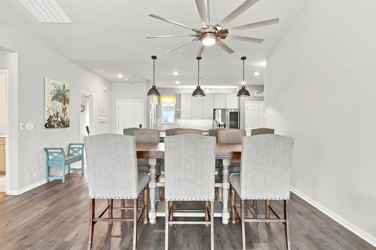
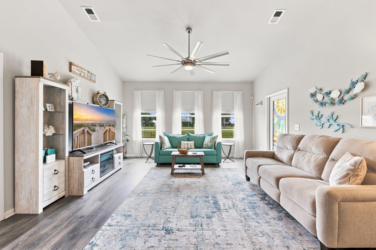
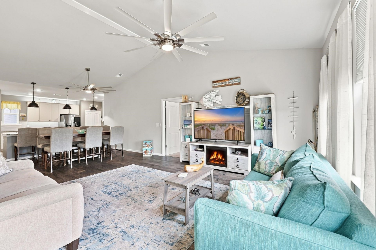
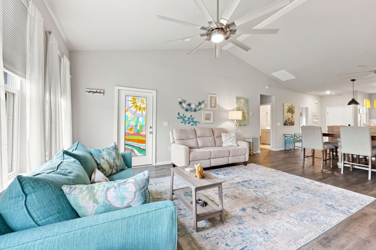
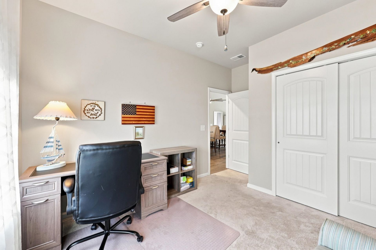
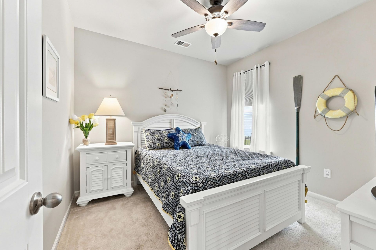
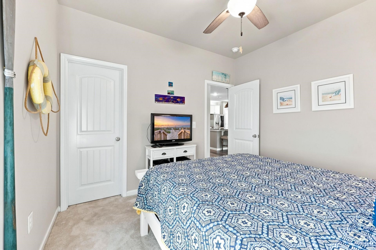
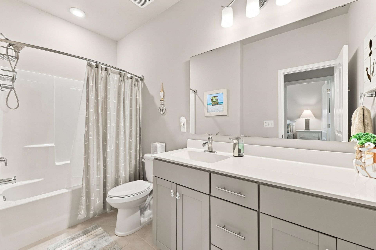
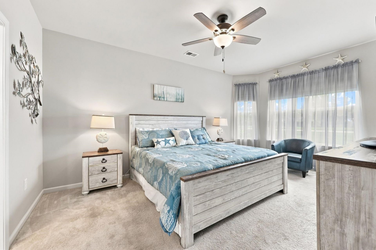
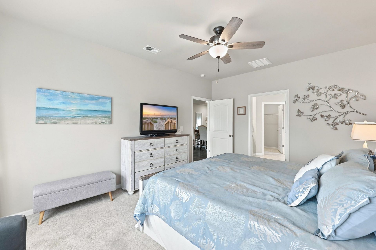
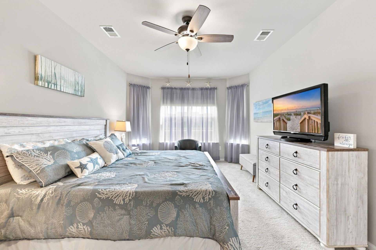
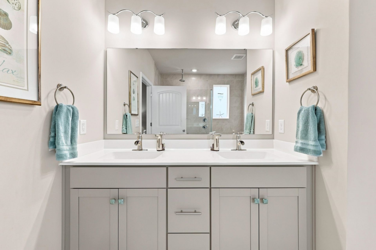
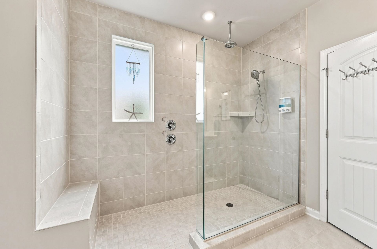
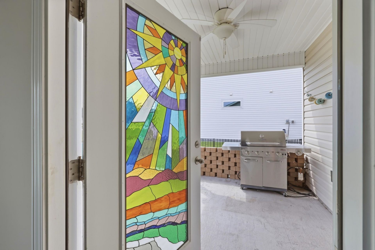
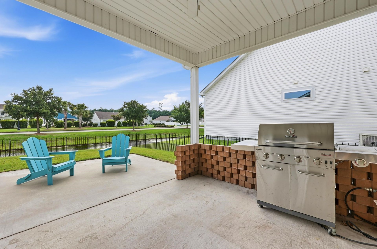
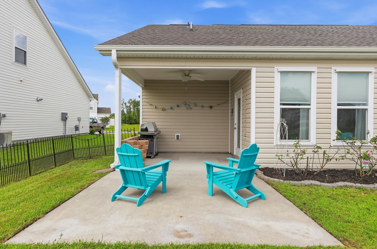
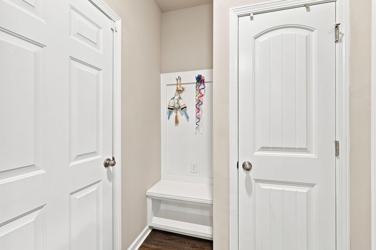
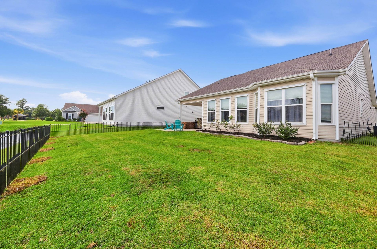
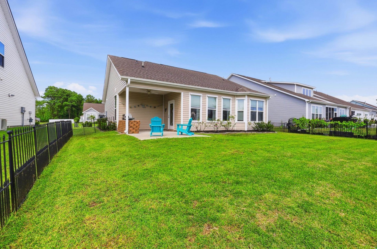
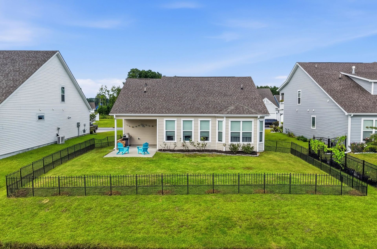
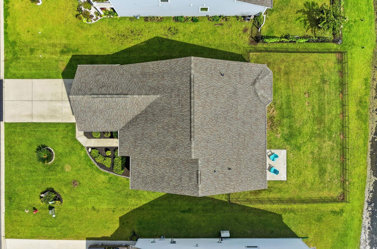
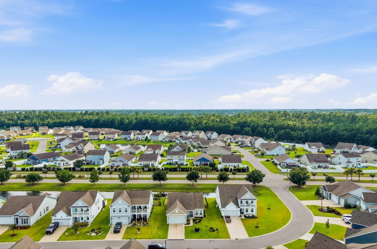
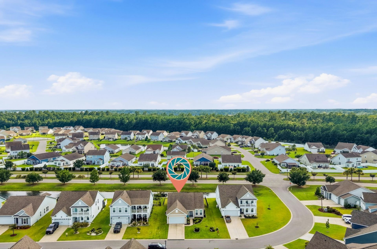
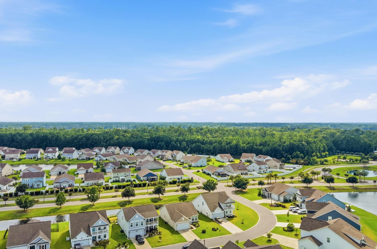
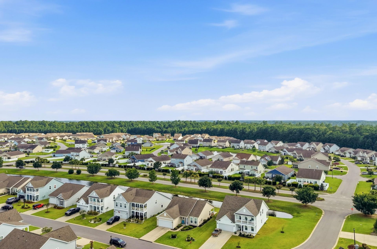
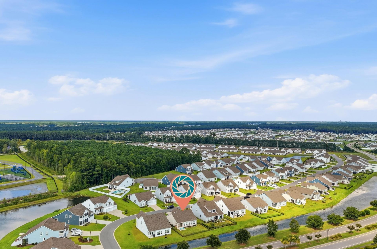
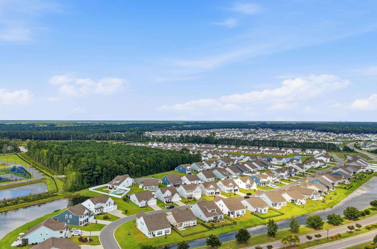
PRICE IMPROVEMENT, schedule a showing today!!! Welcome home to this beautifully upgraded 3-bedroom, 2-bathroom single-level home located in the desirable Bella Vita community! Thoughtfully designed with both comfort and entertaining in mind, this home offers an impressive combination of upgrades, functionality, and a fantastic location. Step inside to soaring high vaulted ceilings that create an open, spacious feel throughout the main living areas. The exquisite kitchen is truly a standout, featuring an abundance of upgraded cabinetry with convenient pull-out shelving, elegant granite countertops, an upgraded lighting package, and a convection gas range-perfect for anyone who loves to cook and entertain. One of the home's most unique features is the beautiful handcrafted stained-glass door leading from the living space to the back patio. Step outside to enjoy the fenced-in yard and peaceful pond views, creating a private and relaxing outdoor retreat. The outdoor grill is connected directly to the home's natural gas, making backyard entertaining easy and convenient. The spacious primary suite features a charming bay window, providing additional space and natural light. The primary bathroom offers a beautiful tile walk-in shower, creating a comfortable and upgraded retreat. Additional features include natural gas heating and cooking and hurricane shutters, providing added convenience and peace of mind. Located in the wonderful Bella Vita community, residents enjoy access to a community pool, clubhouse, fitness room, and gathering space. Even better, Bella Vita is conveniently located near shopping, dining, entertainment, the airport, and-most importantly-the beach! Whether you're looking for a full-time residence, a vacation retreat, or a place to enjoy the coastal lifestyle, this home offers the perfect combination of comfort, upgrades, community amenities, and location. Come see why this beautiful Bella Vita home deserves to be your next address!
Property Details
- MLS ID2620172
- Property TypeResidential - Single Family
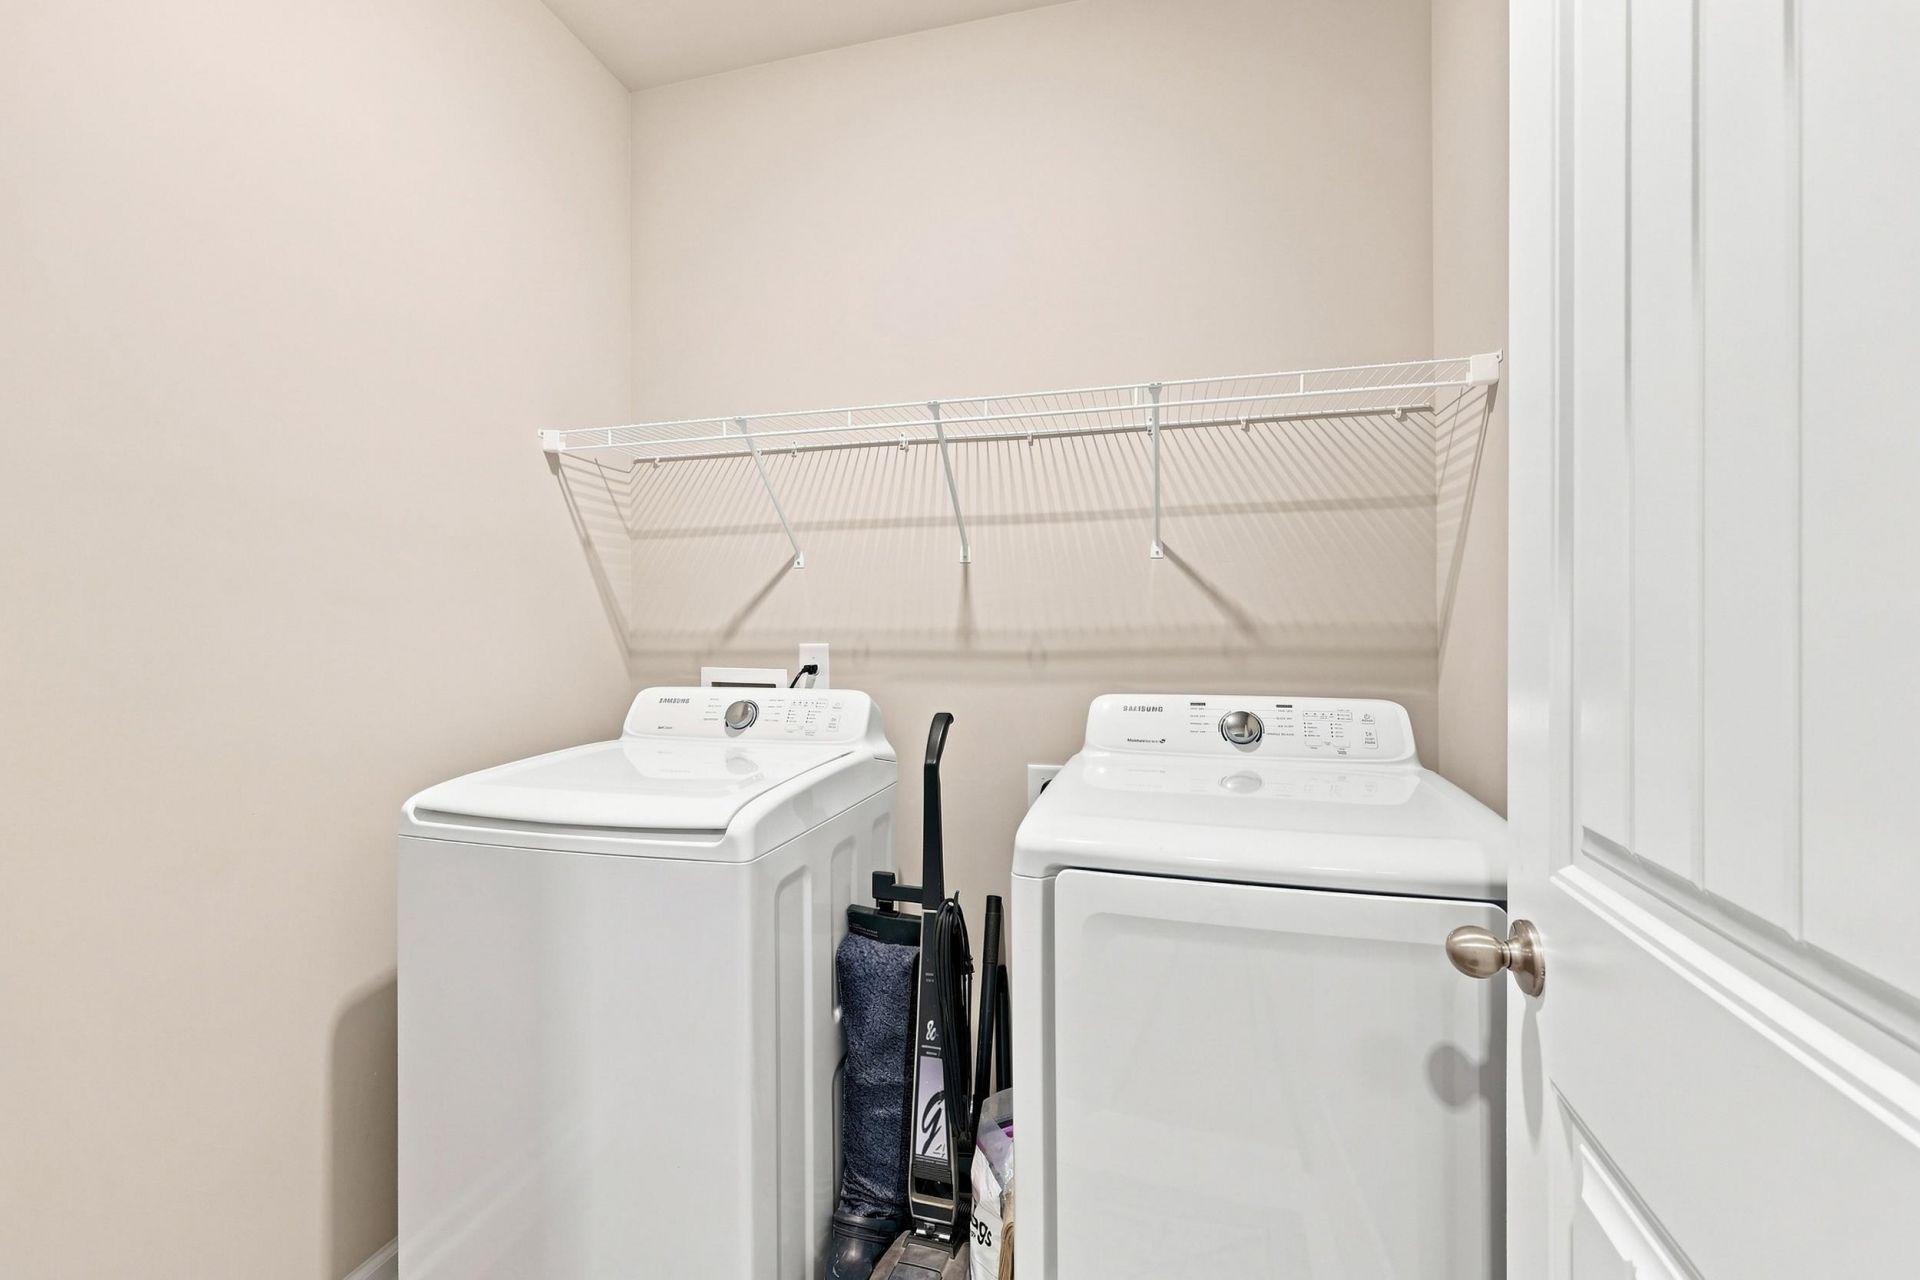
- AppliancesDishwasher, Disposal, Microwave, Range, Refrigerator, Dryer, Washer
- Association AmenitiesClubhouse, Owner Allowed Golf Cart, Owner Allowed Motorcycle, Pet Restrictions
- Community FeaturesClubhouse, Golf Carts OK, Recreation Area, Long Term Rental Allowed, Pool
- CoolingCentral Air
- Days on Site34
- Door FeaturesStorm Door(s)
- ExteriorVinyl Siding, Wood Frame
- Exterior FeaturesFence, Handicap Accessible, Patio
- FencedYes
- FlooringCarpet, Tile, Vinyl
- Garage2 car attached
- HeatingCentral, Electric
- HOAYes
- HOA Fee110/ Monthly
- Home StyleRanch
- Interior FeaturesCeiling Fan(s), Dual Sinks, Handicap Access, Main Level Primary, Sitting Area in Primary, Separate Shower, Walk-In Closet(s), Window Treatments, Breakfast Bar, Bedroom on Main Level, Stainless Steel Appliances, Solid Surface Counters
- LaundryWasher Hookup
- Lot DescriptionLake Front, Pond on Lot
- Lot Size0.17 Acres
- Parcel#41810030035
- ParkingAttached, Garage, Two Car Garage, Garage Door Opener
- Parking NotesAttached, Garage, Two Car Garage, Garage Door Opener
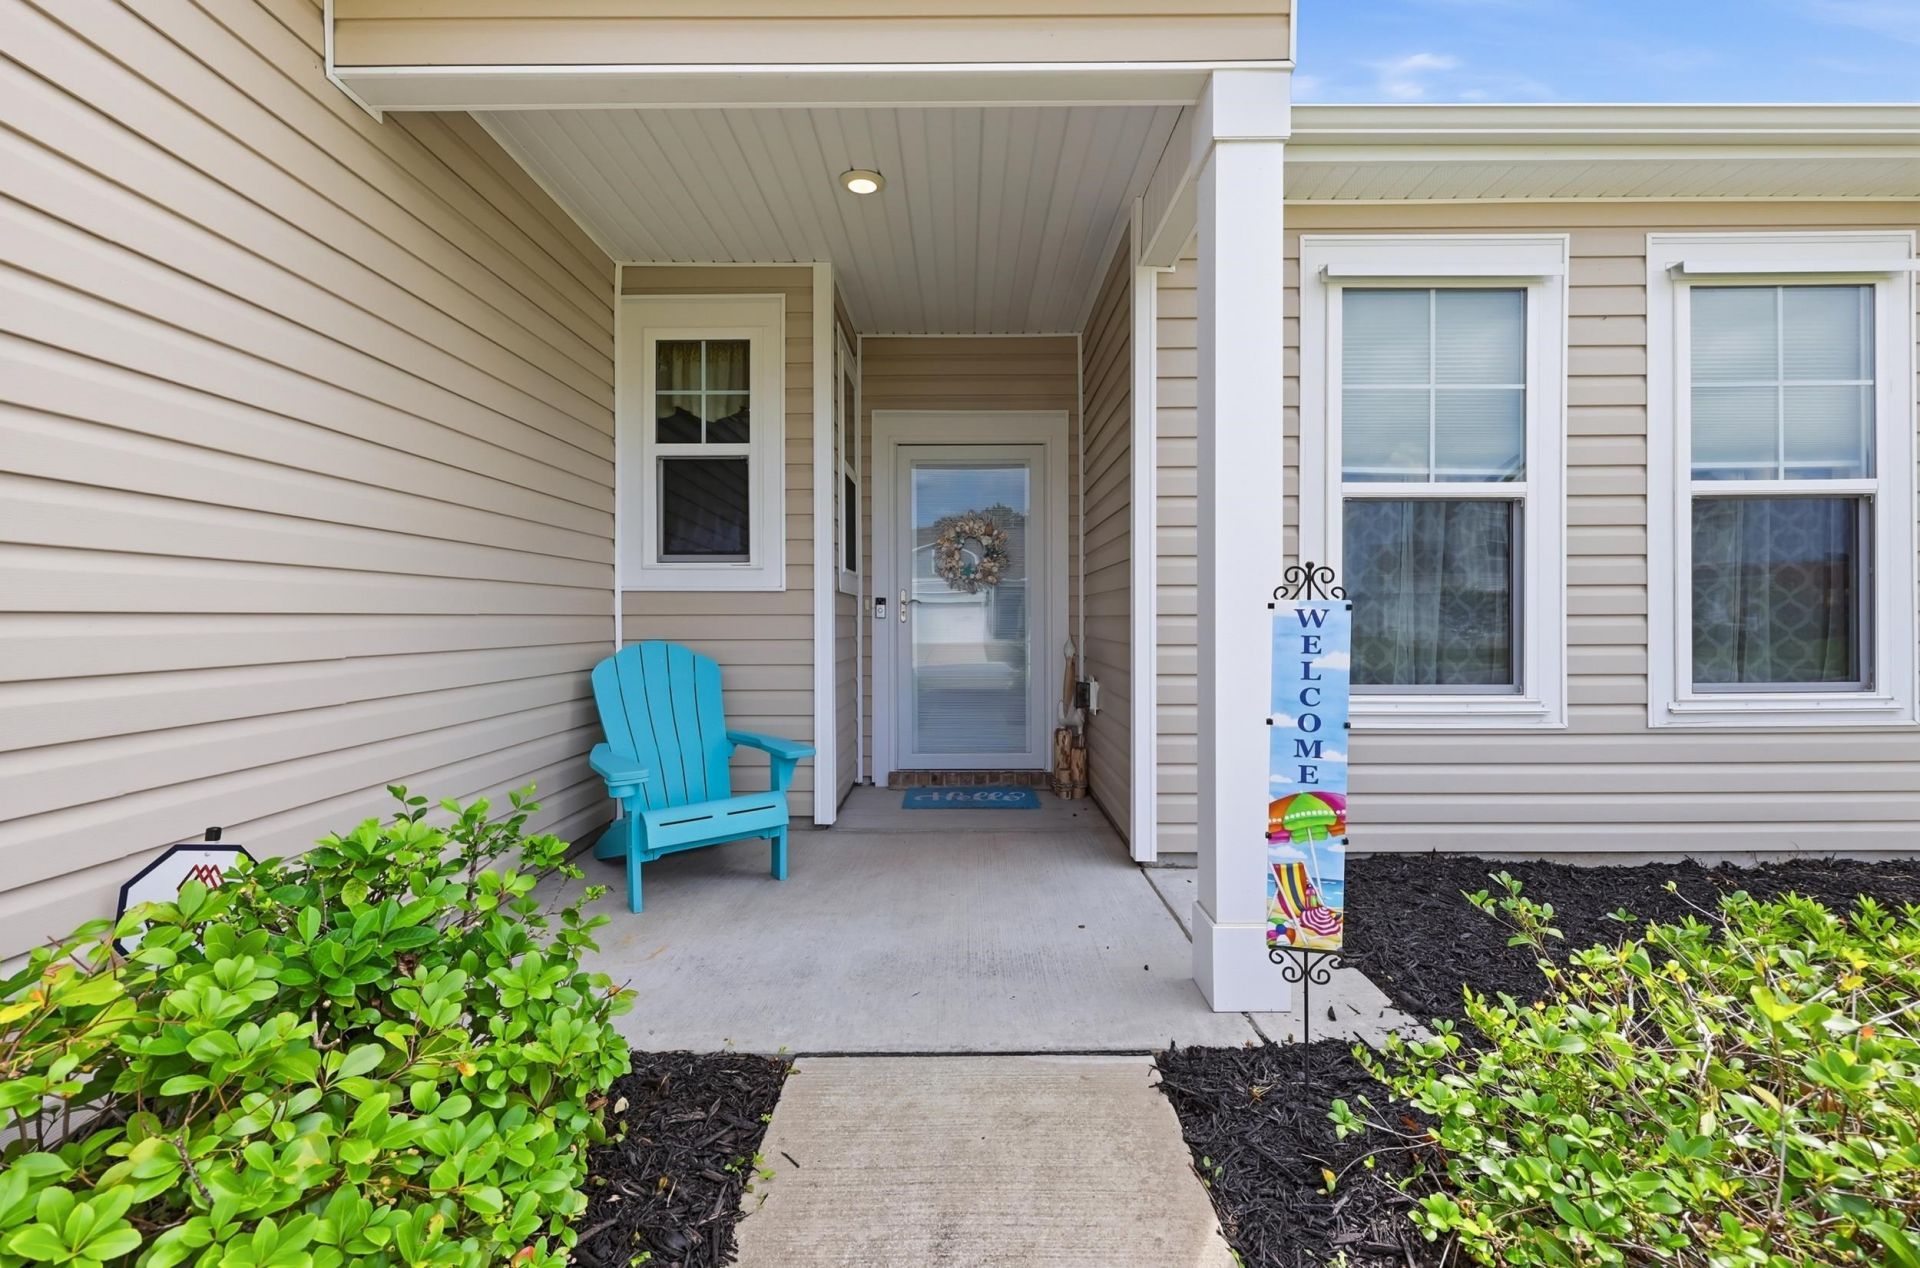
- Patio/PorchFront Porch, Patio
- Pets AllowedOwner Only, Yes
- PoolCommunity, Outdoor Pool
- SecuritySmoke Detector(s)
- Stories1.0
- Swimming PoolYes
- UtilitiesCable Available, Electricity Available, Natural Gas Available, Sewer Available, Underground Utilities
- ViewLake
- Water FeaturesPond
- WindowStorm Window(s), Window Treatments
- Year Built2021
- acres0.17
Amenities
- Ceiling Fan(s)
- Dual Sinks
- Handicap Access
- Main Level Primary
- Sitting Area in Primary
- Separate Shower
- Walk-In Closet(s)
- Window Treatments
- Breakfast Bar
- Bedroom on Main Level
- Stainless Steel Appliances
- Solid Surface Counters
- Fence
- Handicap Accessible
- Patio
Listed By / Shown By
Listed By
Agency Name: Real Estate By The Sea
Agency Contact: Cell: 843-286-5120
CCAR MLS
Shown By
Agency Title: Carolina One Real Estate
Agency Phone: (843) 203-5016
CCAR MLS

Web address QR Codes
2524 Brescia St.
©OneHomeValue
Ask A Question 2524 Brescia St., Myrtle Beach, SC 29579




Privacy Policy / DMCA Notice / ADA Accessibility


This site is hosted, designed and copyright
© 1994 - 2026 by
Delta Media Group, Inc. -- Patent Pending --