
2516 Oriole Dr. | Murrells Inlet | $359,500




SHOW DETAILS
2516 Oriole Dr.
Murrells Inlet, SC 29576
$359,500
3
BEDS
2
BATHS
1,689
SQ. FT.
2516 Oriole Dr.Murrells Inlet, SC 29576
For SALE
Single Family
ACTIVE
$359,500
EST. 904.95/MO CALCULATE
3
BEDS
2
BATHS
1,689
SQ. FT.
Property Description
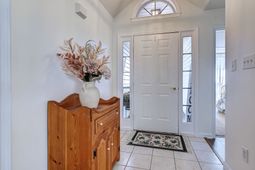
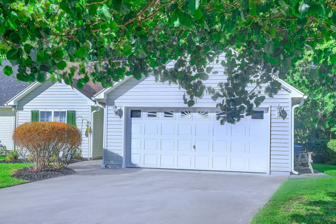
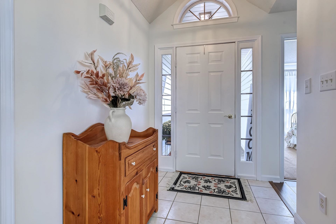
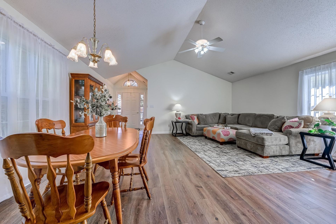
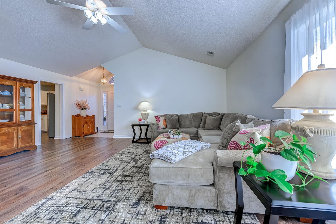
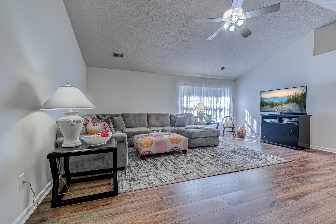
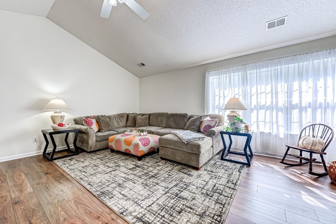
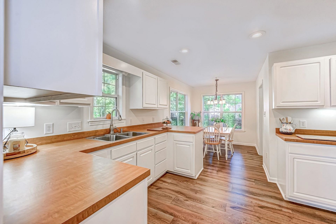
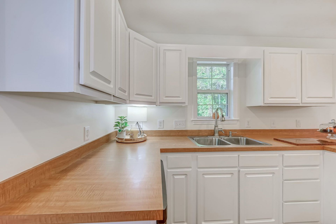
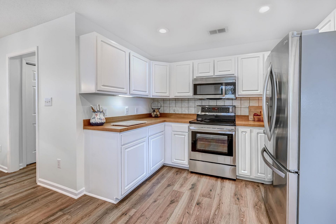
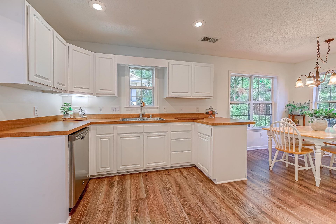
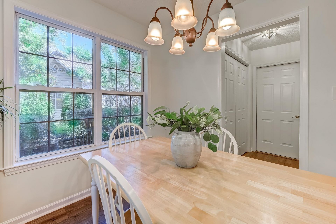
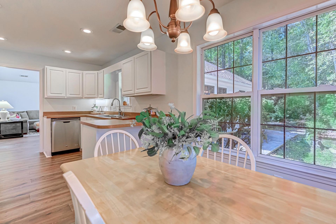
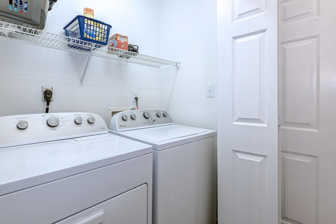
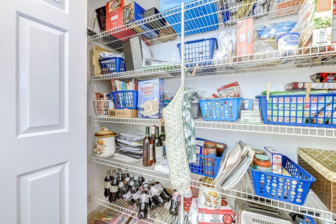
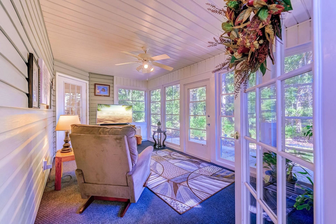
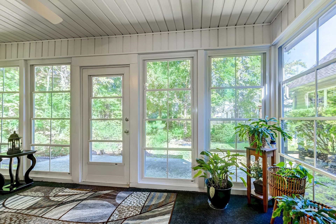
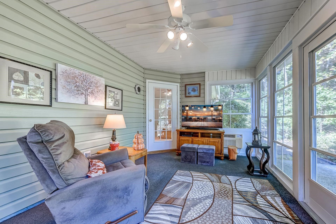
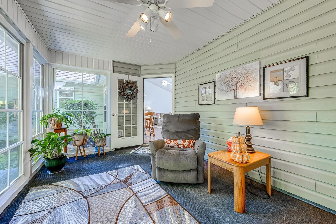
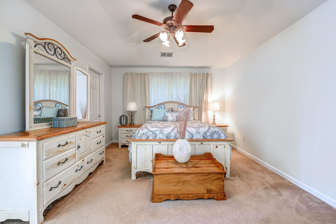
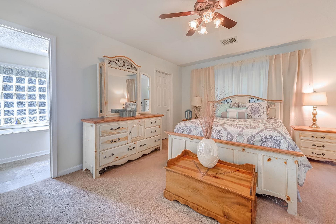
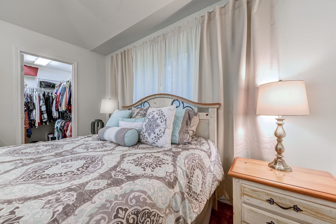
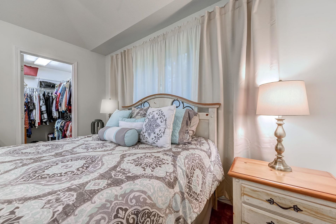
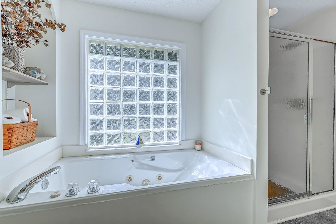
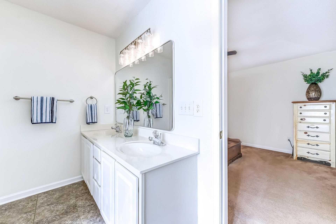
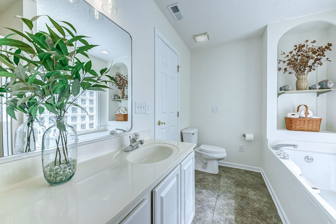
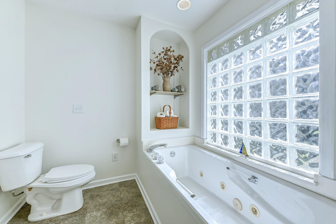
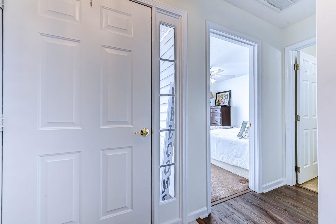
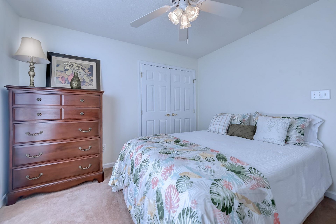
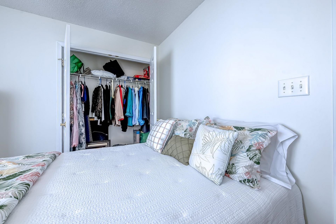
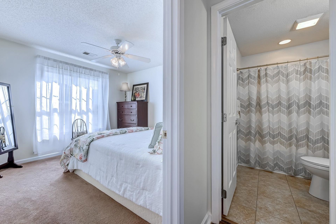
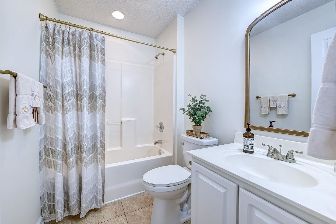
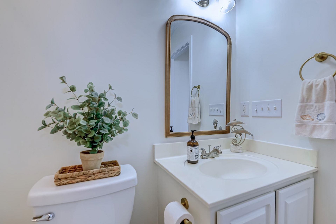
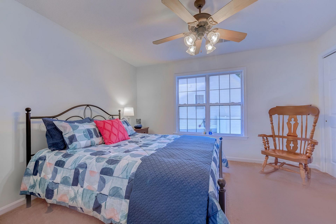
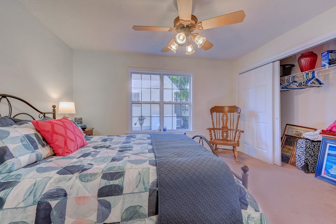
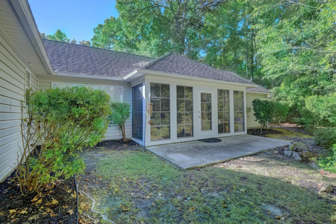
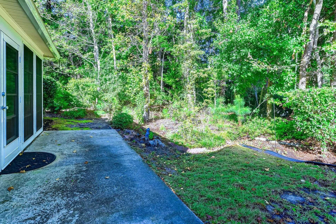
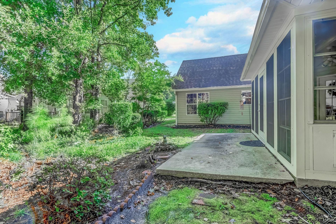
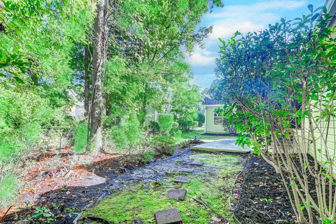
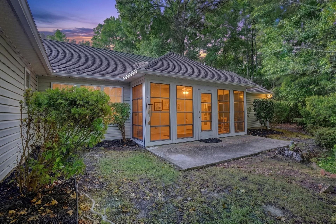
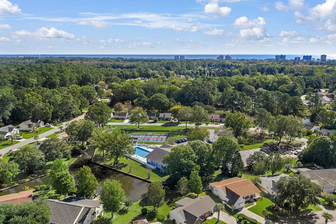
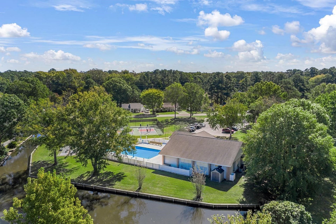
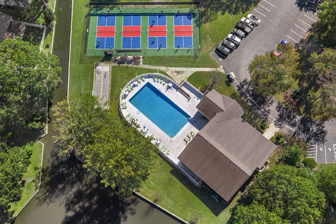
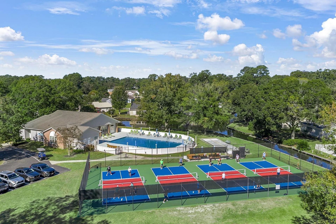
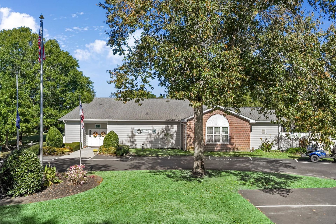
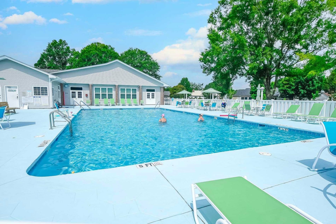
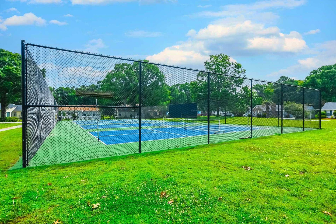
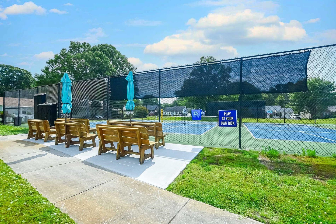
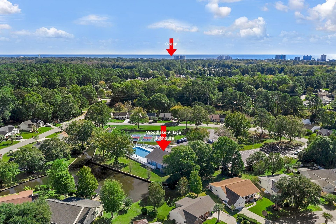
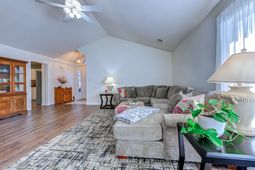
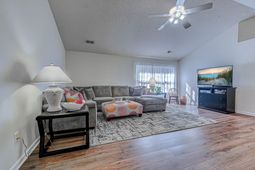
OPEN HOUSE SCHEDULED FOR SUNDAY, 10/4/2026 HAS BEEN CANCELLED. Light, bright and open describes this lovely 3 bedroom, 2 bath home with 2-car garage in the popular 55+ community of Woodlake Village. Nestled among the trees in a cul-de-sac, this lovely home with wooded backyard is in the final phase of Woodlake Village, making it one of the newer homes in the community! The houses on Oriole Drive have different floor plans than the rest of the community. Features and upgrades include interior painting of entire house and new lvp flooring (2026), HVAC (2021) water heater (2020), roof (2013). The pride of ownership is immediately apparent as you drive up to this home with nice landscaping, light sage siding, darker sage shutters, covered front entry with attractive door with sidelights and palladium window. From the moment you step into the house it says updated and airy with its vaulted ceiling, new luxury vinyl plank (LVP) flooring in all the living areas and freshly custom painted walls throughout. Enter the home into a foyer with tile that opens to the spacious living and dining area with high vaulted ceiling, fan and large windows bringing in lots of natural light. The dining area will be great for hosting those holiday meals! A door from the living area opens to the family or tv room - an enclosed porch with a wall heating/cooling unit, Eze breeze windows, ceiling fan and carpeting overlooking the wooded yard. What a perfect spot to start your day with your favorite morning beverage, read an enjoyable book or end your day watching one of your favorite tv shows. The chef in the family is sure to enjoy the large kitchen with window, LVP flooring, newer stainless-steel appliances including a French door refrigerator, white cabinets, wood look laminate countertops with tile backsplash, large pantry and a bright and cheery breakfast nook with chandelier and four windows. Separate laundry area with washer and dryer that convey and shelving. Spacious primary bedroom with three large windows, carpeting, ceiling fan, two closets - one a walk-in and a door leading to the family room. Large primary bath with vanity with two sinks, separate shower, whirlpool tub with large, frosted glass window and decorative shelving. Two good size guest bedrooms both with carpeting. The front guest bedroom with ceiling fan has two large windows overlooking the front yard. French doors from the hallway toward the center of the house lead to the second guest bedroom with ceiling fan. Guest bath with shower/tub, tile floor and linen closet. A patio off the family room will be the perfect spot for grilling, entertaining and creating many happy memories with families and friends. 2-car garage with stairs to floored storage in attic and side door. Conveniently located just minutes from the beach, golf courses, hospital, marina, restaurants and shopping. Great amenities including clubhouse, library, outdoor pool, pickleball & billiards with low HOA fees. The location
Property Details
- MLS ID2623990
- Property TypeResidential - Single Family
- AppliancesDishwasher, Disposal, Microwave, Range, Refrigerator, Dryer, Washer
- Association AmenitiesClubhouse, Owner Allowed Golf Cart, Owner Allowed Motorcycle, Pet Restrictions
- Community FeaturesClubhouse, Golf Carts OK, Recreation Area, Long Term Rental Allowed, Pool
- CoolingCentral Air, Wall/Window Unit(s)
- Days on Site33
- ExteriorVinyl Siding
- Exterior FeaturesPatio
- FlooringCarpet, Luxury Vinyl, Luxury VinylPlank, Tile
- Garage2 car attached
- HeatingCentral, Electric
- HOAYes
- HOA Fee45/ Monthly
- Home StyleRanch
- Interior FeaturesAttic, Ceiling Fan(s), Dual Sinks, Jetted Tub, Main Level Primary, Pull Down Attic Stairs, Permanent Attic Stairs, Separate Shower, Walk-In Closet(s), Window Treatments, Bedroom on Main Level, Breakfast Area, Entrance Foyer, Stainless Steel Appliances
- Lot DescriptionCul-De-Sac, Irregular Lot, Outside City Limits
- Lot Dimensions85x125x31x206
- Lot Size0.17 Acres
- Parcel#46208030016
- ParkingAttached, Garage, Two Car Garage, Garage Door Opener
- Parking NotesAttached, Garage, Two Car Garage, Garage Door Opener
- Patio/PorchPatio, Porch, Screened
- Pets AllowedOwner Only, Yes
- PoolCommunity, Outdoor Pool
- SecuritySmoke Detector(s)
- Stories1.0
- Swimming PoolYes
- UtilitiesCable Available, Electricity Available, Phone Available, Sewer Available, Underground Utilities, Water Available
- WaterPublic
- WindowWindow Treatments
- Year Built1999
- acres0.17
Amenities
- Attic
- Ceiling Fan(s)
- Dual Sinks
- Jetted Tub
- Main Level Primary
- Pull Down Attic Stairs
- Permanent Attic Stairs
- Separate Shower
- Walk-In Closet(s)
- Window Treatments
- Bedroom on Main Level
- Breakfast Area
- Entrance Foyer
- Stainless Steel Appliances
- Patio
Room Sizes
- Living Room - 13x18
- Kitchen - 14x17
- Great Room - 10x17
- Dining Room - 8x18
- Bedroom 3 - 11x13 Level - First
- Bedroom 2 - 11x11 Level - First
- Primary Bedroom - 12x18 Level - First
Listed By / Shown By
Listed By
Agency Name: Realty ONE Group DocksideSouth
Agency Phone: 843-357-4030
CCAR MLS
Shown By
Agency Title: Carolina One Real Estate
Agency Phone: (843) 203-5016
CCAR MLS

Web address QR Codes
2516 Oriole Dr.
©OneHomeValue
Ask A Question 2516 Oriole Dr., Murrells Inlet, SC 29576




Privacy Policy / DMCA Notice / ADA Accessibility


This site is hosted, designed and copyright
© 1994 - 2026 by
Delta Media Group, Inc. -- Patent Pending --