

2488 Glen Dr. | Little River | $439,900

SHOW DETAILS
2488 Glen Dr.
Little River, SC 29566
$439,900
3
BEDS
2
BATHS
1,720
SQ. FT.
2488 Glen Dr.Little River, SC 29566
For SALE
Single Family
ACTIVE
$439,900
EST. 1,107.33/MO CALCULATE
3
BEDS
2
BATHS
1,720
SQ. FT.
Property Description
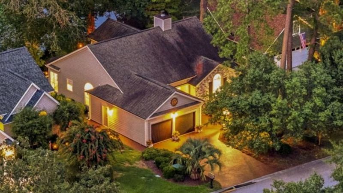
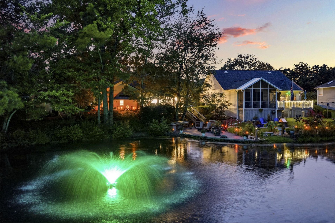
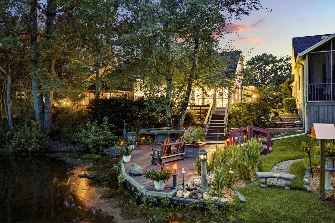
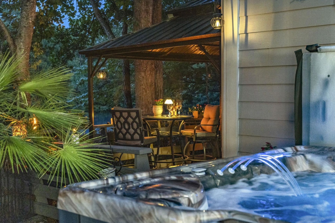
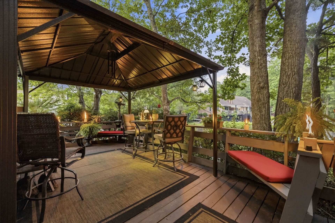
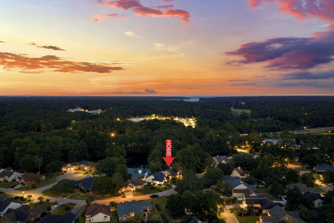
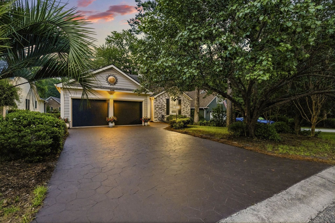
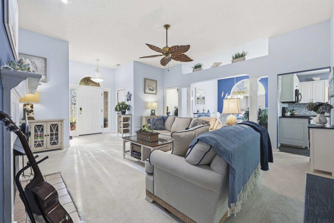
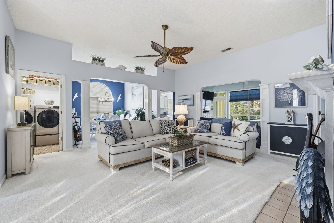
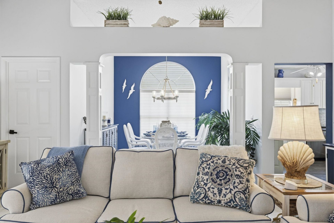
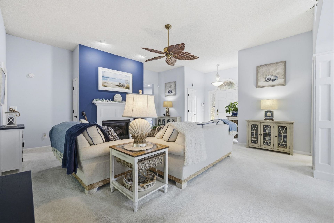
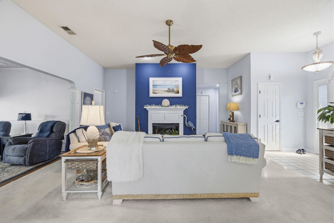
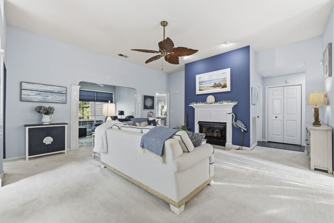
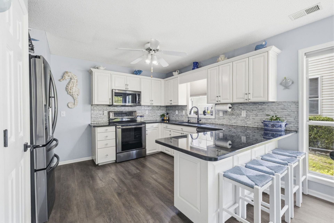
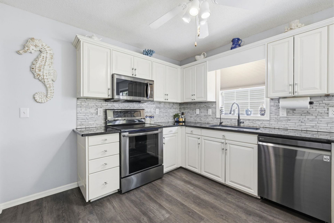
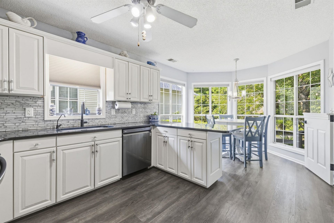
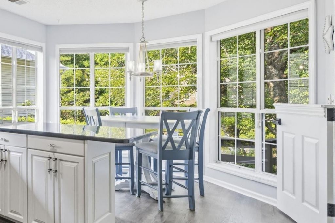
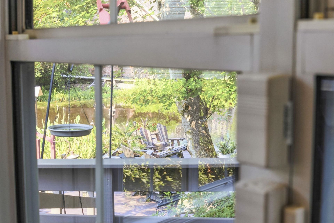
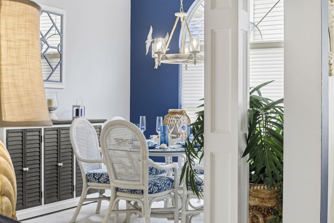
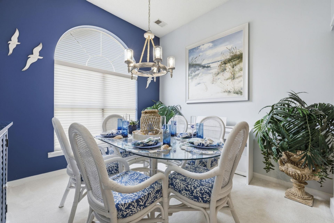
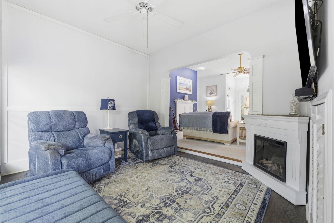
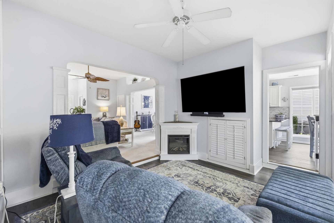
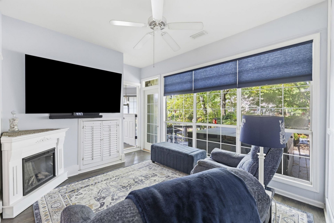
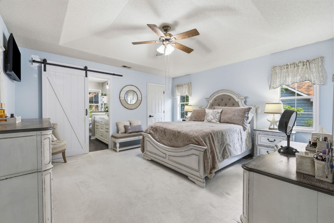
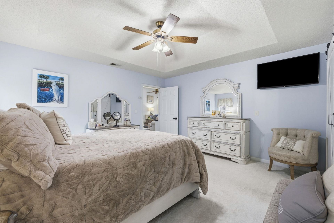
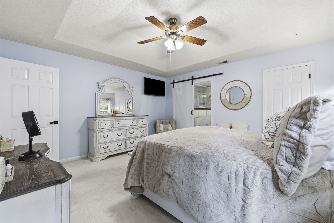
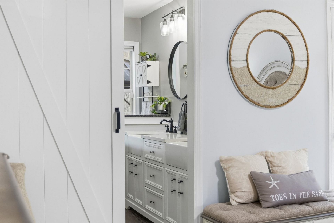
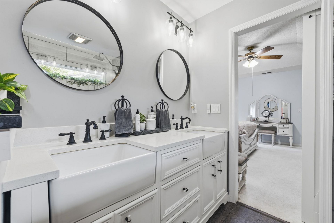
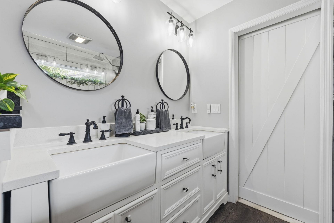
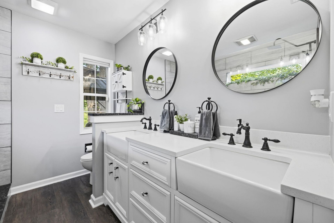
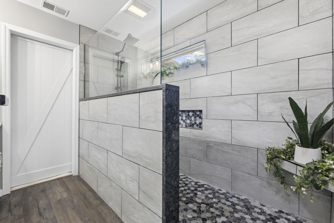
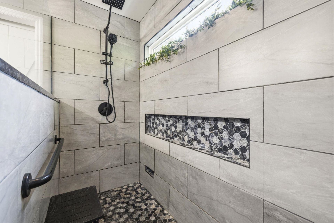
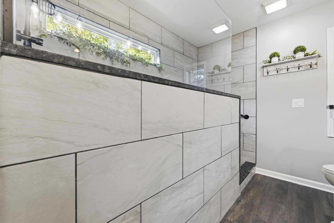
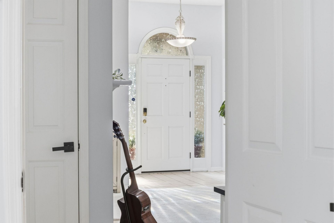
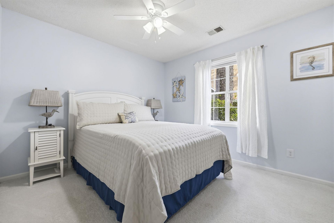
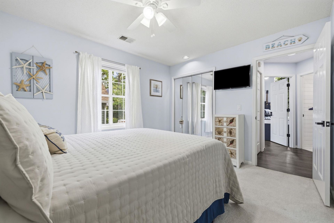
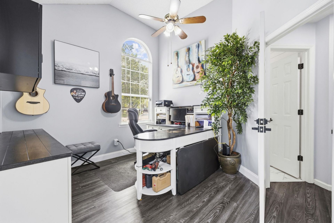
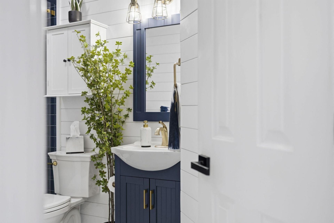
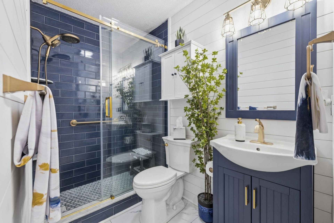
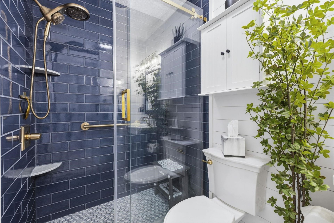
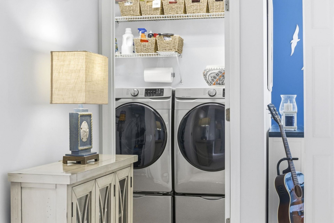
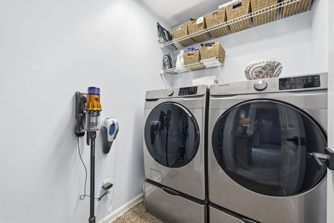
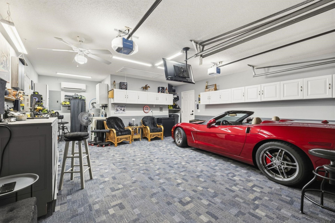
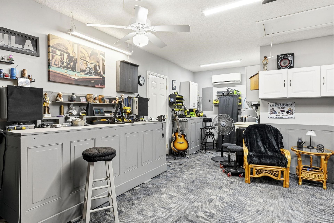
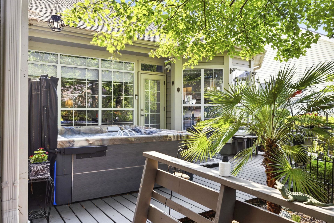
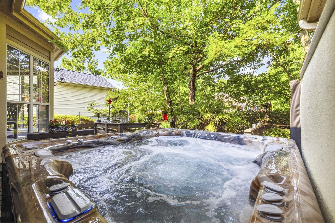
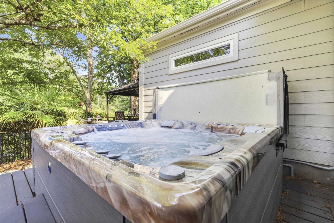
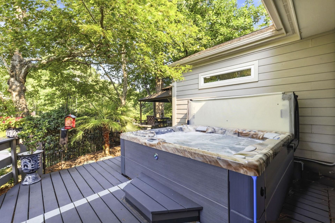
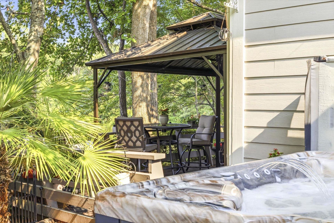
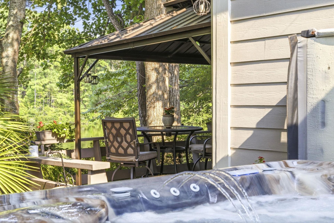
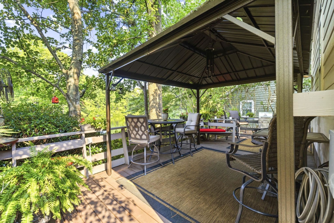
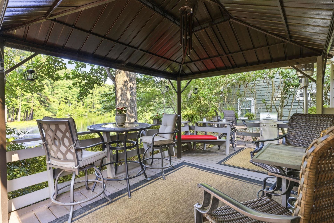
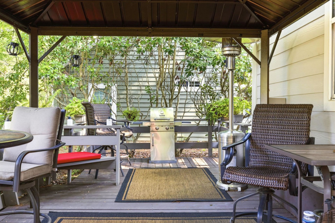
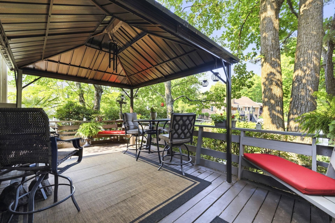
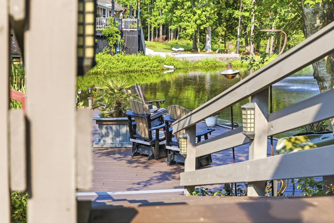
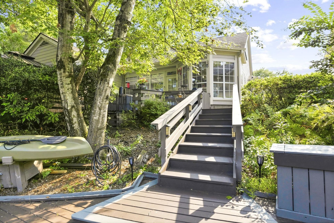
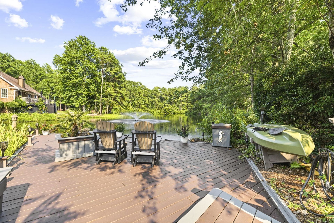
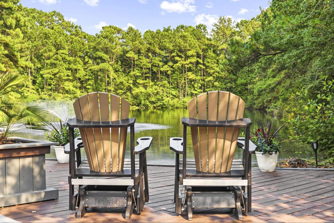
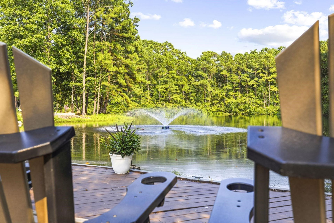
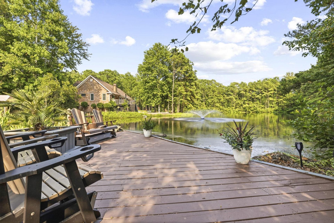
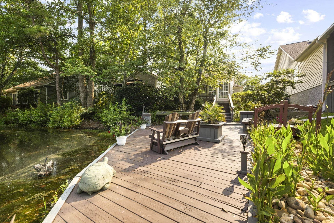
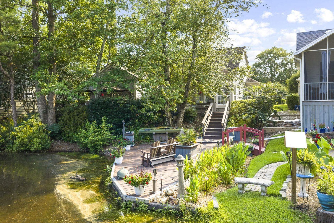
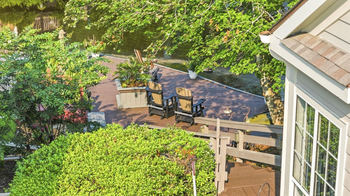
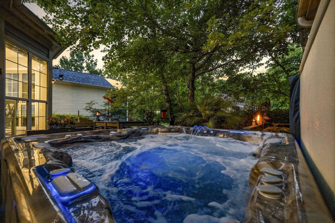
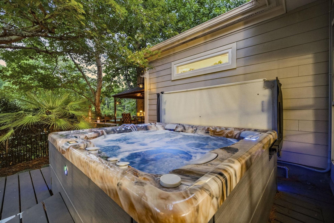
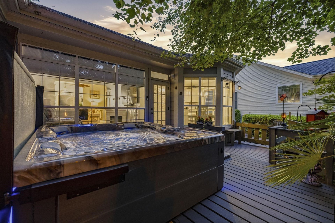
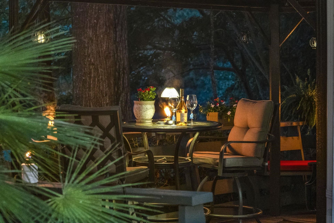
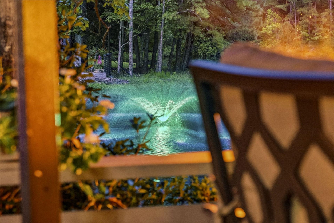
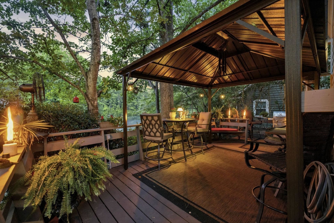
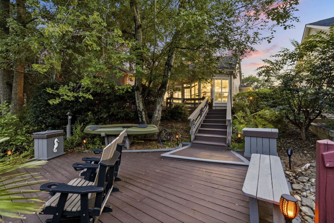
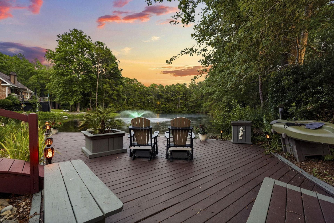
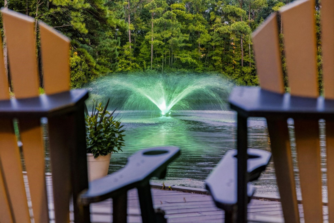
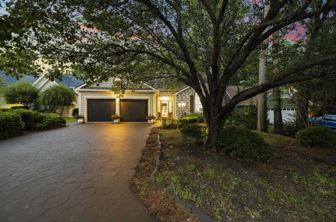
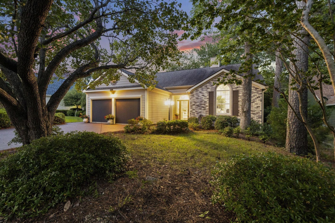
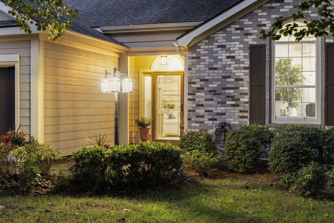
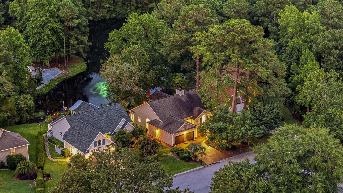
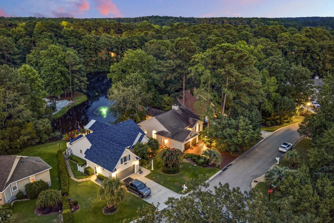
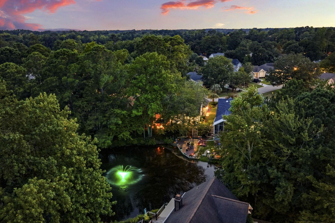
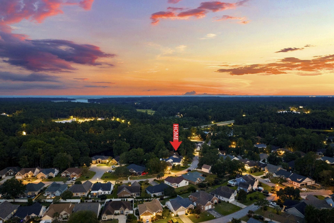
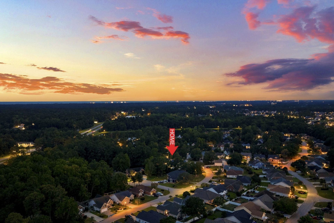
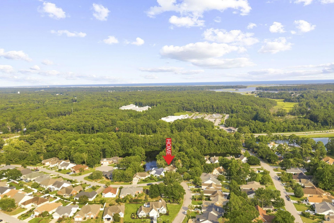
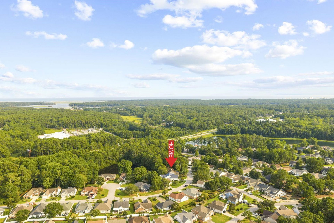
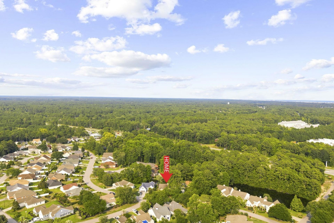
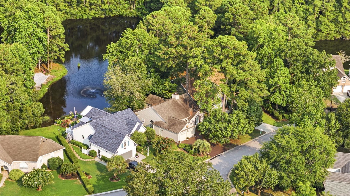
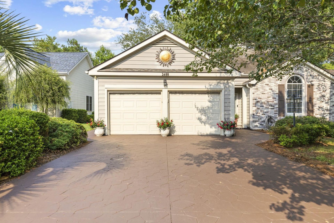
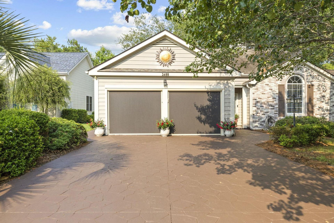
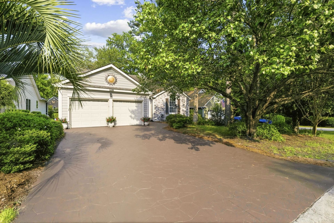
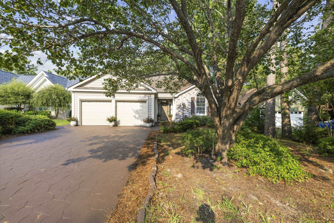
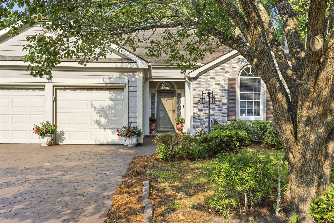
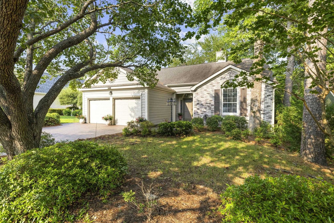
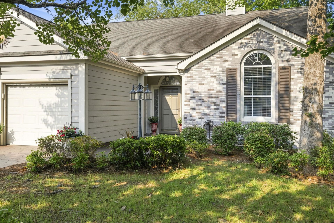
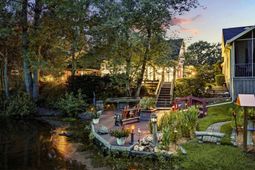
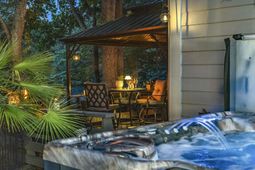
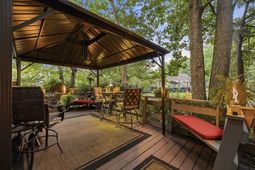
Welcome home to this breathtaking 3-bedroom, 2-bath lakefront retreat where timeless elegance, exceptional craftsmanship, and resort-style outdoor living come together to reveal a truly remarkable place youll be proud to call home. Perfectly positioned along a tranquil lake, this meticulously maintained property offers the ideal blend of luxury, comfort, and outdoor living, complete with a private boat dock and an incredible multi-level backyard retreat. Step through the impressive foyer into a bright, open-concept floor plan designed for both everyday living and effortless entertaining. Carpeting flows throughout the main living areas, while expansive windows frame peaceful lake views and fill the home with natural light. Gather around the striking new gas fireplace in the spacious living room or host memorable dinners in the elegant formal dining room. The beautifully updated kitchen is as functional as it is stylish, featuring refinished cabinetry, stunning quartz countertops, a custom tile backsplash, stainless steel appliances, and new luxury vinyl plank flooring. The adjoining breakfast area showcases expansive windows overlooking the lake, creating the perfect setting to enjoy your morning coffee with spectacular waterfront views. Just beyond, the adjoining den offers additional living space with new luxury vinyl plank flooring. Retreat to the spacious primary suite, highlighted by a tray ceiling and a custom farmhouse-style sliding barn door. The spa-inspired ensuite bath has been thoughtfully redesigned with a double vanity and an impressive custom-tiled walk-in shower, creating a luxurious retreat for everyday relaxation. Two additional guest bedrooms provide comfort and versatility, while the separate laundry room offers convenient washer and dryer hookups. Outdoor living is truly the centerpiece of this exceptional property. Your private tropical backyard oasis features a multi-level deck system overlooking the water, providing endless opportunities for entertaining or unwinding. The upper deck showcases an oversized hot tub, gazebo, and outdoor carpeting, while the expanded lower deck offers new stairs, electric service, and water access. Spend your evenings enjoying the peaceful ambiance of the illuminated lake fountain or launch your kayak or small boat directly from your private dock. The oversized garage is a destination all its own, thoughtfully transformed into the ultimate workshop, hobby space, or entertaining area. Complete with powered retractable screens on both garage doors, a mini-split climate control system, wall-to-wall carpeting, wraparound custom cabinetry, new garage door motors and remotes, and a ceiling-mounted television, this versatile space offers endless possibilities. Additional premium improvements include a 2020 roof, new gutters, sculptured concrete driveway and walkways, new water heater, new attic ladder and access door, durable Hardie® board siding with a classic brick front exterior, reverse osmosi
Property Details
- MLS ID2618951
- Property TypeResidential - Single Family
- AppliancesDishwasher, Microwave, Range, Refrigerator
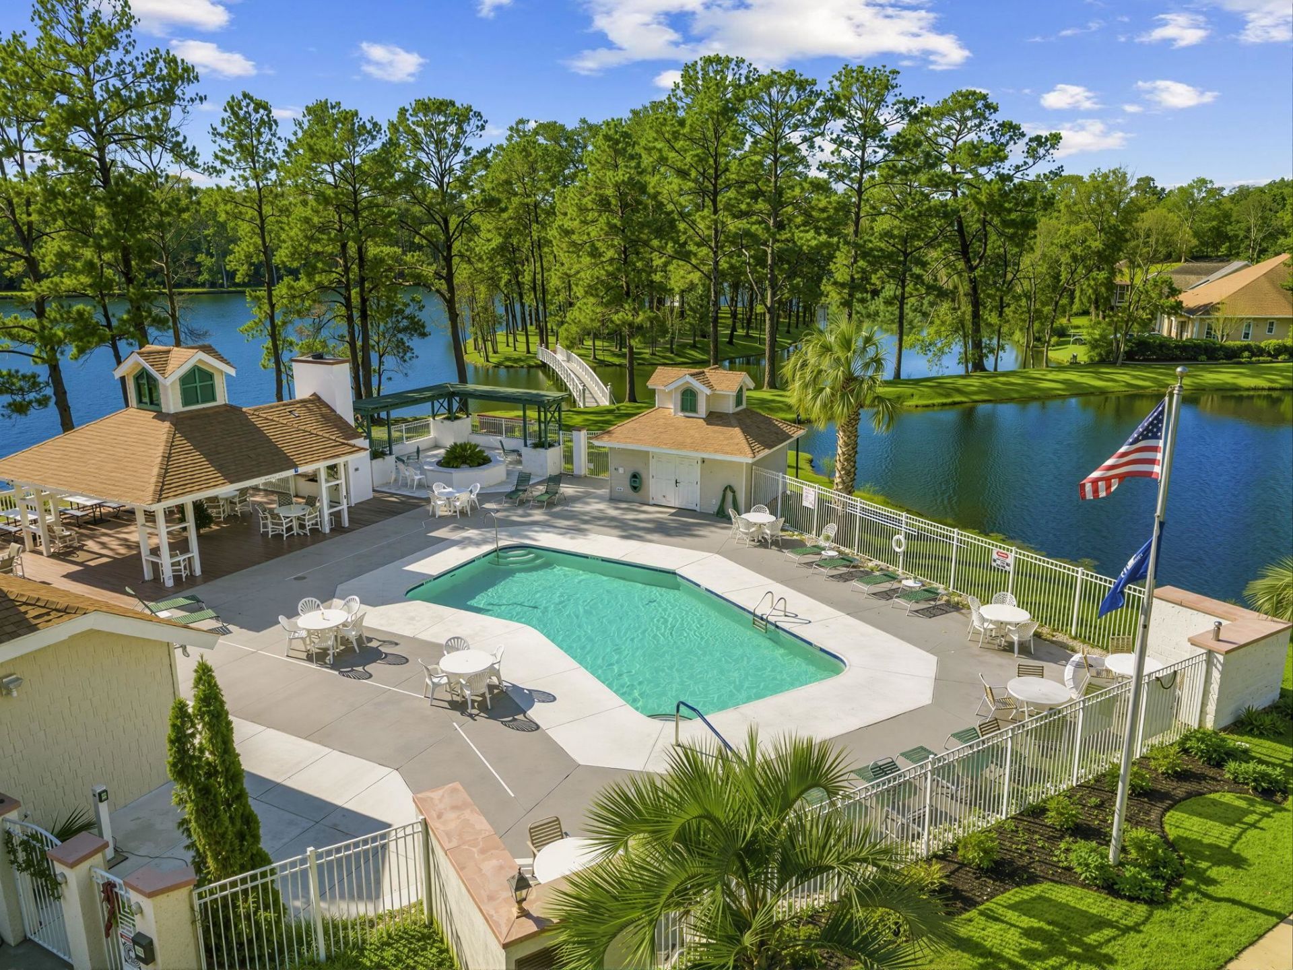
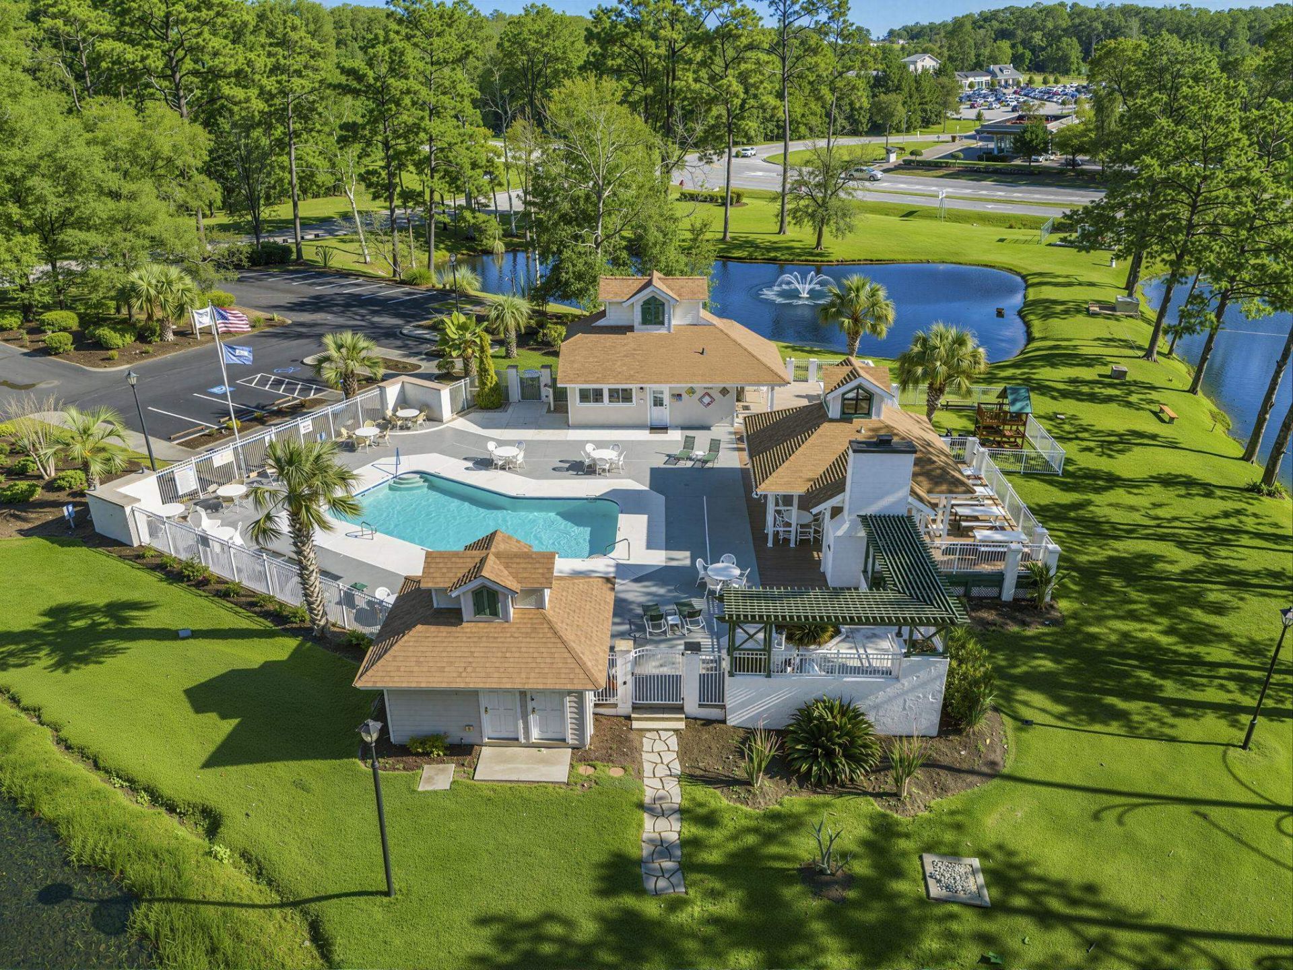
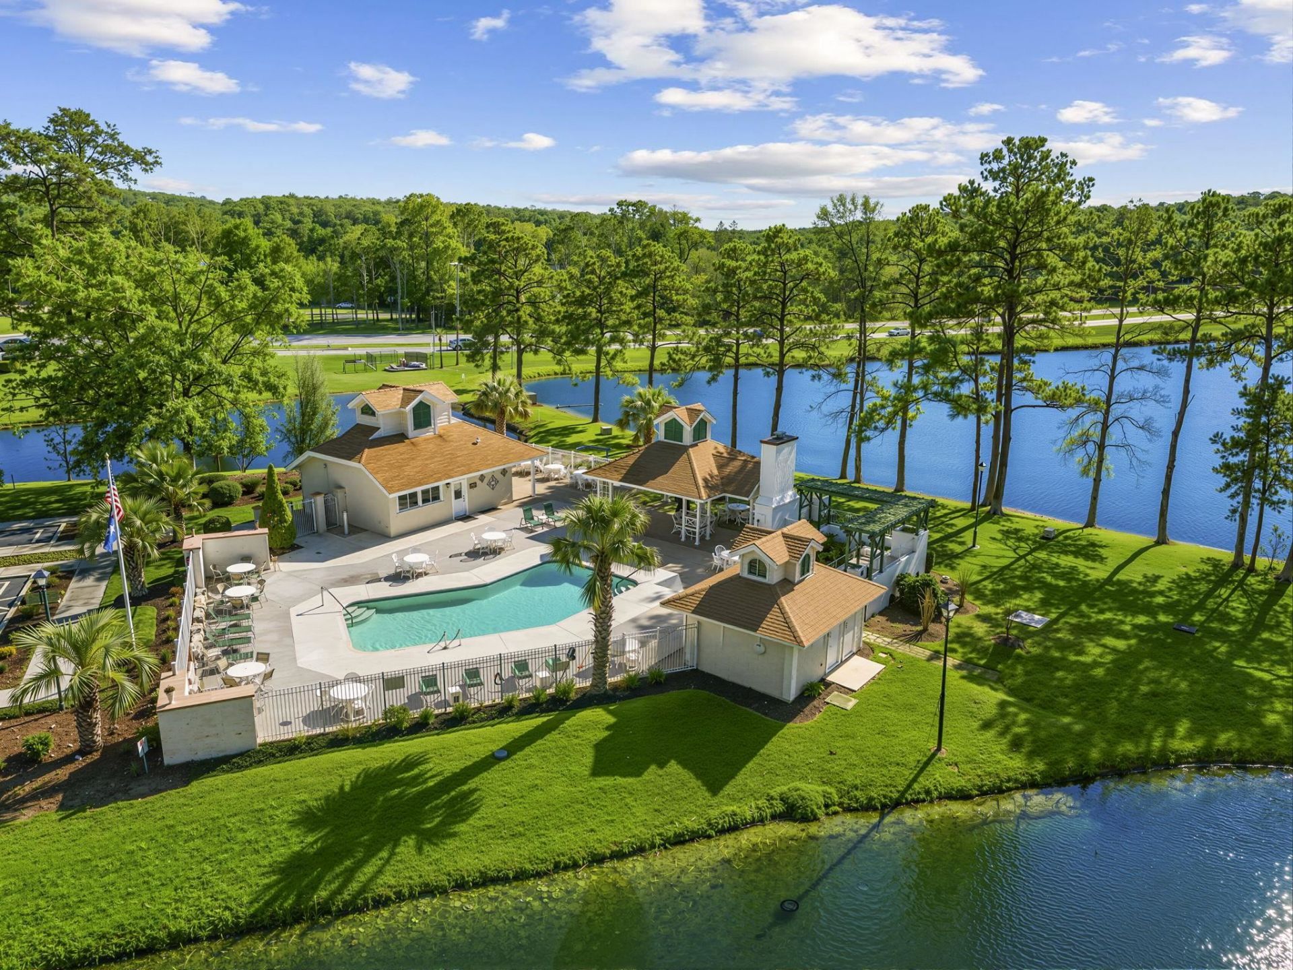
- Association AmenitiesClubhouse
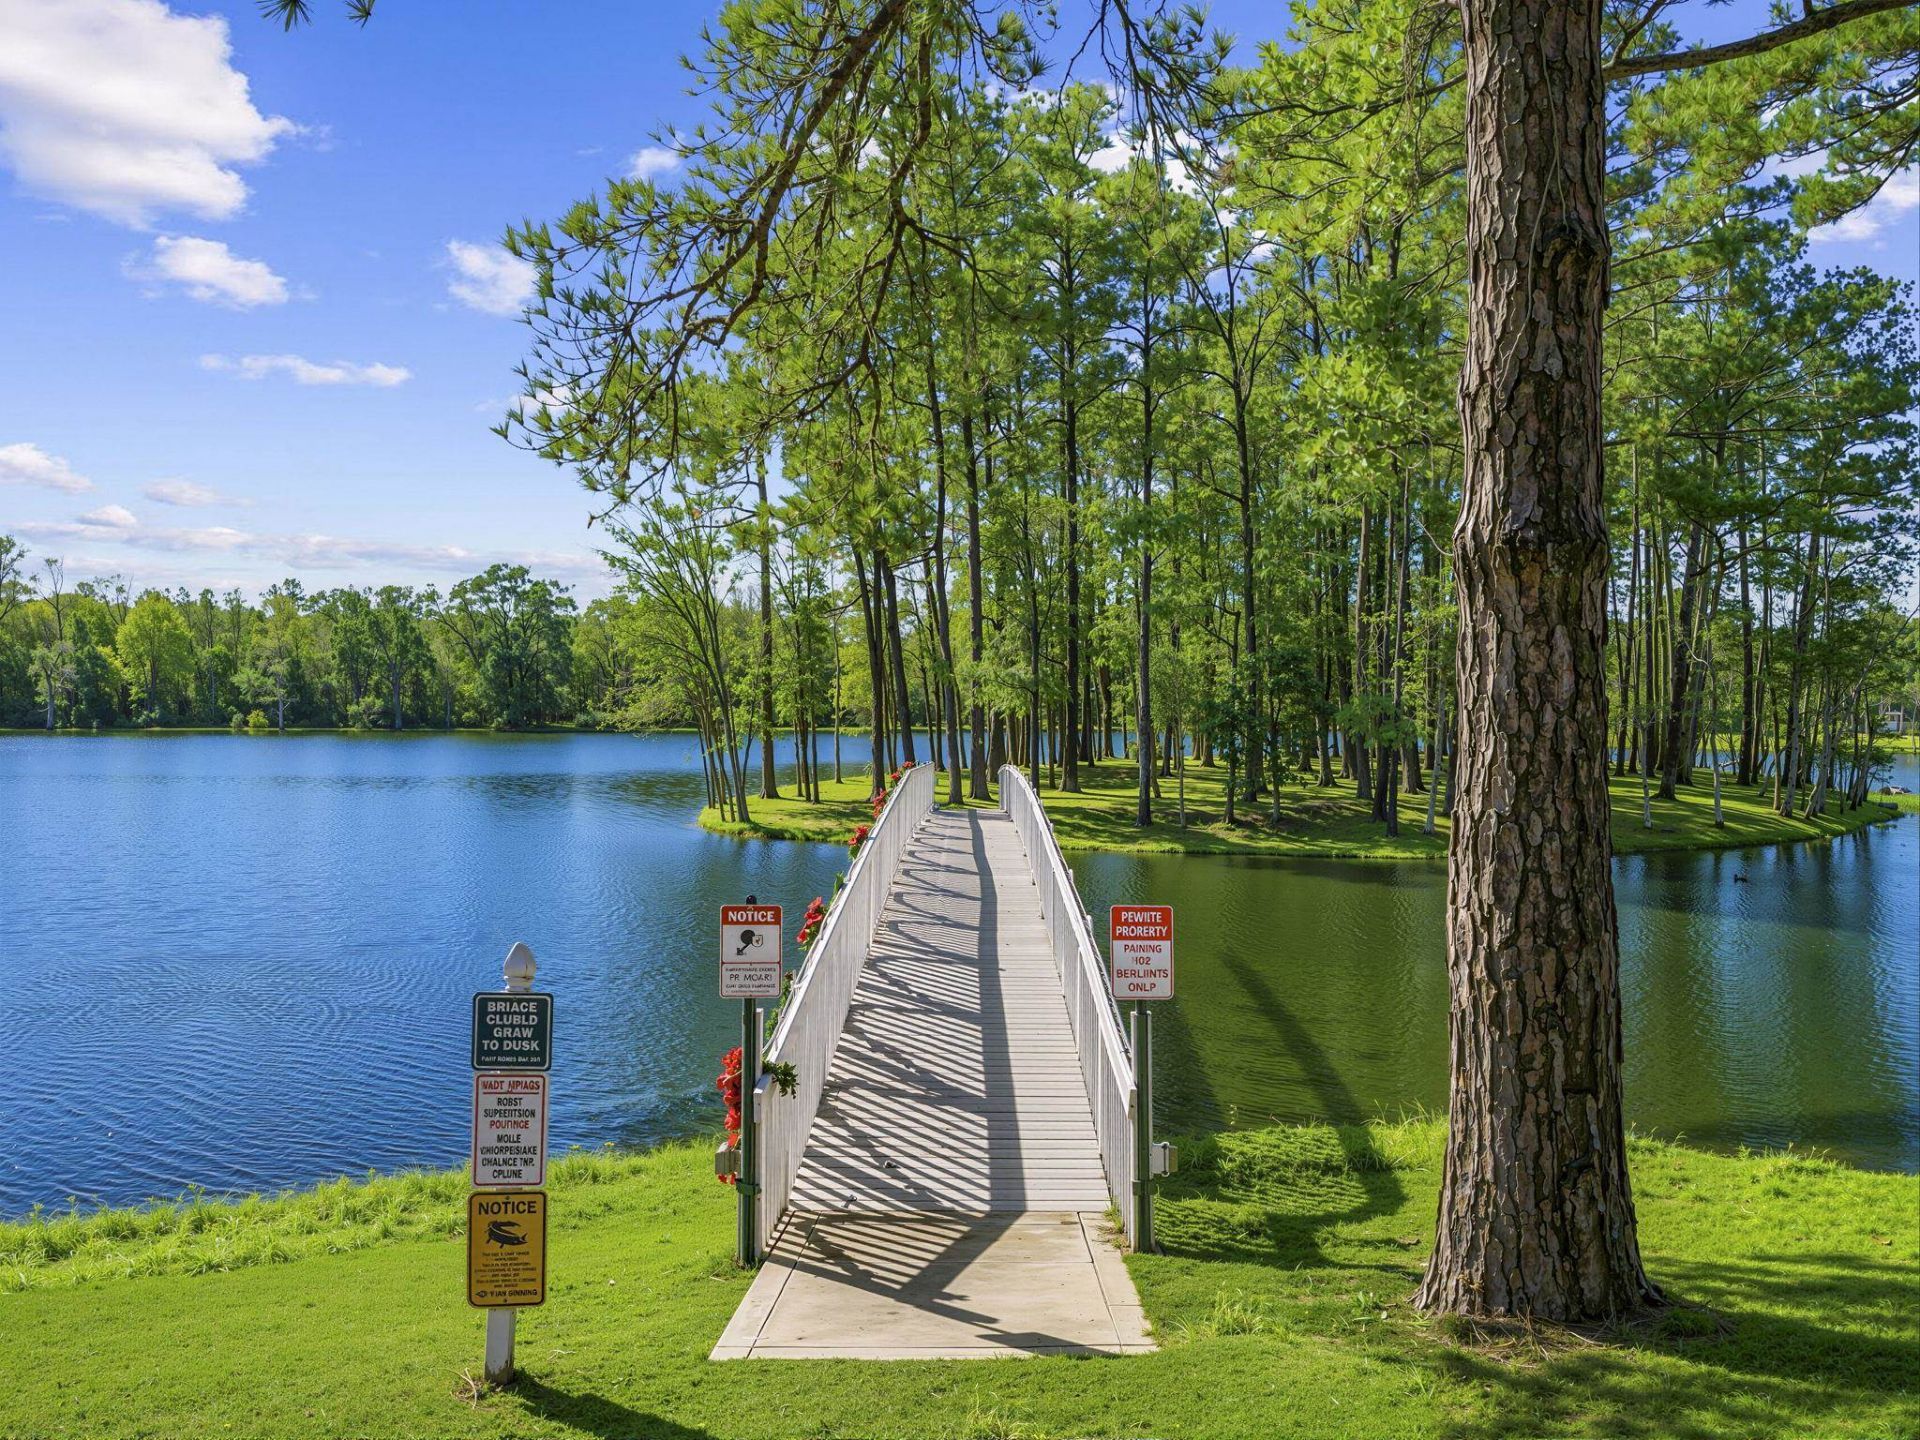
- Community FeaturesClubhouse, Recreation Area, Long Term Rental Allowed, Pool
- CoolingCentral Air
- Days on Site1
- ExteriorBrick Veneer
- Exterior FeaturesDeck, Hot Tub/Spa, Porch, Patio
- FlooringCarpet, Luxury Vinyl, Luxury VinylPlank, Tile
- Garage2 car attached
- HeatingCentral, Electric
- HOAYes
- HOA Fee69/ Monthly
- Home StyleRanch
- Hot TubYes
- Interior FeaturesTray Ceiling(s), Ceiling Fan(s), Dual Sinks, Fireplace, Main Level Primary, Split Bedrooms, Separate Shower, Vanity, Walk-In Closet(s), Window Treatments, Breakfast Bar, Bedroom on Main Level, Breakfast Area, Entrance Foyer, Stainless Steel Appliances, Solid Surface Counters
- LaundryWasher Hookup
- Lot DescriptionLake Front, Pond on Lot, Rectangular, Rectangular Lot
- Lot Dimensions61x141x76x127
- Lot Size0.18 Acres
- Parcel#30711030005
- ParkingAttached, Garage, Two Car Garage
- Parking NotesAttached, Garage, Two Car Garage
- Patio/PorchRear Porch, Deck, Patio
- PoolCommunity, Outdoor Pool
- SpaHot Tub
- SpaYes
- Stories1.0
- Swimming PoolYes
- UtilitiesCable Available, Electricity Available, Phone Available, Sewer Available, Underground Utilities, Water Available
- ViewLake
- WaterPublic
- Water FeaturesPond
- WindowWindow Treatments
- Year Built1993
- acres0.18
Amenities
- Tray Ceiling(s)
- Ceiling Fan(s)
- Dual Sinks
- Fireplace
- Main Level Primary
- Split Bedrooms
- Separate Shower
- Vanity
- Walk-In Closet(s)
- Window Treatments
- Breakfast Bar
- Bedroom on Main Level
- Breakfast Area
- Entrance Foyer
- Stainless Steel Appliances
- Solid Surface Counters
- Deck
- Hot Tub/Spa
- Porch
- Patio
Listed By / Shown By
Listed By
Agency Name: RE/MAX Southern Shores
Agency Contact: Cell: 843-455-6580
CCAR MLS
Shown By
Agency Title: Carolina One Real Estate
Agency Phone: (843) 203-5016
CCAR MLS

Web address QR Codes
2488 Glen Dr.
©OneHomeValue
Ask A Question 2488 Glen Dr., Little River, SC 29566




Privacy Policy / DMCA Notice / ADA Accessibility


This site is hosted, designed and copyright
© 1994 - 2026 by
Delta Media Group, Inc. -- Patent Pending --