
2482 Green Viper Loop | Blythewood | $454,900
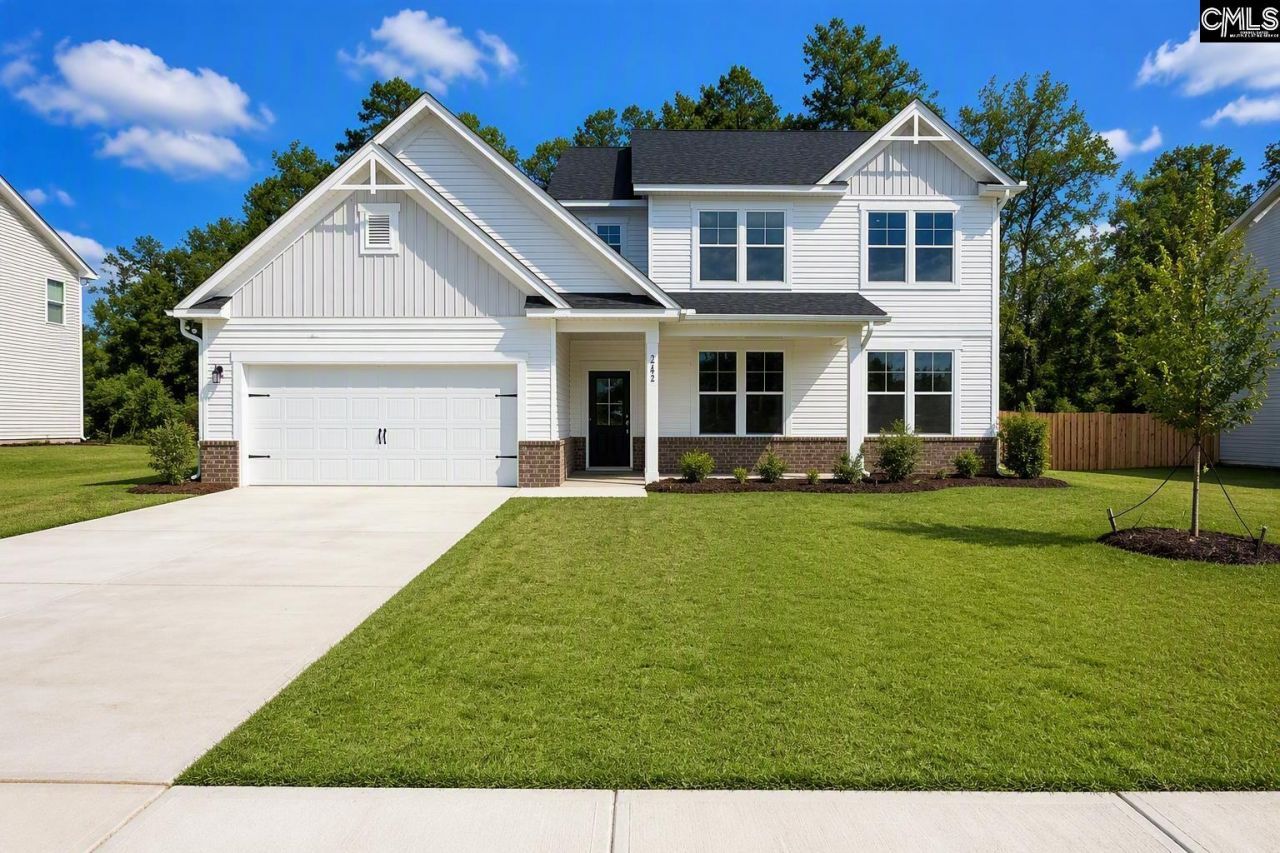
2482 Green Viper Loop Photo 1
2482 Green Viper Loop Photo 2
2482 Green Viper Loop Photo 3
2482 Green Viper Loop Photo 4
2482 Green Viper Loop Photo 5
2482 Green Viper Loop Photo 6
2482 Green Viper Loop Photo 7
2482 Green Viper Loop Photo 8
2482 Green Viper Loop Photo 9
2482 Green Viper Loop Photo 10
2482 Green Viper Loop Photo 11
2482 Green Viper Loop Photo 12
2482 Green Viper Loop Photo 13
2482 Green Viper Loop Photo 14
2482 Green Viper Loop Photo 15
2482 Green Viper Loop Photo 16
2482 Green Viper Loop Photo 17
2482 Green Viper Loop Photo 18
2482 Green Viper Loop Photo 19
2482 Green Viper Loop Photo 20
2482 Green Viper Loop Photo 21
2482 Green Viper Loop Photo 22
2482 Green Viper Loop Photo 23
2482 Green Viper Loop Photo 24
2482 Green Viper Loop Photo 25
2482 Green Viper Loop Photo 26
2482 Green Viper Loop Photo 27
2482 Green Viper Loop Photo 28
2482 Green Viper Loop Photo 29
2482 Green Viper Loop Photo 30
2482 Green Viper Loop Photo 31
2482 Green Viper Loop Photo 32
2482 Green Viper Loop Photo 33
2482 Green Viper Loop Photo 34
2482 Green Viper Loop Photo 35
2482 Green Viper Loop Photo 36
2482 Green Viper Loop Photo 37
2482 Green Viper Loop Photo 38
2482 Green Viper Loop Photo 39
2482 Green Viper Loop Photo 40
2482 Green Viper Loop Photo 41
2482 Green Viper Loop Photo 42
2482 Green Viper Loop Photo 43
2482 Green Viper Loop Photo 44
2482 Green Viper Loop Photo 45
2482 Green Viper Loop Photo 46
2482 Green Viper Loop Photo 47
2482 Green Viper Loop Photo 48
2482 Green Viper Loop Photo 49
2482 Green Viper Loop Photo 50
2482 Green Viper Loop Photo 51
2482 Green Viper Loop Photo 52
2482 Green Viper Loop Photo 53
2482 Green Viper Loop Photo 54
2482 Green Viper Loop Photo 55
2482 Green Viper Loop Photo 56
SHOW DETAILS
2482 Green Viper Loop Blythewood, SC 29016 $454,900
5 BEDS
4 BATHS
3,300 SQ. FT.

2482 Green Viper LoopBlythewood, SC 29016

For SALE Single Family ACTIVE
$454,900
EST. 1,145.09/MO CALCULATE
5 BEDS
4 BATHS
3,300 SQ. FT.
Property Description

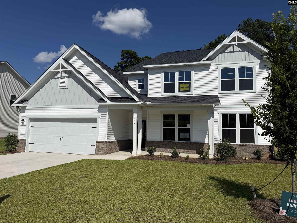
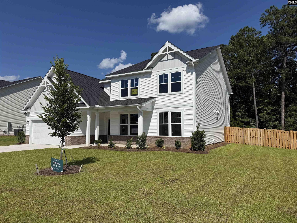
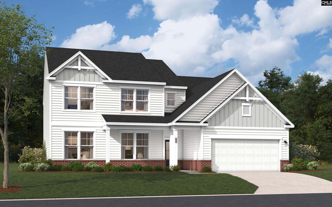
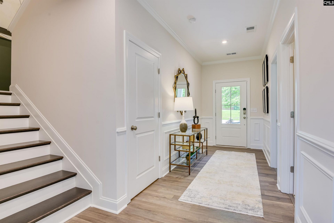
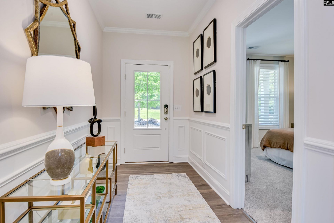
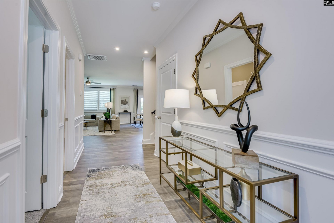
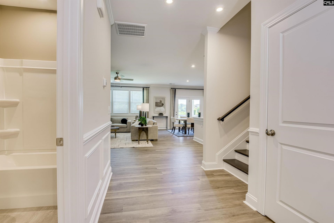
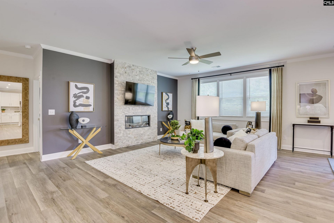
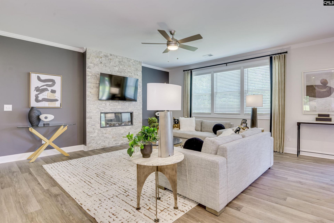
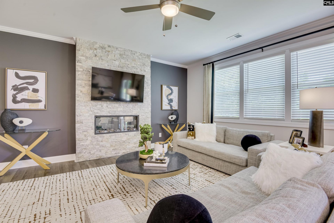
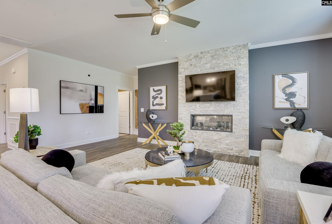
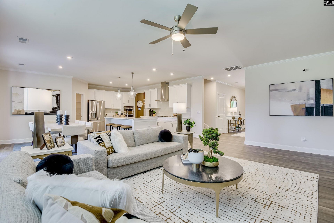
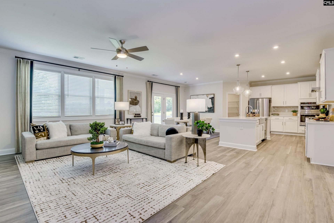
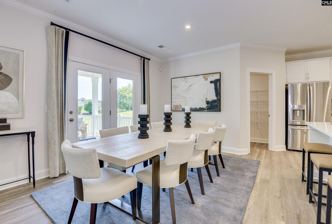
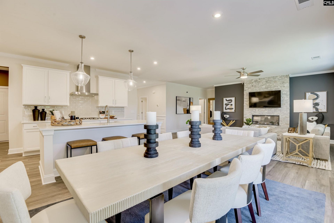
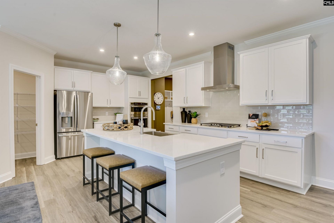
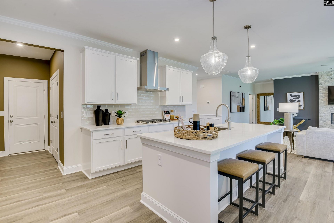
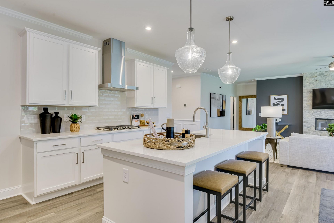
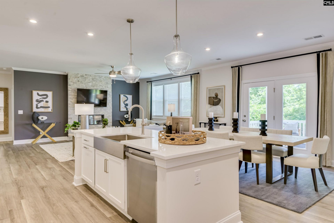
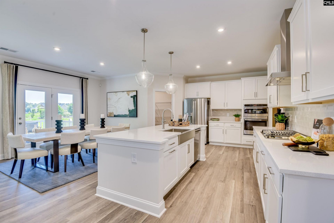
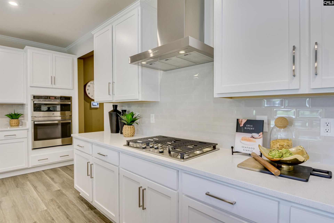
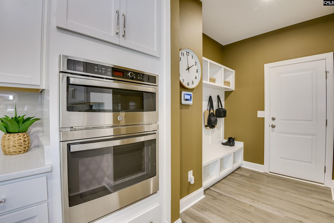
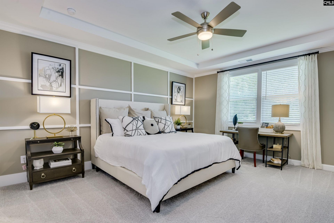
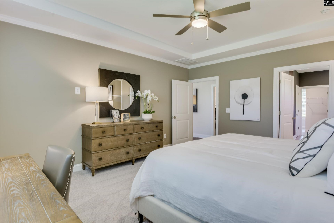
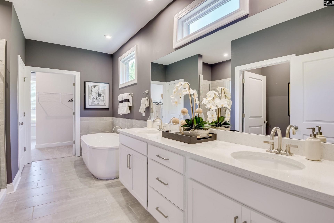
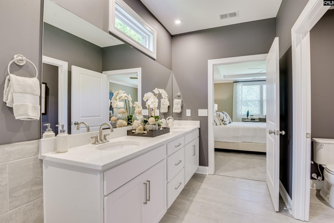
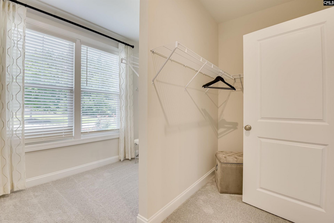
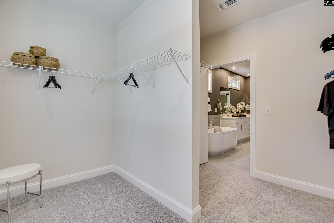
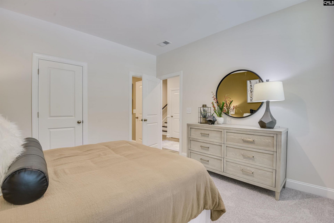
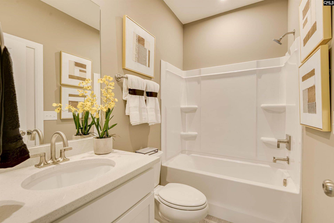
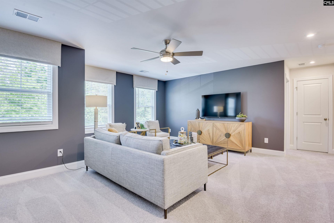
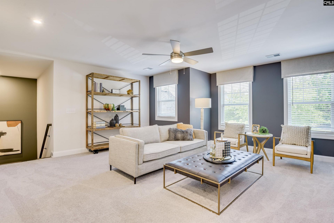
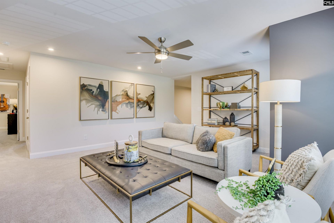
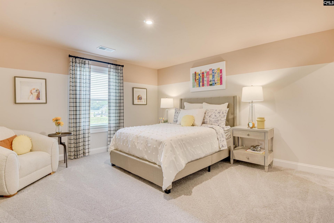
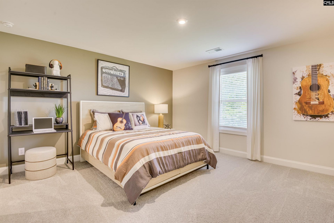
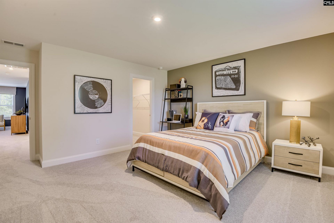
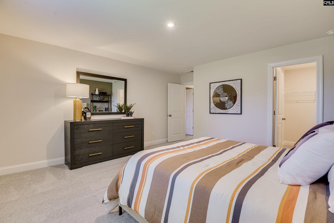
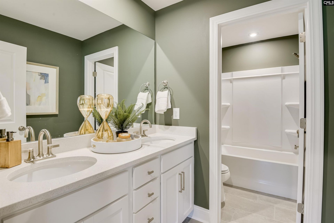
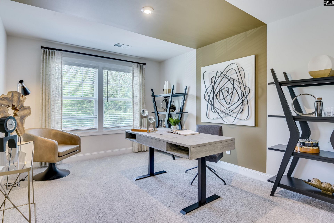
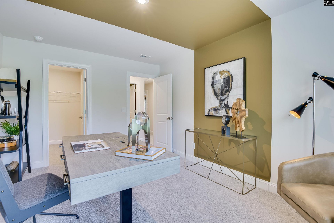
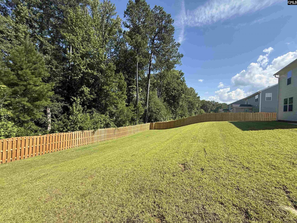
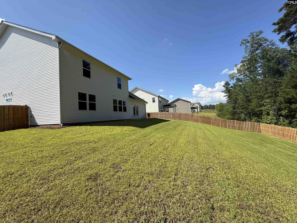
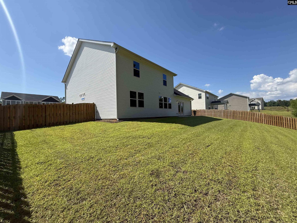
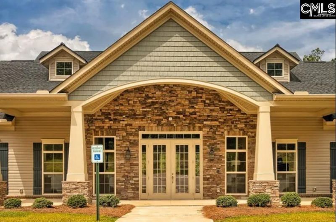
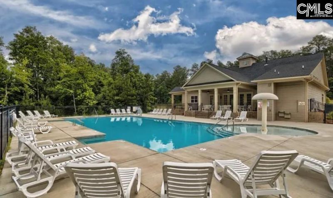
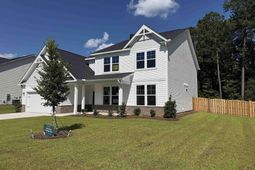
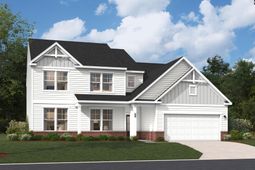
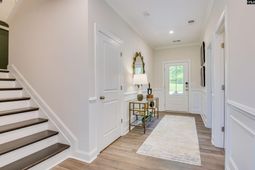
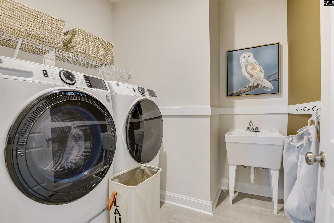
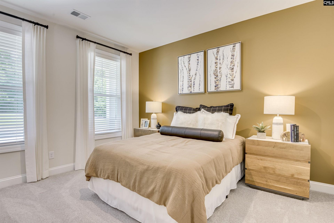
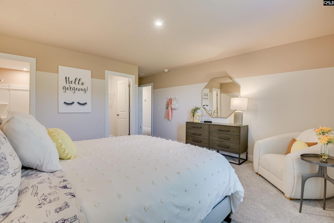
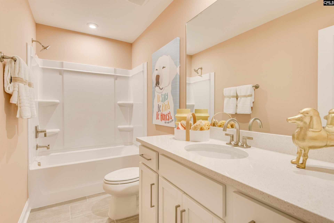
Experience the charm of Abney Hills Estates, a welcoming Blythewood community with estate-sized homesites, neighborhood amenities, and a peaceful setting close to everyday conveniences.The New Doyle by Stanley Martin Homes is thoughtfully designed and offers both comfort and style, perfect for your next home. Step into an open concept living area that's ideal for connecting with family and friends. Cozy up by the elegant stone fireplace, or enjoy the chef-inspired kitchen, featuring quartz countertops, a spacious center island with seating, and top of the line GE Profile sleek stainless-steel appliances. This space was made for hosting memorable gatherings while making everyday living easy. The main-level primary suite offers the ultimate retreat with its tranquil seated tiled shower and a spacious walk-in closet to keep your wardrobe organized. Also on the main level, you'll find a secondary bedroom and full bathroom-your guests will feel right at home! Head upstairs to discover even more room to spread out, including a large bedroom with its own private bathroom and two additional bedrooms, each with walk-in closets for extra storage. The versatile loft area provides the perfect spot for a playroom, office, or cozy media space. Outdoor living is easy with its oversized patio that's perfect for enjoying the refreshing Carolina breeze coming from the green space behind the home. And when you step beyond your backyard, the Abney Hills Estates community offers something for everyone! From the community pool and clubhouse to the green spaces, spacious distance between homes and sidewalks! This home is move in ready, has a fully fenced back yard that backs up to a green space for extra privacy. For details on home selections or other homes, please reach out to the Neighborhood Sales Manager. Please note that all photos are stock images of the Doyle plan. Don't miss your chance to join Blythewood's highly sought-after Abney Hills Estates community! Disclaimer: CMLS has not reviewed and, therefore, does not endorse vendors who may appear in listings.

Property Details

  • MLS ID622894
  • Property TypeResidential - Single Family
  • Fireplaces1
  • Garage2 car attached
  • Lot Dimensions0.33 Acre(s)
  • Lot Size0.33 Acres
  • Stories2.0
  • acres0.33

Listed By / Shown By

Listed By

Agency Name: SM South Carolina Brokerage LLC

Columbia SC MLS

Shown By

Agency Title: Carolina One Real Estate
Agency Phone: (843) 203-5016

Columbia SC MLS

IDX logo

2482 Green Viper Loop photo 4

Web address QR Codes

2482 Green Viper Loop

©OneHomeValue

Location 2482 Green Viper Loop

Neighborhood Map

Local Content

Neighborhood Hero

Ask A Question 2482 Green Viper Loop, Blythewood, SC 29016

IDX logo

Disclaimer: All information deemed reliable but not guaranteed. All properties are subject to prior sale, change or withdrawal. Neither listing broker(s) or information provider(s) shall be responsible for any typographical errors, misinformation, misprints and shall be held totally harmless. Listing(s) information is provided for consumers personal, non-commercial use and may not be used for any purpose other than to identify prospective properties consumers may be interested in purchasing. Information on this site was last updated 09/17/2026. The listing information on this page last changed on 09/17/2026. The data relating to real estate for sale on this website comes in part from the Internet Data Exchange program of Delta Media Group MLS (last updated Thu 09/17/2026 12:00:01 AM EST) or Pee Dee MLS (last updated Wed 09/16/2026 11:55:14 PM EST) or CCAR MLS (last updated Wed 09/16/2026 11:26:55 PM EST) or Columbia SC MLS (last updated Wed 09/16/2026 11:57:44 PM EST) or Charleston Trident MLS (last updated Wed 09/16/2026 11:32:19 PM EST) or SCCMLS (last updated Wed 09/16/2026 11:53:40 PM EST). Real estate listings held by brokerage firms other than Carolina One Real Estate may be marked with the Internet Data Exchange logo and detailed information about those properties will include the name of the listing broker(s) when required by the MLS. All rights reserved.
Privacy Policy / DMCA Notice / ADA Accessibility

Login to Personal Shopper