
246 Hayloft Circle | Conway | $450,000
SHOW DETAILS
246 Hayloft Circle
Conway, SC 29526
$450,000
3
BEDS
2
BATHS
1,707
SQ. FT.
246 Hayloft Circle Conway, SC 29526
For SALE
Single Family
ACTIVE
$450,000
EST. 1,132.75/MO CALCULATE
3
BEDS
2
BATHS
1,707
SQ. FT.
Property Description
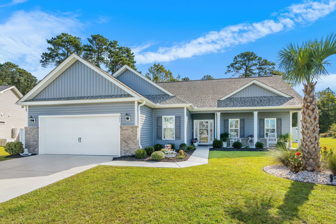
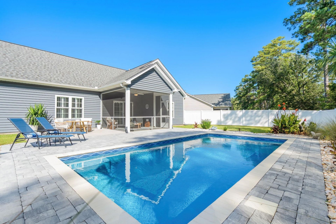
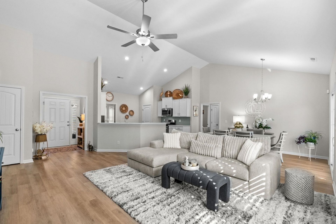
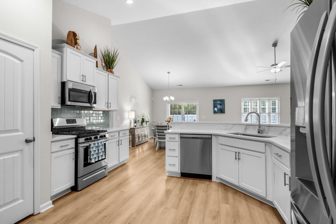
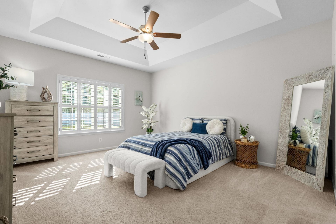
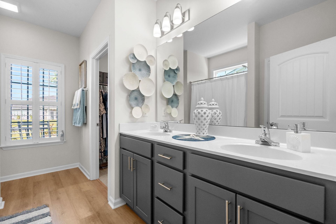
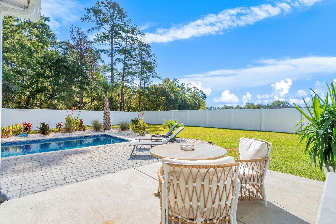
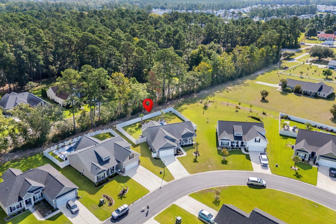
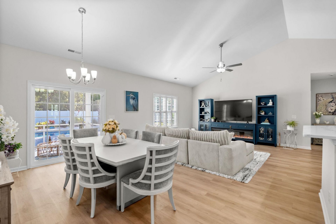
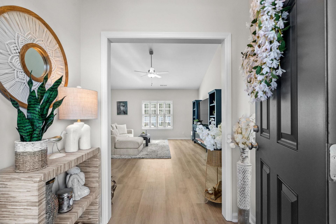
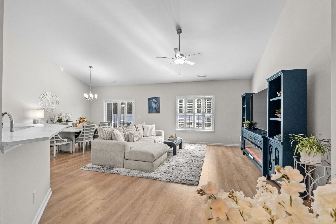
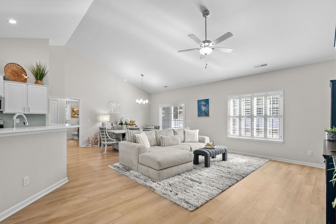
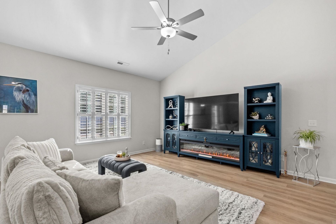
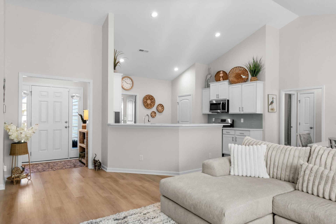
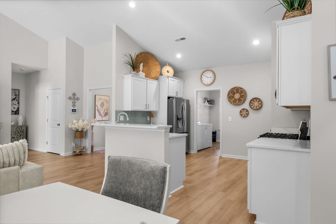
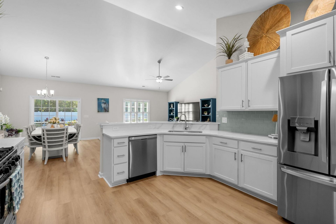
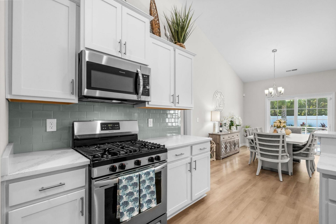
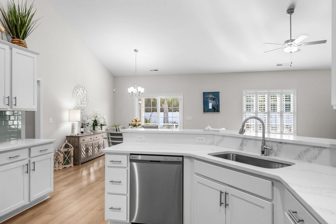
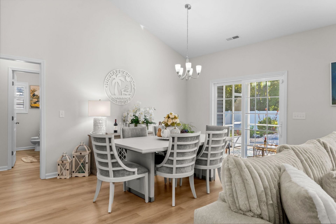
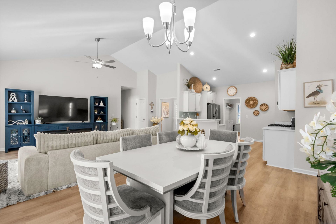
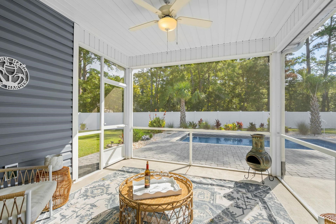
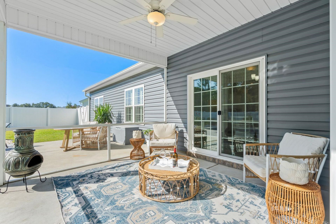
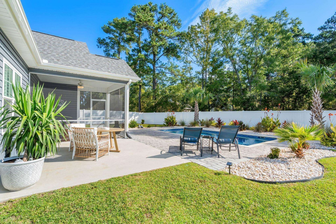
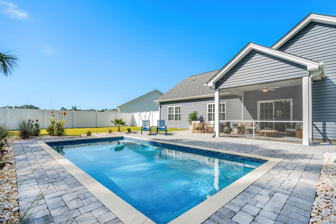
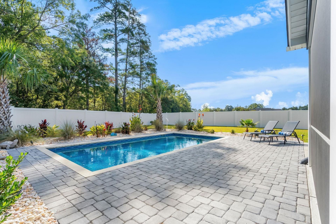
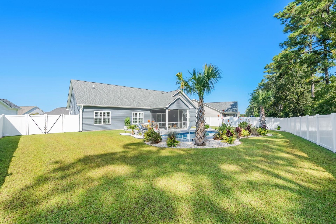
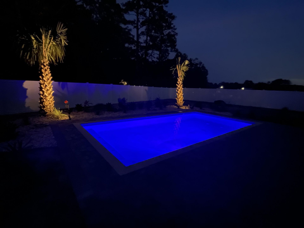
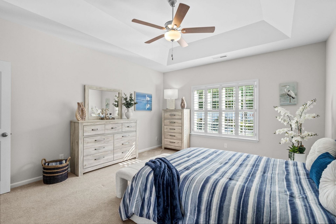
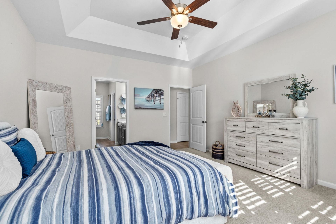
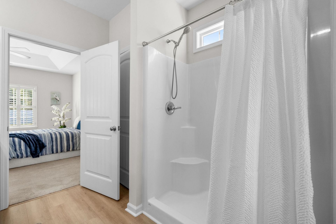
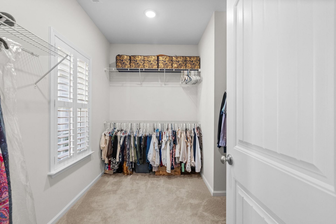
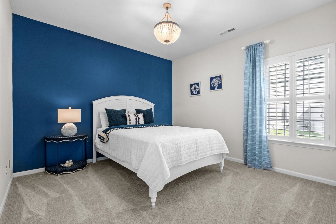
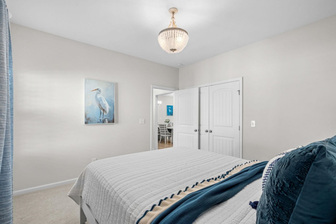
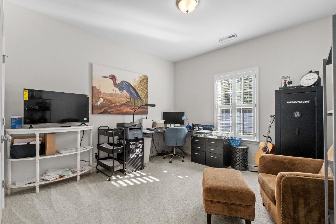
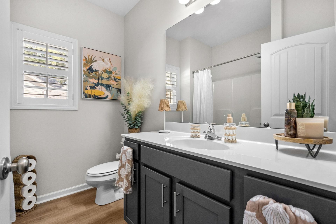
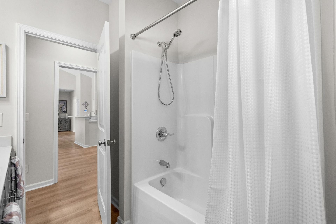
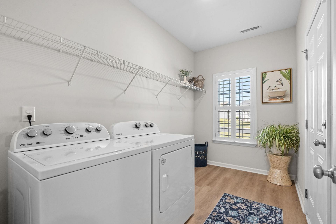
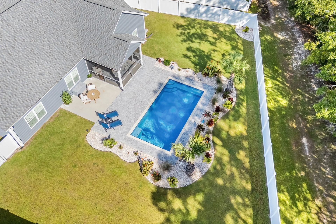
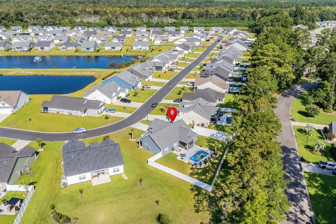
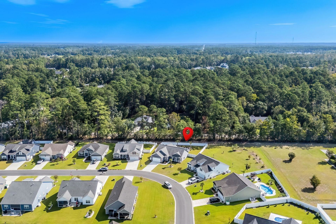
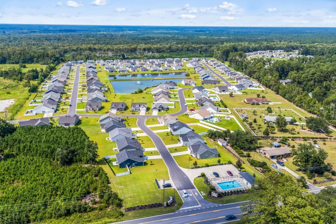
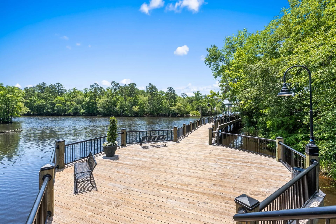
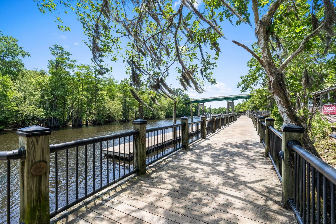
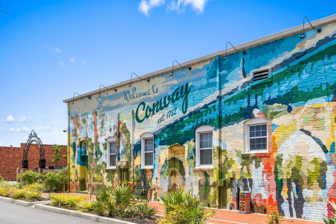
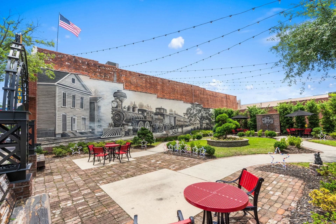
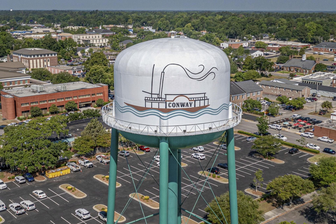
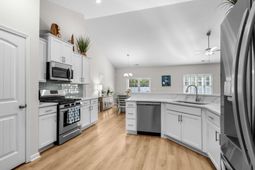
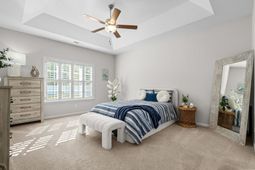
Your own private saltwater pool, oversized homesite, and beautifully upgraded outdoor living space make this Chestnut Ridge home anything but ordinary! Built in 2024 and thoughtfully improved by its owners, this 3-bedroom, 2-bath Blackwood floor plan offers approximately 1,707 heated square feet, a true split-bedroom design, and bright, open living spaces all on one level. Step inside to a spacious family room with vaulted ceilings and an easy flow into the dining area and kitchen, creating a comfortable layout for both everyday living and entertaining. The kitchen features quartz countertops, tile backsplash, stainless steel appliances, a natural gas range, generous cabinetry, and ample counter space. The private primary suite is tucked away from the secondary bedrooms and features a tray ceiling, spacious walk-in closet, double vanity, linen storage, and large shower. Two additional bedrooms provide flexibility for guests, a home office, hobbies, or additional living space. The backyard is where this home truly stands apart. The owners have transformed the already generous homesite into a private outdoor retreat with a saltwater pool, expansive paver surround, screened porch, attractive landscaping, and fully fenced backyard. Spend summer afternoons by the pool, enjoy dinner from the screened porch, or turn on the pool lights and relax outside in the evening. Additional features include a dedicated laundry room, two-car garage, plantation shutters, durable flooring throughout the main living areas, and natural gas service for heating, the tankless water heater, and kitchen range. Chestnut Ridge offers the best of both worlds: the charm and growing appeal of Conway with easy access to International Drive, Carolina Forest, and the Myrtle Beach area. Enjoy historic Downtown Conway's restaurants, shops, Riverwalk, and local events, then head toward the beach, entertainment, shopping, and everything the Grand Strand has to offer with ease. Nearly new, beautifully maintained, and already transformed into a private oasis, this is the kind of home where the expensive upgrades are already finished for you!
Property Details
- MLS ID2623153
- Property TypeResidential - Single Family
- AppliancesDishwasher, Disposal, Microwave, Range, Refrigerator
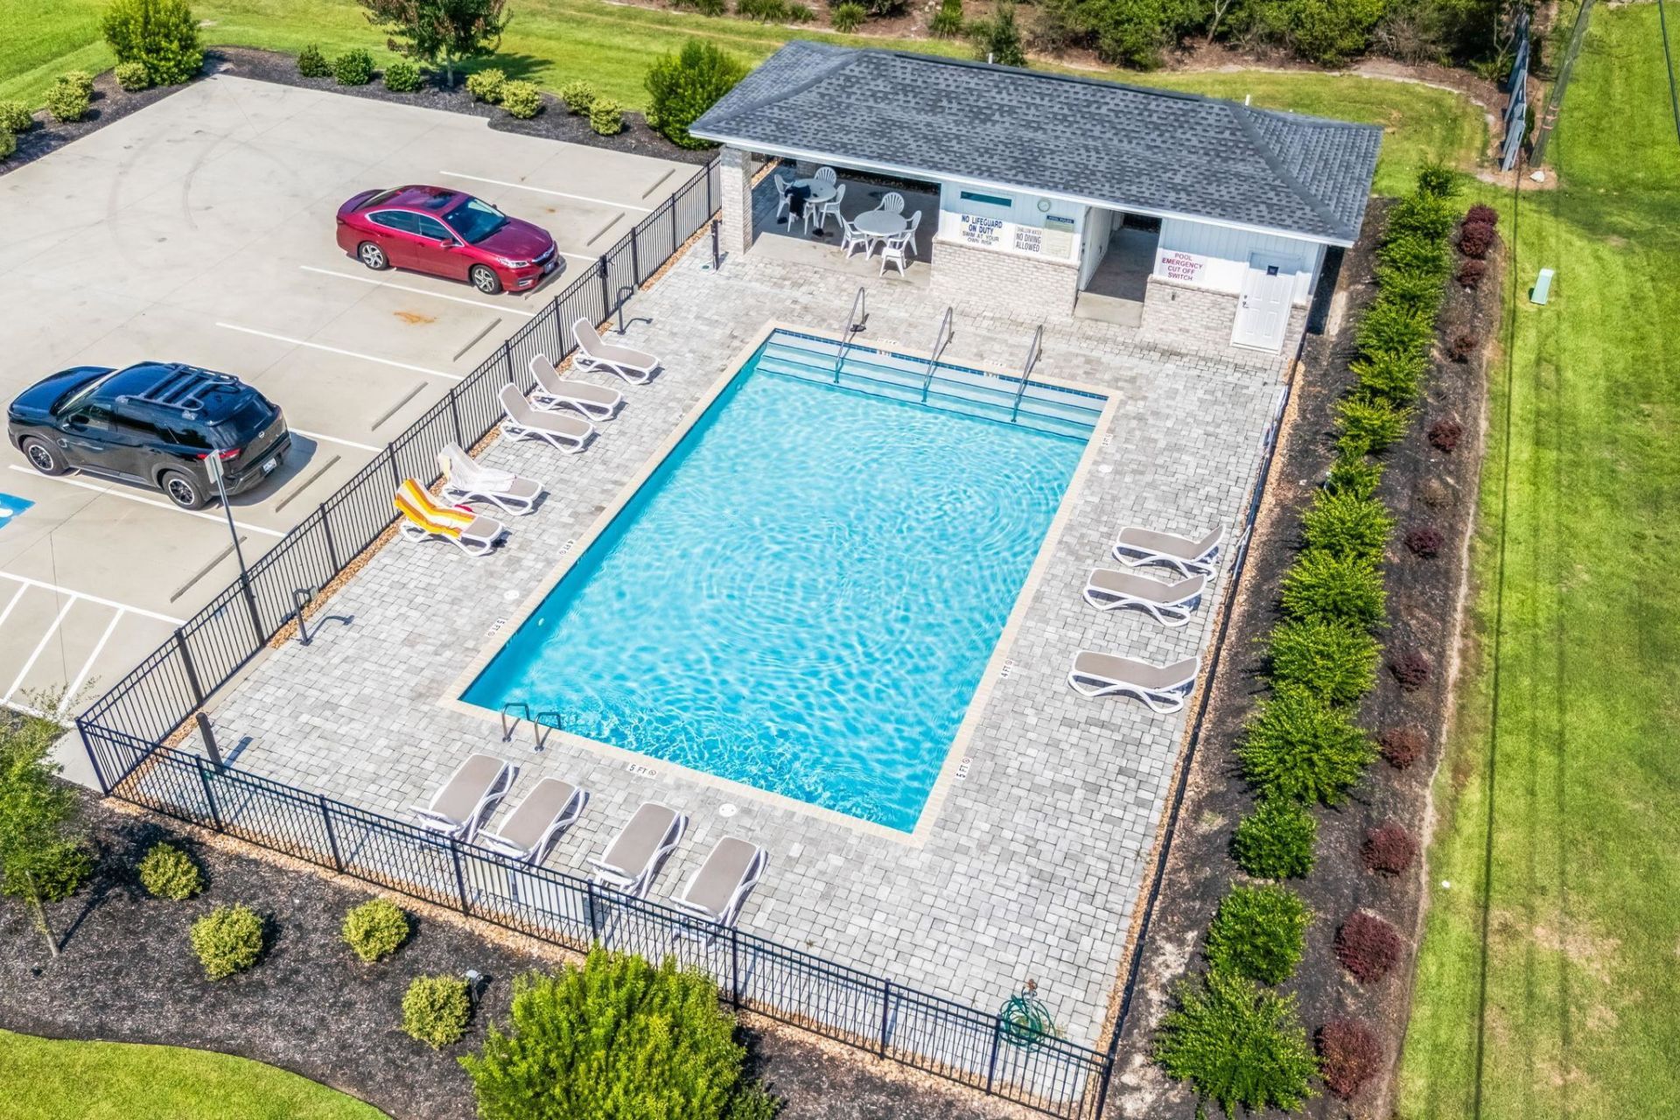
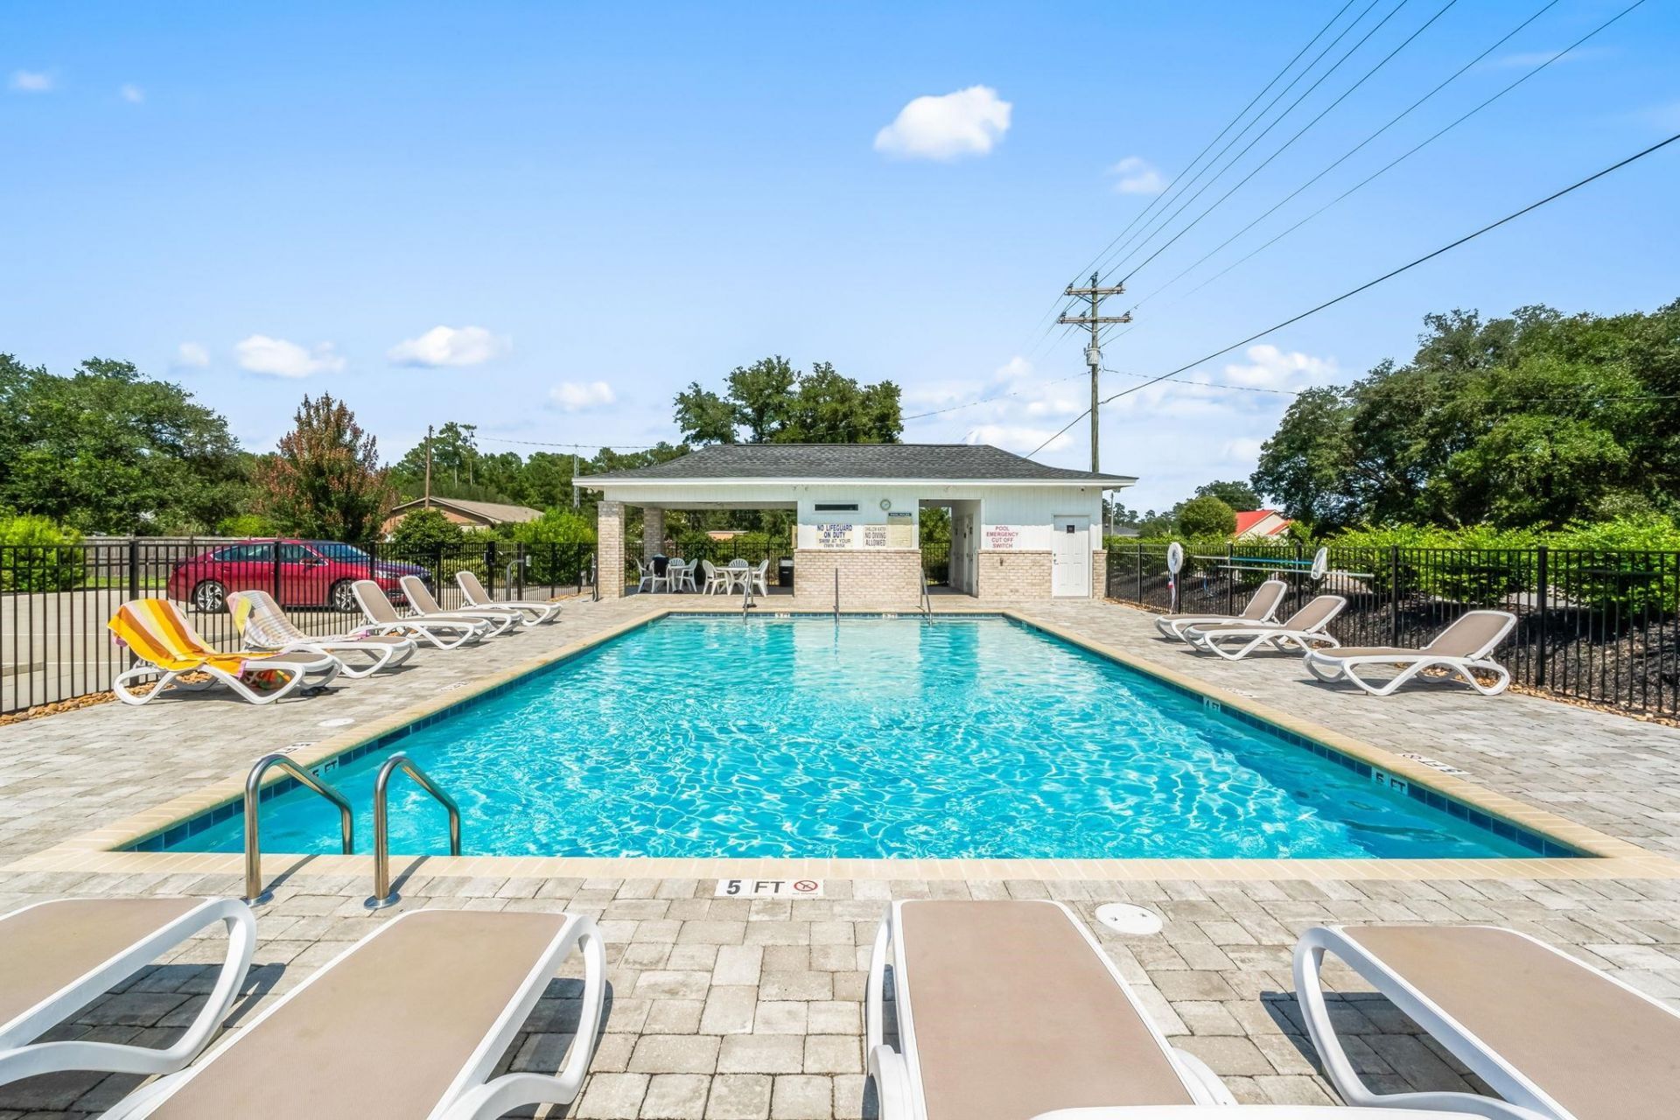
- Community FeaturesPool
- ExteriorVinyl Siding
- Exterior FeaturesFence, Porch, Patio
- FencedYes
- FlooringLuxury Vinyl, Luxury VinylPlank
- Garage2 car attached
- HeatingElectric, Gas
- HOAYes
- HOA Fee97/ Monthly
- Home StyleRanch
- Interior FeaturesTray Ceiling(s), Ceiling Fan(s), Dual Sinks, Main Level Primary, Separate Shower, Walk-In Closet(s), Breakfast Bar, Bedroom on Main Level, Entrance Foyer, Stainless Steel Appliances, Solid Surface Counters
- LaundryWasher Hookup
- Lot DescriptionIrregular Lot, Outside City Limits
- Lot Size0.41 Acres
- Parcel#36303040055
- ParkingAttached, Garage, Two Car Garage, Garage Door Opener
- Parking NotesAttached, Garage, Two Car Garage, Garage Door Opener
- Patio/PorchRear Porch, Front Porch, Patio, Porch, Screened
- PoolCommunity, Outdoor Pool, Private
- Stories1.0
- Swimming PoolYes
- UtilitiesElectricity Available, Natural Gas Available, Sewer Available, Water Available
- WaterPublic
- Year Built2024
- acres0.41
Amenities
- Tray Ceiling(s)
- Ceiling Fan(s)
- Dual Sinks
- Main Level Primary
- Separate Shower
- Walk-In Closet(s)
- Breakfast Bar
- Bedroom on Main Level
- Entrance Foyer
- Stainless Steel Appliances
- Solid Surface Counters
- Fence
- Porch
- Patio
Listed By / Shown By
Listed By
Agency Name: Foy Realty
Agency Phone: 843-685-3969
CCAR MLS
Shown By
Agency Title: Carolina One Real Estate
Agency Phone: (843) 203-5016
CCAR MLS

Web address QR Codes
246 Hayloft Circle
©OneHomeValue
Ask A Question 246 Hayloft Circle , Conway, SC 29526




Privacy Policy / DMCA Notice / ADA Accessibility


This site is hosted, designed and copyright
© 1994 - 2026 by
Delta Media Group, Inc. -- Patent Pending --