
2266 Jasper Forest Trail | Winnabow | $499,000
SHOW DETAILS
2266 Jasper Forest Trail
Winnabow, NC 28479
$499,000
3
BEDS
3
BATHS
2,633
SQ. FT.
2266 Jasper Forest Trail Winnabow, NC 28479
For SALE
Single Family
ACTIVE
$499,000
EST. 1,256.10/MO CALCULATE
3
BEDS
3
BATHS
2,633
SQ. FT.
Property Description
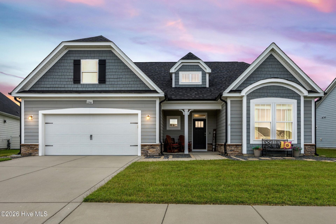
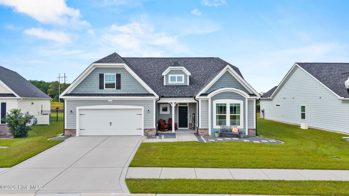
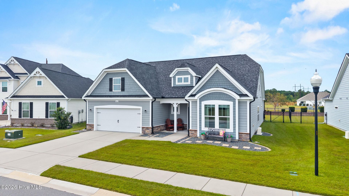
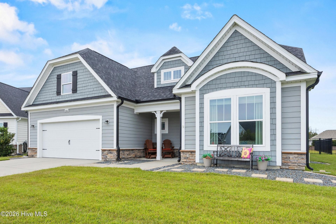
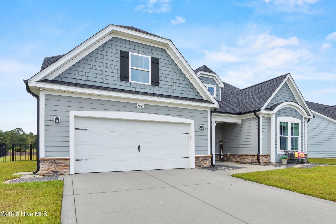
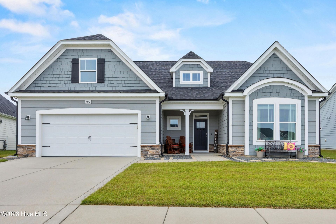
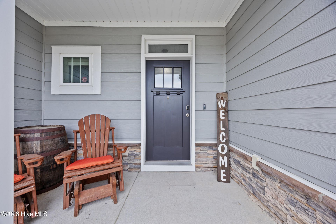
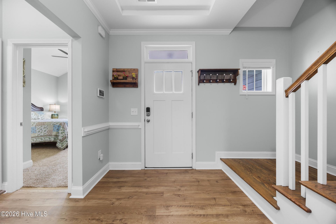
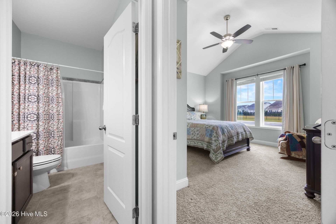
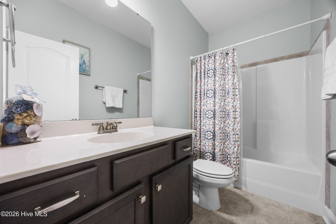
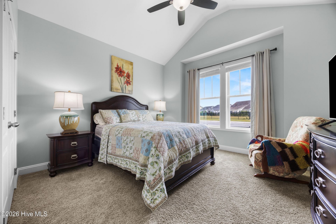
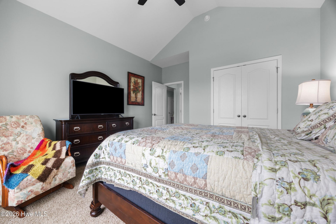
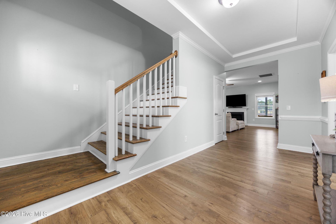
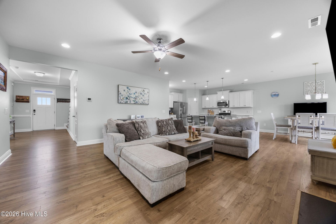
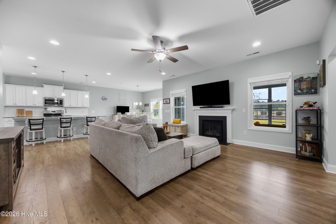
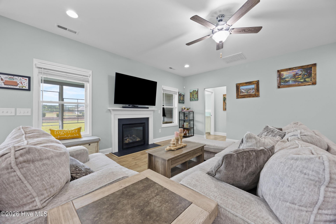
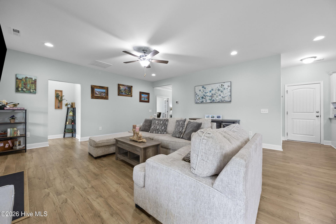
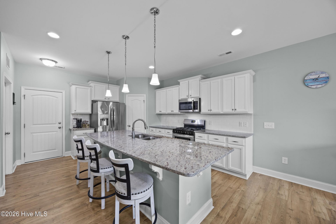
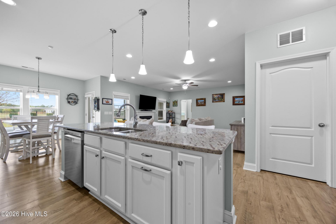
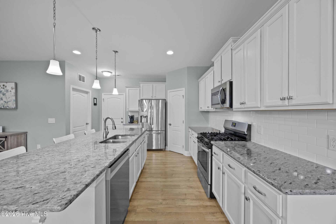
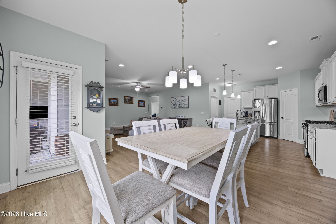
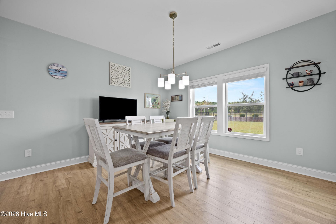
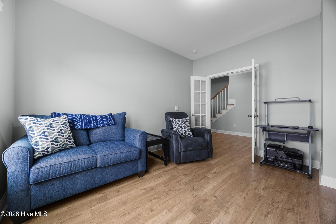
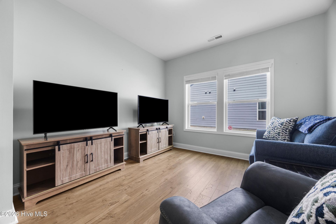
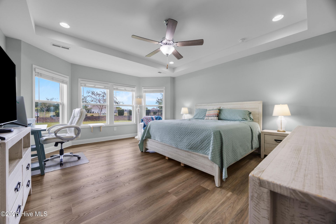
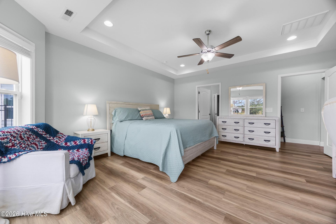
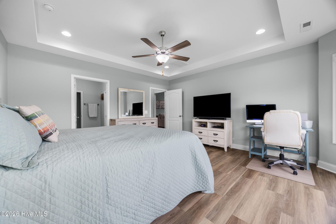
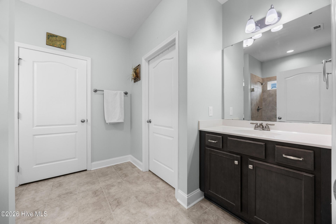
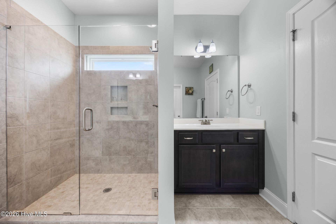
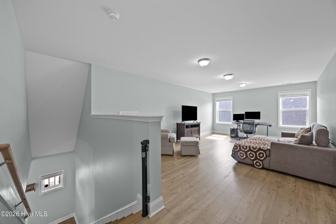
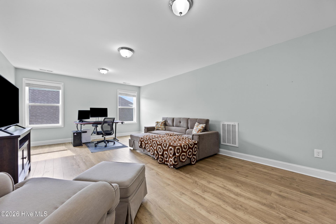
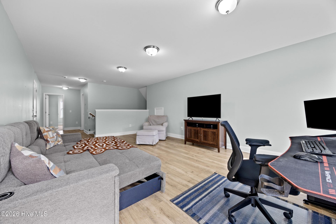
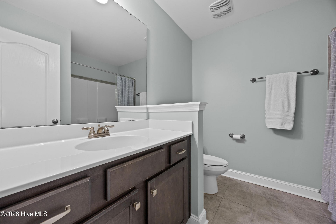
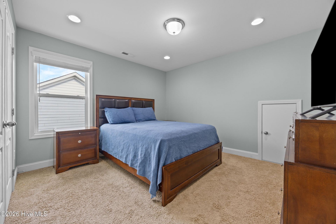
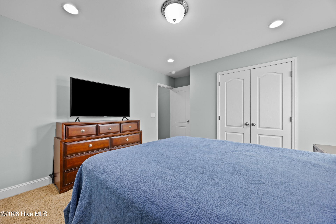
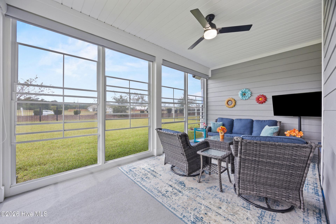
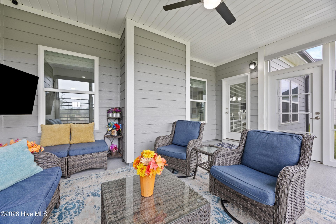
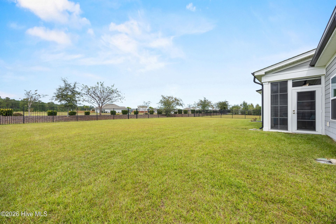
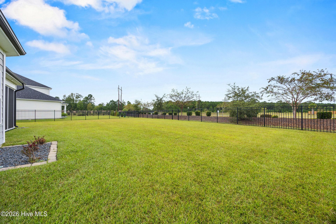
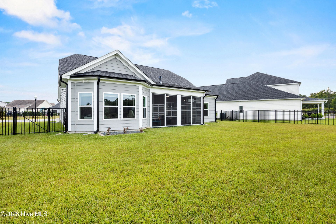
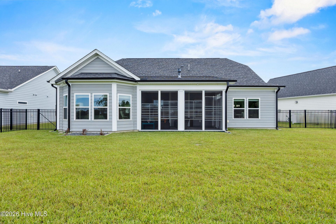
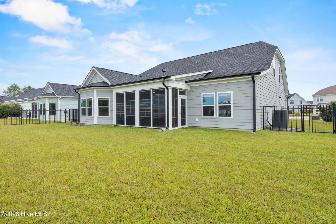
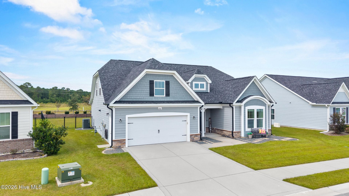
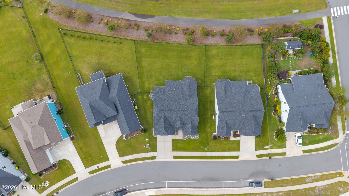
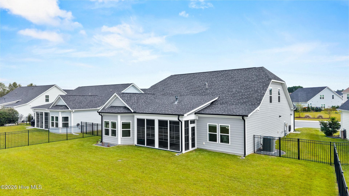
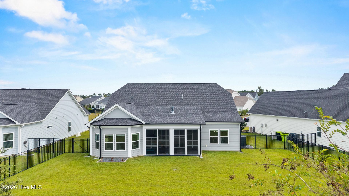
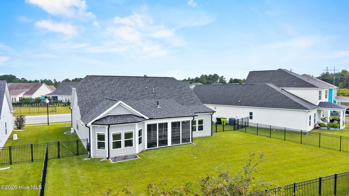
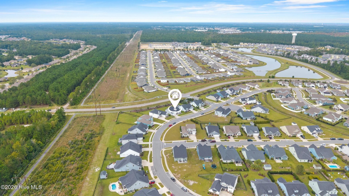
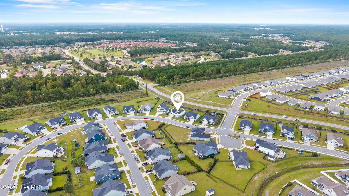
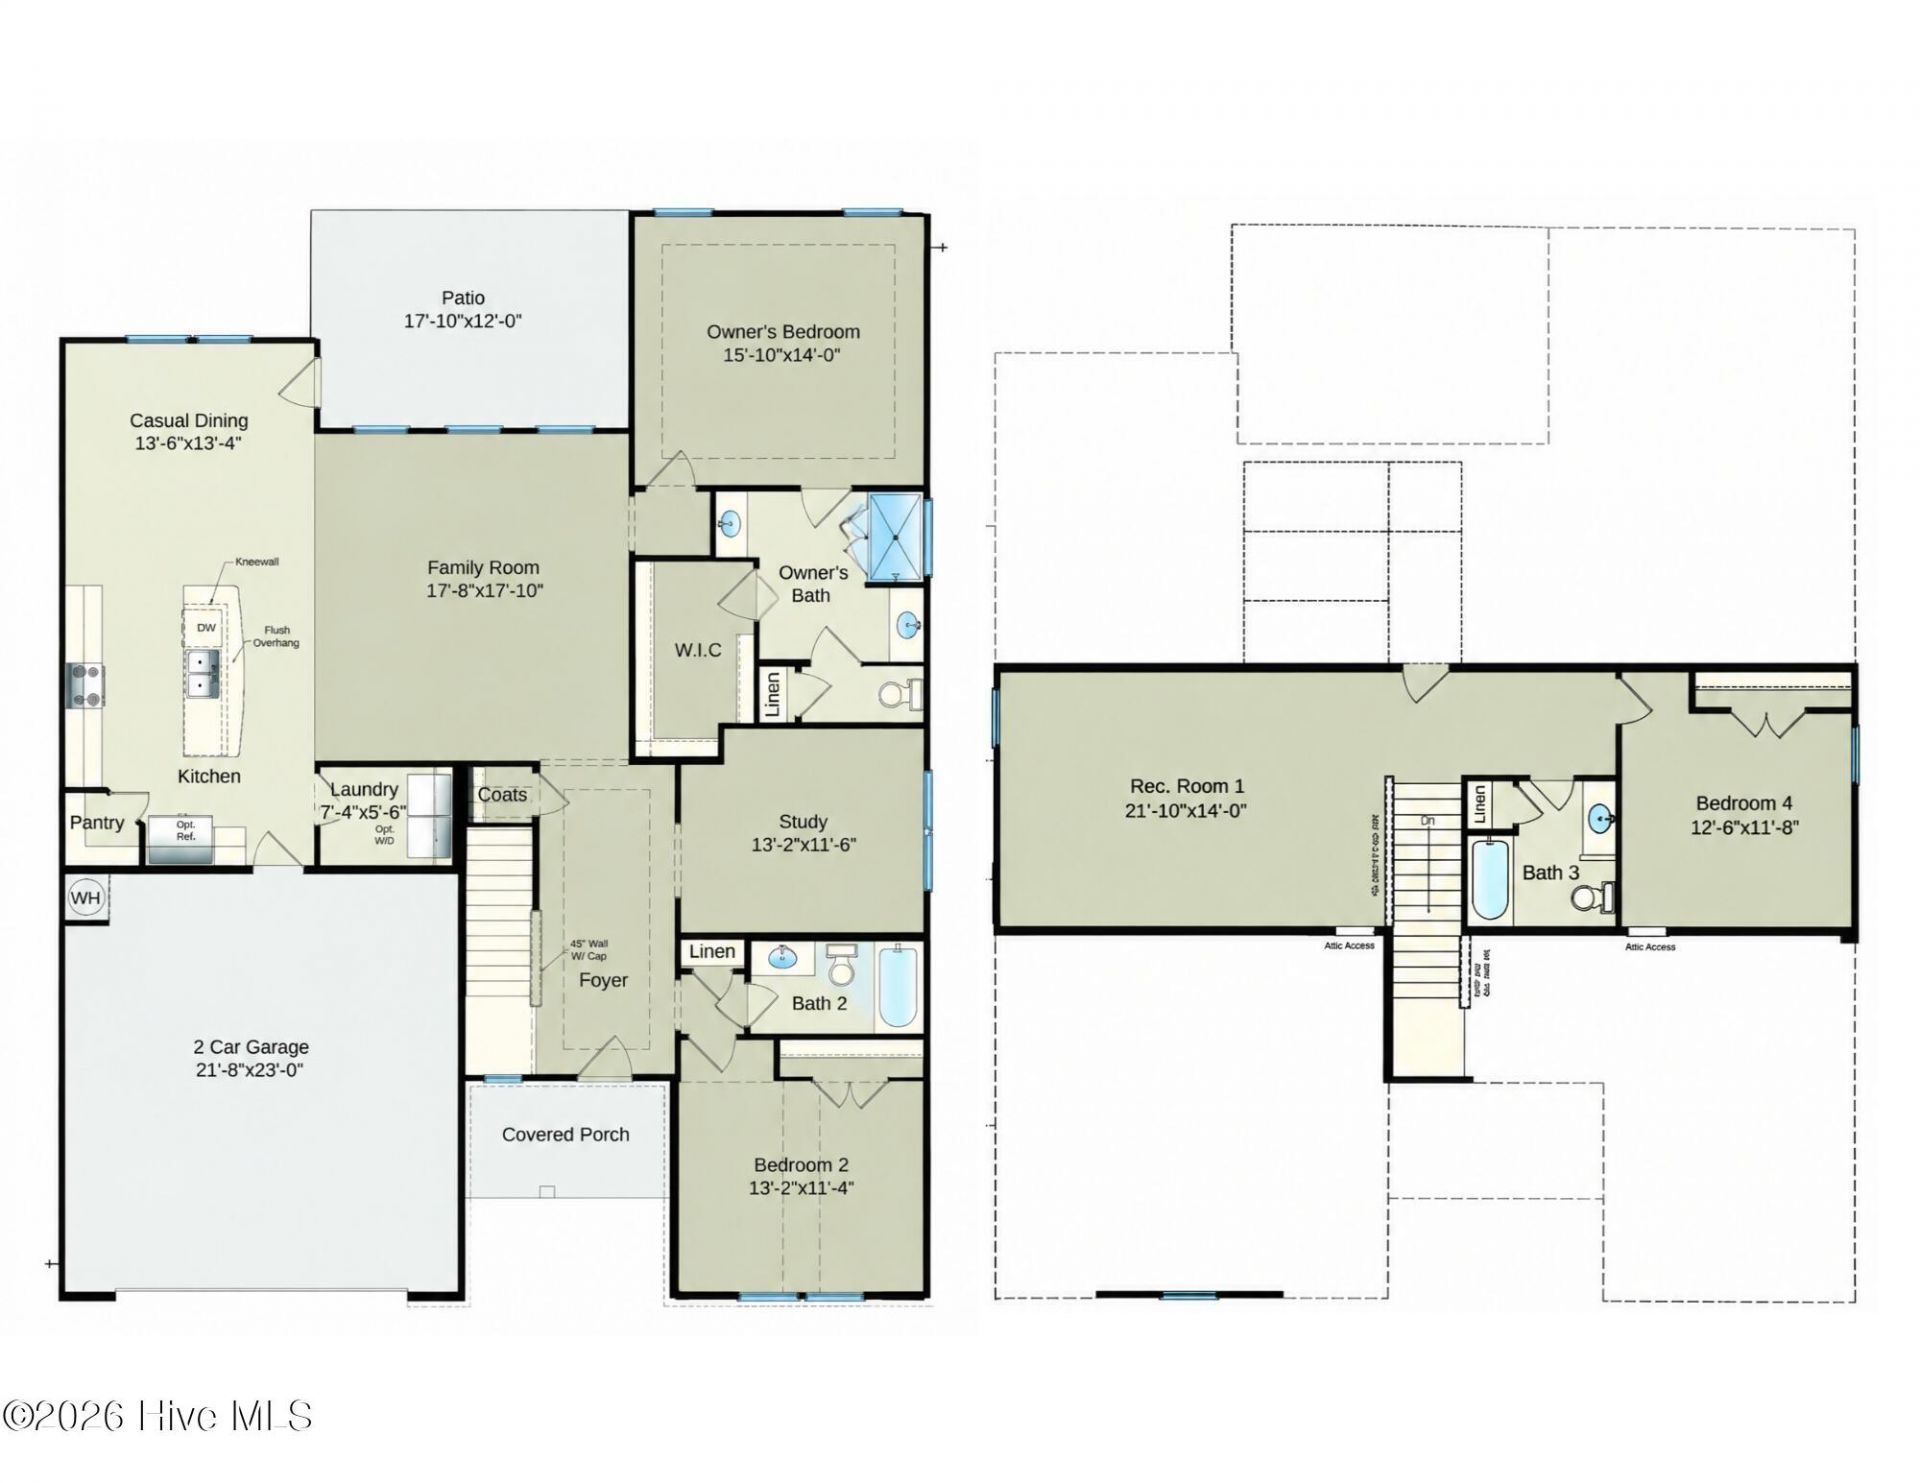
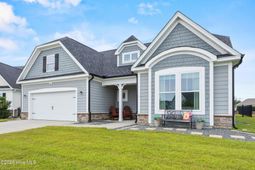
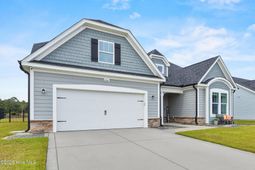
Offering thoughtfully designed living space, this beautiful 3-bed, 3-bath home combines an open, inviting floor plan with the convenience of primarily first-floor living.Step inside to discover a spacious, light-filled great room featuring a cozy gas fireplace and seamless flow into the kitchen and dining area. The well-appointed kitchen offers granite countertops, stainless steel appliances, abundant cabinetry, corner pantry, and an oversized center island with bar seating, making it the perfect gathering place for everyday living and entertaining. Just beyond, the dining area is surrounded by windows overlooking the backyard, filling the space with natural light.Tucked away at the rear of the home, the first-floor primary suite offers a peaceful retreat with charming bay window detail, updated flooring, and a spacious en-suite bath with dual vanities, walk-in shower, and a generous walk-in closet featuring a custom organization system. Also on the main level, you'll find a guest bedroom with access to a full bath, along with a dedicated home office featuring French doors, ideal for working from home or creating a quiet flex space.Upstairs, a spacious bonus room provides endless possibilities for a second living area, media room, or recreational space, while an additional bedroom and full bathroom offer comfortable accommodations for guests or older children.Outdoor living is equally inviting! The back porch was upgraded in 2022 with an Eze-Breeze enclosure system, creating a versatile space to enjoy throughout the year. Custom roller shades provide 97% UV protection, while the fully fenced backyard and landscape irrigation system add convenience and functionality.Additional features include a whole-home Ethernet network with Wi-Fi extenders, CPI security system, and a generator transfer switch with a dual-fuel portable generator included in the sale. The two-car garage, additional under-stair storage, and freshly painted exterior trim complete this thoughtfully appointed home.With its flexible floor plan, comfortable living spaces, and impressive list of upgrades, this home is ready to welcome its next owners!
Property Details
- MLS ID100610663
- Property TypeResidential - Single Family
- AppliancesElectric Oven, Built-In Microwave, Refrigerator, Dishwasher, Tankless Water Heater, Electric Range
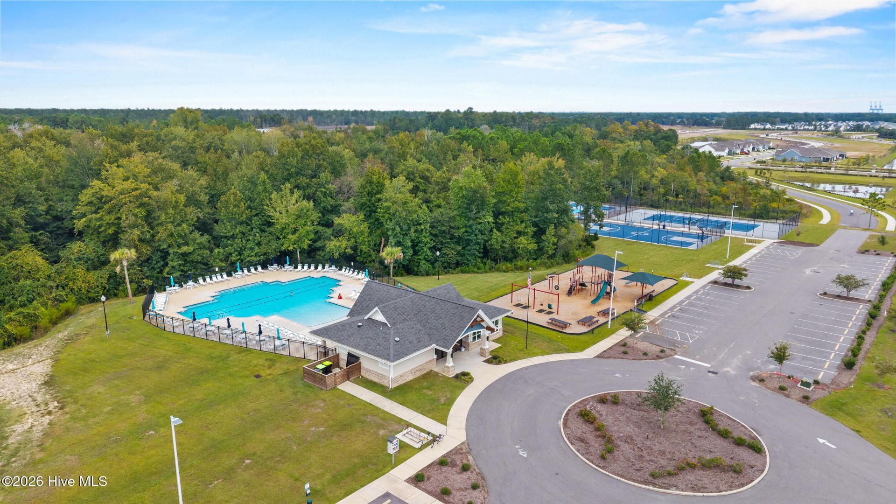
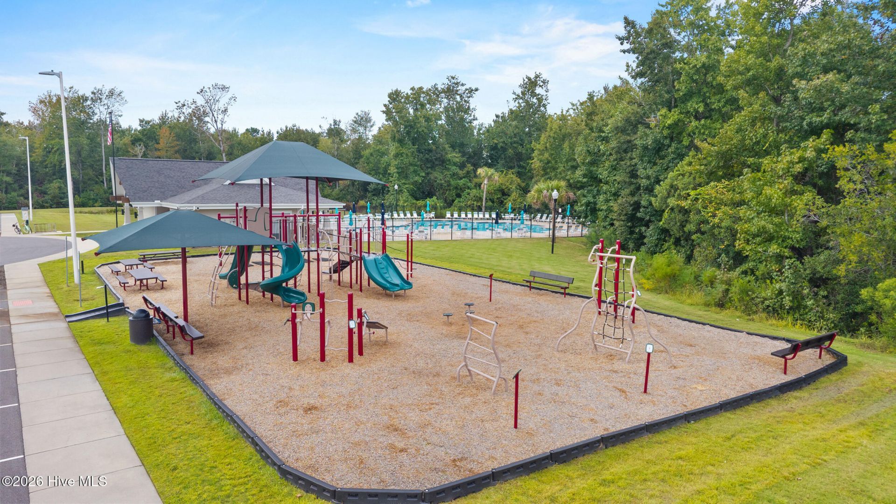
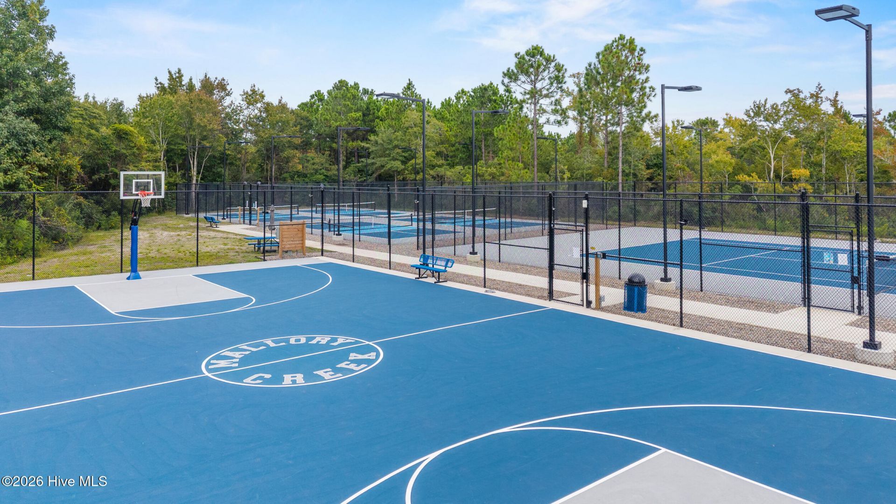
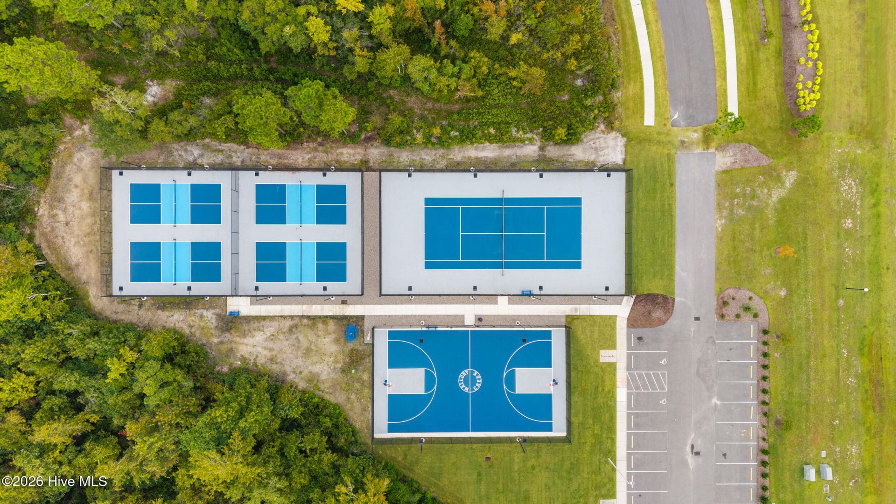
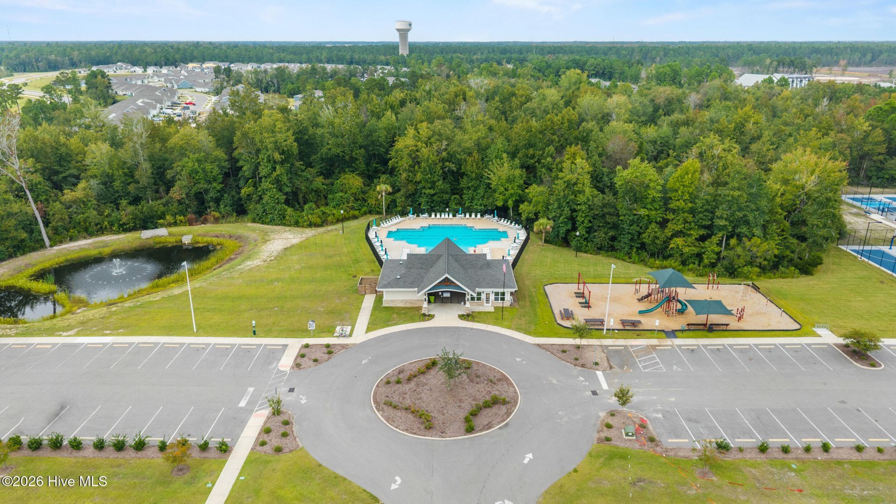
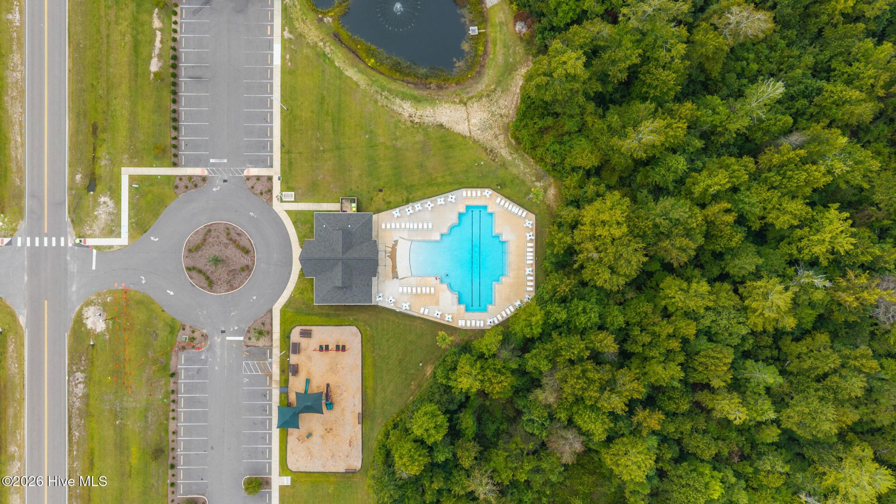
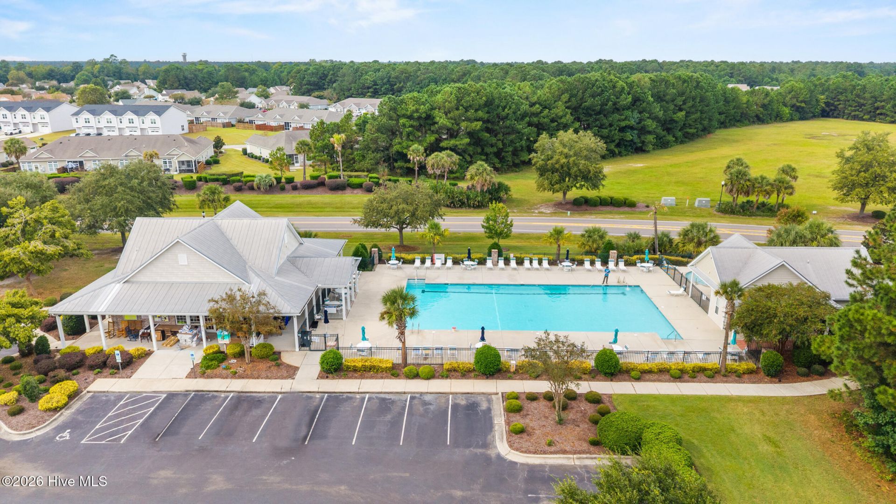
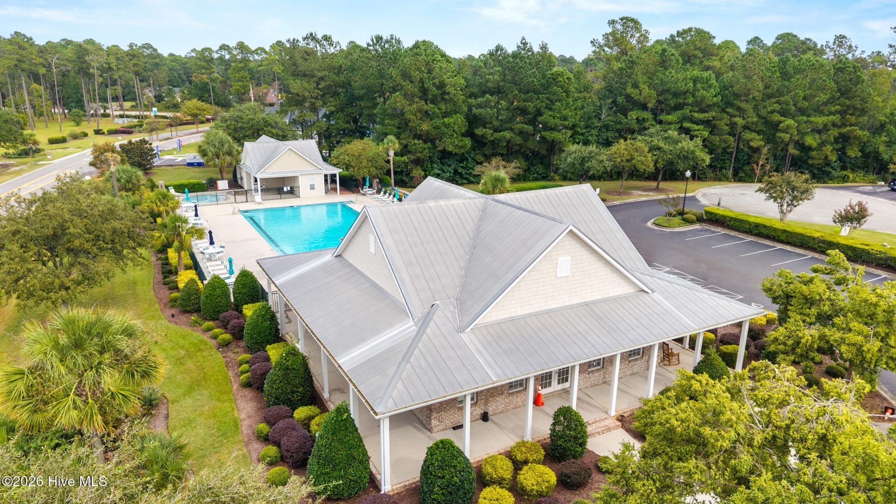
- Association AmenitiesBasketball Court, Community Pool, Maintenance Common Areas, Management, Pickleball, Playground, Street Lights, Tennis Court(s)
- CoolingCentral Air, Zoned
- Days on Site17
- ExteriorFiber Cement, Wood Frame
- Exterior FeaturesIrrigation System
- FencimgMetal/Ornamental, Back Yard
- FireplaceGas Log
- Garage2 car attached
- HeatingElectric, Heat Pump, Natural Gas
- HOA Fee$880/ Annually
- Interior FeaturesMaster Downstairs, Walk-in Closet(s), High Ceilings, Entrance Foyer, Generator Plug, Kitchen Island, Ceiling Fan(s), Pantry, Walk-in Shower, Blinds/Shades, Eat-in Kitchen, Gas Log, Walk-In Closet(s)
- LaundryLaundry Room
- Lot DimensionsIrregular
- Lot Size0.26 Acres
- Parcel#058ld003
- ParkingGarage Faces Front, Garage Door Opener, Off Street, Garage
- Parking NotesGarage Faces Front, Garage Door Opener, Off Street, G
- Patio/PorchCovered, Enclosed, Patio
- Roof TypeShingle
- Securityyes
- SecuritySecurity System
- SewerMunicipal Sewer
- Special View InfoNone
- Stories2.0
- UtilitiesSewer Connected, Water Connected
- WaterPublic
- Year Built2021
- acres0.26
Amenities
- Master Downstairs
- Walk-in Closet(s)
- High Ceilings
- Entrance Foyer
- Generator Plug
- Kitchen Island
- Ceiling Fan(s)
- Pantry
- Walk-in Shower
- Blinds/Shades
- Eat-in Kitchen
- Gas Log
- Walk-In Closet(s)
- Irrigation System
Listed By / Shown By
Listed By
Agency Name: Nest Realty
Agency Phone: 910-550-2788
Hive MLS
Shown By
Agency Title: Carolina One Real Estate
Agency Phone: (843) 203-5016
Hive MLS

Web address QR Codes
2266 Jasper Forest Trail
©OneHomeValue
Ask A Question 2266 Jasper Forest Trail , Winnabow, NC 28479




MLS Licensed Data - Copyright 2018 NCRMLS. All rights reserved. North Carolina Regional Multiple Listing Service, (NCRMLS), provides content displayed here (“provided content”) on an “as is” basis and makes no representations or warranties regarding the provided content, including, but not limited to those of non-infringement, timeliness, accuracy, or completeness. Individuals and companies using information presented are responsible for verification and validation of information they utilize and present to their customers and clients. NCRMLS will not be liable for any damage or loss resulting from use of the provided content or the products available through Portals, IDX, VOW, and/or Syndication. Recipients of this information shall not resell, redistribute, reproduce, modify, or otherwise copy any portion thereof without the expressed written consent of NCRMLS.
Privacy Policy / DMCA Notice / ADA Accessibility


This site is hosted, designed and copyright
© 1994 - 2026 by
Delta Media Group, Inc. -- Patent Pending --