
226 River Birch Dr. | Loris | $400,260

SHOW DETAILS
226 River Birch Dr.
Loris, SC 29569
$400,260
3
BEDS
2.5
BATHS
2,300
SQ. FT.
226 River Birch Dr.Loris, SC 29569
For SALE
Single Family
ACTIVE
$400,260
EST. 1,007.55/MO CALCULATE
3
BEDS
2.5
BATHS
2,300
SQ. FT.
Property Description
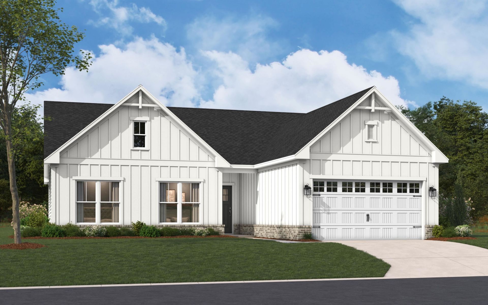
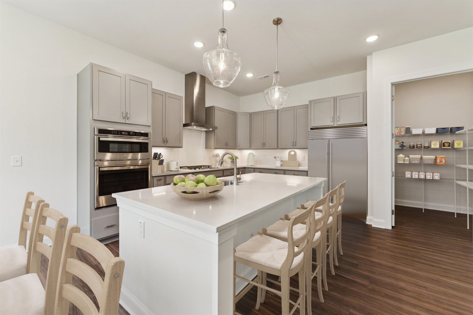
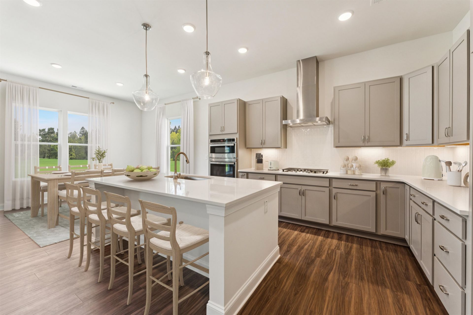
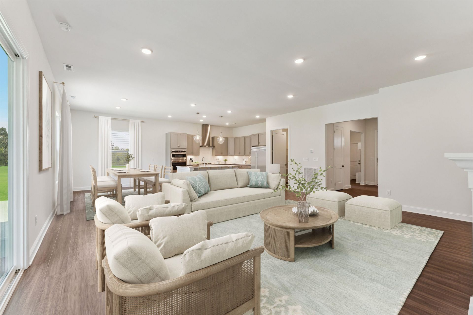
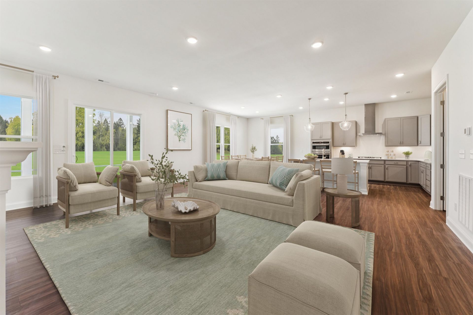
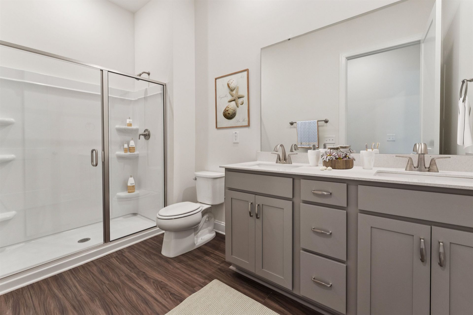
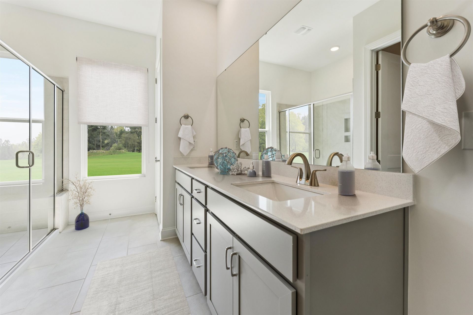
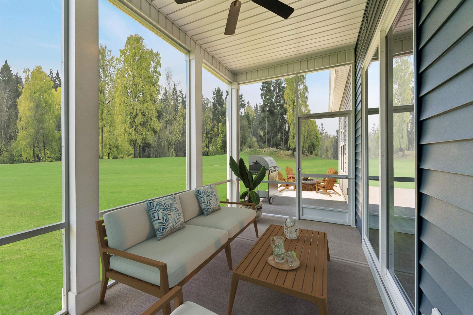
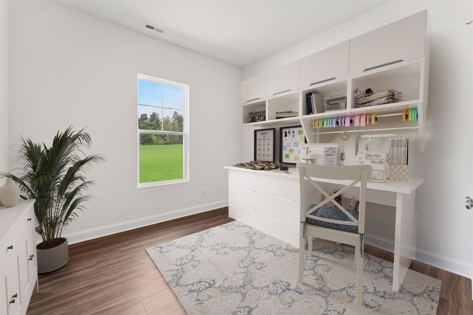
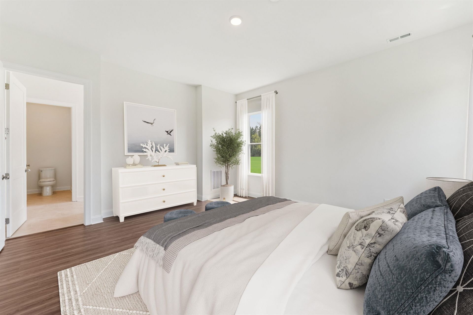
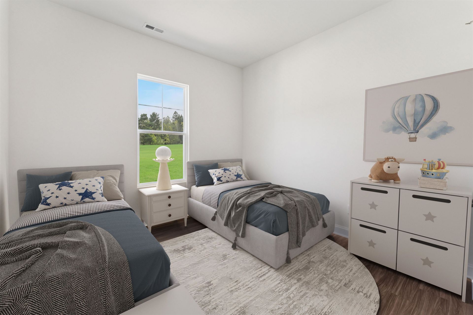
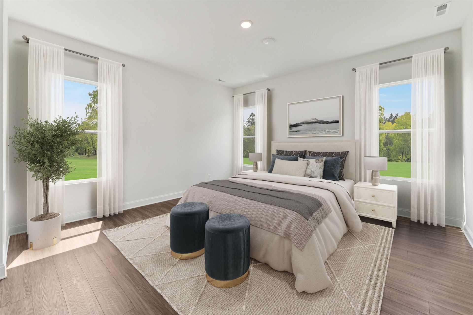
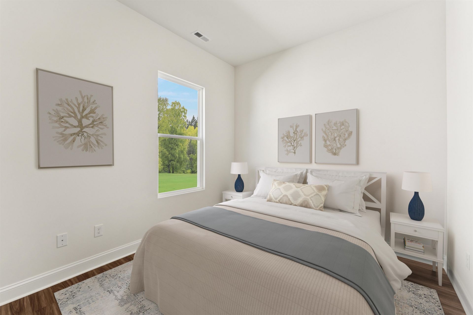
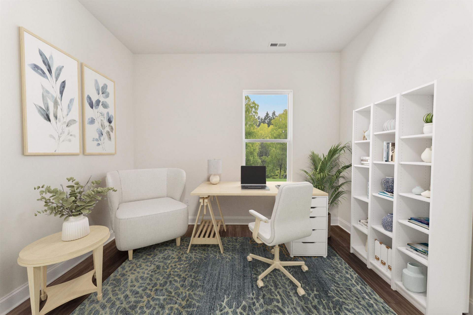
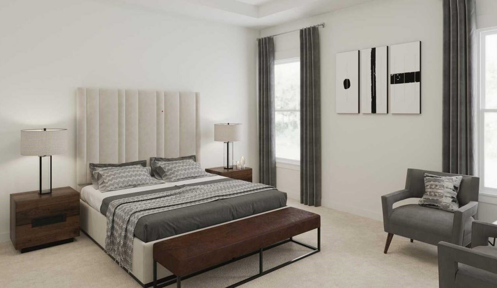
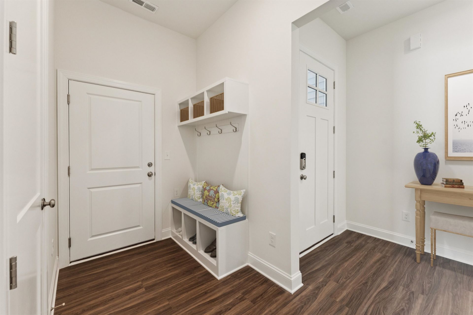
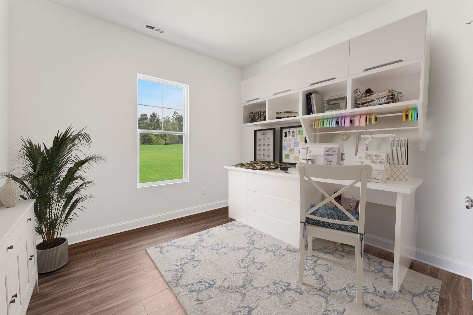
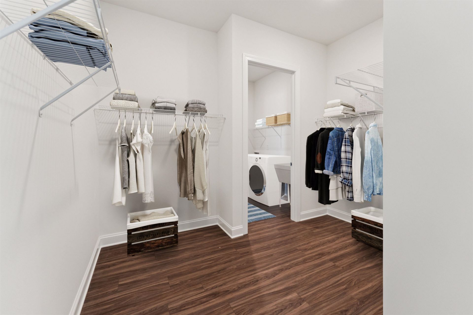
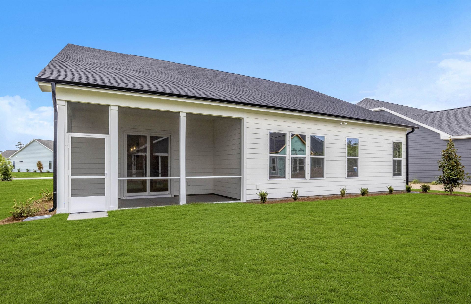
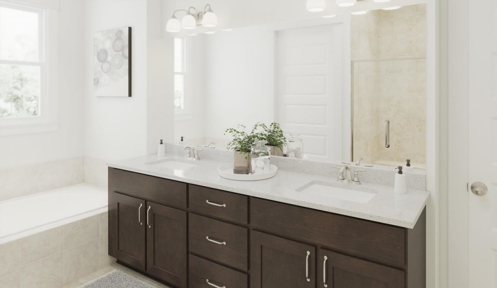
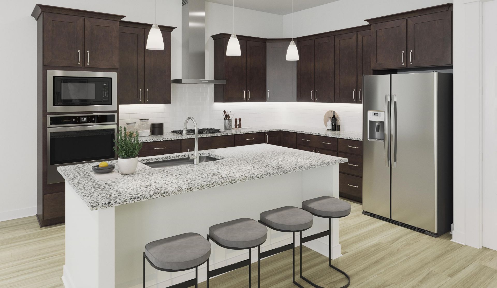
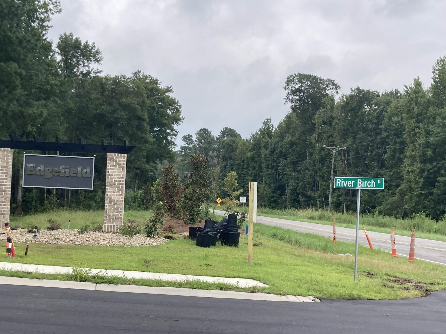
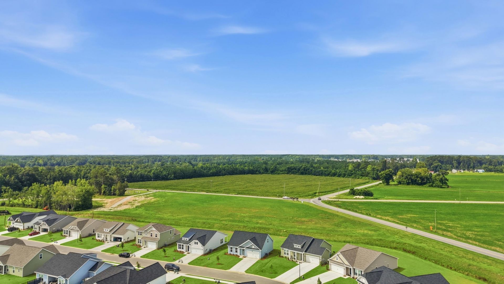
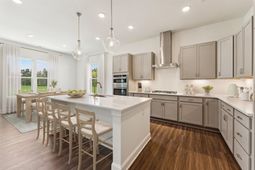
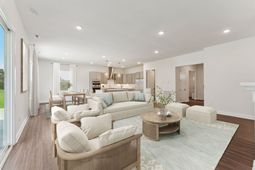
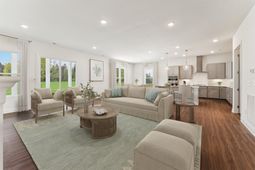
{} Welcome to Edgefield in Loris, where you can enjoy a little more room to spread out while still being conveniently located near Longs and the Grand Strand. Situated on one of the larger homesites in the community at approximately .32 acres, this Summit floor plan offers a great combination of indoor and outdoor space. The home is currently under construction at the slab and underground plumbing stage, with an estimated completion date of December 2026. Inside, the Summit features 3 bedrooms, 2 bathrooms, and a dedicated home office. The thoughtfully designed floor plan provides comfortable spaces for everyday living while offering the flexibility todays homeowners are looking for. The primary suite is tucked away for added privacy and features a spacious walk-in closet with convenient direct access to the laundry room. Two additional bedrooms provide plenty of space for family or guests, while the separate office is ideal for working from home, a study, or a hobby space. With a larger homesite, thoughtfully selected finishes, and a versatile floor plan, this home is a wonderful opportunity to enjoy new construction living in Edgefield. A community pool is also planned for 2027. Estimated completion dates are subject to change. Homesite size, measurements, and square footage are approximate and not guaranteed; Buyer and Buyer’s Agent to verify. Photos are for illustrative purposes only and may depict a similar home with options, upgrades, colors, or finishes not included in this property. Please contact the Sales Center directly for the exact color scheme, interior selections, and features included in this home.
Property Details
- MLS ID2622680
- Property TypeResidential - Single Family
- AppliancesDishwasher, Disposal, Microwave, Range
- Community FeaturesPool
- CoolingCentral Air
- Days on Site2
- Door FeaturesInsulated Doors
- ExteriorVinyl Siding
- Exterior FeaturesSprinkler/Irrigation, Patio
- FlooringCarpet, Luxury Vinyl, Luxury VinylPlank
- Garage2 car attached
- HeatingCentral, Electric
- HOAYes
- HOA Fee78/ Monthly
- Home StyleRanch
- Interior FeaturesAttic, Ceiling Fan(s), Dual Sinks, Main Level Primary, Pull Down Attic Stairs, Permanent Attic Stairs, Separate Shower, Vanity, Walk-In Closet(s), Breakfast Bar, Bedroom on Main Level, Entrance Foyer, Loft, Stainless Steel Appliances
- LaundryWasher Hookup
- Lot DescriptionOutside City Limits, Rectangular, Rectangular Lot
- Lot Size0.32 Acres
- Parcel#21604030004
- ParkingAttached, Garage, Two Car Garage, Garage Door Opener
- Parking NotesAttached, Garage, Two Car Garage, Garage Door Opener
- Patio/PorchFront Porch, Patio
- PoolCommunity, Outdoor Pool
- SecuritySmoke Detector(s)
- Stories1.0
- Swimming PoolYes
- UtilitiesElectricity Available, Sewer Available, Underground Utilities, Water Available
- WaterPublic
- Year Built2026
- acres0.32
Amenities
- Attic
- Ceiling Fan(s)
- Dual Sinks
- Main Level Primary
- Pull Down Attic Stairs
- Permanent Attic Stairs
- Separate Shower
- Vanity
- Walk-In Closet(s)
- Breakfast Bar
- Bedroom on Main Level
- Entrance Foyer
- Loft
- Stainless Steel Appliances
- Sprinkler/Irrigation
- Patio
Room Sizes
- Bedroom 1 - 11'4 X12'1 Level - First
- Kitchen - 11'5 X13'9
- Great Room - 21'11x23'0
- Bedroom 3 - 11'4 X12'1 Level - Second
- Bedroom 2 - 11'8x12'1 Level - First
- Primary Bedroom - 15'8x16'4 Level - First
Listed By / Shown By
Listed By
Agency Name: SM South Carolina Brokerage, LLC
Agency Phone: 404-490-7489
CCAR MLS
Shown By
Agency Title: Carolina One Real Estate
Agency Phone: (843) 203-5016
CCAR MLS

Web address QR Codes
226 River Birch Dr.
©OneHomeValue
Ask A Question 226 River Birch Dr., Loris, SC 29569




Privacy Policy / DMCA Notice / ADA Accessibility


This site is hosted, designed and copyright
© 1994 - 2026 by
Delta Media Group, Inc. -- Patent Pending --