
214 Holly Lane | Mccormick | $464,900
SHOW DETAILS
214 Holly Lane
Mccormick, SC 29835
$464,900
3
BEDS
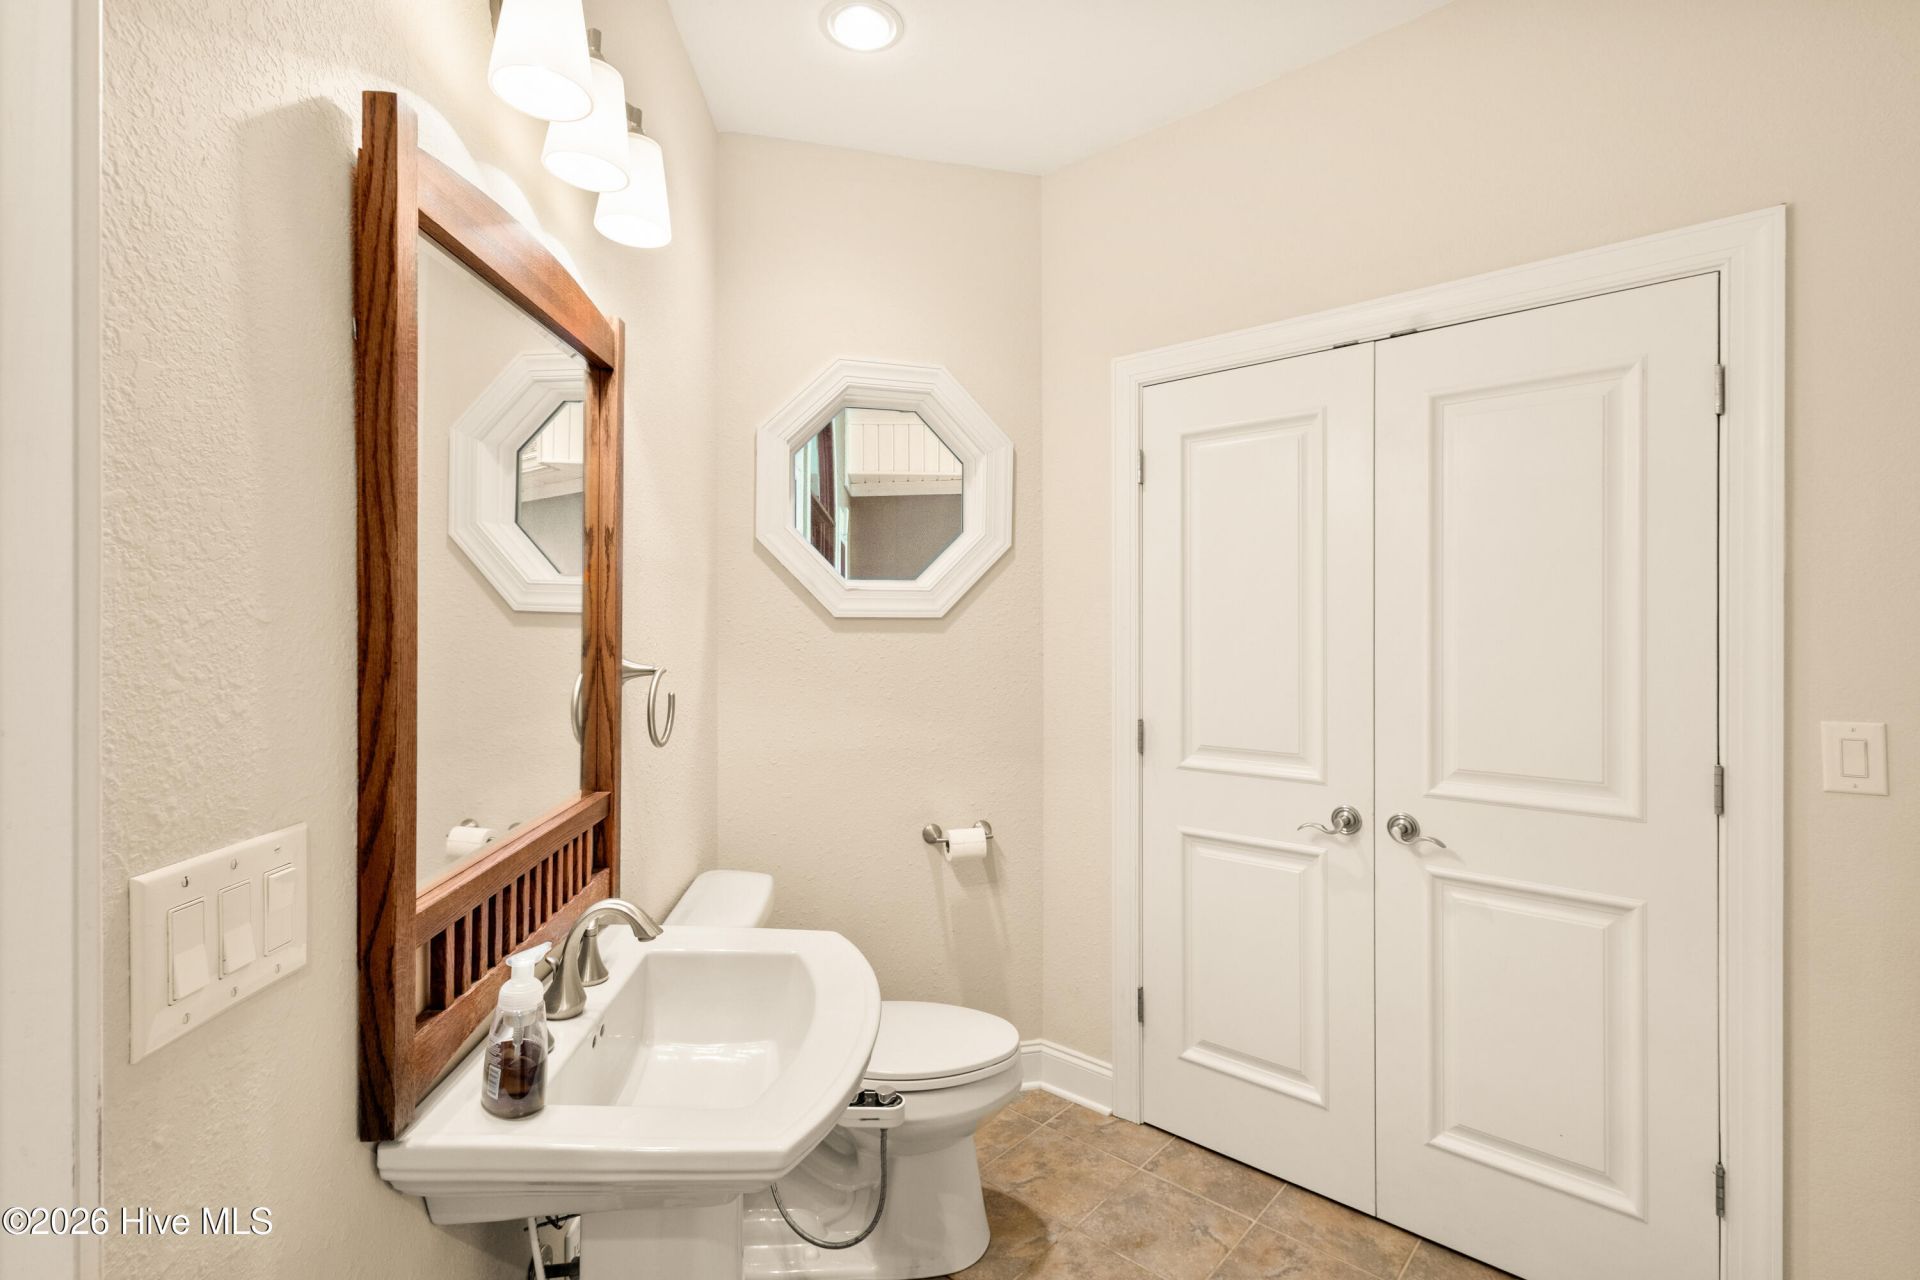
3.5
BATHS
2,638
SQ. FT.
214 Holly LaneMccormick, SC 29835
For SALE
Single Family
ACTIVE
$464,900
EST. 1,170.26/MO CALCULATE
3
BEDS
3.5
BATHS
2,638
SQ. FT.
Property Description
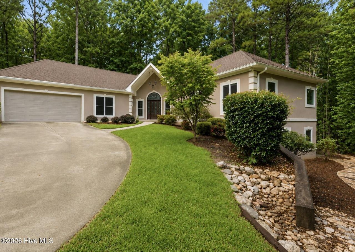
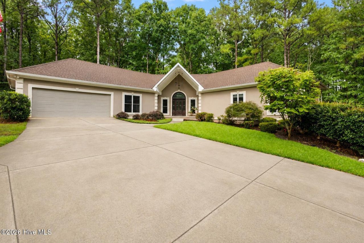
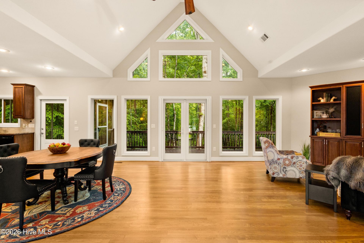
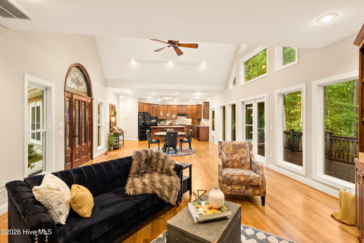
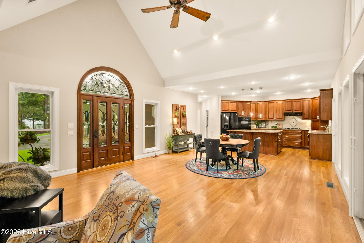
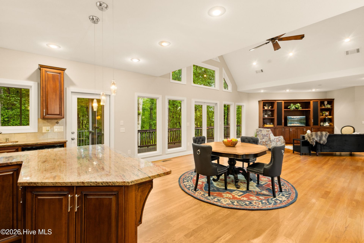
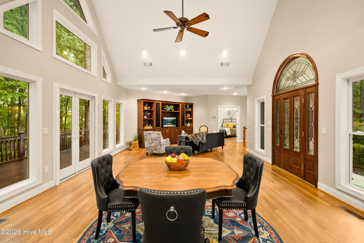
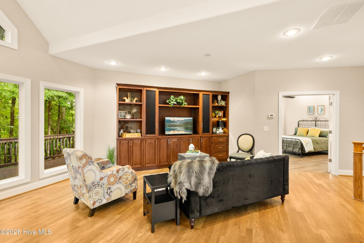
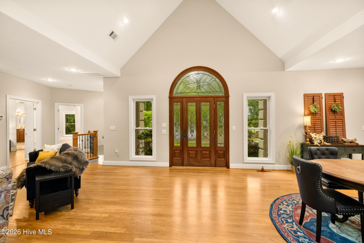
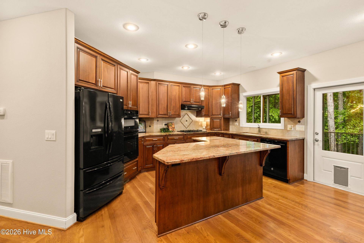
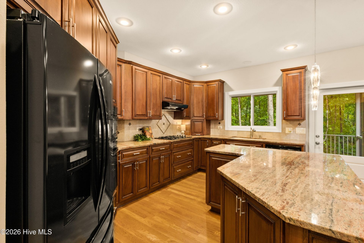
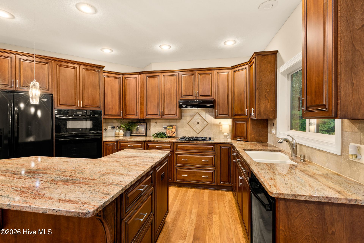
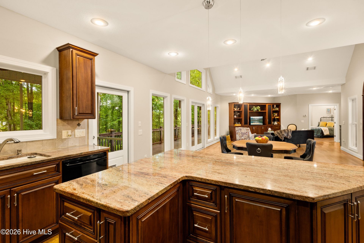
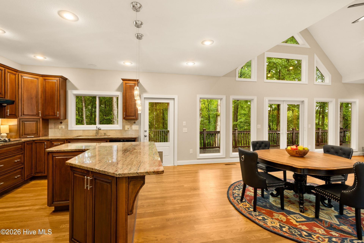
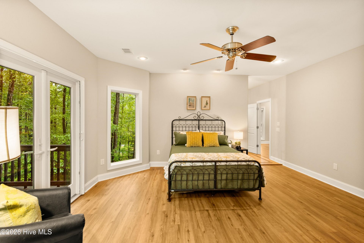
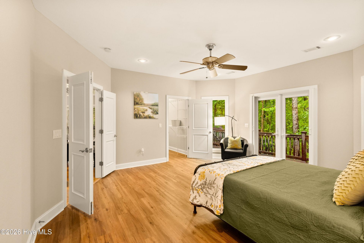
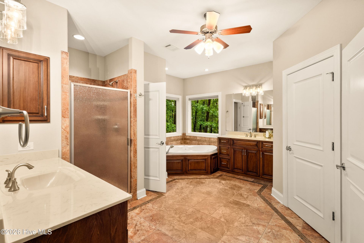
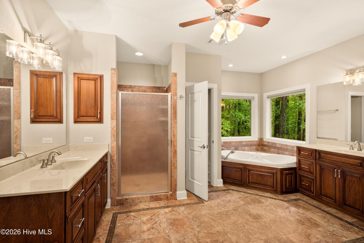
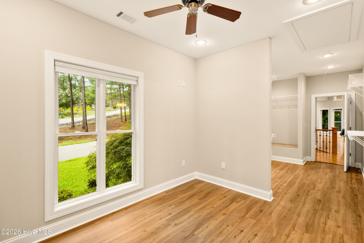
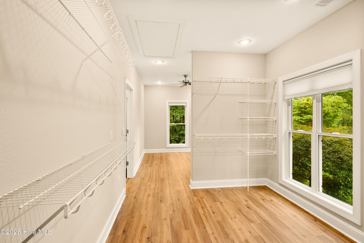
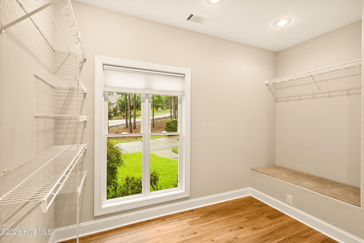
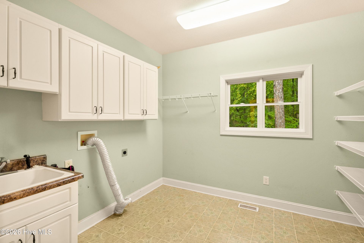
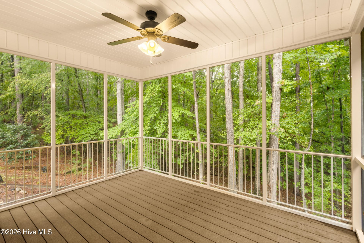
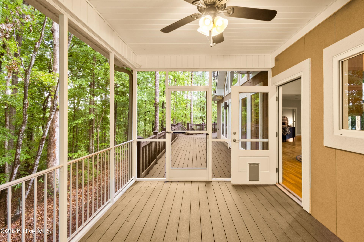
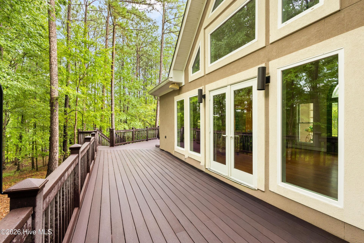
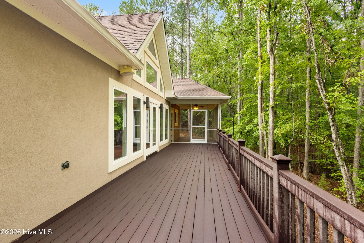
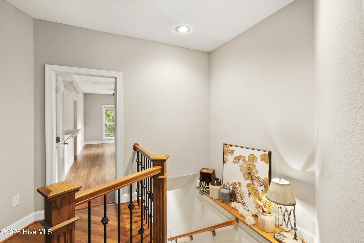
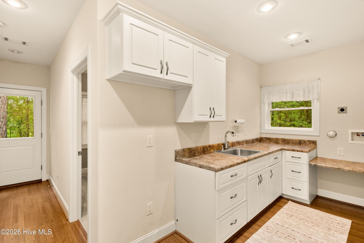
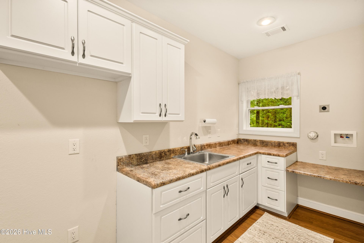
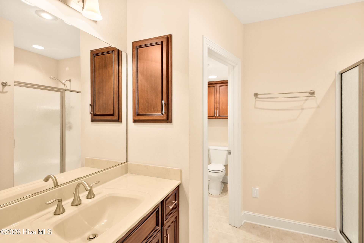
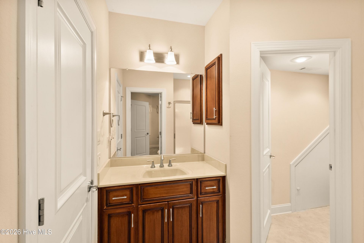
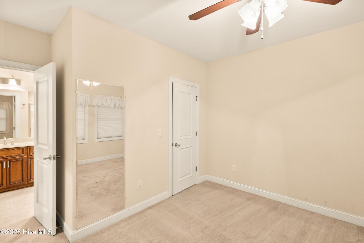
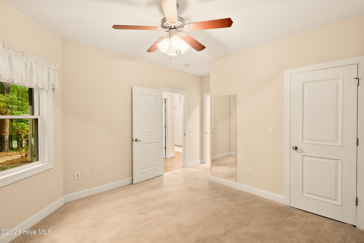
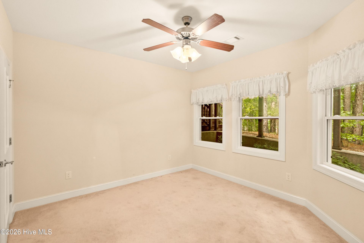
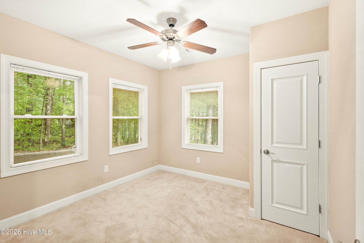
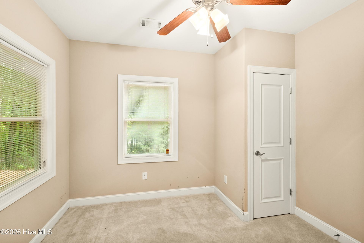
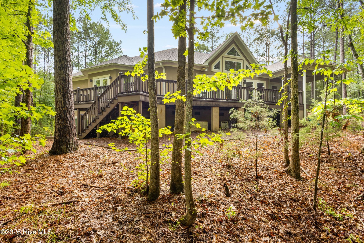
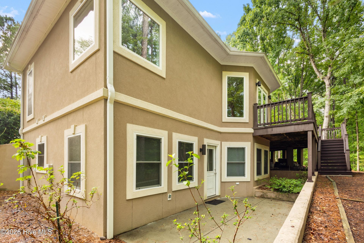
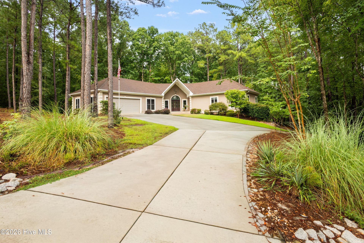
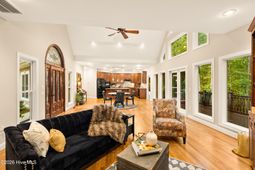
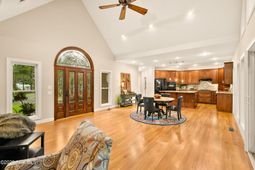
214 Holly Lane, Savannah Lakes VillageA 2.25% VA assumable mortgage for qualified buyers -- in today's market, that's the kind of number that changes the whole conversation. And it comes attached to a home that's just as rare.This custom-built modern ranch backs up to roughly 11 acres of protected green space owned by the Savannah Lakes Village POA, with over 250 feet of road frontage for a homesite that feels worlds away from typical. The back of the home rises two full stories above a walk-out basement, with a screened porch and deck stretching the entire width of the house -- the effect is pure treehouse living.Inside, a vaulted entry opens to a bright, open floor plan finished with custom cabinetry and built-ins throughout, plus beautiful wood floors carrying through the main living space. The primary suite is a true retreat, with three walk-in closets, a soaking tub, and a walk-in shower. A dedicated office and laundry room round out the main level.The walk-out basement has its own private entrance and offers 2 bedrooms, a full bath, and a kitchenette, with room for an additional laundry area if needed -- perfect for multigenerational living, a mother-in-law suite, or guest quarters.Rare land, rare design, and a rare rate. Schedule your private showing today.
Property Details
- MLS ID100596734
- Property TypeResidential - Single Family
- AppliancesBuilt-In Microwave, Built-In Electric Oven, Refrigerator, Dishwasher, Cooktop
- Association AmenitiesClubhouse, Comm Garden, Community Pool, Fitness Center, Golf Course, Indoor Pool, Maintenance Common Areas, Maintenance Roads, Pickleball, Restaurant, Tennis Court(s), Trail(s), Private Golf Carts Allowed
- BasementYes
- BasementExterior Entry, Finished, Walk-Out Access
- CoolingCentral Air, Ceiling Fan(s), Heat Pump
- Days on Site78
- Door FeaturesThermal Doors
- ExteriorStucco, Wood Frame
- Exterior FeaturesThermal Doors
- FlooringCarpet, Ceramic Tile, Hardwood
- Garage2 car attached
- HeatingHeat Pump, Electric
- HOA Fee$2004/ Annually
- Interior FeaturesWalk-in Closet(s), High Ceilings, Kitchen Island, Pantry, Built-in Features, Walk-In Closet(s)
- LaundryDryer Hookup, Washer Hookup, Utility Sink
- Lot DescriptionWooded, Lake Privileges, Landscaped, Sloped, Sprinklers in Front
- Lot Dimensions216.77x164.76x64.38x127.72
- Lot Size0.55 Acres
- Parcel#0770130016
- ParkingConcrete, Garage Door Opener, Garage
- Parking NotesConcrete, Garage Door Opener, Garage
- Patio/PorchDeck, Screened, Front Porch, Rear Porch
- Roof TypeComposition
- SecuritySmoke Detector(s)
- SewerPublic Sewer
- Special View InfoNone
- Stories2.0
- UtilitiesCable Available, Sewer Connected, Underground Utilities, Water Connected, Fiber Optic, High Speed Internet
- WaterPublic
- WindowThermal Windows
- Year Built2009
- acres0.55
Amenities
- Walk-in Closet(s)
- High Ceilings
- Kitchen Island
- Pantry
- Built-in Features
- Walk-In Closet(s)
- Thermal Doors
Room Sizes
- Dining Room - 17.5 X 9.2 Level - Main
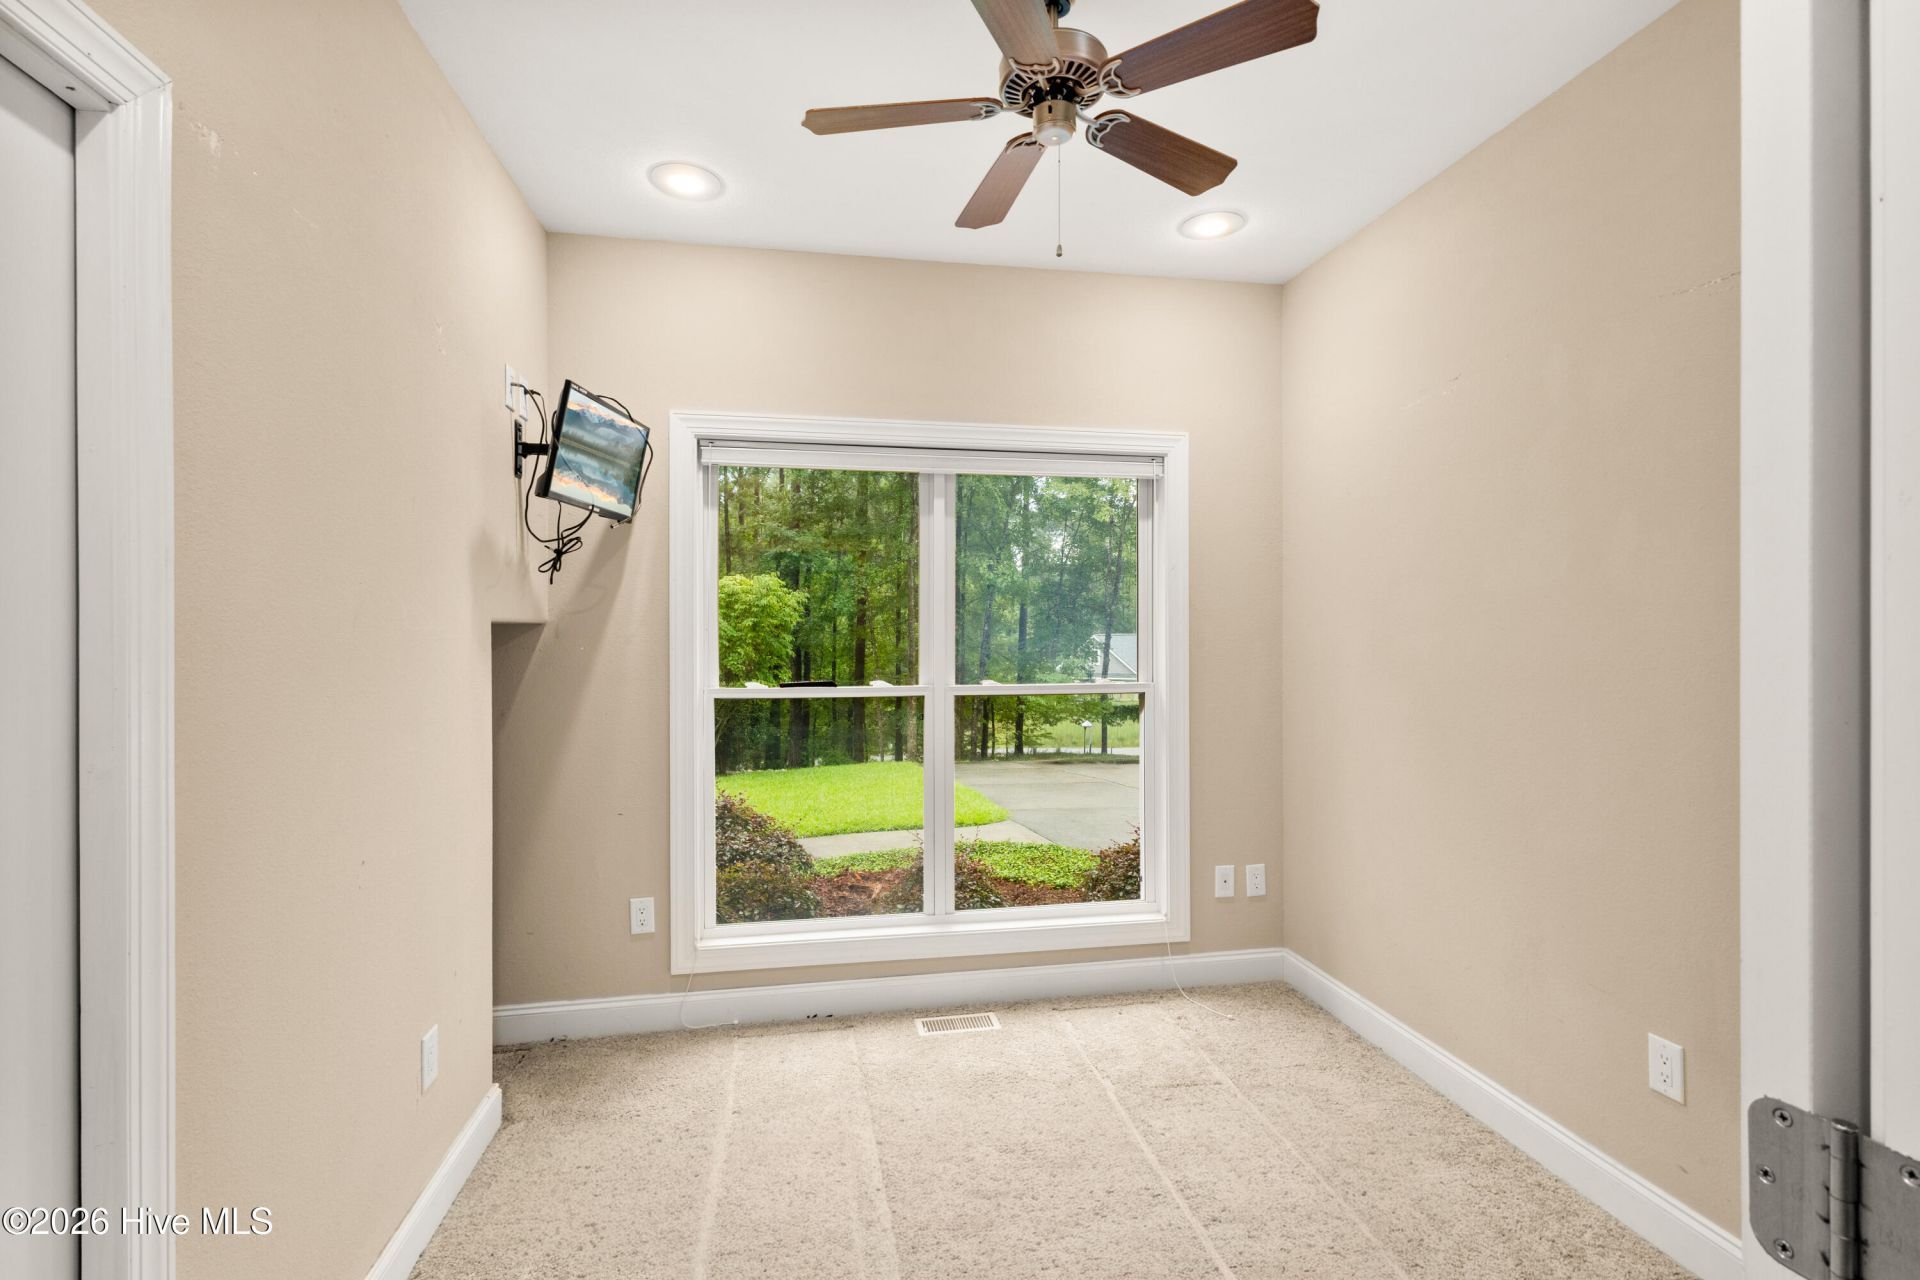
- Office - 9.6 X 8.11 Level - Main
- Primary Bedroom - 16.9 X 16.9 Level - Main
- Bedroom 2 - 15 X 12.2 Level - Basement
- Kitchen - 17.3 X 10.11 Level - Main
- Living Room - 25 X 26 Level - Main
- Kitchen - 10.4 X 5.11 Level - Ground
- Bedroom 3 - 11.2 X 11 Level - Basement
- Office - 11.11 X 9.5 Level - Main
Listed By / Shown By
Listed By
Agency Name: Savannah Lakes Realty
Agency Phone: 770-605-3082
Hive MLS
Shown By
Agency Title: Carolina One Real Estate
Agency Phone: (843) 203-5016
Hive MLS

Web address QR Codes
214 Holly Lane
©OneHomeValue
Ask A Question 214 Holly Lane, Mccormick, SC 29835




MLS Licensed Data - Copyright 2018 NCRMLS. All rights reserved. North Carolina Regional Multiple Listing Service, (NCRMLS), provides content displayed here (“provided content”) on an “as is” basis and makes no representations or warranties regarding the provided content, including, but not limited to those of non-infringement, timeliness, accuracy, or completeness. Individuals and companies using information presented are responsible for verification and validation of information they utilize and present to their customers and clients. NCRMLS will not be liable for any damage or loss resulting from use of the provided content or the products available through Portals, IDX, VOW, and/or Syndication. Recipients of this information shall not resell, redistribute, reproduce, modify, or otherwise copy any portion thereof without the expressed written consent of NCRMLS.
Privacy Policy / DMCA Notice / ADA Accessibility


This site is hosted, designed and copyright
© 1994 - 2026 by
Delta Media Group, Inc. -- Patent Pending --