
2120 Milford Avenue Nw | Ocean Isle Beach | $789,000
SHOW DETAILS
2120 Milford Avenue Nw
Ocean Isle Beach, NC 28469
$789,000
3
BEDS
3
BATHS
2,541
SQ. FT.
2120 Milford Avenue NwOcean Isle Beach, NC 28469
For SALE
Single Family
ACTIVE
$789,000
EST. 1,986.10/MO CALCULATE
3
BEDS
3
BATHS
2,541
SQ. FT.
Property Description
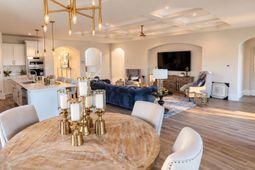
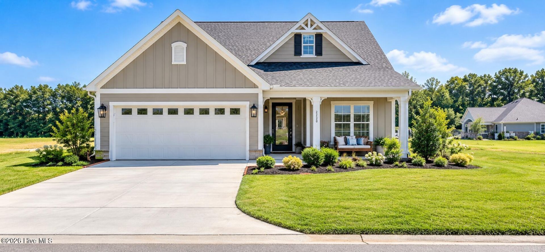
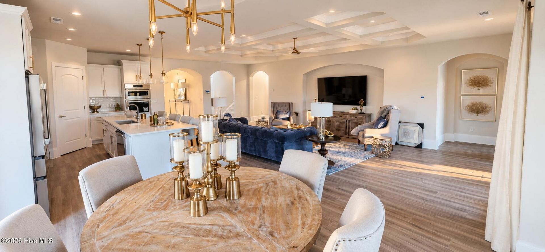
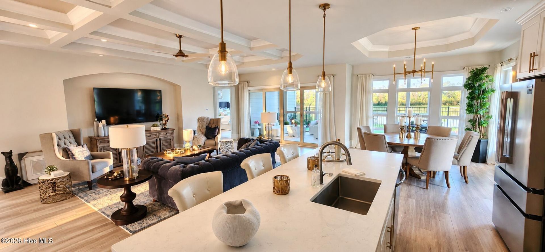
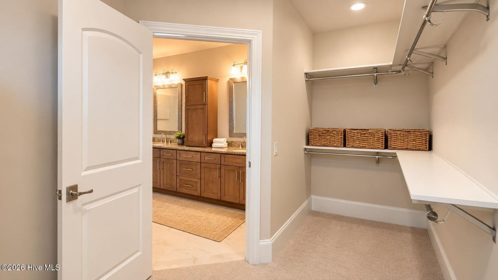
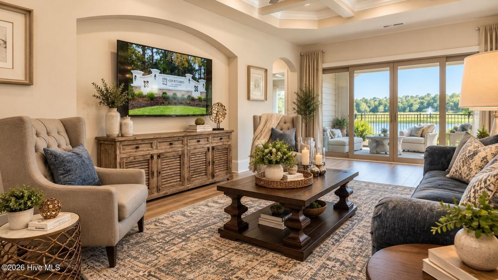
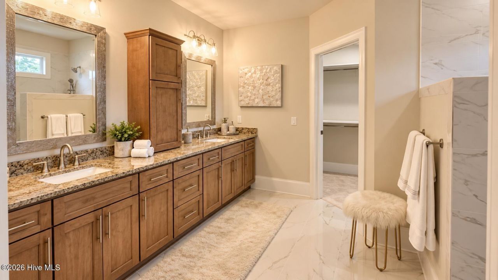
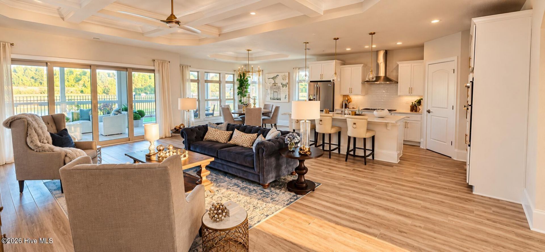
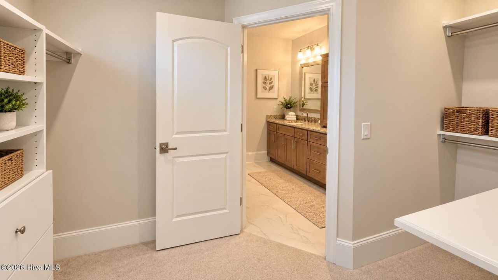
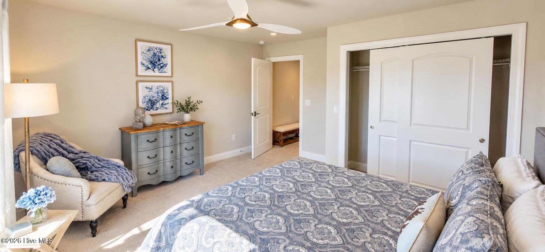
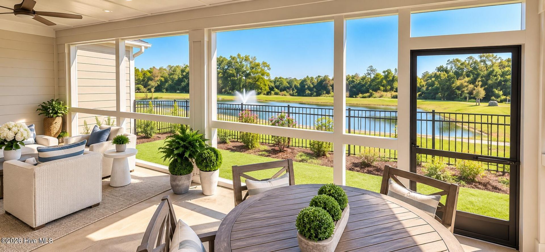
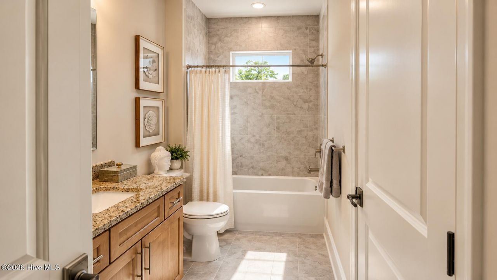
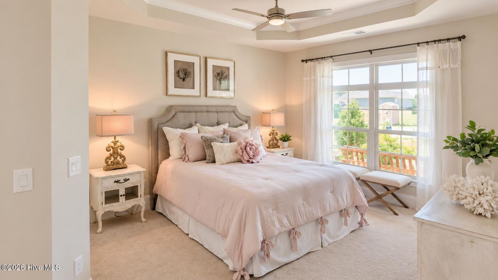
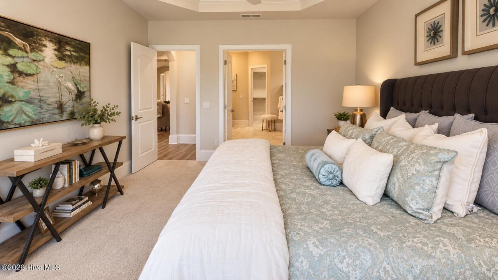
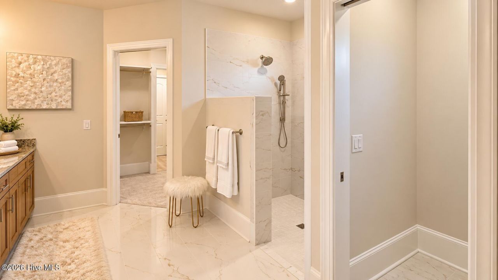
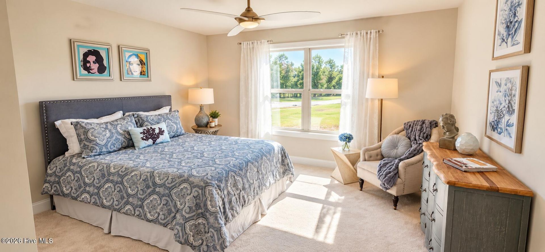
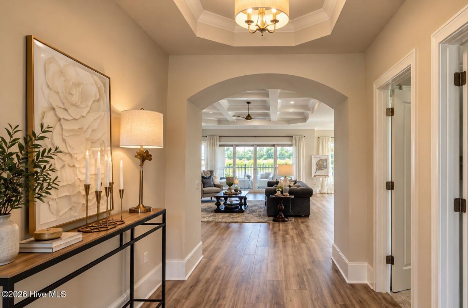
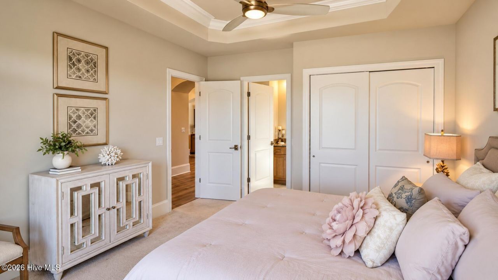
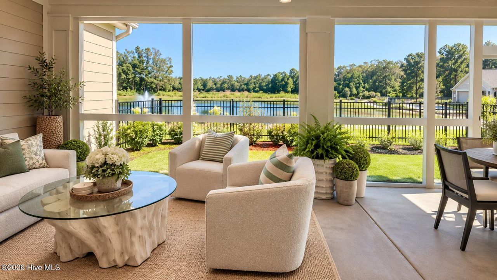
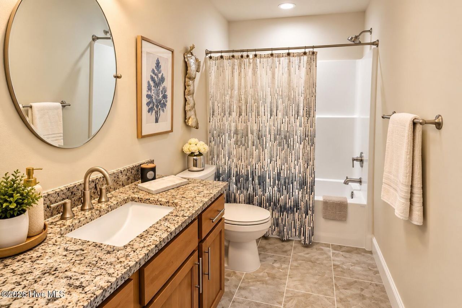
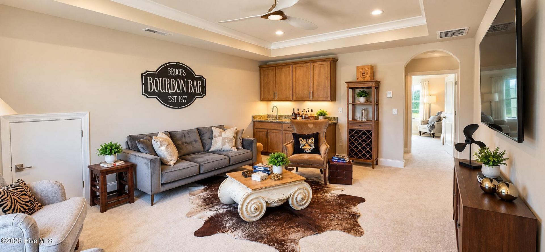
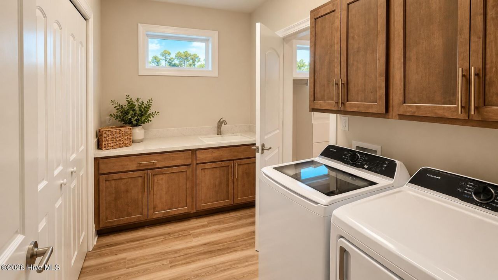
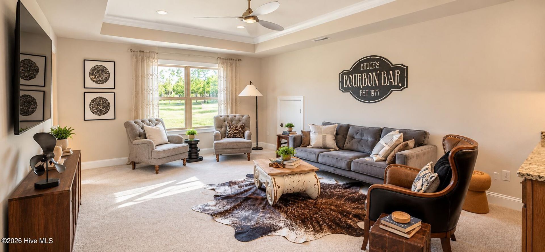
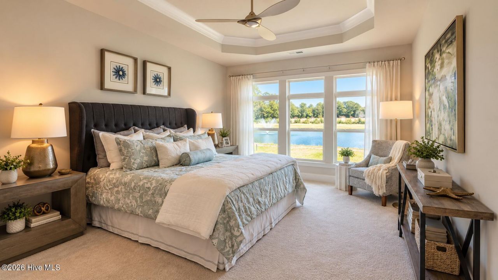
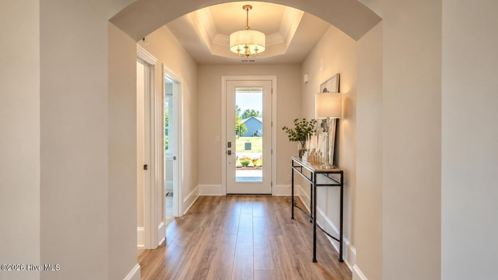
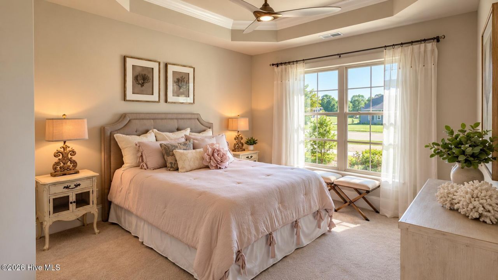
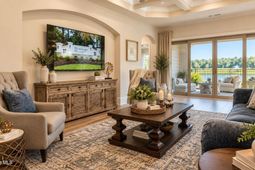
Welcome to Courtyards by Carrell, a 55+ Epcon active adult community built by award-winning builder Bruce Carrell, located in Ocean Isle Beach. Custom Home Quality at Semi-Custom Pricing! Discover the stunning Cortona, a Bruce Carrell original design showcasing exceptional craftsmanship, sophisticated architectural details, and thoughtfully designed living spaces. EXCLUSIVE BUILDER LEASE-BACK OPPORTUNITY AVAILABLE?$5,000 PER MONTH FOR UP TO TWO YEARS! This beautifully appointed luxury home welcomes you with a grand foyer featuring an elegant coffered ceiling, graceful archways throughout, luxury wood-look tile flooring, and impressive nine-inch baseboards. The spacious open-concept gathering room features a dramatic 10-foot coffered ceiling and flows seamlessly into a chef-inspired gourmet kitchen with an expansive center island, abundant cabinetry, and generous entertaining space. Step outside to an oversized covered porch overlooking the community's scenic pond, offering one of the largest covered outdoor entertaining areas at Courtyards. The luxurious Owner's Suite provides a private retreat with a spacious bedroom, beautifully appointed bath, and enormous walk-in closet, with convenient direct access through the closet to the laundry room. A secondary main-level bedroom features access to a full bathroom from both the bedroom and hallway, providing comfort and privacy for guests. Upstairs, an expansive bonus living area, spacious guest bedroom, and full bathroom offer exceptional flexibility for entertaining or extended visits. Enjoy low-maintenance living with HOA-maintained landscaping and irrigation, plus resortstyle amenities including a swimming pool, fitness center, pickleball courts, bocce ball, scenic pond with fountain, and walking trails. Ideally located just minutes from Ocean Isle Beach, championship golf, shopping, and waterfront dining. Experience the perfect combination of luxury coastal living, exceptional craftsmanship, and low-maintenance convenience. Custom Home Standards. Semi-Custom Pricing. Uncompromised Living. Schedule your private tour today and ask about our optional builder lease-back opportunity! Lease-back subject to builder approval and mutually agreed-upon terms.
Property Details
- MLS ID100613425
- Property TypeResidential - Single Family
- AppliancesVented Exhaust Fan, Built-In Microwave, Refrigerator, Range, Disposal, Dishwasher
- Association AmenitiesClubhouse, Community Pool, Fitness Center, Game Room, Maintenance Common Areas, Maintenance Grounds, Pickleball, Street Lights
- CoolingCentral Air
- Days on Site5
- ExteriorSee Remarks, Fiber Cement
- Exterior FeaturesIrrigation System
- FencimgPartial
- FlooringCarpet, Tile, See Remarks
- Garage2 car attached
- HeatingElectric, Heat Pump
- HOA Fee$2760/ Annually
- Home StylePatio
- Interior FeaturesMaster Downstairs, Walk-in Closet(s), Tray Ceiling(s), High Ceilings, Entrance Foyer, Solid Surface, Kitchen Island, Ceiling Fan(s), Pantry, Walk-in Shower, Wet Bar, Walk-In Closet(s)
- LaundryLaundry Room
- Lot Dimensions55.62x119.5x55.62x119.5
- Lot Size0.14 Acres
- Parcel#211gb011
- ParkingAttached, Garage Door Opener, Garage
- Parking NotesAttached, Garage Door Opener, Garage
- Patio/PorchPatio
- Roof TypeArchitectural Shingle, Shingle
- Securityyes
- SecuritySecurity System, Smoke Detector(s)
- SewerMunicipal Sewer
- Special View InfoNone
- Stories2.0
- UtilitiesSewer Available, Sewer Connected, Water Available
- WaterPublic, Well
- Year Built2026
- acres0.14
Amenities
- Master Downstairs
- Walk-in Closet(s)
- Tray Ceiling(s)
- High Ceilings
- Entrance Foyer
- Solid Surface
- Kitchen Island
- Ceiling Fan(s)
- Pantry
- Walk-in Shower
- Wet Bar
- Walk-In Closet(s)
- Irrigation System
Listed By / Shown By
Listed By
Agency Name: Plowman Properties LLC
Agency Phone: 614-499-7776
Hive MLS
Shown By
Agency Title: Carolina One Real Estate
Agency Phone: (843) 203-5016
Hive MLS

Web address QR Codes
2120 Milford Avenue Nw
©OneHomeValue
Ask A Question 2120 Milford Avenue Nw, Ocean Isle Beach, NC 28469




MLS Licensed Data - Copyright 2018 NCRMLS. All rights reserved. North Carolina Regional Multiple Listing Service, (NCRMLS), provides content displayed here (“provided content”) on an “as is” basis and makes no representations or warranties regarding the provided content, including, but not limited to those of non-infringement, timeliness, accuracy, or completeness. Individuals and companies using information presented are responsible for verification and validation of information they utilize and present to their customers and clients. NCRMLS will not be liable for any damage or loss resulting from use of the provided content or the products available through Portals, IDX, VOW, and/or Syndication. Recipients of this information shall not resell, redistribute, reproduce, modify, or otherwise copy any portion thereof without the expressed written consent of NCRMLS.
Privacy Policy / DMCA Notice / ADA Accessibility


This site is hosted, designed and copyright
© 1994 - 2026 by
Delta Media Group, Inc. -- Patent Pending --