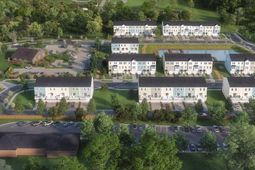

210 Laurelhurst Lane | Johns Island | $439,990
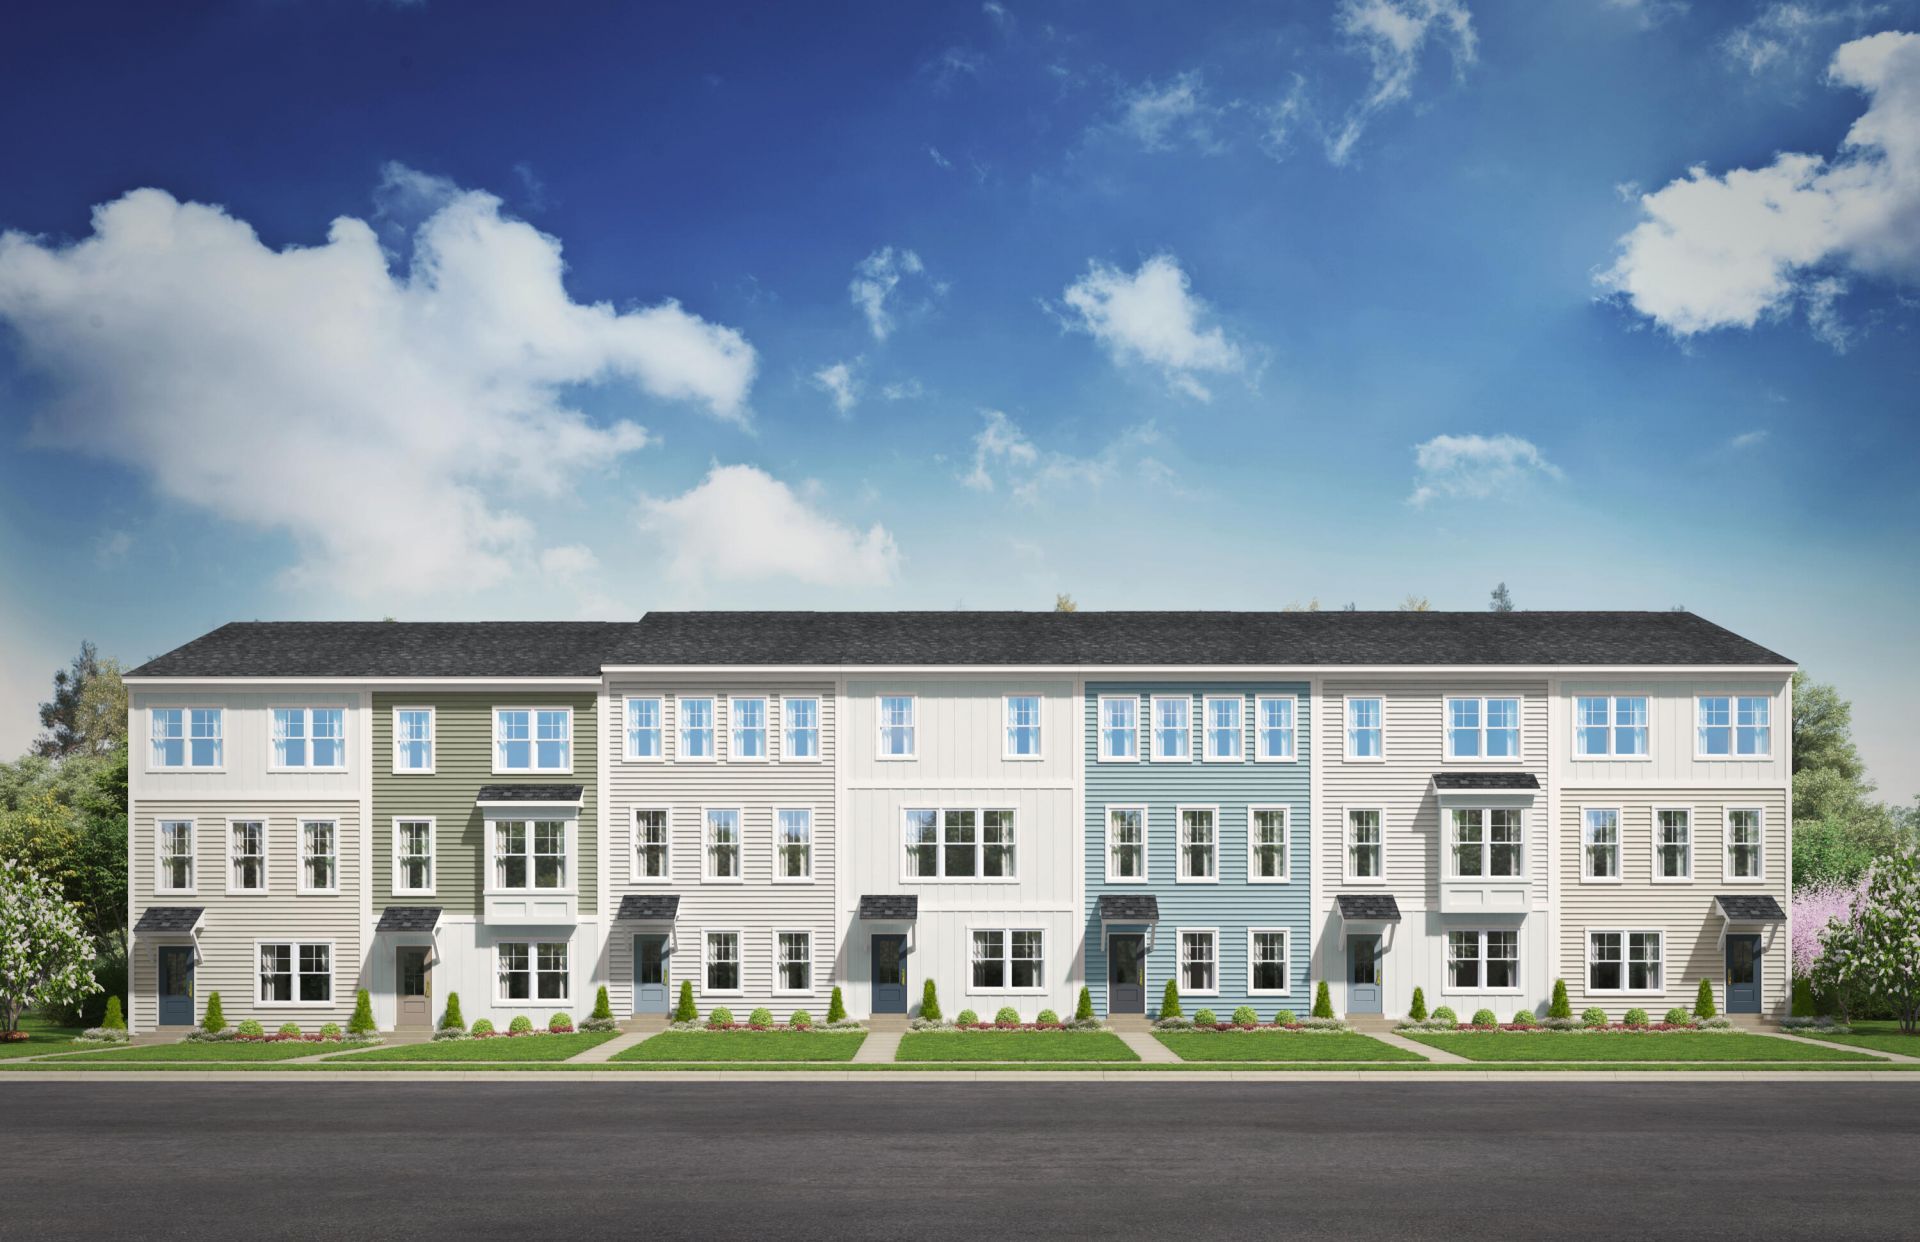
210 Laurelhurst Lane Photo 1
210 Laurelhurst Lane Photo 2
210 Laurelhurst Lane Photo 3
210 Laurelhurst Lane Photo 4
210 Laurelhurst Lane Photo 5
210 Laurelhurst Lane Photo 6
210 Laurelhurst Lane Photo 7
210 Laurelhurst Lane Photo 8
210 Laurelhurst Lane Photo 9
210 Laurelhurst Lane Photo 10
210 Laurelhurst Lane Photo 11
210 Laurelhurst Lane Photo 12
210 Laurelhurst Lane Photo 13
210 Laurelhurst Lane Photo 14
210 Laurelhurst Lane Photo 15
210 Laurelhurst Lane Photo 16
210 Laurelhurst Lane Photo 17
210 Laurelhurst Lane Photo 18
210 Laurelhurst Lane Photo 19
210 Laurelhurst Lane Photo 20
210 Laurelhurst Lane Photo 21
210 Laurelhurst Lane Photo 22
210 Laurelhurst Lane Photo 23
210 Laurelhurst Lane Photo 24
210 Laurelhurst Lane Photo 25
210 Laurelhurst Lane Photo 26
210 Laurelhurst Lane Photo 27
210 Laurelhurst Lane Photo 28
210 Laurelhurst Lane Photo 29
210 Laurelhurst Lane Photo 30
210 Laurelhurst Lane Photo 31
210 Laurelhurst Lane Photo 32
210 Laurelhurst Lane Photo 33
210 Laurelhurst Lane Photo 34
210 Laurelhurst Lane Photo 35
210 Laurelhurst Lane Photo 36
210 Laurelhurst Lane Photo 37
210 Laurelhurst Lane Photo 38
210 Laurelhurst Lane Photo 39
210 Laurelhurst Lane Photo 40
210 Laurelhurst Lane Photo 41
210 Laurelhurst Lane Photo 42
210 Laurelhurst Lane Photo 43
210 Laurelhurst Lane Photo 44
210 Laurelhurst Lane Photo 45
210 Laurelhurst Lane Photo 46
210 Laurelhurst Lane Photo 47
210 Laurelhurst Lane Photo 48
210 Laurelhurst Lane Photo 49
210 Laurelhurst Lane Photo 50
210 Laurelhurst Lane Photo 51
210 Laurelhurst Lane Photo 52
210 Laurelhurst Lane Photo 53
210 Laurelhurst Lane Photo 54
210 Laurelhurst Lane Photo 55
210 Laurelhurst Lane Photo 56
210 Laurelhurst Lane Photo 57
210 Laurelhurst Lane Photo 58
210 Laurelhurst Lane Photo 59
210 Laurelhurst Lane Photo 60
210 Laurelhurst Lane Photo 61
SHOW DETAILS
210 Laurelhurst Lane Johns Island, SC 29455 $439,990
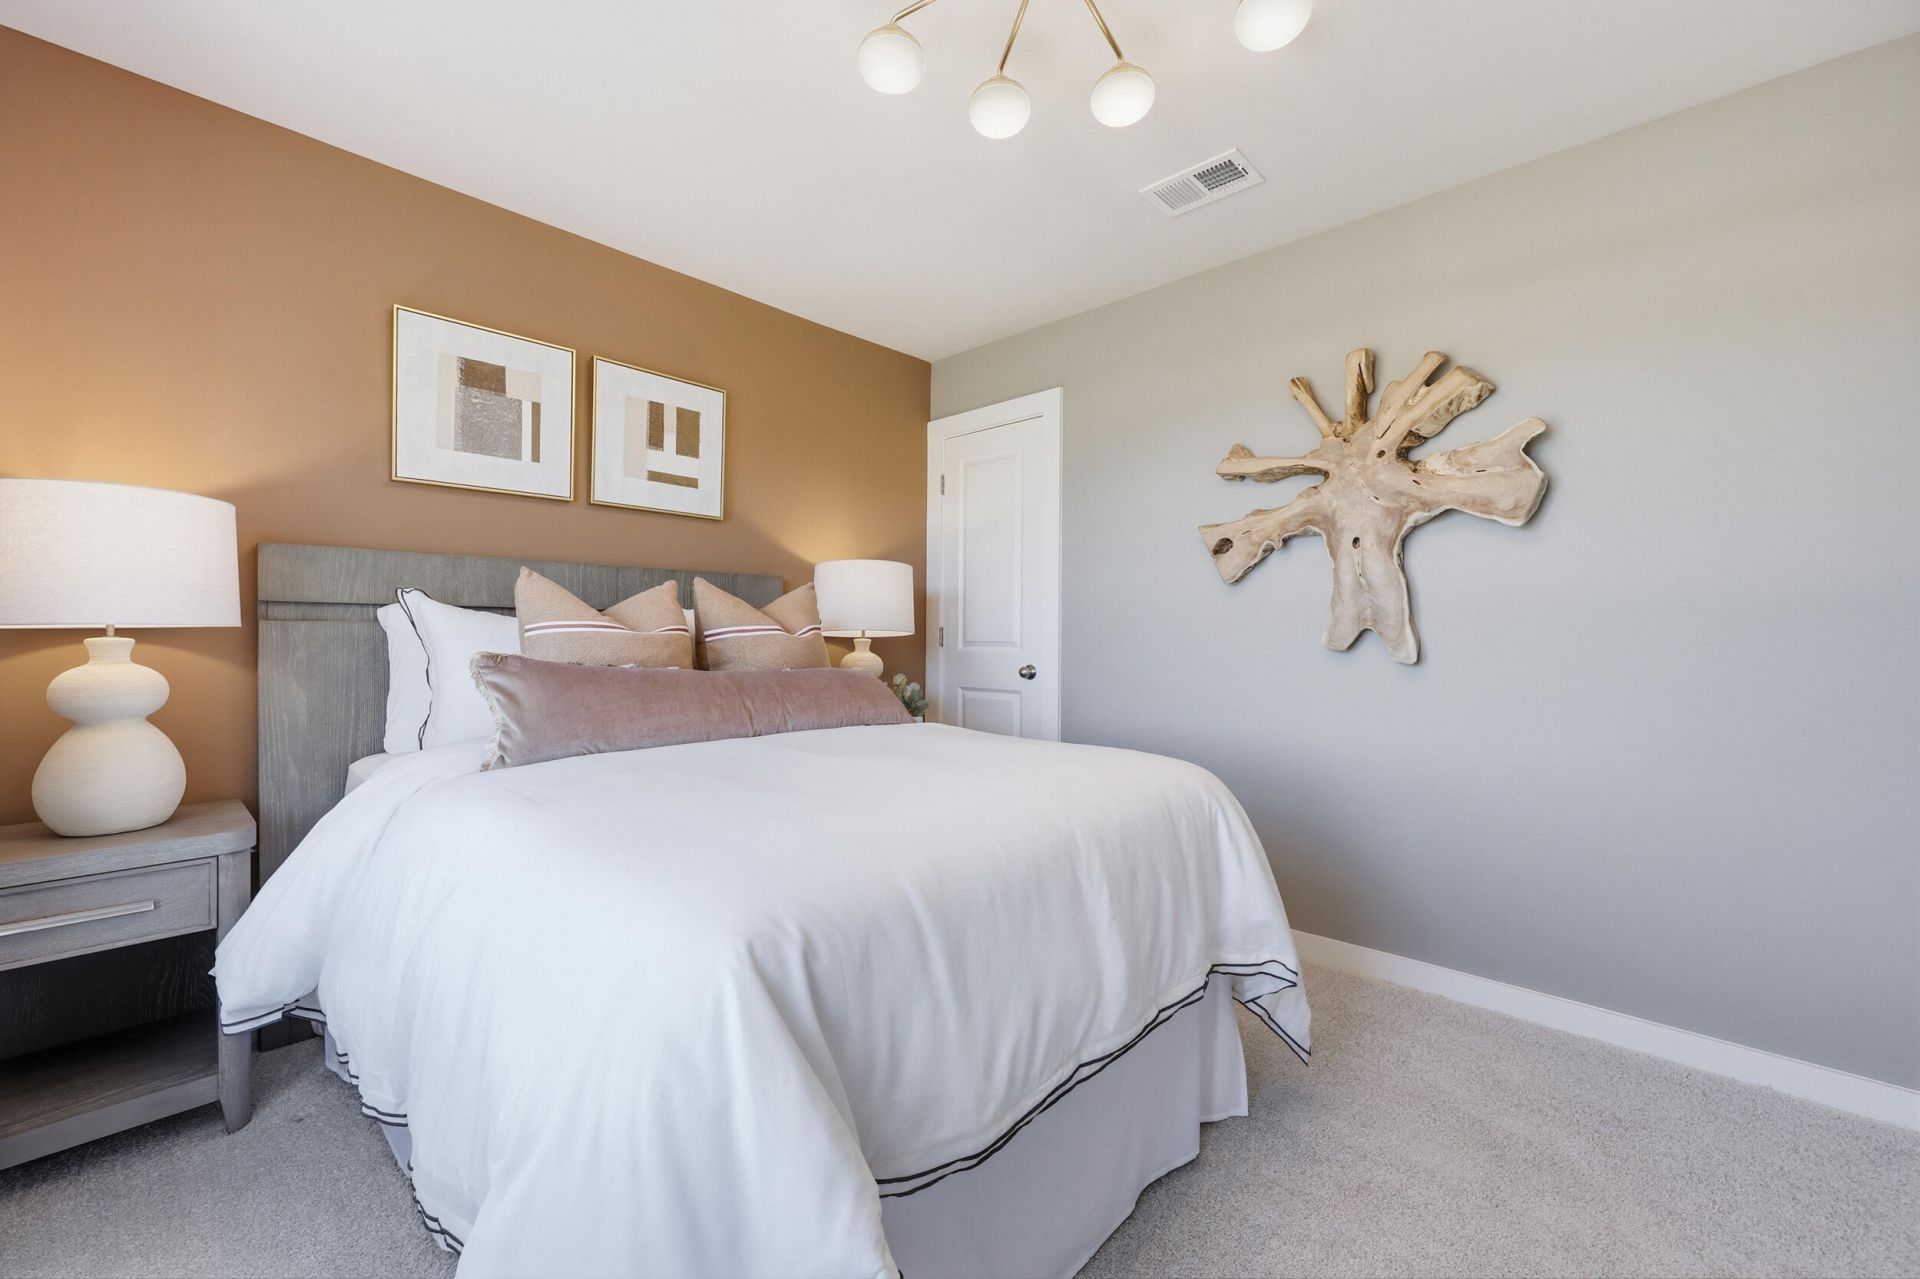
3 BEDS
2.5+ BATHS
1,957 SQ. FT.

210 Laurelhurst LaneJohns Island, SC 29455

For SALE Single Family ACTIVE
$439,990
EST. 1,107.56/MO CALCULATE
3 BEDS
2.5+ BATHS
1,957 SQ. FT.

Property Description

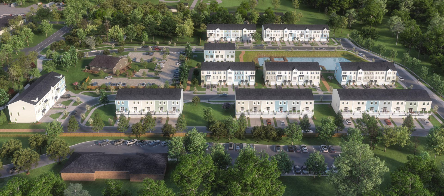
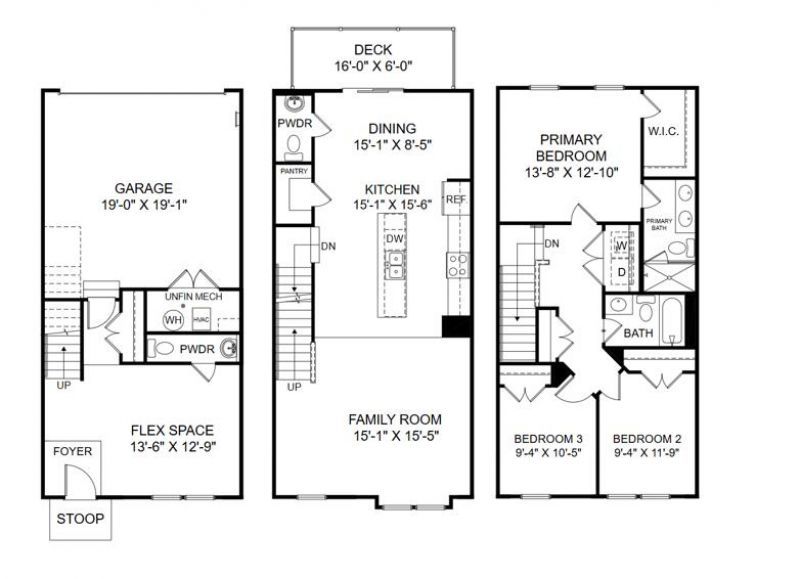
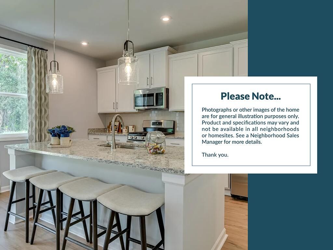
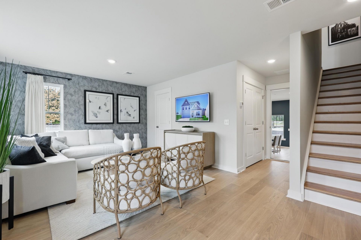
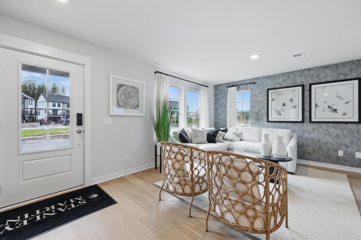
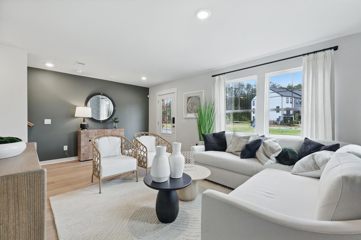
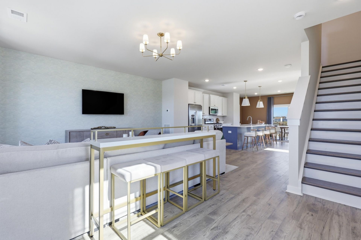
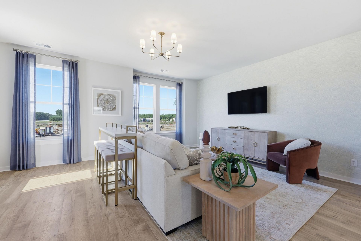
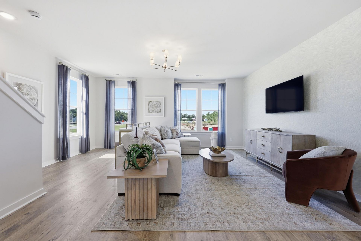
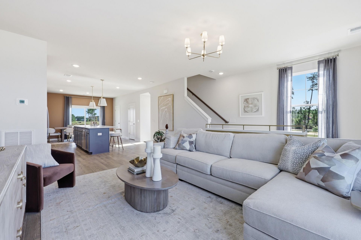
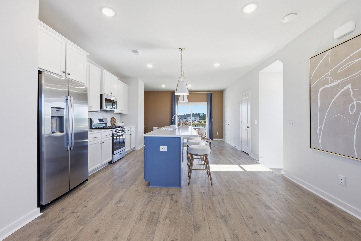
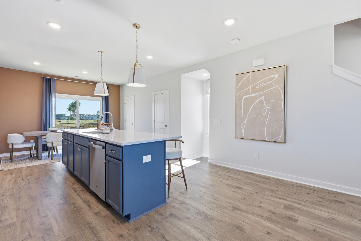
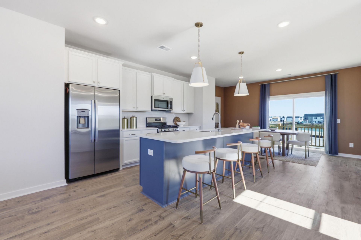
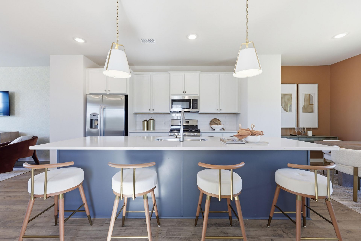
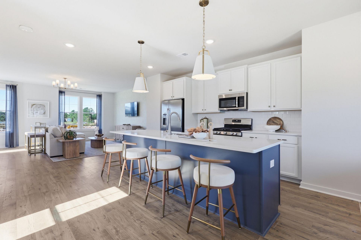
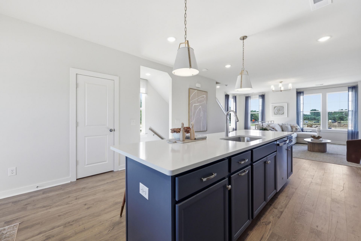
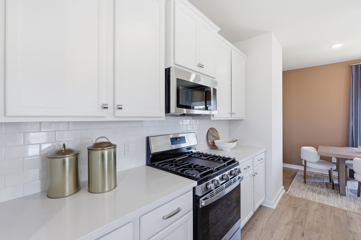
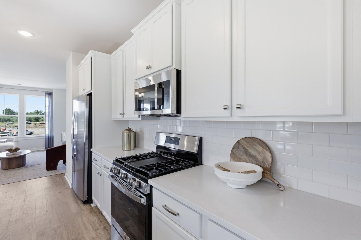
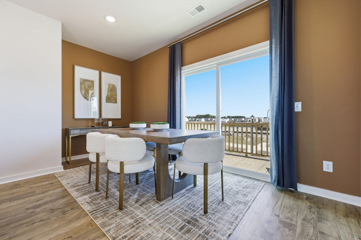
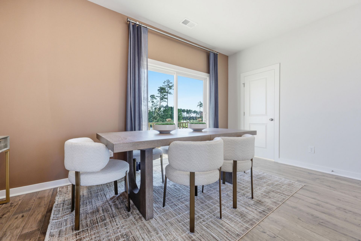
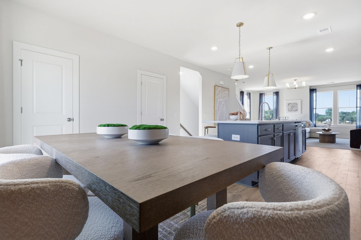
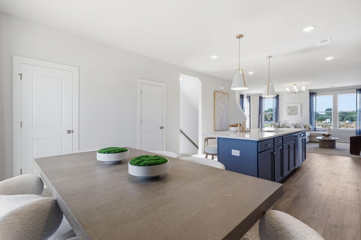
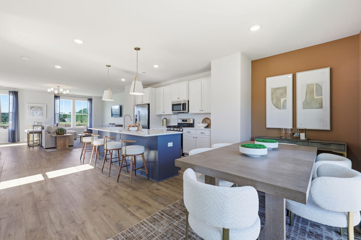
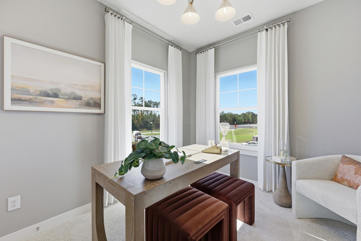
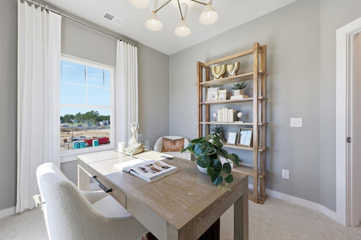
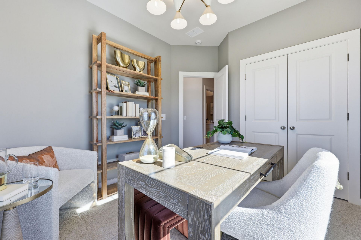
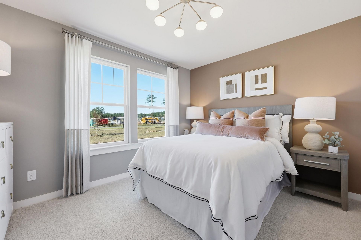
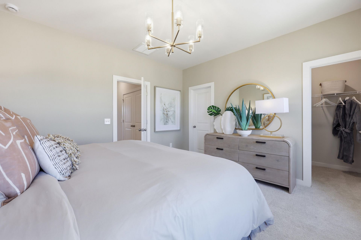
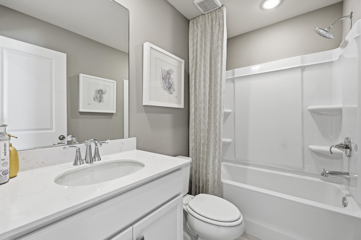
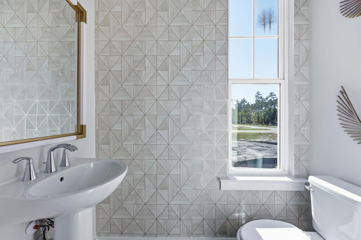
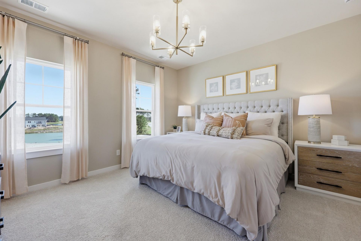
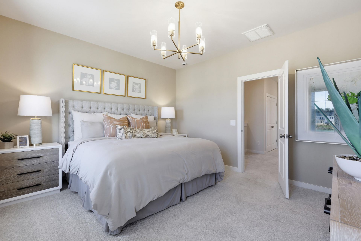
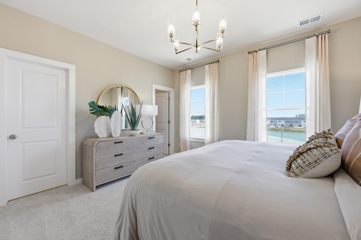
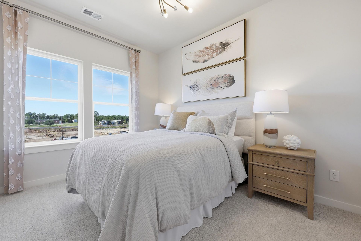
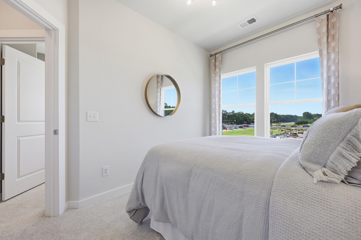
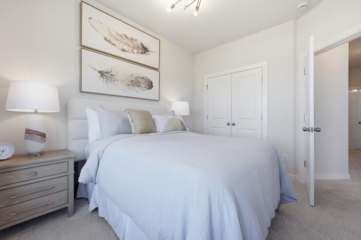
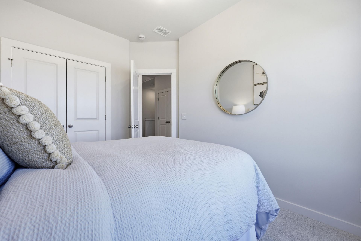
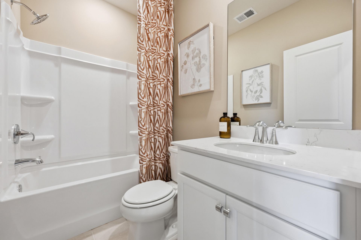
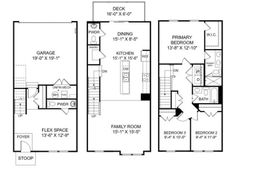
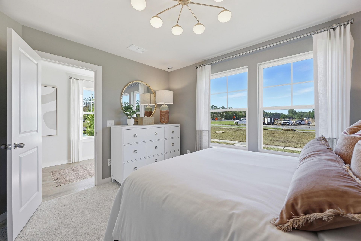
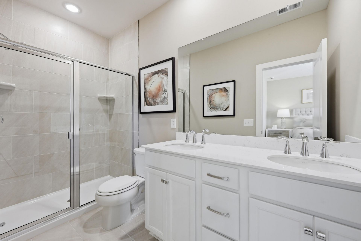
UP TO 3% SELLER CONCESSIONS AVAILABLE with use of preferred lender and attorney! Incentives can be used toward temporary rate buydowns, permanent rate buydowns, or closing costs. Estimated Delivery In December! The Jenkins at Rhetts Cove offers 1,957 square feet of flexible living space with 3 bedrooms, 2 full 2 half baths, Designed with both entertaining and everyday comfort in mind, this home welcomes guests with a foyer entry leading to a bright and open main level. The kitchen with a large sit-down island flows seamlessly into the spacious family room and dining area, making it the perfect gathering spot. Step out onto the rear deck to enjoy coffee, cookouts, or quiet moments outdoors.Upstairs, unwind in the private primary suite featuring a large walk-in closet and en suite bath, while two additional bedrooms and a full bath down the hall provide space for family or guests. The lower level offers flexibility for a home office, gym, playroom--or an optional fourth bedroom and full bath to suit your needs.Living in a Stanley Martin Home comes with perks like our Builders Warranty and included lawn maintenance, providing peace of mind and giving you more time to enjoy life.Visit our model home to see why Rhetts Cove is the perfect place to call home. We can't wait to welcome you!

Property Details

  • MLS ID26022743
  • Property TypeResidential - Townhouse
  • Building Area Total1957
  • Community FeaturesLawn Maint Incl, Walk/Jog Trails
  • CoolingCentral Air
  • Days on Site37
  • ExteriorVinyl Siding
  • Exterior FeaturesLawn Irrigation, Rain Gutters
  • FlooringCarpet, Ceramic Tile, Luxury Vinyl
  • Garage2 car attached
  • GarageY/NYes
  • HeatingNatural Gas
  • HeatingY/N1
  • Interior FeaturesCeiling - Smooth, High Ceilings, Kitchen Island, Walk-In Closet(s), Eat-in Kitchen, Family, Pantry, Separate Dining
  • LaundryElectric Dryer Hookup, Washer Hookup
  • Lot Dimensions0.03 acre(s)
  • Lot Features0 - .5 Acre
  • Lot Size0.03 Acres
  • Other StructuresNo
  • Parking Features2 Car Garage, Attached, Garage Door Opener
  • Patio And PorchDeck
  • Property Attached Y/NYes
  • Roof TypeArchitectural, Asphalt
  • SewerPublic Sewer
  • Stories3.0
  • Structure TypeTownhouse
  • UtilitiesDominion Energy, John IS Water Co
  • WaterPublic
  • Window FeaturesThermal Windows/Doors
  • Year Built2026
  • acres0.03

Amenities

  • Ceiling - Smooth
  • High Ceilings
  • Kitchen Island
  • Walk-In Closet(s)
  • Eat-in Kitchen
  • Family
  • Pantry
  • Separate Dining
  • Lawn Irrigation
  • Rain Gutters

Listed By / Shown By

Listed By

Agency Name: SM SOUTH CAROLINA BROKERAGE LLC

Charleston Trident MLS

Shown By

Agency Title: Carolina One Real Estate
Agency Phone: (843) 203-5016

Charleston Trident MLS

IDX logo

210 Laurelhurst Lane photo 4

Web address QR Codes

210 Laurelhurst Lane

©OneHomeValue

Location 210 Laurelhurst Lane

Neighborhood Map

Local Content

Neighborhood Hero

Ask A Question 210 Laurelhurst Lane, Johns Island, SC 29455

IDX logo

Disclaimer: All information deemed reliable but not guaranteed. All properties are subject to prior sale, change or withdrawal. Neither listing broker(s) or information provider(s) shall be responsible for any typographical errors, misinformation, misprints and shall be held totally harmless. Listing(s) information is provided for consumers personal, non-commercial use and may not be used for any purpose other than to identify prospective properties consumers may be interested in purchasing. Information on this site was last updated 09/17/2026. The listing information on this page last changed on 09/17/2026. The data relating to real estate for sale on this website comes in part from the Internet Data Exchange program of Delta Media Group MLS (last updated Thu 09/17/2026 12:00:01 AM EST) or Pee Dee MLS (last updated Wed 09/16/2026 11:55:14 PM EST) or CCAR MLS (last updated Wed 09/16/2026 11:26:55 PM EST) or Columbia SC MLS (last updated Wed 09/16/2026 11:57:44 PM EST) or Charleston Trident MLS (last updated Wed 09/16/2026 11:32:19 PM EST) or SCCMLS (last updated Wed 09/16/2026 11:53:40 PM EST). Real estate listings held by brokerage firms other than Carolina One Real Estate may be marked with the Internet Data Exchange logo and detailed information about those properties will include the name of the listing broker(s) when required by the MLS. All rights reserved.
Privacy Policy / DMCA Notice / ADA Accessibility

Login to Personal Shopper