
203 Ridge Lake Drive | Manning | $389,000


SHOW DETAILS
203 Ridge Lake Drive
Manning, SC 29102
$389,000
3
BEDS
2
BATHS
1,643
SQ. FT.
203 Ridge Lake DriveManning, SC 29102
For SALE
Single Family
ACTIVE
$389,000
EST. 979.20/MO CALCULATE
3
BEDS
2
BATHS
1,643
SQ. FT.
Property Description
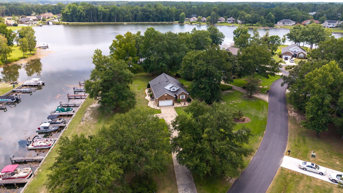
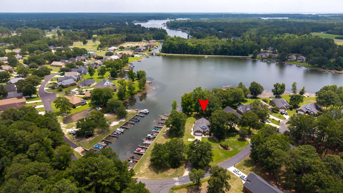
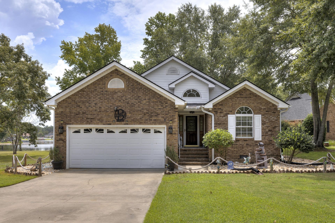
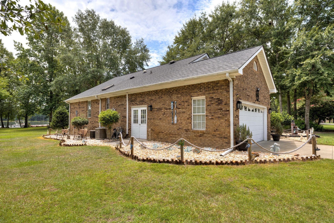
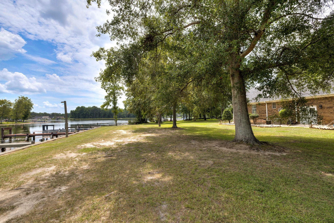
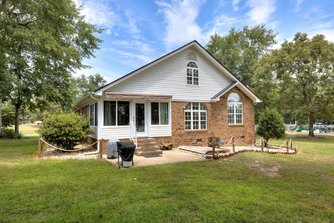
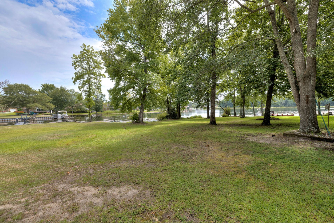
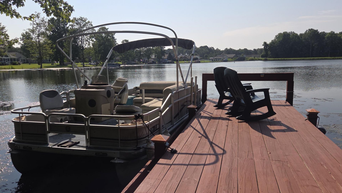
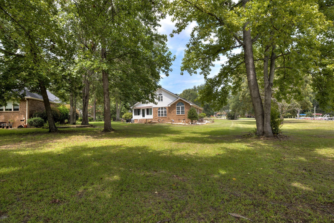
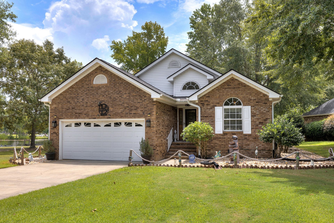
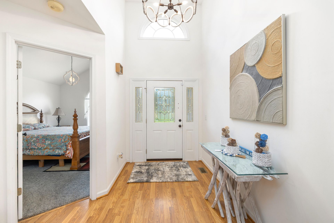
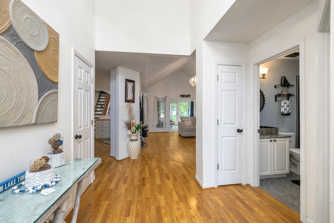
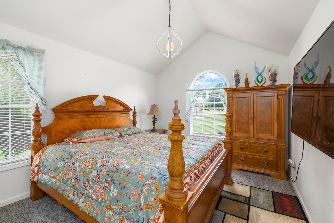
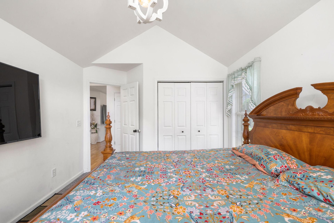
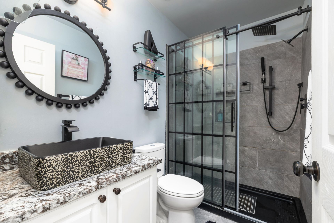
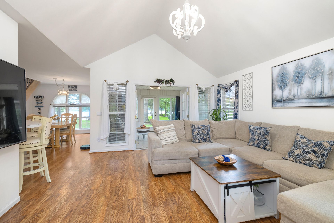
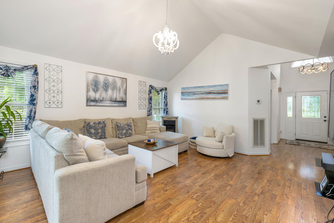
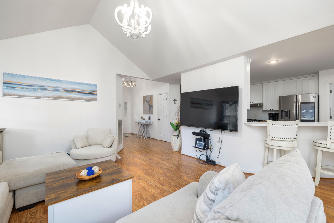
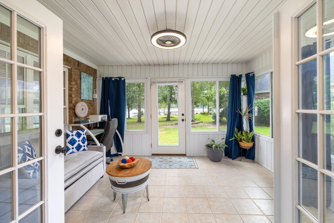
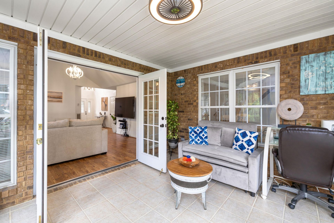
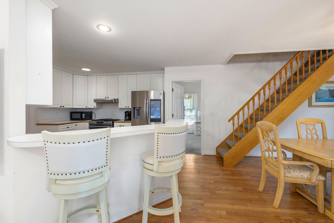
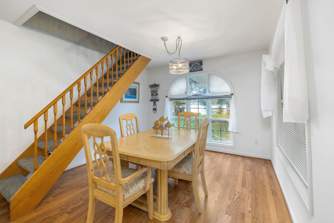
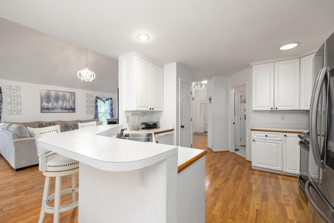
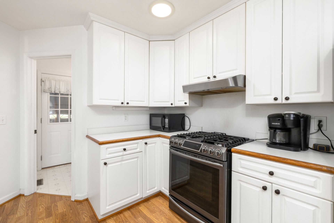
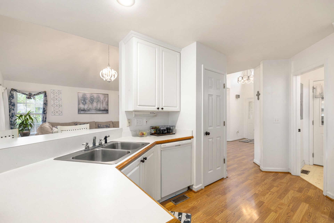
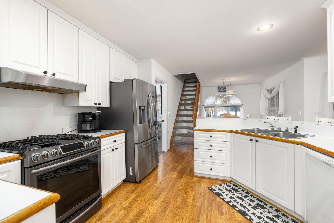
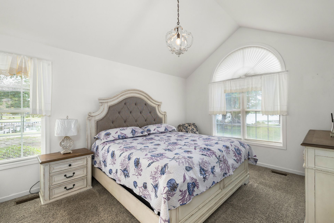
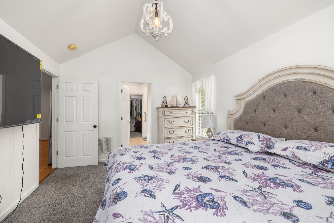
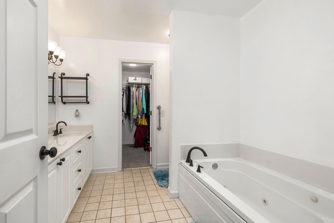
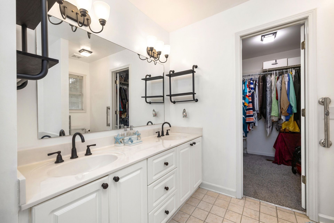
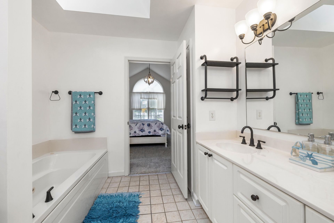
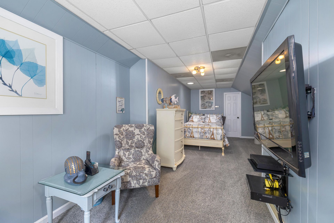
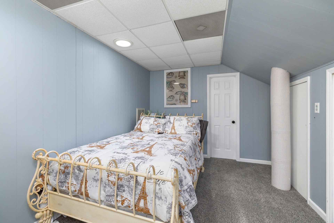
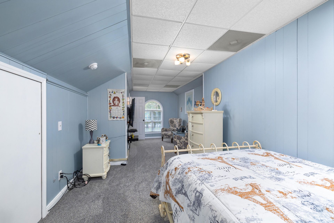
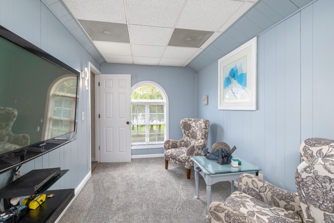
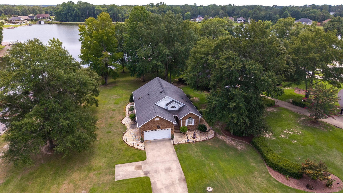
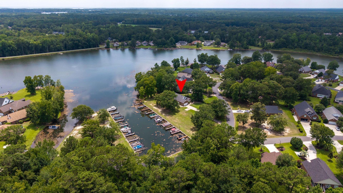
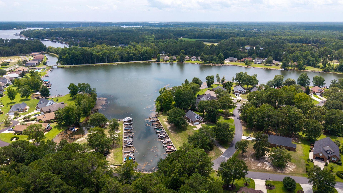
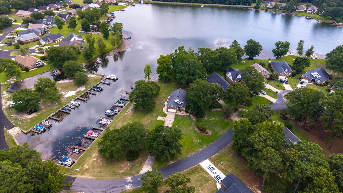
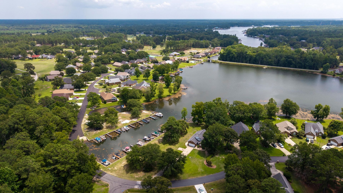
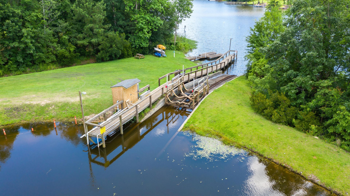
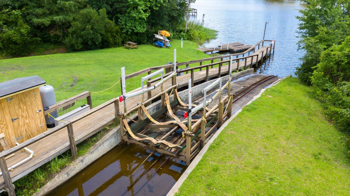
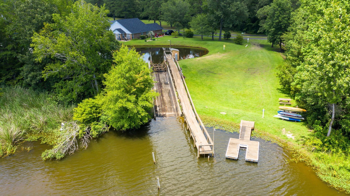
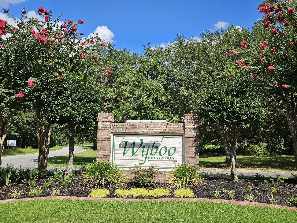
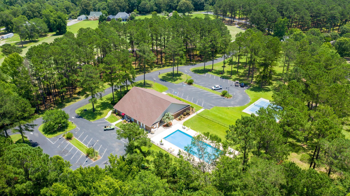
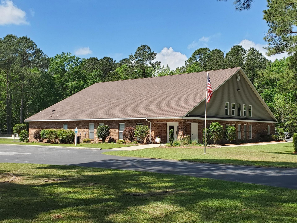
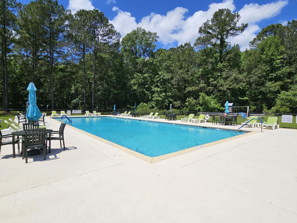
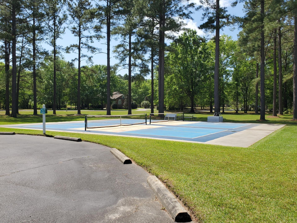
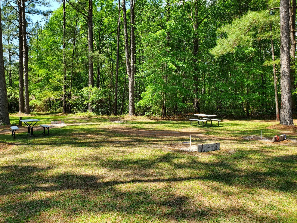
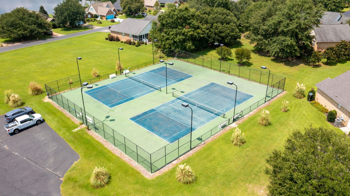
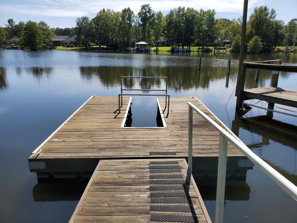
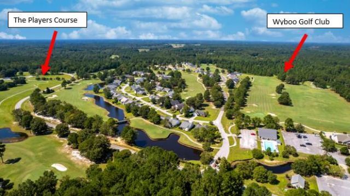
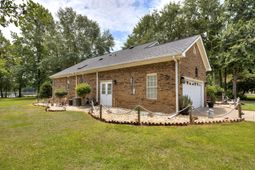
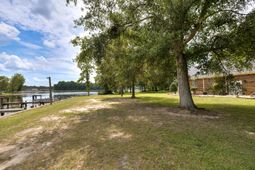
PRICE IMPROVEMENT! Enjoy peaceful WATERFRONT living in this charming patio home with a shared dock on scenic Lake Arbu, offering easy access to beautiful Lake Marion from the gated community of Wyboo Plantation. Adjacent to the Lake Arbu Marina and community common area, the spacious 0.49-acre lot feels even larger, while the park-like backyard provides the tranquility and natural beauty you've been looking for. Inside, the unique floor plan features two bedrooms on the main level and a versatile, spacious third bedroom with sitting area upstairs. The vaulted-ceiling living room opens to a bright Champion sunroom with relaxing lake views, while the rear patio is shaded by a remote-controlled awning--perfect for enjoying the outdoors. Additional features include attractive landscape rocksaround the exterior for easy maintenance; an extra-long driveway; new carpet; upgraded light fixtures throughout & an updated guest bath. Wyboo Plantation offers an active, resort-style lifestyle with amenities including swimming, golf, tennis, pickleball, kayaking, fishing, boating, biking, and gardening. HOA includes community amenities, irrigation, and boat lift fee.
Property Details
- MLS ID26021486
- Property TypeResidential - Single Family
- Building Area Total1643
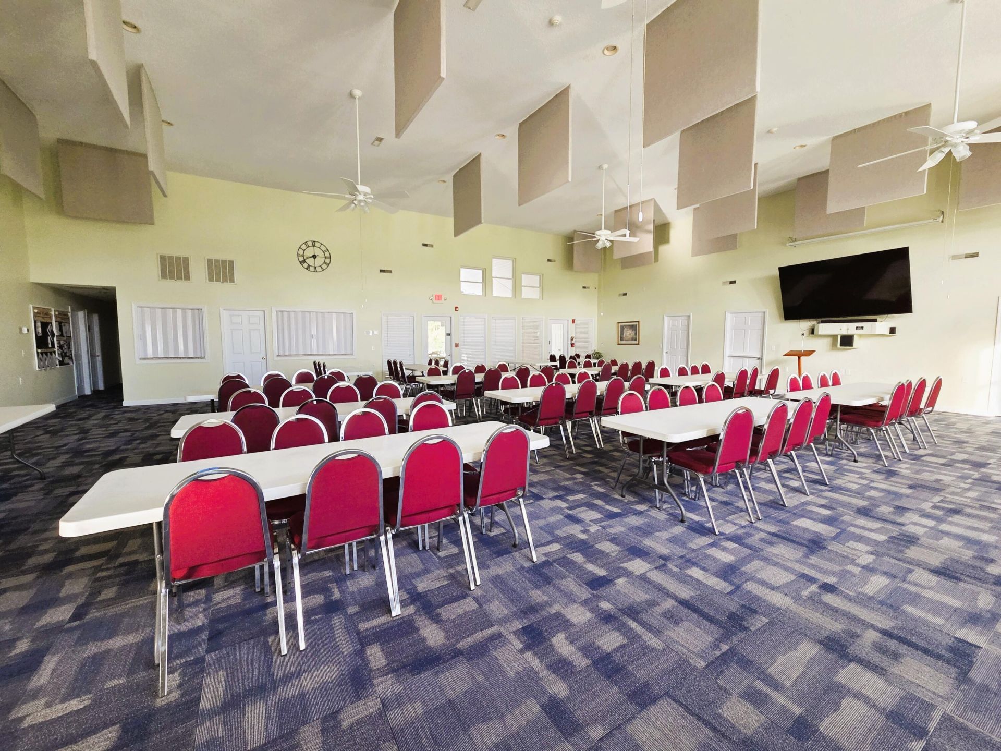
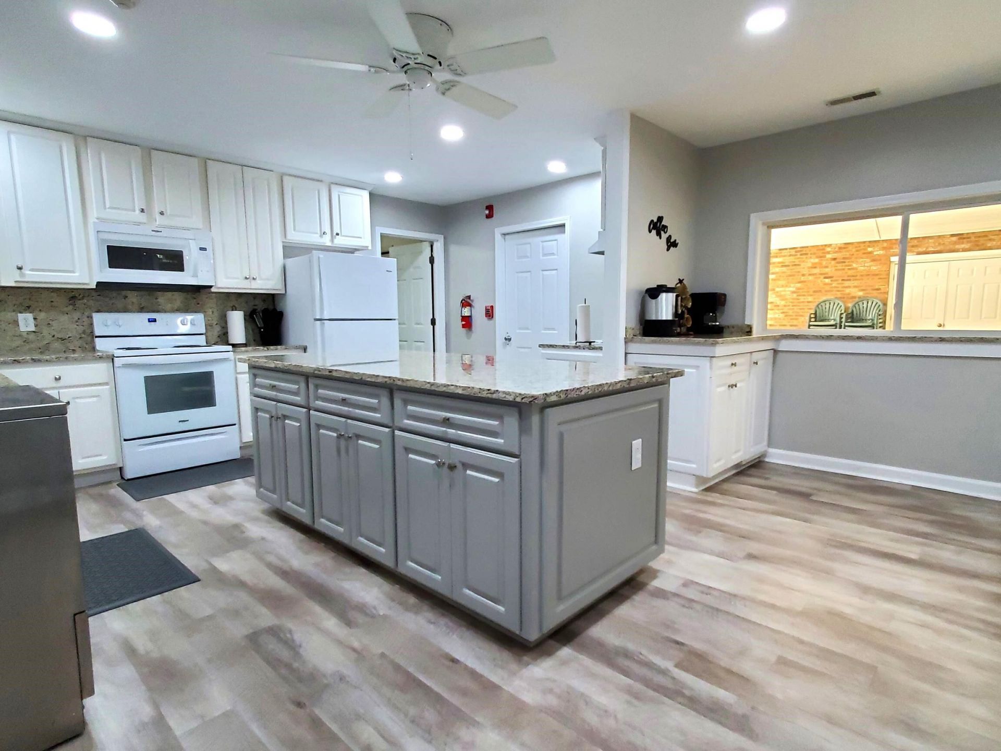
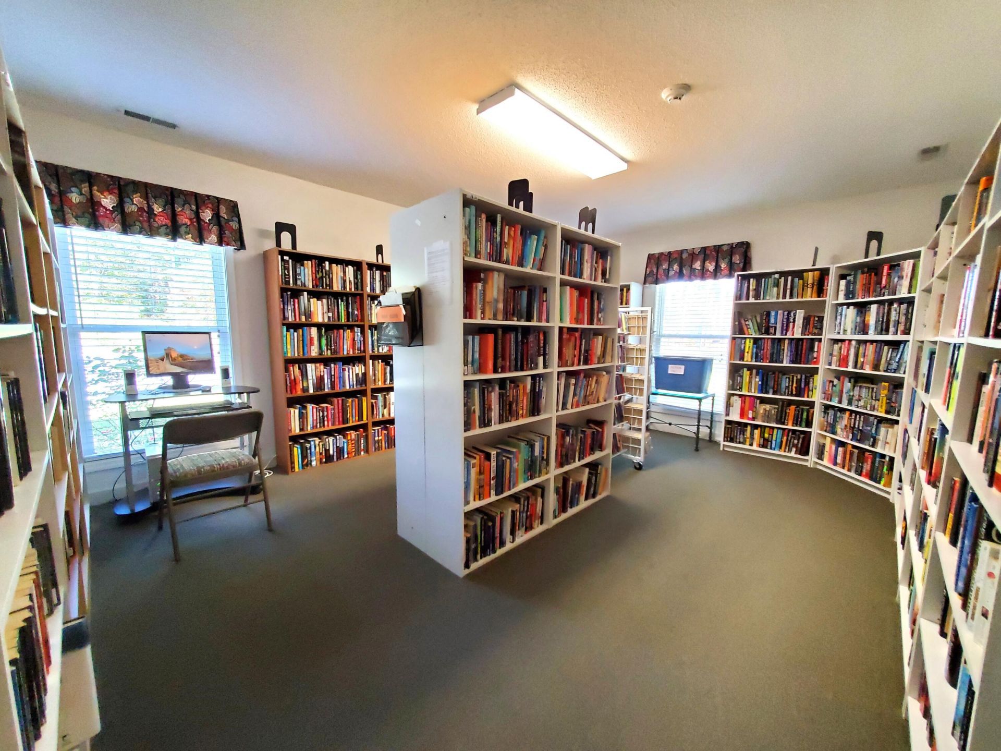
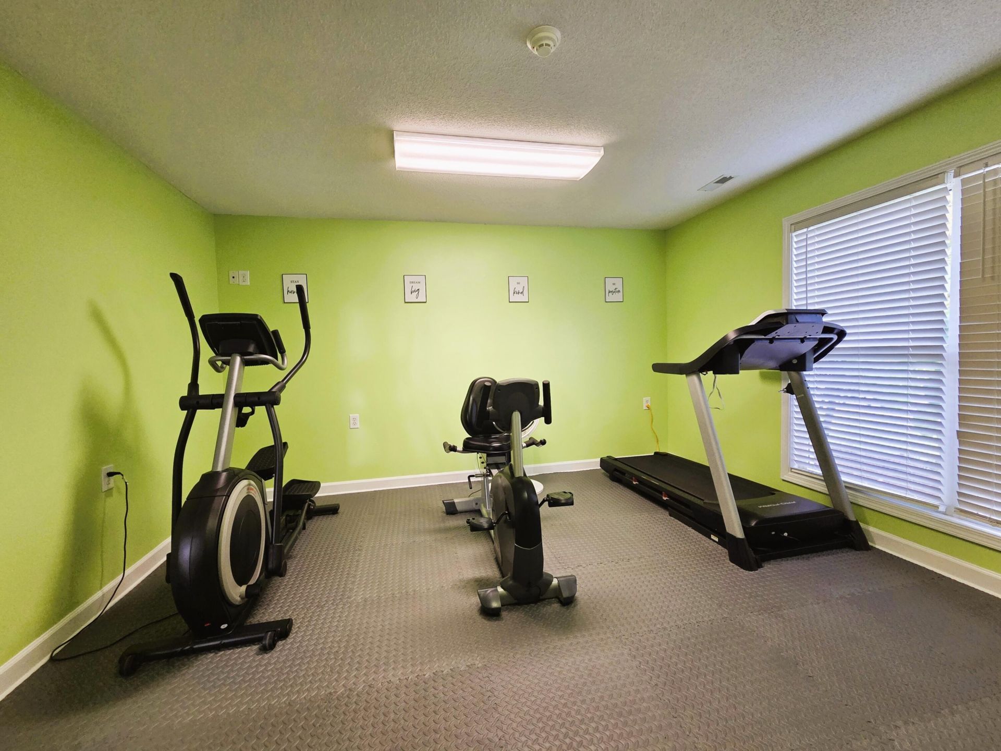
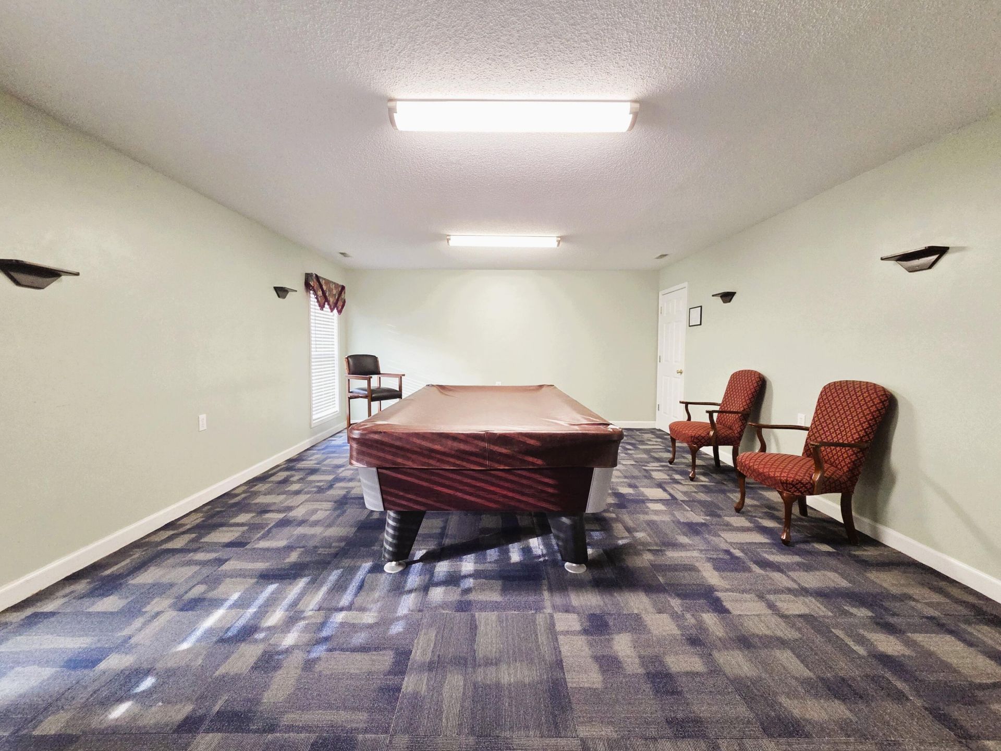
- Community FeaturesBoat Ramp, Clubhouse, Fitness Center, Gated, Golf Course, Golf Membership Available, Marina, Pool, RV/Boat Storage, Storage, Tennis Court(s)
- CoolingAttic Fan, Central Air
- Days on Site50
- Door FeaturesStorm Door(s)
- ExteriorBrick, Vinyl Siding
- Exterior FeaturesDock - Shared, Lawn Irrigation, Rain Gutters, Stoop
- Fireplace FeaturesGas Log, Great Room, One
- Fireplaces1
- Fireplace Y/NYes
- FlooringCarpet, Laminate, Vinyl
- Garage2
- GarageY/NYes
- Gated PropertyY
- HeatingCentral, Electric, Heat Pump
- HeatingY/N1
- Interior FeaturesCeiling - Cathedral/Vaulted, Ceiling - Smooth, High Ceilings, Garden Tub/Shower, Walk-In Closet(s), Ceiling Fan(s), Entrance Foyer, Great, Pantry, Separate Dining, Sun
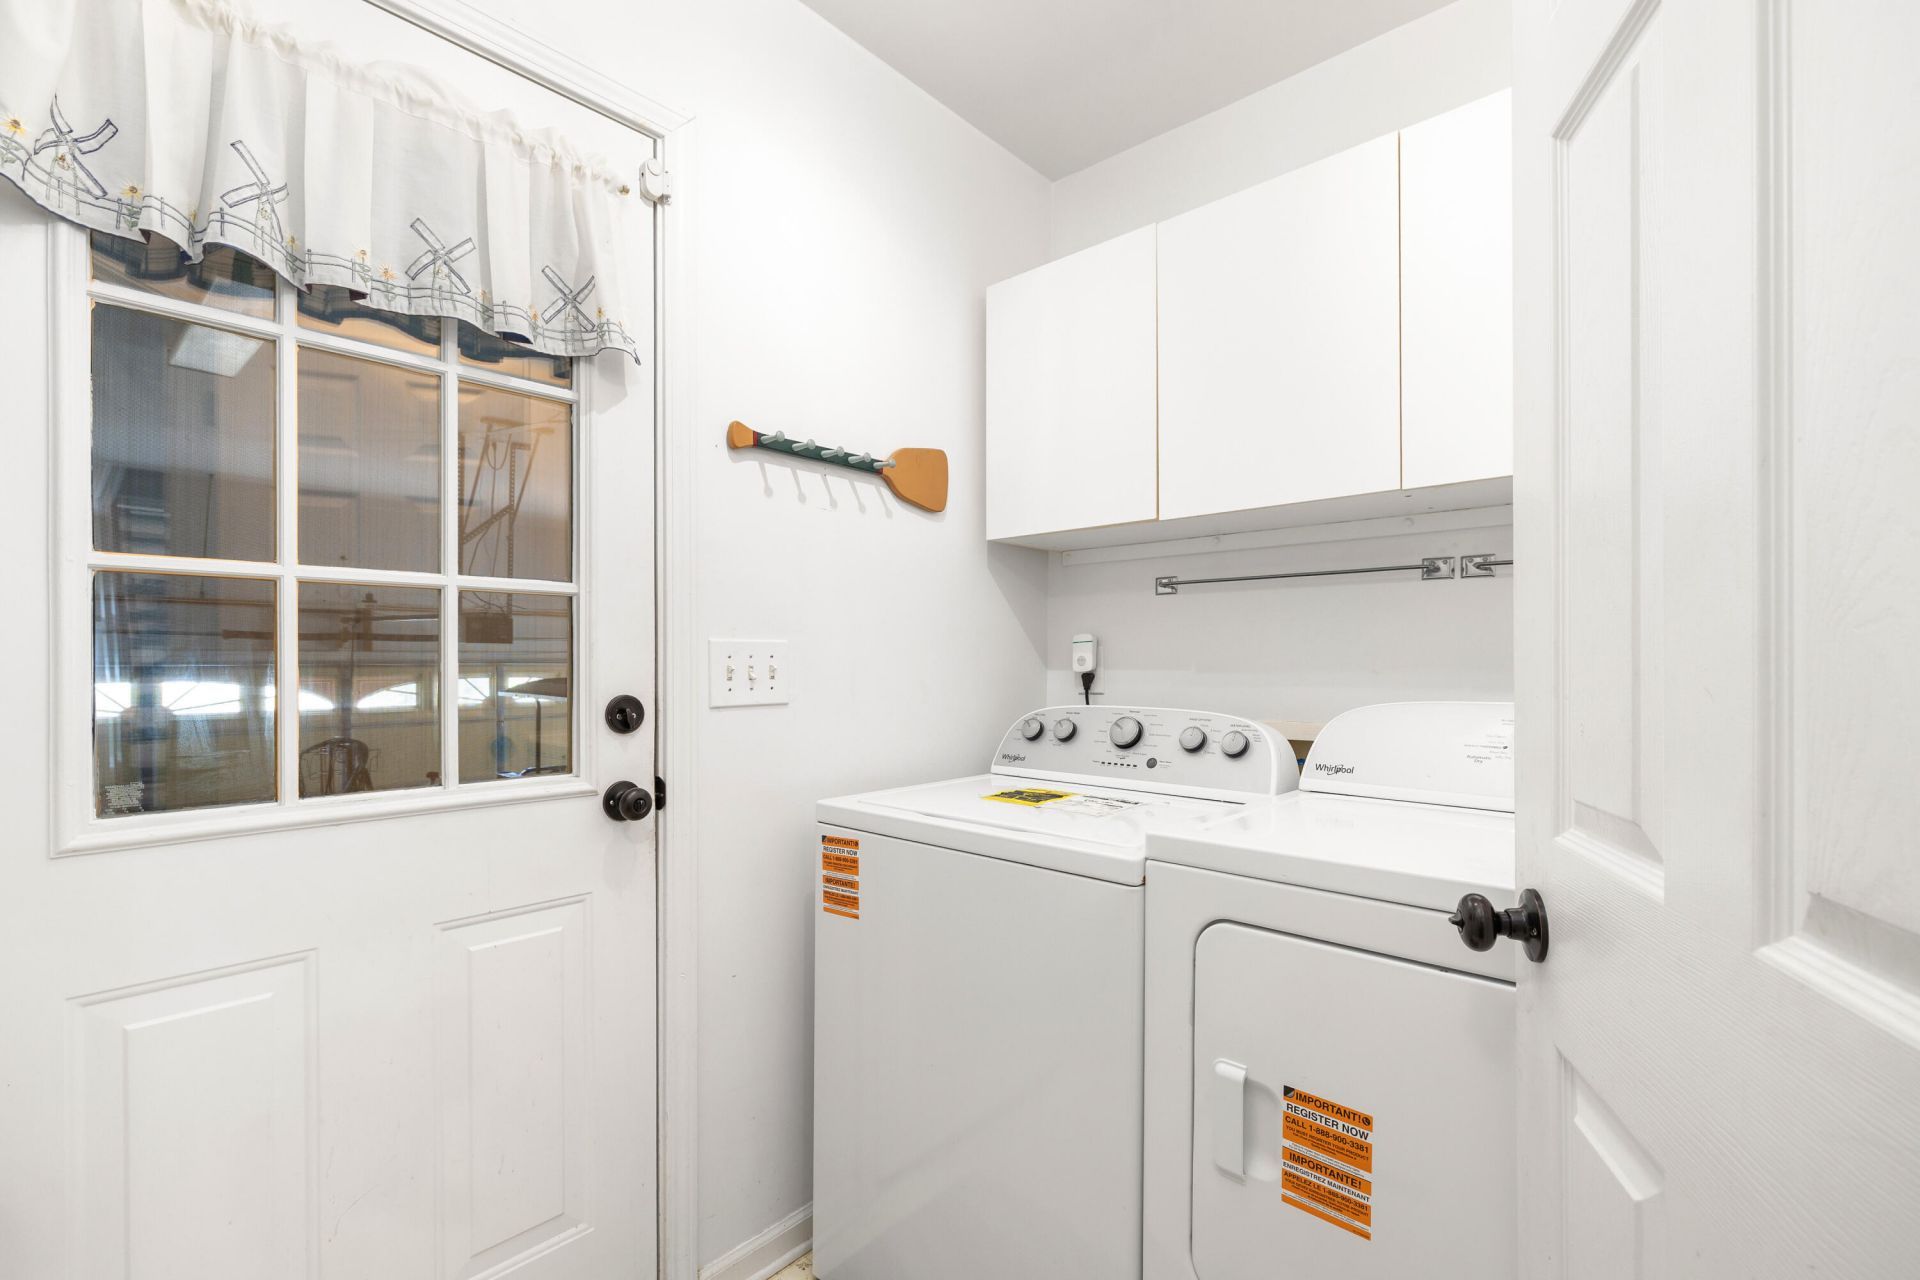
- LaundryElectric Dryer Hookup, Washer Hookup, Laundry Room
- Lot Dimensions0.49 acre(s)
- Lot Features0 - .5 Acre, Lakeview, Level
- Lot Size0.49 Acres
- Other StructuresNo
- Parking Features2 Car Garage, Garage Door Opener
- Patio And PorchPatio, Porch
- Roof TypeArchitectural
- SewerPublic Sewer, Septic Tank
- Stories2.0
- Structure TypePatio
- UtilitiesSantee Cooper
- WaterPublic
- Waterfront FeaturesLake Privileges, Lake Front
- Window FeaturesSkylight(s), Window Treatments - Some
- Year Built1998
- acres0.49
Amenities
- Ceiling - Cathedral/Vaulted
- Ceiling - Smooth
- High Ceilings
- Garden Tub/Shower
- Walk-In Closet(s)
- Ceiling Fan(s)
- Entrance Foyer
- Great
- Pantry
- Separate Dining
- Sun
- Dock - Shared
- Lawn Irrigation
- Rain Gutters
- Stoop
Listed By / Shown By
Listed By
Agency Name: The Litchfield Company Real Estate
Charleston Trident MLS
Shown By
Agency Title: Carolina One Real Estate
Agency Phone: (843) 203-5016
Charleston Trident MLS

Web address QR Codes
203 Ridge Lake Drive
©OneHomeValue
Ask A Question 203 Ridge Lake Drive, Manning, SC 29102



Privacy Policy / DMCA Notice / ADA Accessibility


This site is hosted, designed and copyright
© 1994 - 2026 by
Delta Media Group, Inc. -- Patent Pending --