
2020 Ashbrook Court | Leland | $595,000
SHOW DETAILS
2020 Ashbrook Court
Leland, NC 28451
$595,000
4
BEDS
3
BATHS
2,566
SQ. FT.
2020 Ashbrook CourtLeland, NC 28451
For SALE
Single Family
ACTIVE
$595,000
EST. 1,497.75/MO CALCULATE
4
BEDS
3
BATHS
2,566
SQ. FT.
Property Description
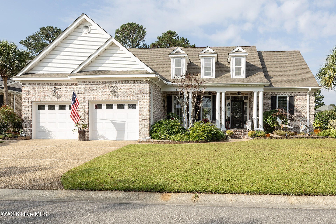
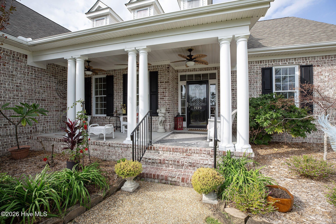
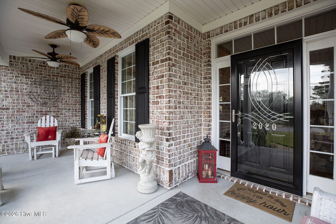
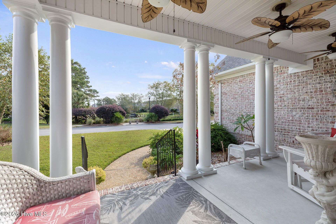
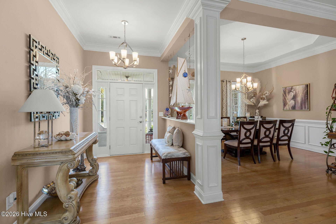
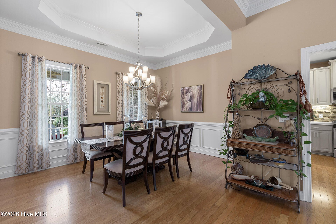
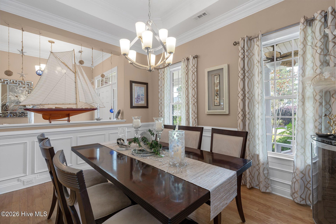
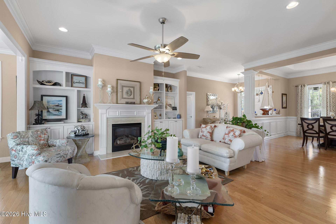
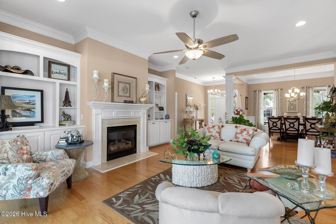
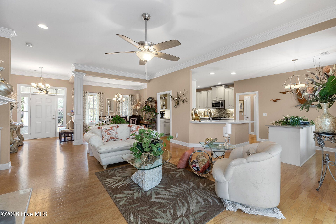
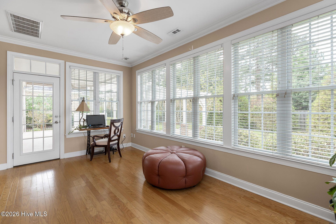
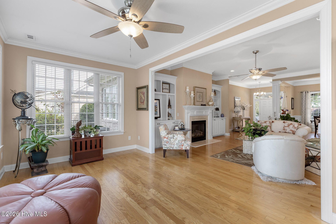
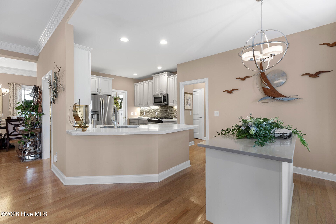
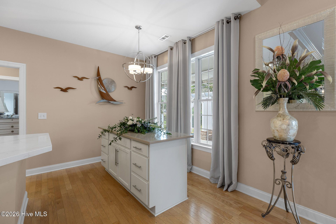
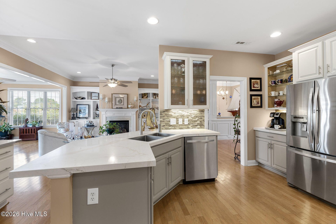
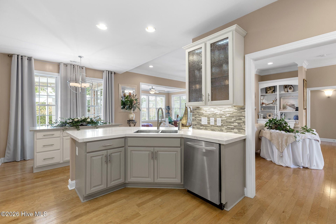
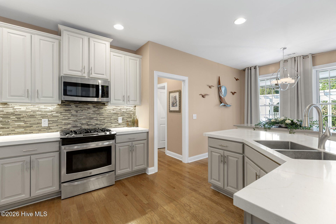
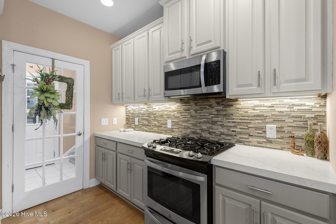
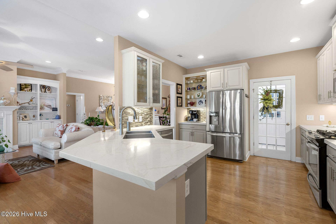
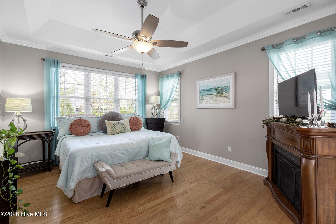
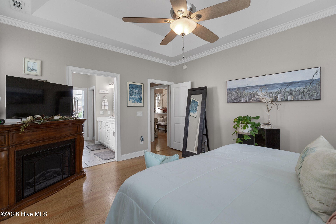
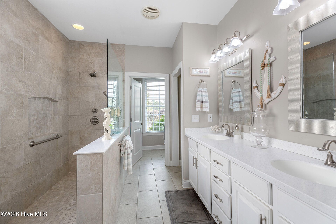
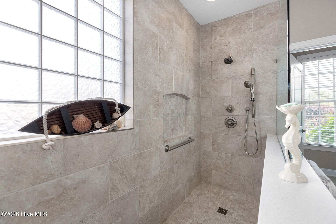
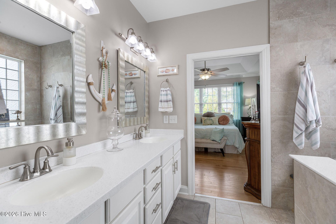
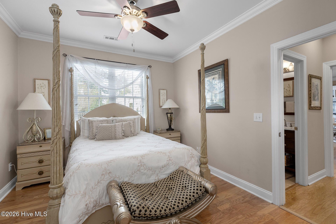
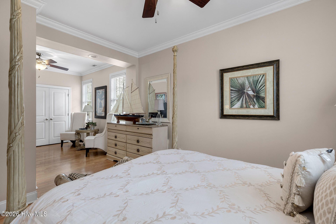
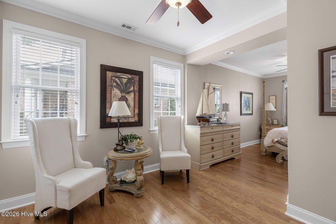
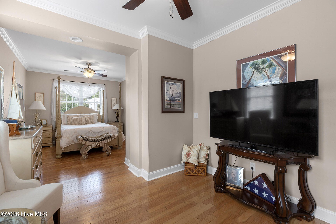
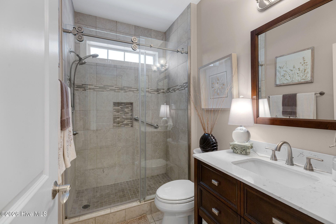
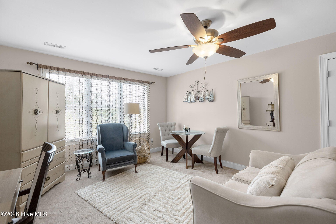
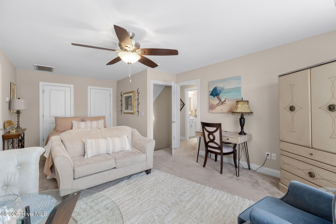
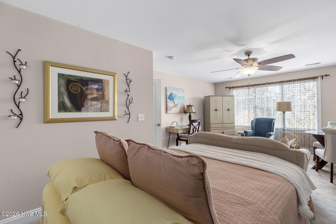
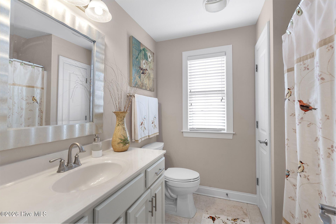
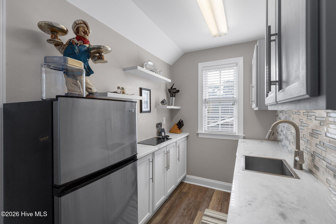
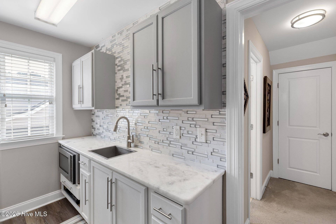
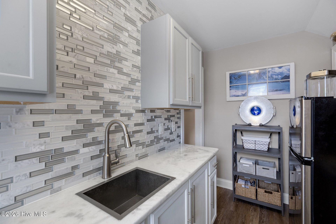
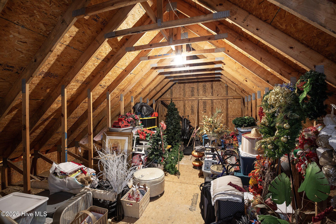
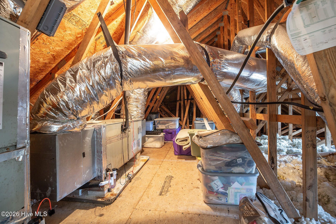
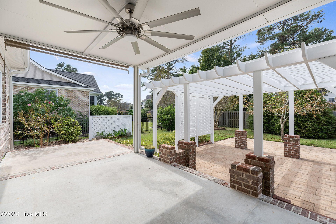
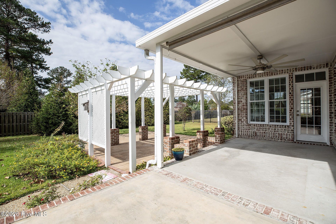
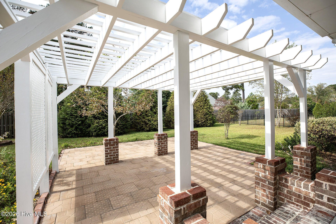
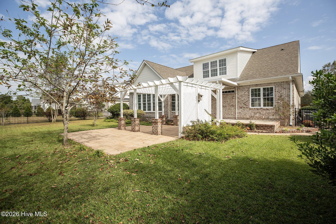
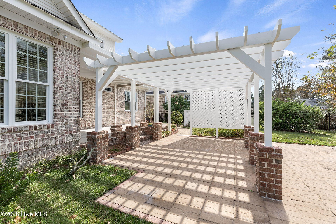
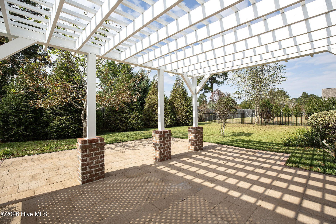
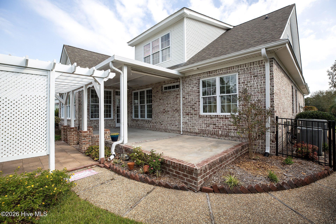
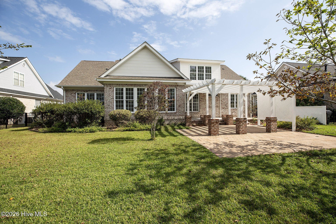
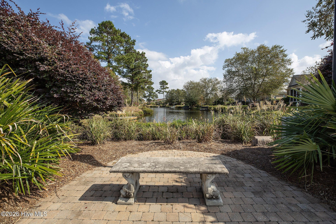
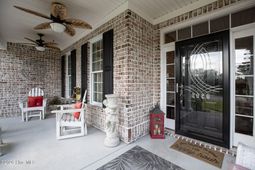
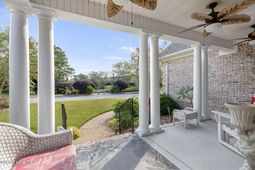
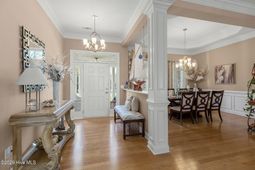
HANDICAP ACCESSIBLE * NEW ROOF 2020 * SUNROOM * 2 BDRMS.2 BA ON MAIN LEVEL * BONUS ROOM/3RD BEDROOM WITH FULL BATH AND KITCHEN UPSTAIRS*** Welcome to 2020 Ashbrook Court, an exquisite home tucked away on a cul-de-sac in desirable Waterford of the Carolinas. Enjoy serene water views from the spacious front porch. Then step inside the main living area, which features floor-to-ceiling beauty and is designed for comfortable living and entertaining. This area includes a formal dining area with a tray ceiling, an open great room with a cozy gas fireplace for cool evenings, and a generously sized kitchen with extensive counter space and cabinetry, pantry, and a breakfast nook. The great room opens into the sunroom creating an inviting arrangement with plenty of options for a sitting room, reading area or home office. Filled with natural light, the sunroom provides a relaxing retreat, while the covered patio and pergola offer another spot to enjoy the private setting surrounded by the lovely landscaped, fenced back yard. Significant recent improvements include a new roof in 2020, new HW Heater, the master bath and shower converted to be handicap accessible, and a handicap ramp in the garage. While the master suite is handicap accessible, two additional bedrooms have been expanded into a suite with a full bath, thoughtfully positioned on the opposite side of the home. Upstairs boasts another suite with a full kitchen and bath. This could be used as a private apartment or for your guests. Plus enjoy a dedicated storage space in your walk-in attic. Enjoy Waterford's resort style amenities, including a community pool, clubhouse, fitness center, tennis and pickleball courts, playground, walking paths, scenic waterways throughout the neighborhood and year-round social events. Convenient to Leland medical care, shopping, dining, and minutes from historic downtown Wilmington and area beaches. Call today.
Property Details
- MLS ID100614075
- Property TypeResidential - Single Family
- AppliancesGas Oven, Gas Cooktop, Built-In Microwave, Washer, Refrigerator, Dryer, Disposal, Dishwasher
- Association AmenitiesClubhouse, Community Pool, Fitness Center, Gated, Maintenance Common Areas, Maintenance Roads, Management, Pickleball, Picnic Area, Playground, Sidewalks, Street Lights, Taxes, Tennis Court(s), Trail(s)
- CoolingCentral Air, Heat Pump
- Days on Site1
- ExteriorBrick Veneer, Vinyl Siding, Wood Frame
- Exterior FeaturesIrrigation System, Other
- FencimgMetal/Ornamental, Back Yard, Wood
- FireplaceGas Log
- FlooringCarpet, Tile, Wood
- Garage2 car attached
- HeatingHeat Pump, Electric, Forced Air
- HOA Fee$1687/ Annually
- Interior FeaturesMaster Downstairs, Walk-in Closet(s), Vaulted Ceiling(s), Tray Ceiling(s), High Ceilings, Entrance Foyer, Solid Surface, Bookcases,2nd Kitchen, Apt/Suite, Ceiling Fan(s), Pantry, Walk-in Shower, Blinds/Shades, Gas Log, Walk-In Closet(s)
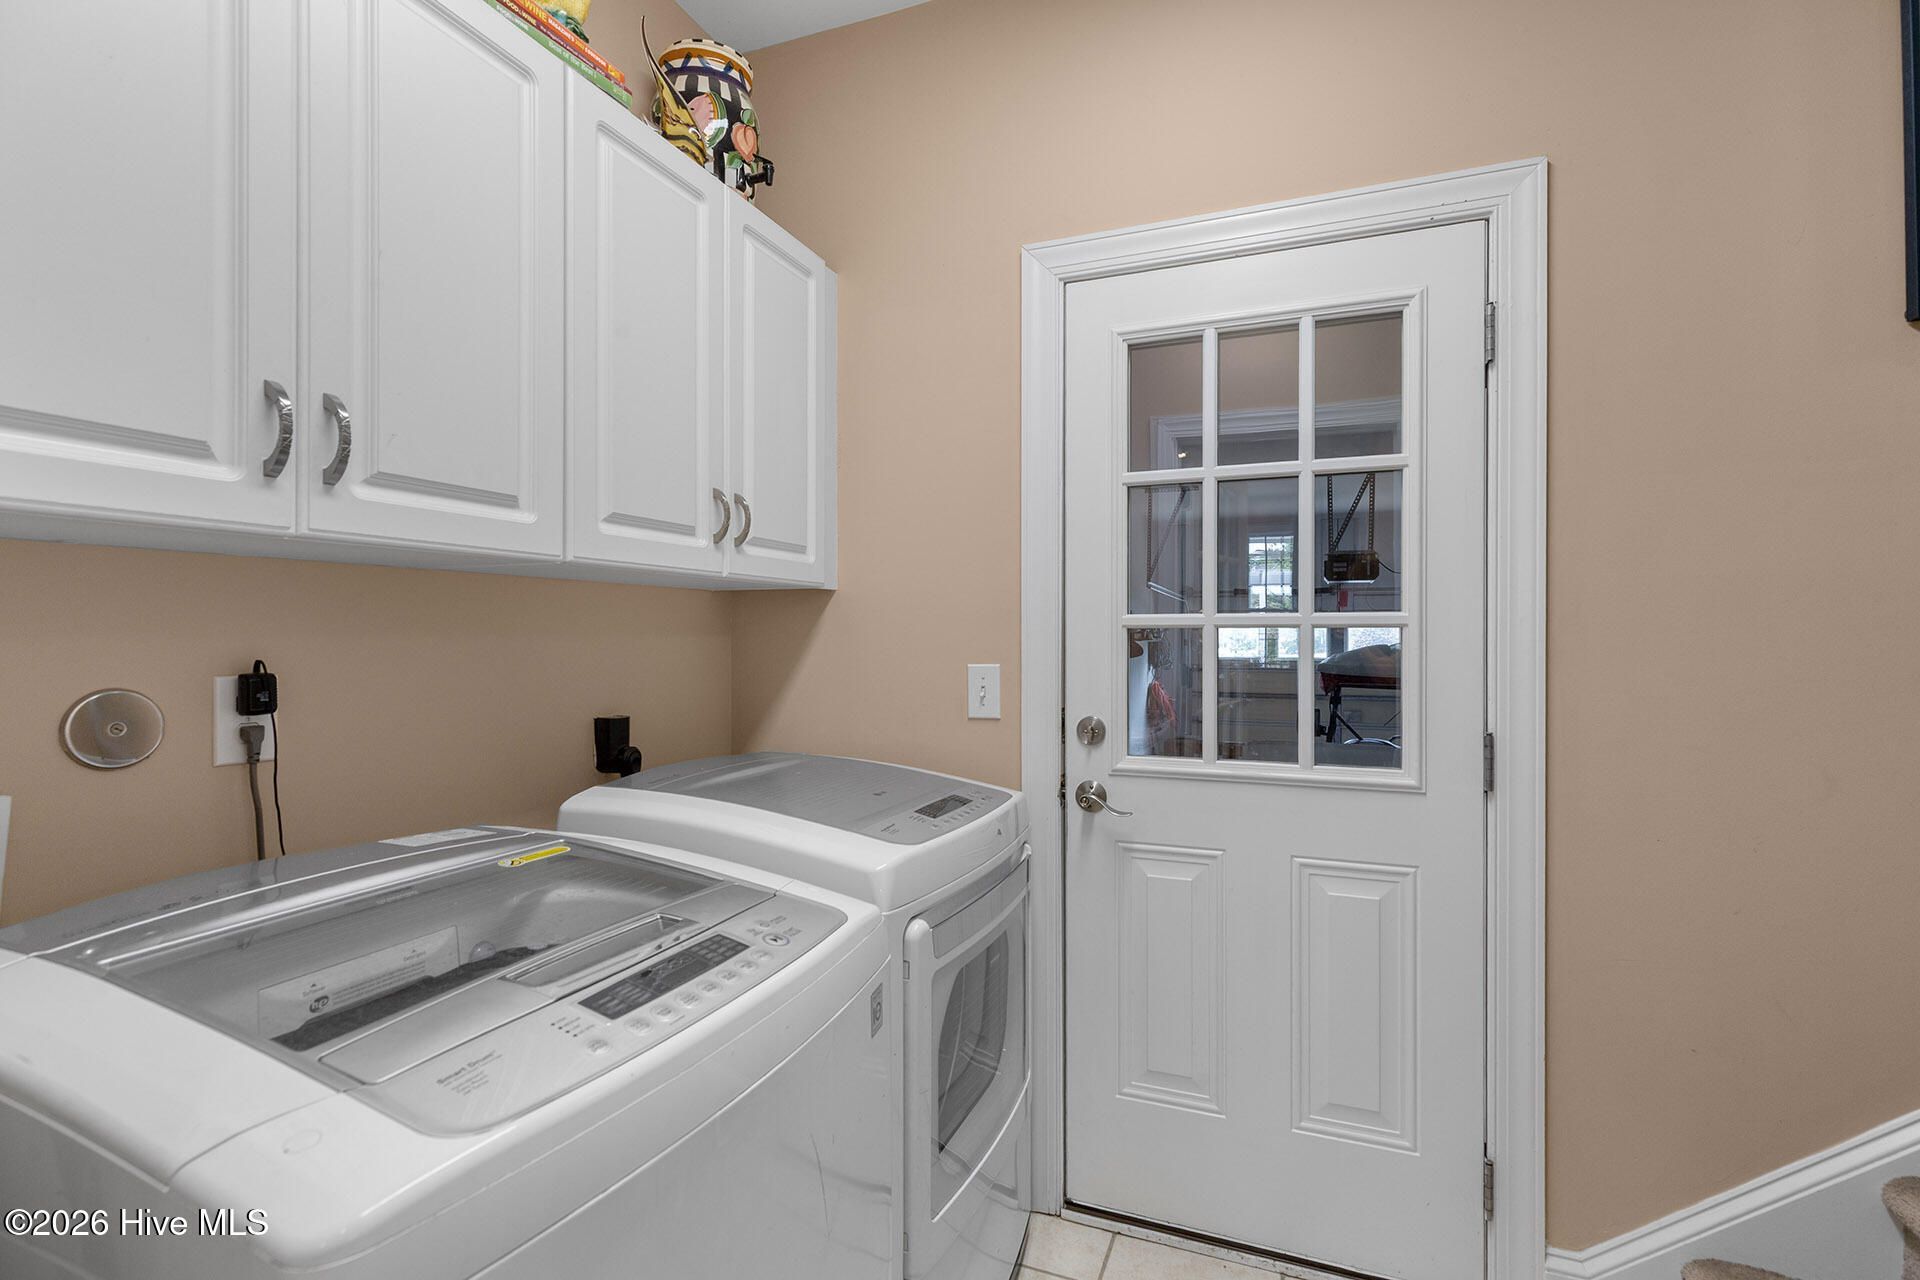
- LaundryLaundry Room
- Lot DescriptionCul-De-Sac, Landscaped
- Lot Dimensions80x118x80x120
- Lot Size0.22 Acres
- Parcel#037kd001
- ParkingGarage Faces Front, Attached, Garage Door Opener, Lighted, Off Street, Paved, Garage, Parking Pad
- Parking NotesGarage Faces Front, Attached, Garage Door Opener, Lig
- Patio/PorchCovered, Patio, Screened, Front Porch, Rear Porch
- PoolIn Ground
- Roof TypeShingle, See Remarks
- SecuritySmoke Detector(s)
- SewerMunicipal Sewer, City/Town
- Special View InfoPond
- Stories2.0
- UtilitiesSewer Connected, Water Connected
- WaterPublic
- Year Built2005
- acres0.22
Amenities
- Master Downstairs
- Walk-in Closet(s)
- Vaulted Ceiling(s)
- Tray Ceiling(s)
- High Ceilings
- Entrance Foyer
- Solid Surface
- Bookcases
- 2nd Kitchen
- Apt/Suite
- Ceiling Fan(s)
- Pantry
- Walk-in Shower
- Blinds/Shades
- Gas Log
- Walk-In Closet(s)
- Irrigation System
- Other
Room Sizes
- Bedroom 4 - 22 X 13 Level - Second
- Primary Bedroom - 15 X 13 Level - First
- Bedroom 2 - 12 X 11 Level - First
- Living Room - 17 X 15 Level - First
- Bedroom 3 - 11 X 10 Level - First
- Other - 13 X 8 Level - First
- Dining Room - 13 X 11 Level - First
- Sunroom - 17 X 10 Level - First
Listed By / Shown By
Listed By
Agency Name: Living Seaside Realty Group
Agency Phone: 910-239-3201
Hive MLS
Shown By
Agency Title: Carolina One Real Estate
Agency Phone: (843) 203-5016
Hive MLS

Web address QR Codes
2020 Ashbrook Court
©OneHomeValue
Ask A Question 2020 Ashbrook Court, Leland, NC 28451




MLS Licensed Data - Copyright 2018 NCRMLS. All rights reserved. North Carolina Regional Multiple Listing Service, (NCRMLS), provides content displayed here (“provided content”) on an “as is” basis and makes no representations or warranties regarding the provided content, including, but not limited to those of non-infringement, timeliness, accuracy, or completeness. Individuals and companies using information presented are responsible for verification and validation of information they utilize and present to their customers and clients. NCRMLS will not be liable for any damage or loss resulting from use of the provided content or the products available through Portals, IDX, VOW, and/or Syndication. Recipients of this information shall not resell, redistribute, reproduce, modify, or otherwise copy any portion thereof without the expressed written consent of NCRMLS.
Privacy Policy / DMCA Notice / ADA Accessibility


This site is hosted, designed and copyright
© 1994 - 2026 by
Delta Media Group, Inc. -- Patent Pending --