

199 Wappoo Trace Lane | Summerville | $2,700.00 / Monthly



SHOW DETAILS
199 Wappoo Trace Lane
Summerville, SC 29486
$2,700.00 / Monthly
3
BEDS
2.5
BATHS
2,283
SQ. FT.
199 Wappoo Trace LaneSummerville, SC 29486
For SALE
Single Family
ACTIVE
$2,700.00 / Monthly
EST. 6.80/MO CALCULATE
3
BEDS
2.5
BATHS
2,283
SQ. FT.
Property Description
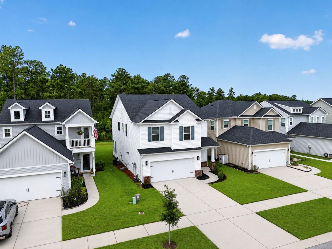
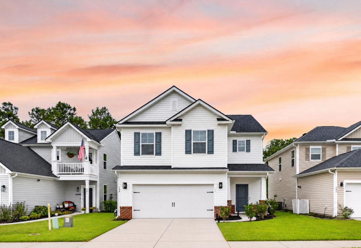
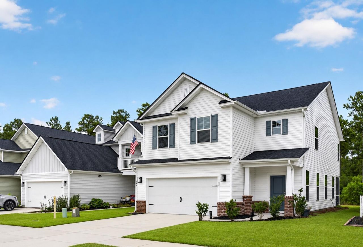
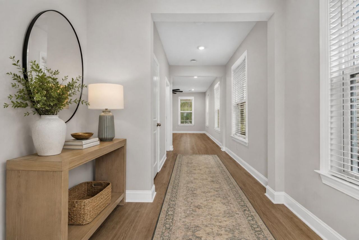
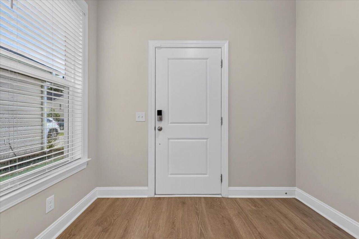
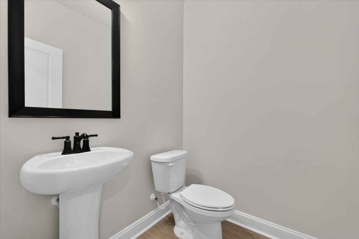
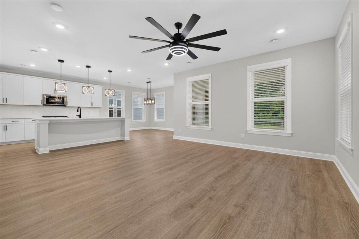
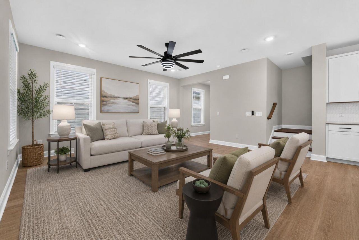
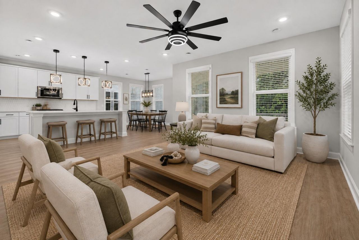
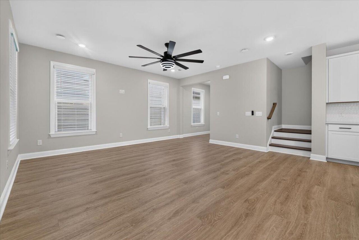
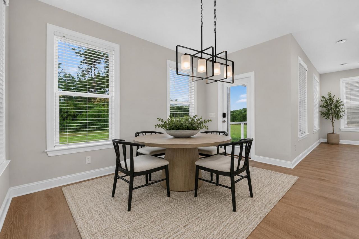
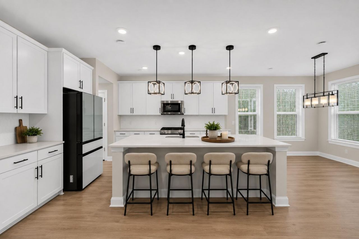
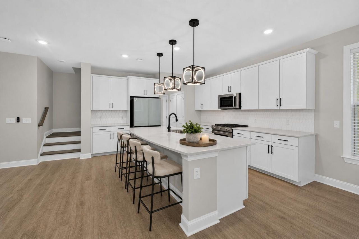
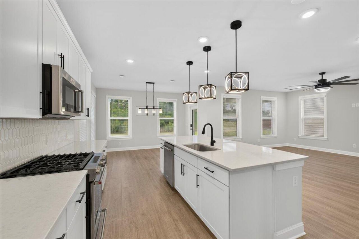
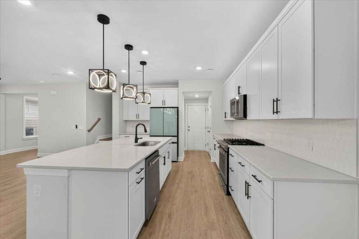
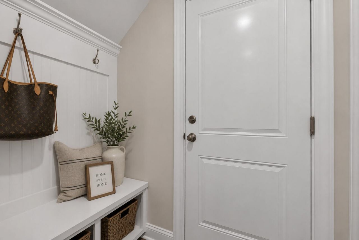
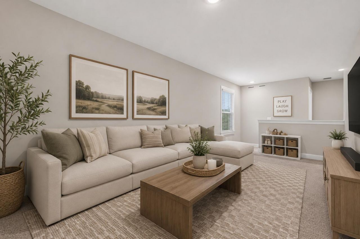
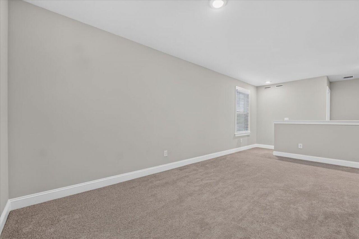
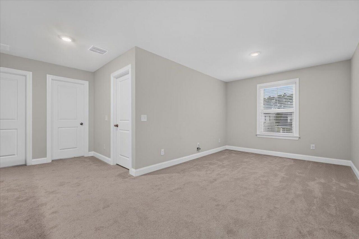
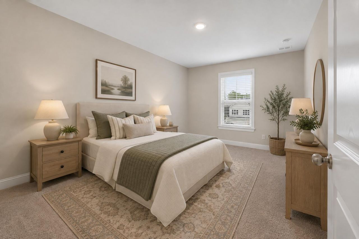
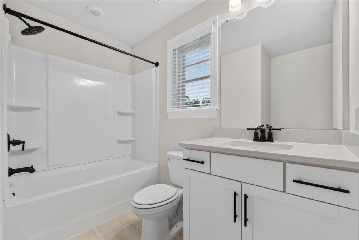
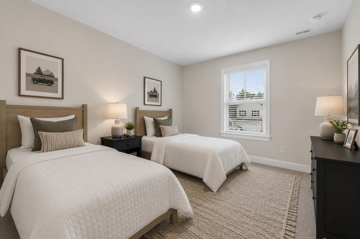
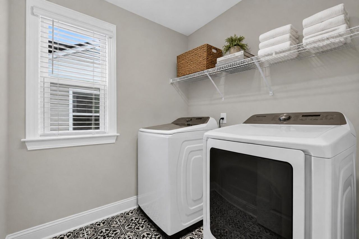
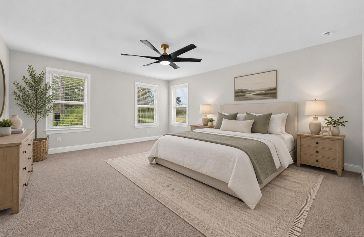
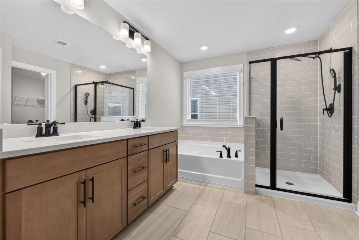
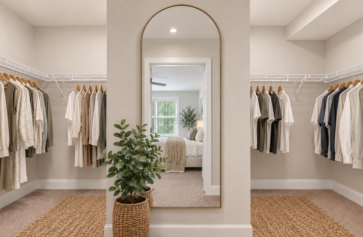
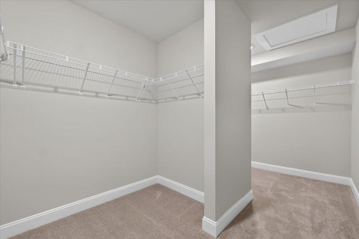
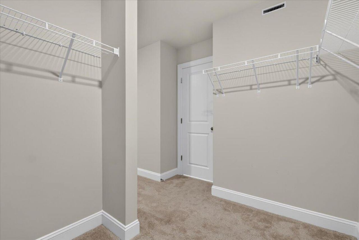
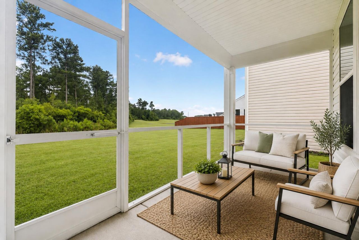
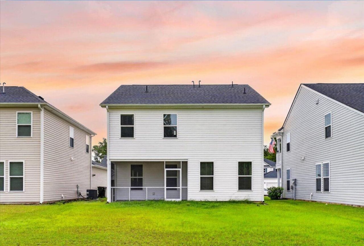
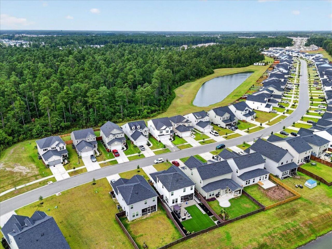
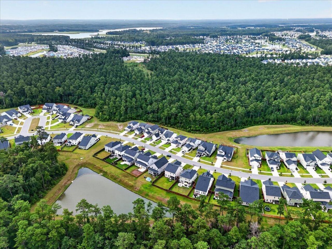
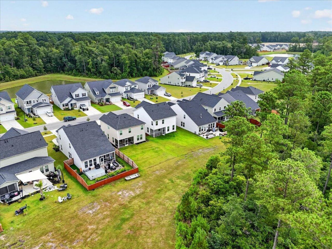
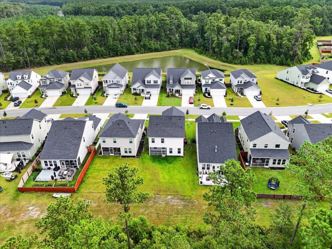
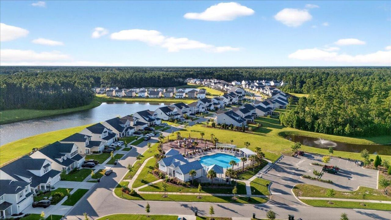
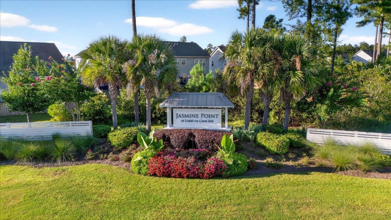
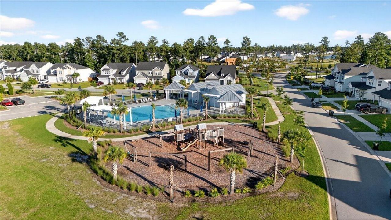
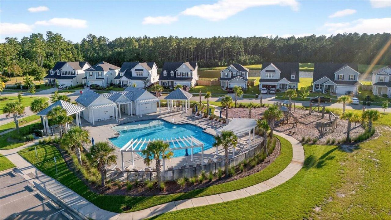
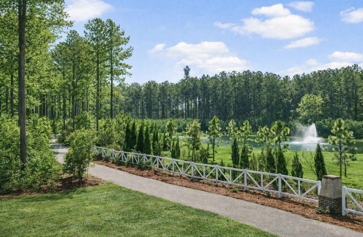
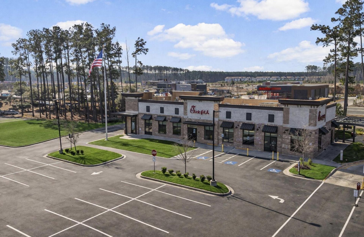
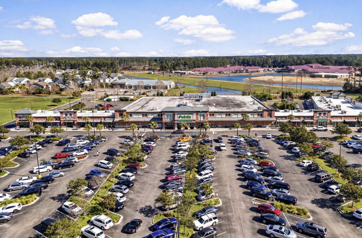
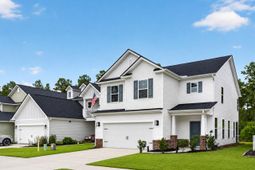
This charming Holly Plan offers 3 bedrooms, 2.5 bathrooms, 2,283 square feet, and a spacious loft, blending thoughtful design with elevated finishes throughout. The expansive second-floor primary suite is a true retreat, featuring a luxurious garden tub, separate tiled shower with semi-frameless glass, matte black fixtures, a dual quartz vanity, and an oversized walk-in closet that is truly a showstopper. Two additional bedrooms, a versatile loft, and a dedicated laundry room with tile flooring complete the second level. Designed for both entertaining and everyday living, the kitchen showcases quartz countertops, a stylish tile backsplash, a large island, upgraded pendant lighting, and a gas appliance package. Additional upgrades include luxury vinyl plank (LVP) flooring throughout themain level, oak tread stairs, upgraded lighting throughout, a convenient valet/drop zone off the garage, a dedicated EV charging outlet in the garage, a full irrigation system, and a screened porch perfect for enjoying Lowcountry evenings.Located in Jasmine Point within Cane Bay Plantation, you'll enjoy resort-style amenities including a community pool, cabana, wooded playground, and sidewalks throughout the neighborhood. Jasmine Point also offers access to a private 300-acre lake ideal for boating, kayaking, fishing, and paddleboarding, with exciting luxury commercial development proposed nearby in the coming years. Beyond the neighborhood, Cane Bay is known for one of the nation's largest YMCA facilities, miles of walking, biking, and golf cart trails, top-rated schools, dining, shopping, and the lifestyle that has made it one of the Lowcountry's most sought-after communities. Built as an Energy Series Plus Home with an impressive HERS score of 45, this home delivers exceptional energy efficiency without compromising on style.
Property Details
- MLS ID26026199
- Property TypeRental - Single Family
- Building Area Total2283
- Community FeaturesPark, Walk/Jog Trails
- CoolingCentral Air
- Exterior FeaturesRain Gutters, Stoop
- FlooringCarpet, Ceramic Tile, Luxury Vinyl
- HeatingNatural Gas
- HeatingY/N1
- Interior FeaturesCeiling - Smooth, High Ceilings, Walk-In Closet(s), Eat-in Kitchen, Entrance Foyer, Great, Loft, Pantry
- LaundryElectric Dryer Hookup, Washer Hookup, Laundry Room
- Lot FeaturesWooded
- Other StructuresNo
- Patio And PorchScreened, Porch
- Pets AllowedNegotiable, Pets Negotiable
- SewerPublic Sewer
- Stories2.0
- UtilitiesBCW & SA, Berkeley Elect Co-Op, Dominion Energy
- WaterPublic
- WoodedYes
- Year Built2024
Amenities
- Ceiling - Smooth
- High Ceilings
- Walk-In Closet(s)
- Eat-in Kitchen
- Entrance Foyer
- Great
- Loft
- Pantry
- Rain Gutters
- Stoop
Listed By / Shown By

Listed By
Agency Name: Carolina One Real Estate
Agent Name: Haley Ebersole
Agency Phone: (843) 879-8745
Charleston Trident MLS

Co-Listed By
Agency Name: Carolina One Real Estate
Agent Name: Lynnmarie Solon
Agency Phone: (843) 499-4889
Web address QR Codes
199 Wappoo Trace Lane
Haley Ebersole
©OneHomeValue
Ask A Question 199 Wappoo Trace Lane, Summerville, SC 29486



Privacy Policy / DMCA Notice / ADA Accessibility


This site is hosted, designed and copyright
© 1994 - 2026 by
Delta Media Group, Inc. -- Patent Pending --