
1977 Oxford St. | Myrtle Beach | $634,000
SHOW DETAILS
1977 Oxford St.
Myrtle Beach, SC 29577
$634,000
4
BEDS
3
BATHS
2,750
SQ. FT.
1977 Oxford St.Myrtle Beach, SC 29577
For SALE
Single Family
ACTIVE
$634,000
EST. 1,595.93/MO CALCULATE
4
BEDS
3
BATHS
2,750
SQ. FT.
Property Description
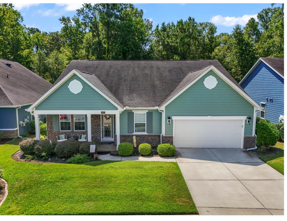
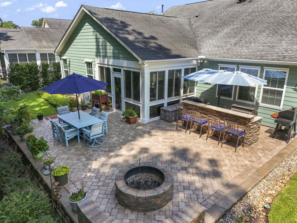
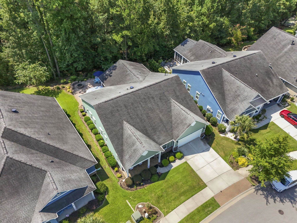
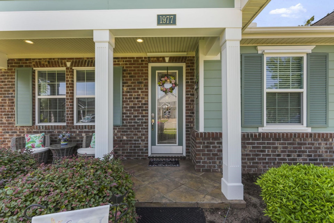
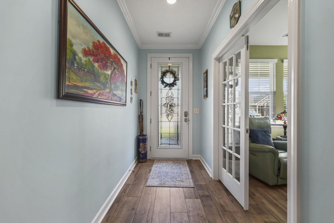
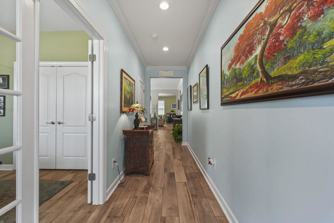
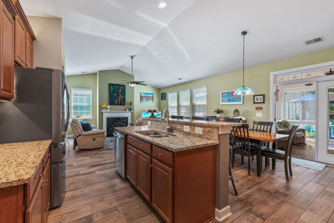
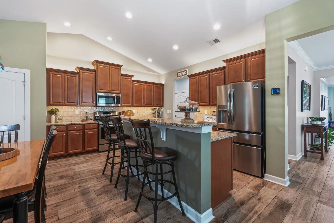
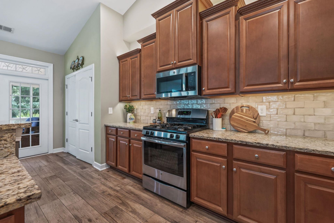
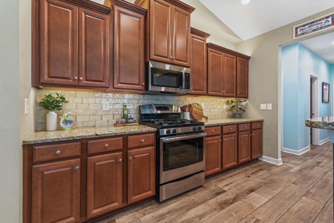
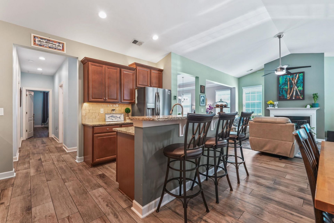
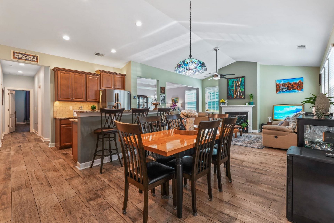
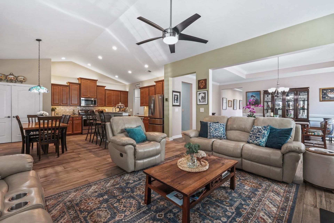
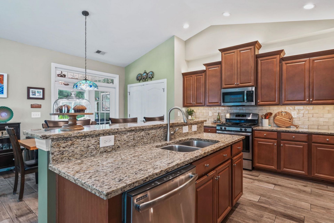
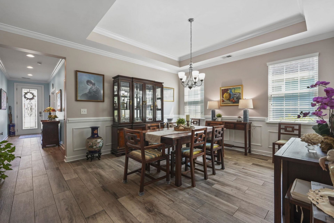
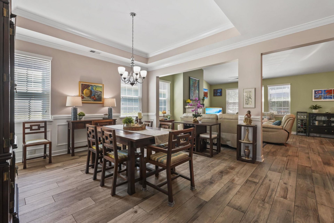
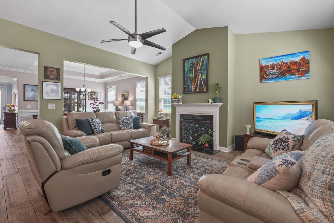
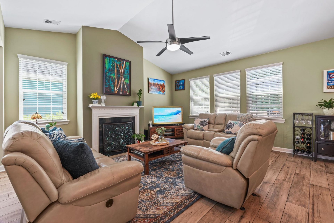
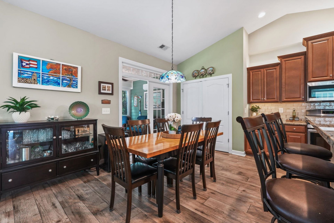
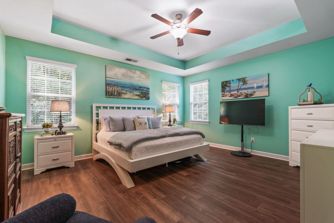
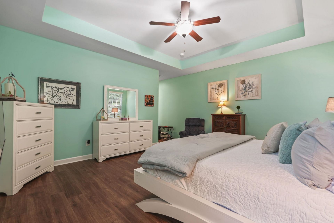
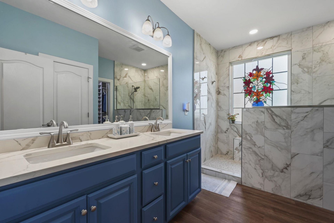
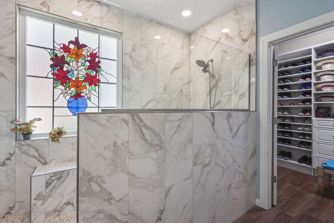
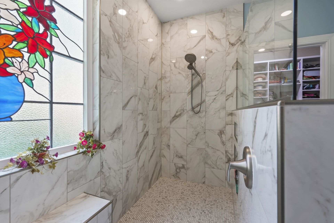
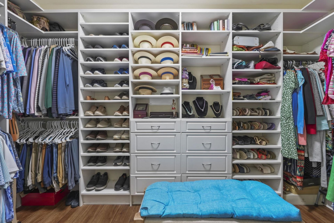
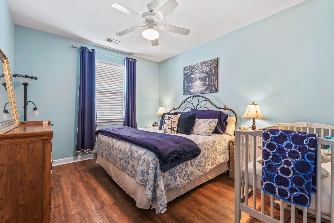
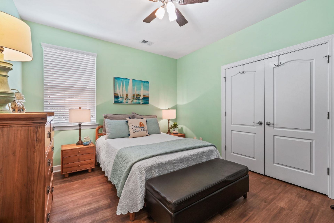
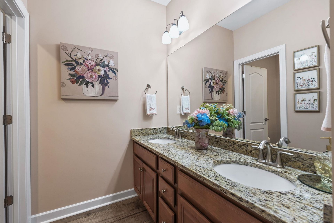
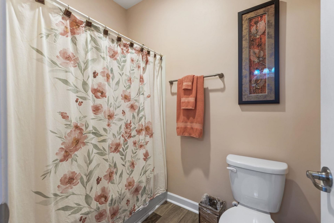
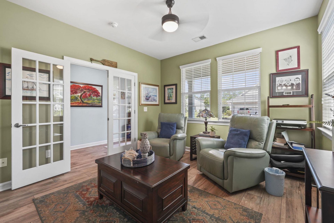
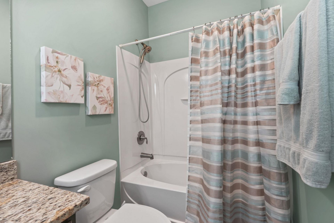
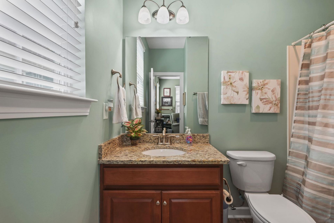
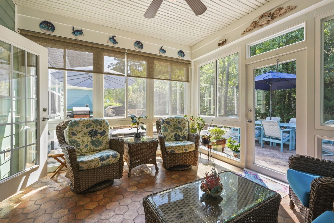
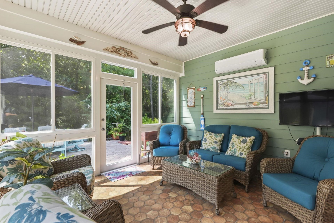
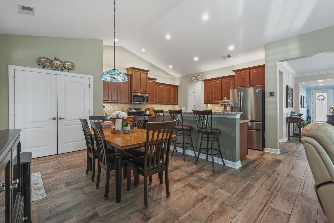
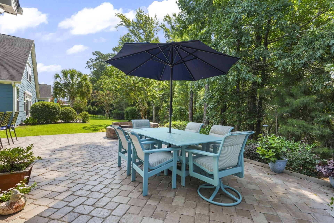
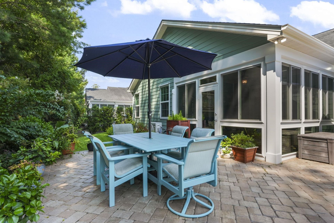
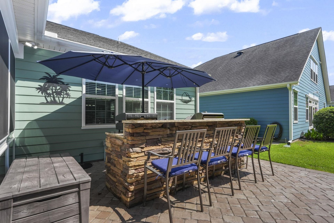
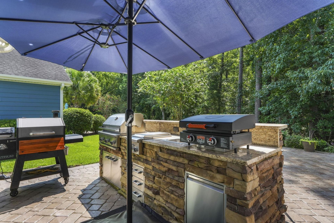
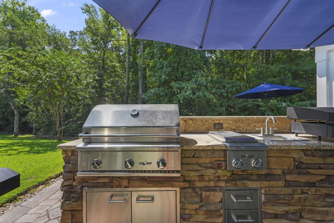
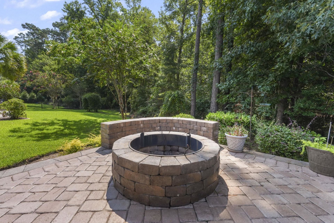
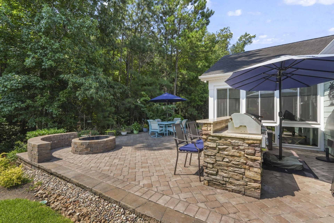
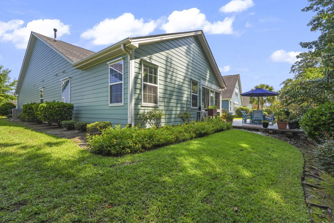
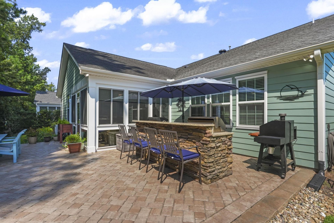
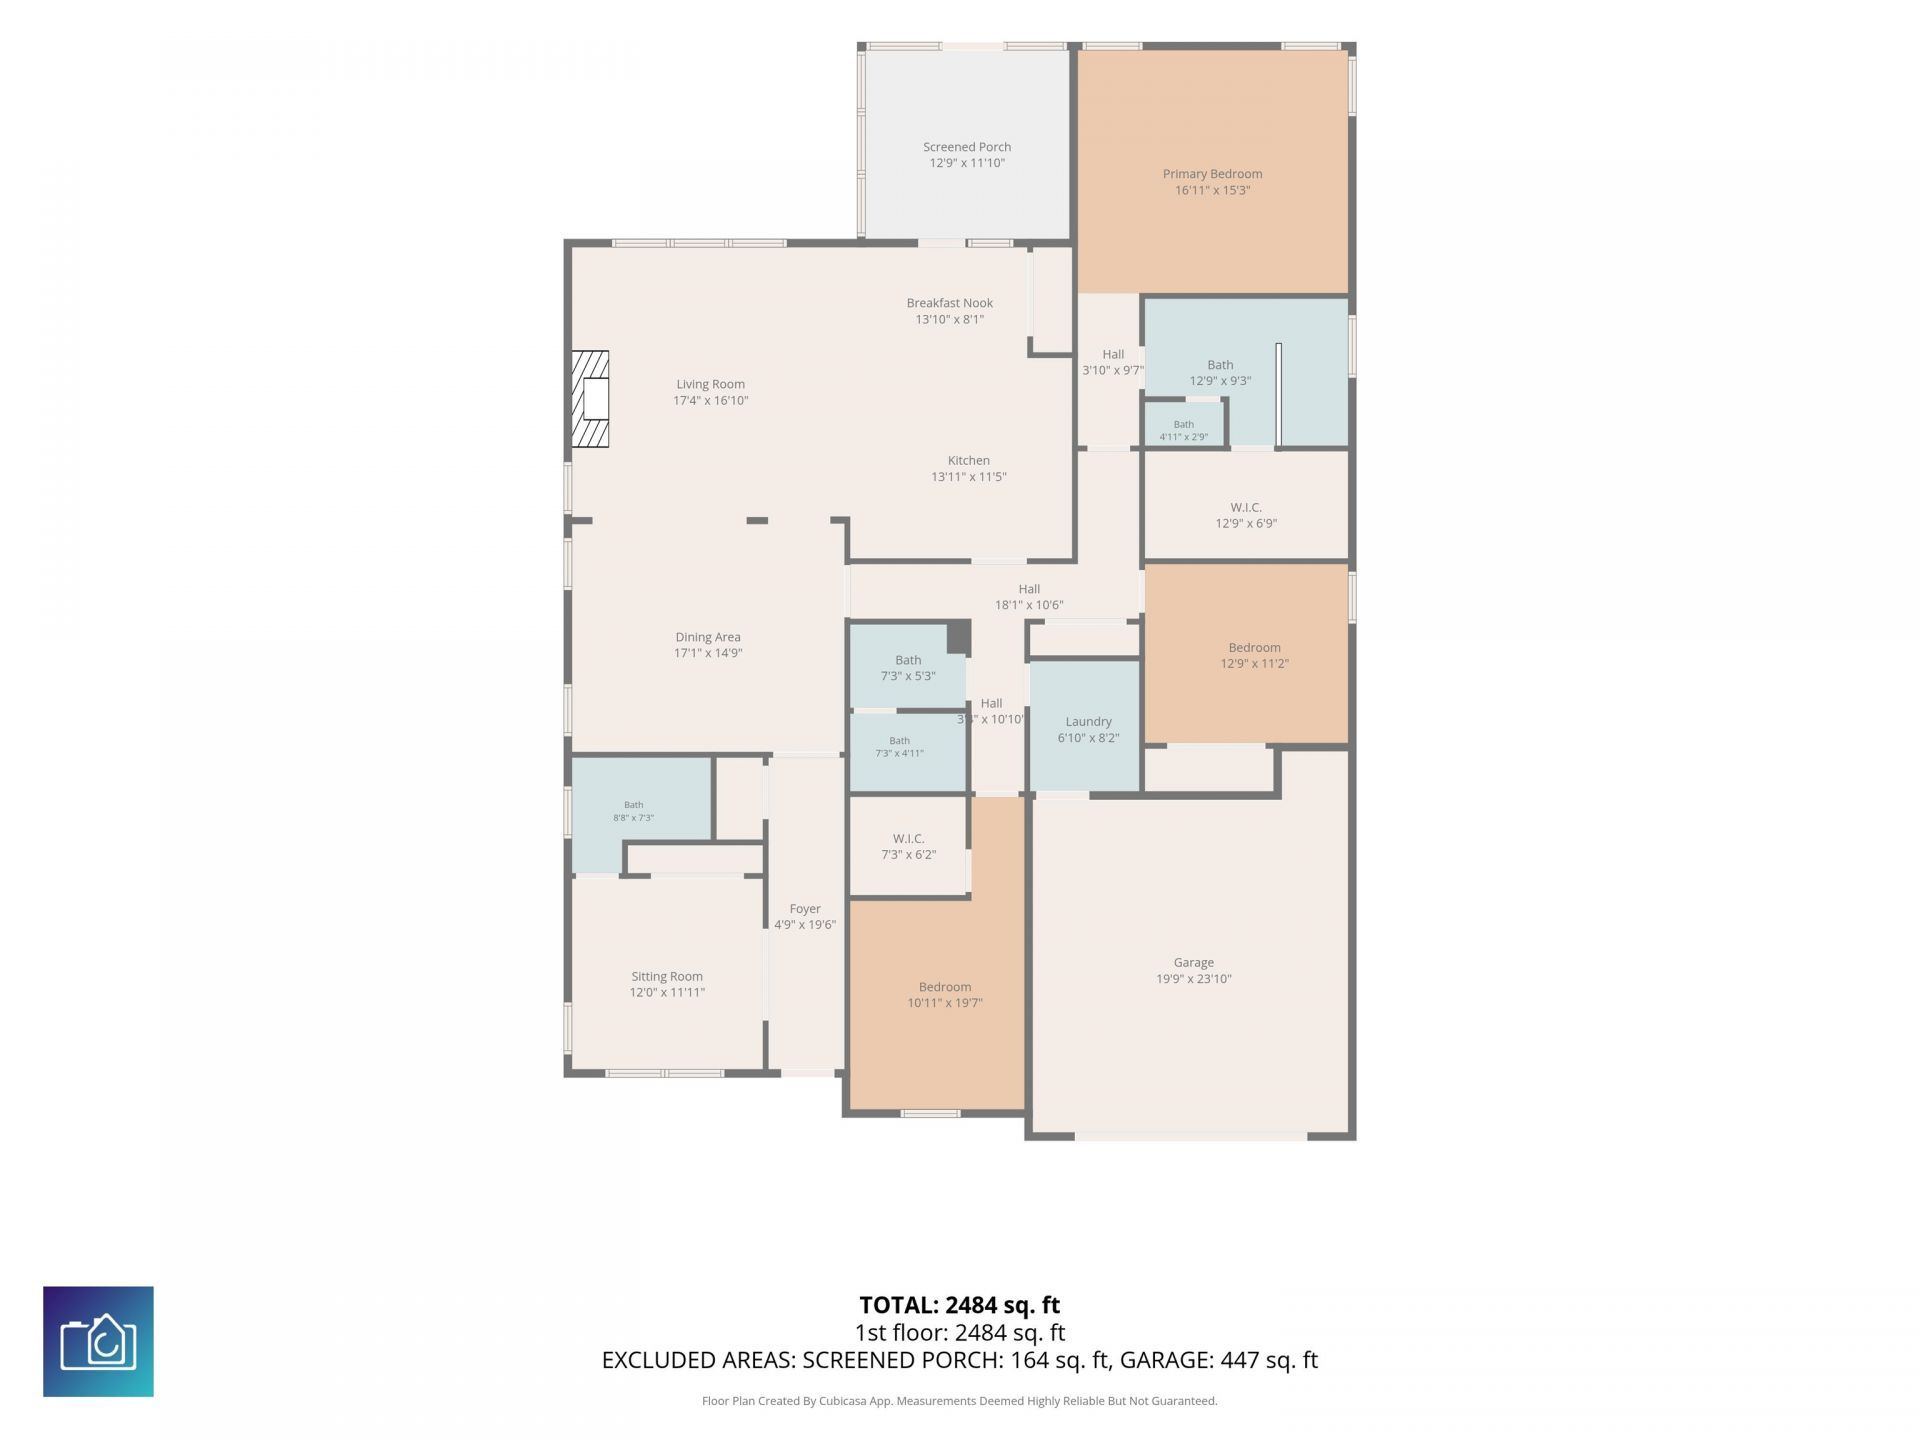
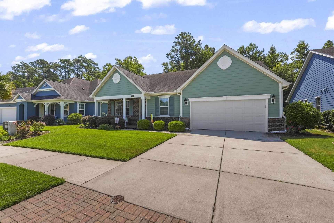
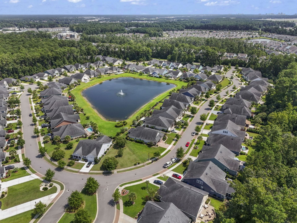
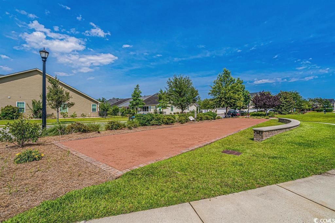
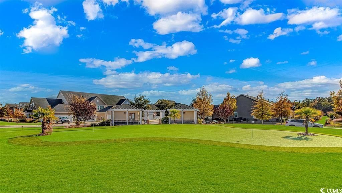
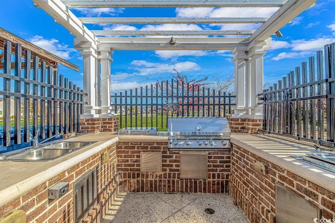
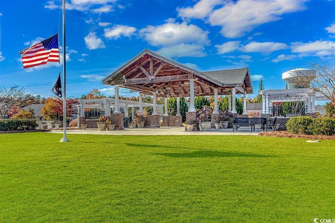
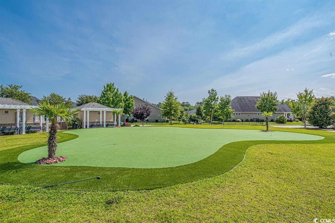
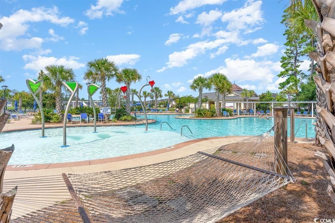
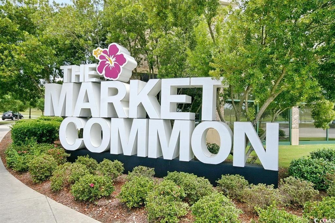
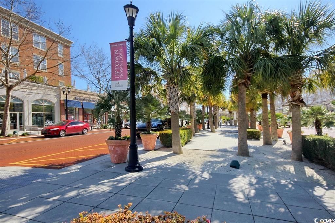
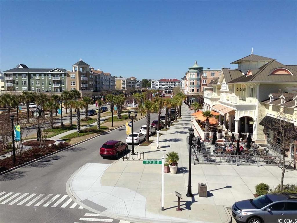
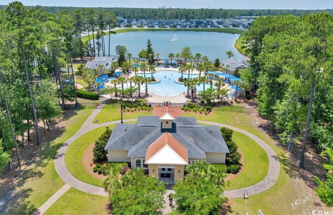
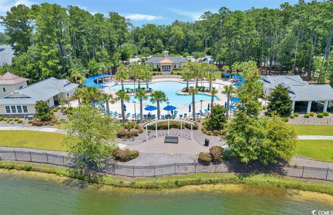
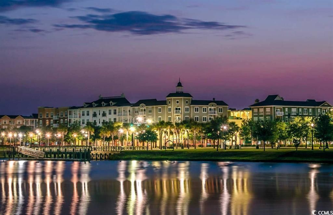
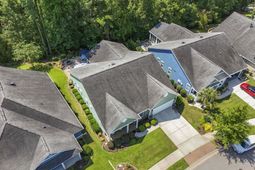
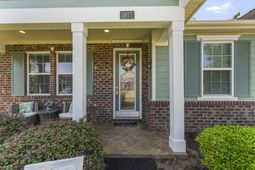
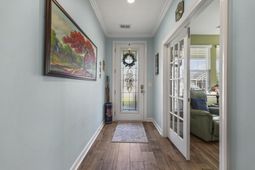
Welcome to 1977 Oxford Street, located in Monarch Estates, one of Market Common’s most desirable neighborhoods. Meticulously maintained and featuring numerous updates throughout, INCLUDING A BRAND NEW HVAC AND HOT WATER HEATER!! This four-bedroom, three-bath ranch offers a spacious, thoughtfully designed floor plan with a formal dining room, an inviting living room with a fireplace, and an eat-in kitchen. The generous primary suite features a beautifully updated, light-filled bathroom with a large walk-in shower and a custom walk-in closet designed for maximum storage and convenience. Three additional bedrooms provide plenty of flexibility, including one with its own private full bathroom, perfect for guests or multigenerational living. Highlights: No Rugs! Fans in all Bedrooms! All-new high-end flooring! Full-garage-door screen enclosure with a pedestrian door! Custom closets with built-in shelving, drawers, and organizers that maximize storage! Pull-down attic stairs! The fully enclosed, climate-controlled lanai with Mediterranean-style tile flooring expands the home’s living space and overlooks a beautifully designed, private backyard. An expansive paver patio, built in outdoor kitchen and fire pit create an exceptional setting for entertaining, relaxing and enjoying the coastal lifestyle. Monarch Estates is an intimate natural gas community with no through traffic and only 88 homes, offering a peaceful, friendly neighborhood setting along with access to the outstanding amenities of Emmens Preserve. Residents enjoy a resort style pool, fitness center, clubhouse, outdoor kitchen and fire pits, putting green, bocce ball courts and a large community event field. Best of all, you are part of the Market Common lifestyle, with restaurants, shops, grocery stores, walking and biking trails, medical offices, a brewery, movie theater, bowling alley, farmers markets, festivals and community events, all conveniently accessible by golf cart. This beautifully maintained home offers the perfect combination of comfort, privacy, exceptional outdoor living and one of Myrtle Beach’s most sought after locations.
Property Details
- MLS ID2620007
- Property TypeResidential - Single Family
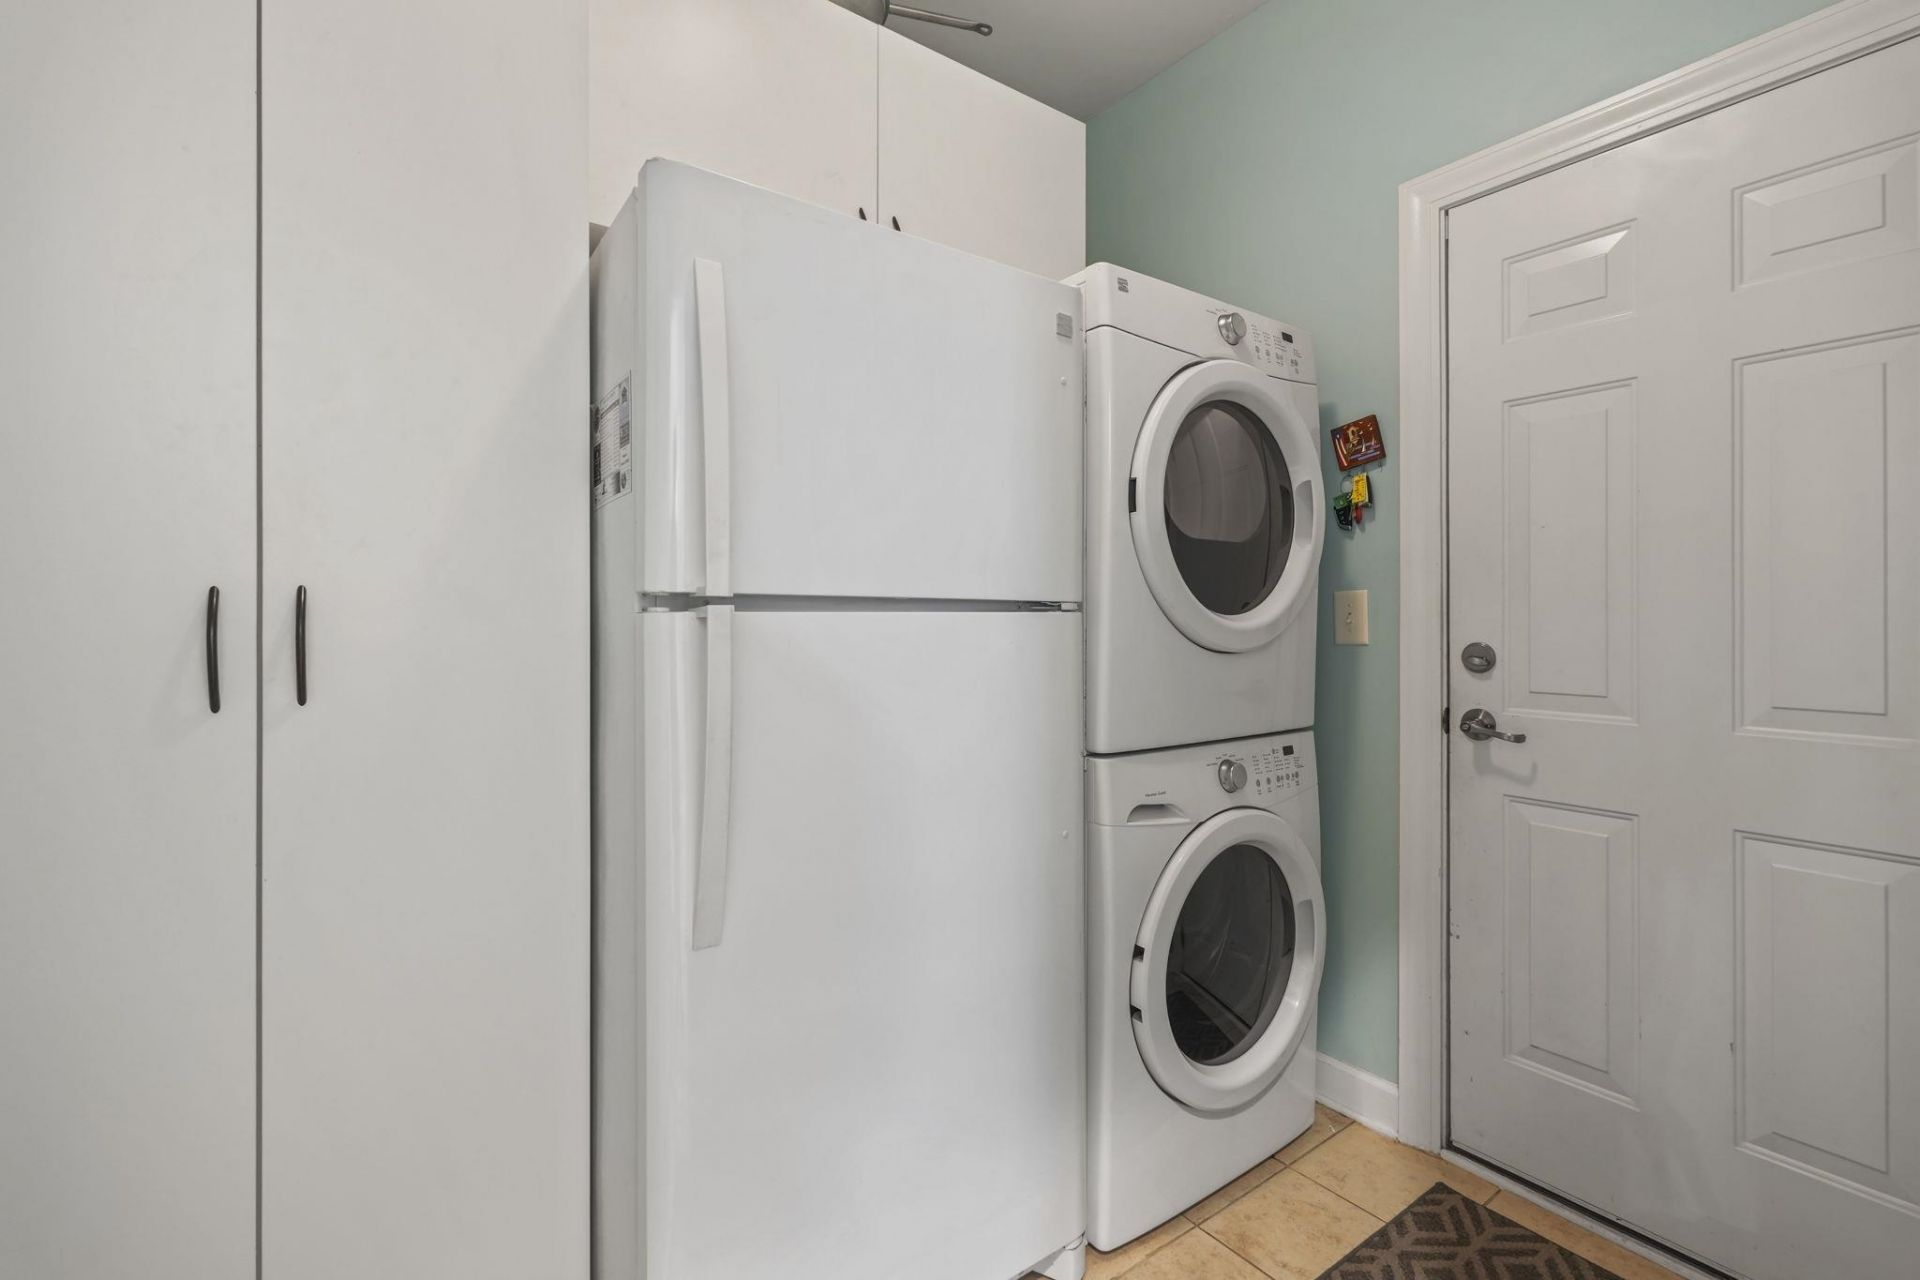
- AppliancesDishwasher, Disposal, Microwave, Range, Refrigerator, Dryer, Washer
- Association AmenitiesClubhouse, Owner Allowed Golf Cart, Owner Allowed Motorcycle, Pet Restrictions
- Community FeaturesClubhouse, Golf Carts OK, Recreation Area, Long Term Rental Allowed, Pool
- CoolingAttic Fan, Central Air
- Days on Site34
- ExteriorWood Frame
- Exterior FeaturesBuilt-in Barbecue, Barbecue, Patio
- FlooringLuxury Vinyl, Luxury VinylPlank, Tile
- Garage2 car attached
- HeatingCentral, Electric, Gas
- HOAYes
- HOA Fee96/ Monthly
- Home StyleRanch
- Interior FeaturesTray Ceiling(s), Ceiling Fan(s), Dual Sinks, Fireplace, Main Level Primary, Split Bedrooms, Separate Shower, Walk-In Closet(s), Window Treatments, Breakfast Bar, Bedroom on Main Level, Entrance Foyer, Kitchen Island, Stainless Steel Appliances, Solid Surface Counters
- LaundryWasher Hookup
- Lot DescriptionCity Lot, Rectangular, Rectangular Lot
- Lot Size0.18 Acres
- Parcel#44113010016
- ParkingAttached, Garage, Two Car Garage, Garage Door Opener
- Parking NotesAttached, Garage, Two Car Garage, Garage Door Opener
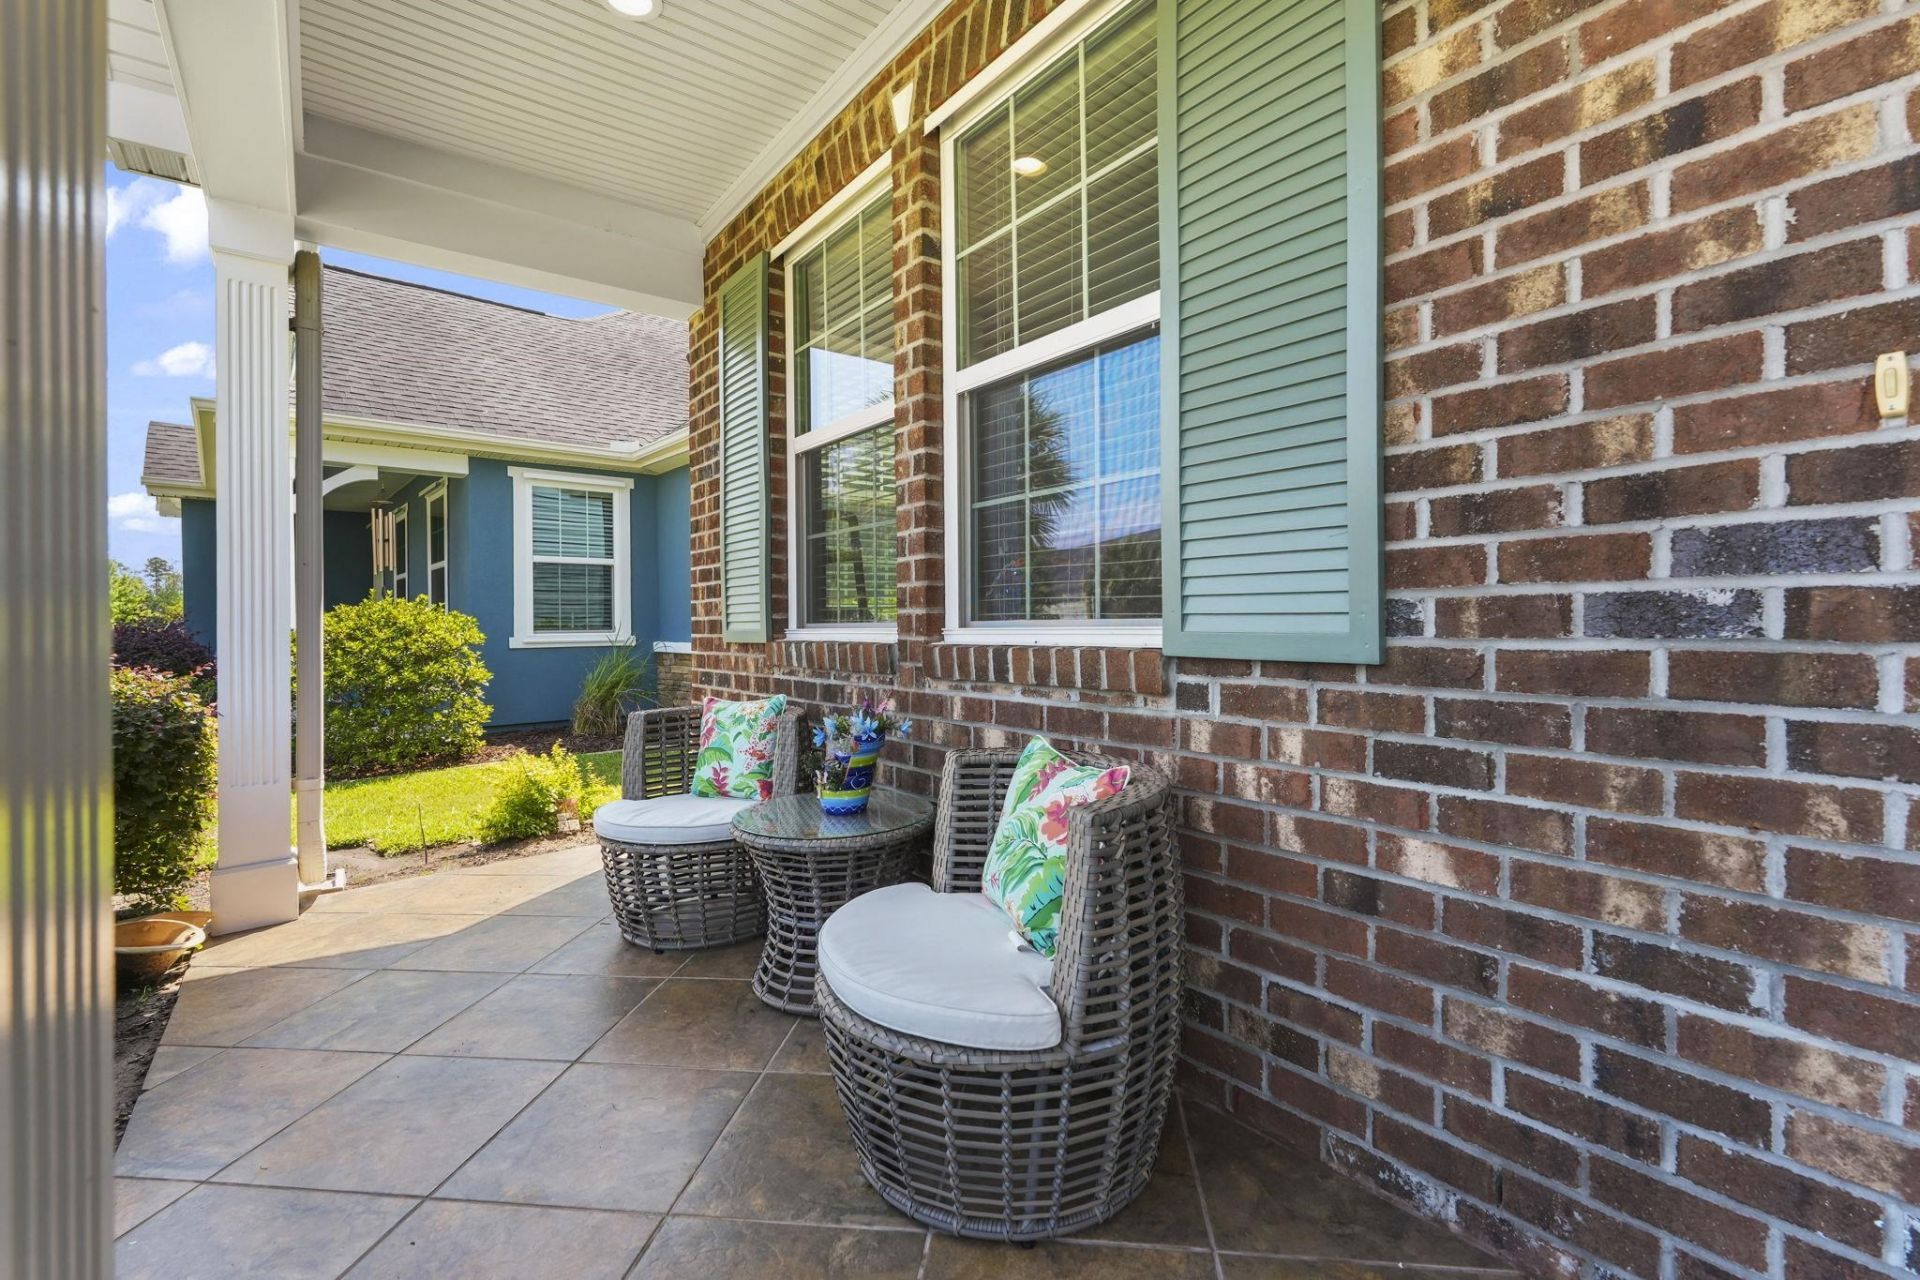
- Patio/PorchFront Porch, Patio
- Pets AllowedOwner Only, Yes
- PoolCommunity, Outdoor Pool
- Securityyes
- SecuritySecurity System, Smoke Detector(s)
- Stories1.0
- Swimming PoolYes
- UtilitiesCable Available, Electricity Available, Natural Gas Available, Sewer Available, Underground Utilities, Water Available
- WaterPublic
- WindowWindow Treatments
- Year Built2015
- acres0.18
Amenities
- Tray Ceiling(s)
- Ceiling Fan(s)
- Dual Sinks
- Fireplace
- Main Level Primary
- Split Bedrooms
- Separate Shower
- Walk-In Closet(s)
- Window Treatments
- Breakfast Bar
- Bedroom on Main Level
- Entrance Foyer
- Kitchen Island
- Stainless Steel Appliances
- Solid Surface Counters
- Built-in Barbecue
- Barbecue
- Patio
Room Sizes
- Living Room - 17'4x17
- Kitchen - 13'11x11'5
- Dining Room - 17'x15'
- Primary Bedroom - 17'x15'3 Level - First
Listed By / Shown By
Listed By
Agency Name: Weichert Realtors Southern Coast
Agency Contact: Cell: 845-774-5513
CCAR MLS
Shown By
Agency Title: Carolina One Real Estate
Agency Phone: (843) 203-5016
CCAR MLS

Web address QR Codes
1977 Oxford St.
©OneHomeValue
Ask A Question 1977 Oxford St., Myrtle Beach, SC 29577




Privacy Policy / DMCA Notice / ADA Accessibility


This site is hosted, designed and copyright
© 1994 - 2026 by
Delta Media Group, Inc. -- Patent Pending --