
1906 Rimsdale Dr. Unit A4 | Myrtle Beach | $364,900
SHOW DETAILS
1906 Rimsdale Dr. Unit A4
Myrtle Beach, SC 29575
$364,900
2
BEDS
2
BATHS
1,617
SQ. FT.
1906 Rimsdale Dr. Unit A4Myrtle Beach, SC 29575
For SALE
Condo
ACTIVE
$364,900
EST. 918.54/MO CALCULATE
2
BEDS
2
BATHS
1,617
SQ. FT.
Property Description
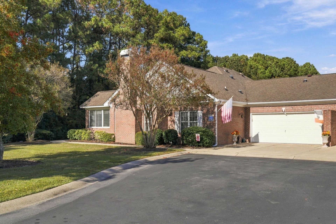
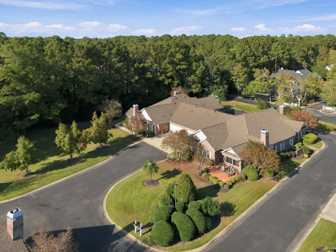
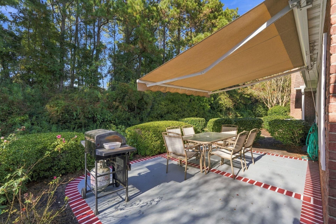
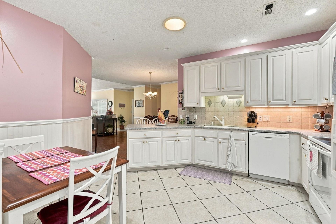
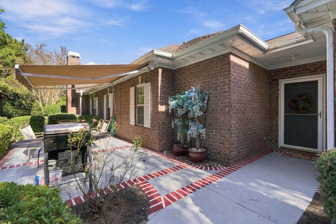
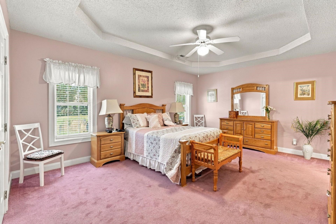
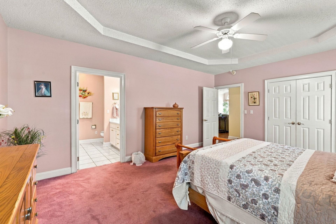
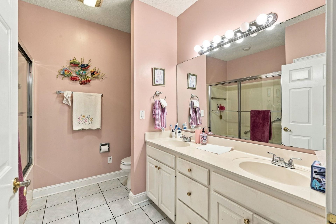
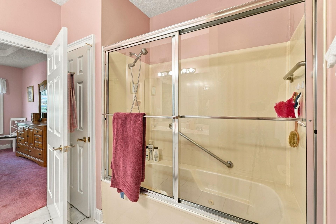
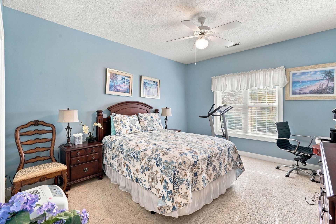
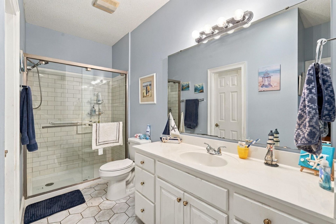
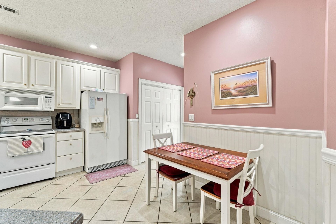
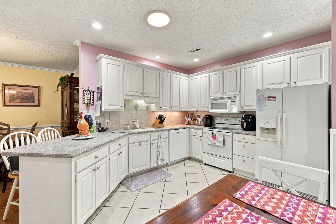
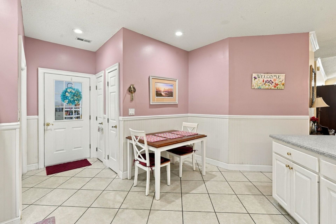
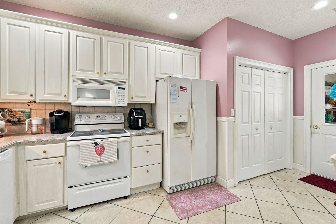
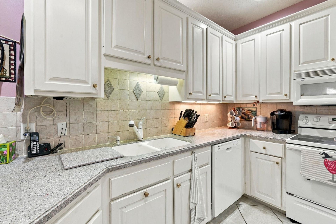
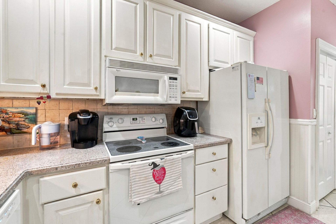
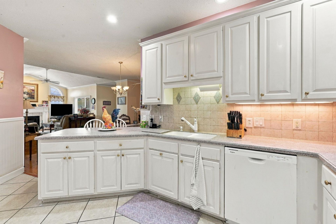
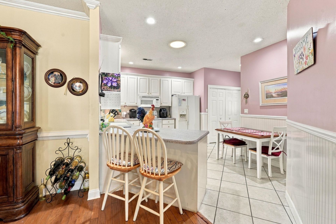
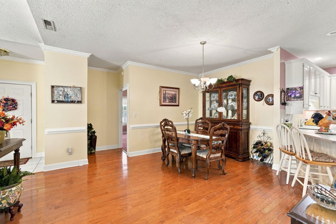
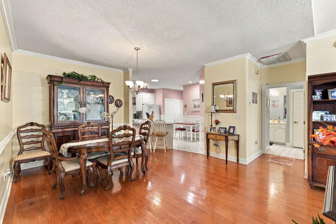
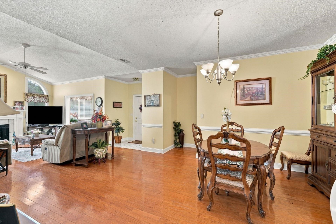
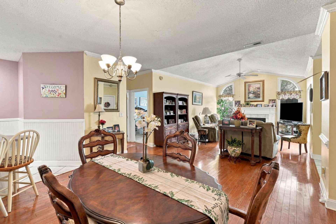
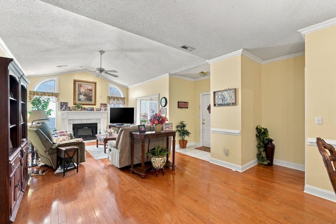
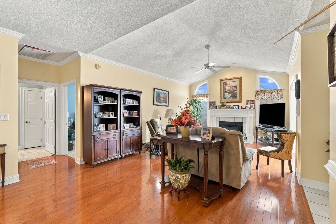
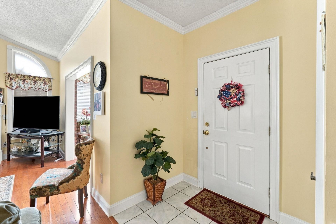
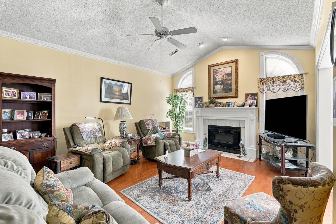
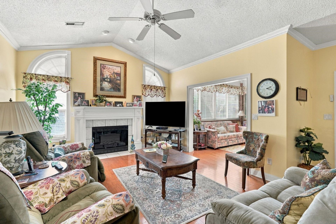
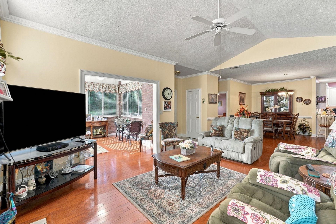
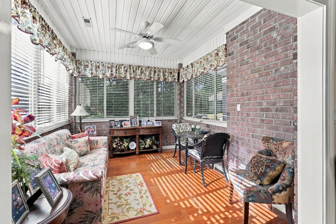
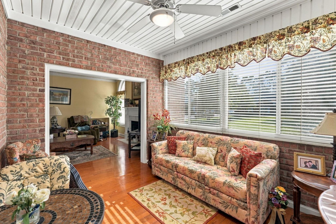
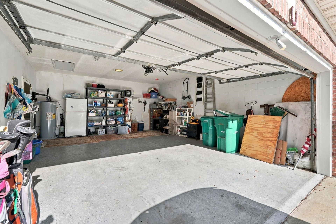
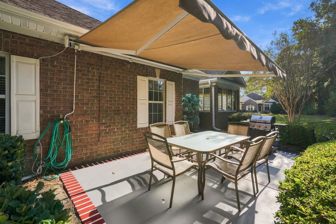
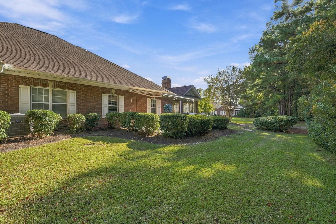
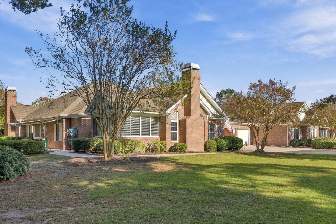
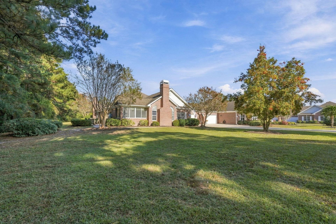
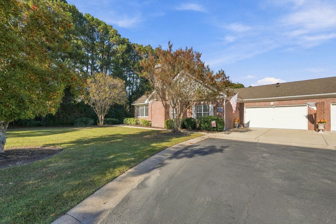
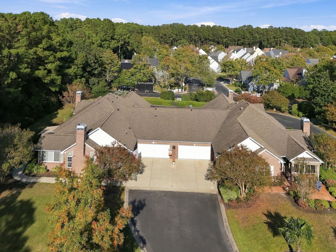
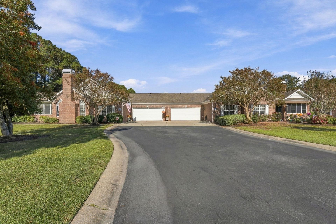
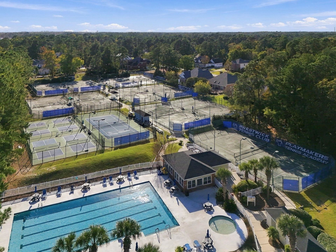
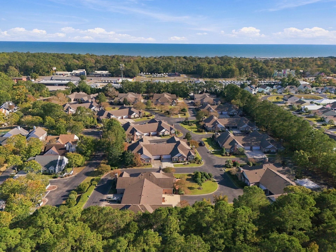
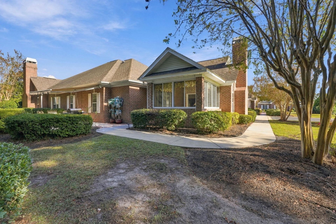
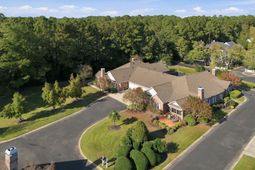
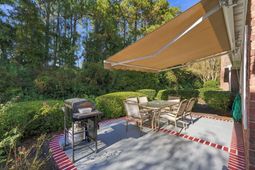
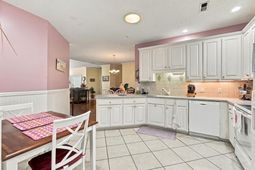
Privacy, Space & Coastal Charm! Discover one of the most desirable settings in Manchester Place with this spacious 2-bedroom, 2-bath end-unit carriage home located within the gated Prestwick community in Myrtle Beach! What makes this property special is its exceptional privacy, situated alongside a wooded area and expansive open lawn, creating a peaceful setting with additional green space rarely found in condominium living. Offering 1,617 heated square feet and 2,178 total square feet, this home provides the spacious feel of a traditional house with the convenience of condo living! Inside, the open floor plan features beautiful wood flooring throughout the main living areas, a spacious living room with vaulted ceilings and a fireplace, and an adjoining dining area perfect for entertaining. Large windows bring in plenty of natural light, while the heated and cooled sunroom offers additional year-round living space surrounded by windows and charming exposed brick walls. The kitchen features abundant white cabinetry, generous counter space, a breakfast bar, tile flooring, and a casual dining area. One of the biggest surprises is the oversized 18' x 14' primary bedroom, featuring a tray ceiling, plenty of room for large furniture, and an ensuite bathroom with a double-sink vanity and separate shower. With only approximately 100 square feet less than the three-bedroom floor plans in Manchester Place, this two-bedroom layout offers an impressive amount of living space without sacrificing comfort. Step outside to the enlarged private patio, one of the home's standout features! Surrounded by mature landscaping and wooded views, this inviting outdoor space features a retractable awning that provides shade when desired, making it ideal for morning coffee, outdoor dining, grilling, or simply enjoying Myrtle Beach's beautiful coastal weather. Additional conveniences include a private two-car garage and an installed hot-water recirculation system designed to provide hot water to the faucets more quickly. Manchester Place is a charming community of carriage-style homes located within gated Prestwick, home to the renowned Prestwick Country Club golf course. Enjoy a convenient Myrtle Beach location with access to beautiful beaches, golf courses, shopping, restaurants, grocery stores, and everyday essentials. If you've been searching for a spacious condo with exceptional privacy, generous outdoor living space, and the feel of a traditional home, this is one you won't want to miss! Contact us today for additional details or to schedule your private showing!
Property Details
- MLS ID2626695
- Property TypeResidential - Condominium
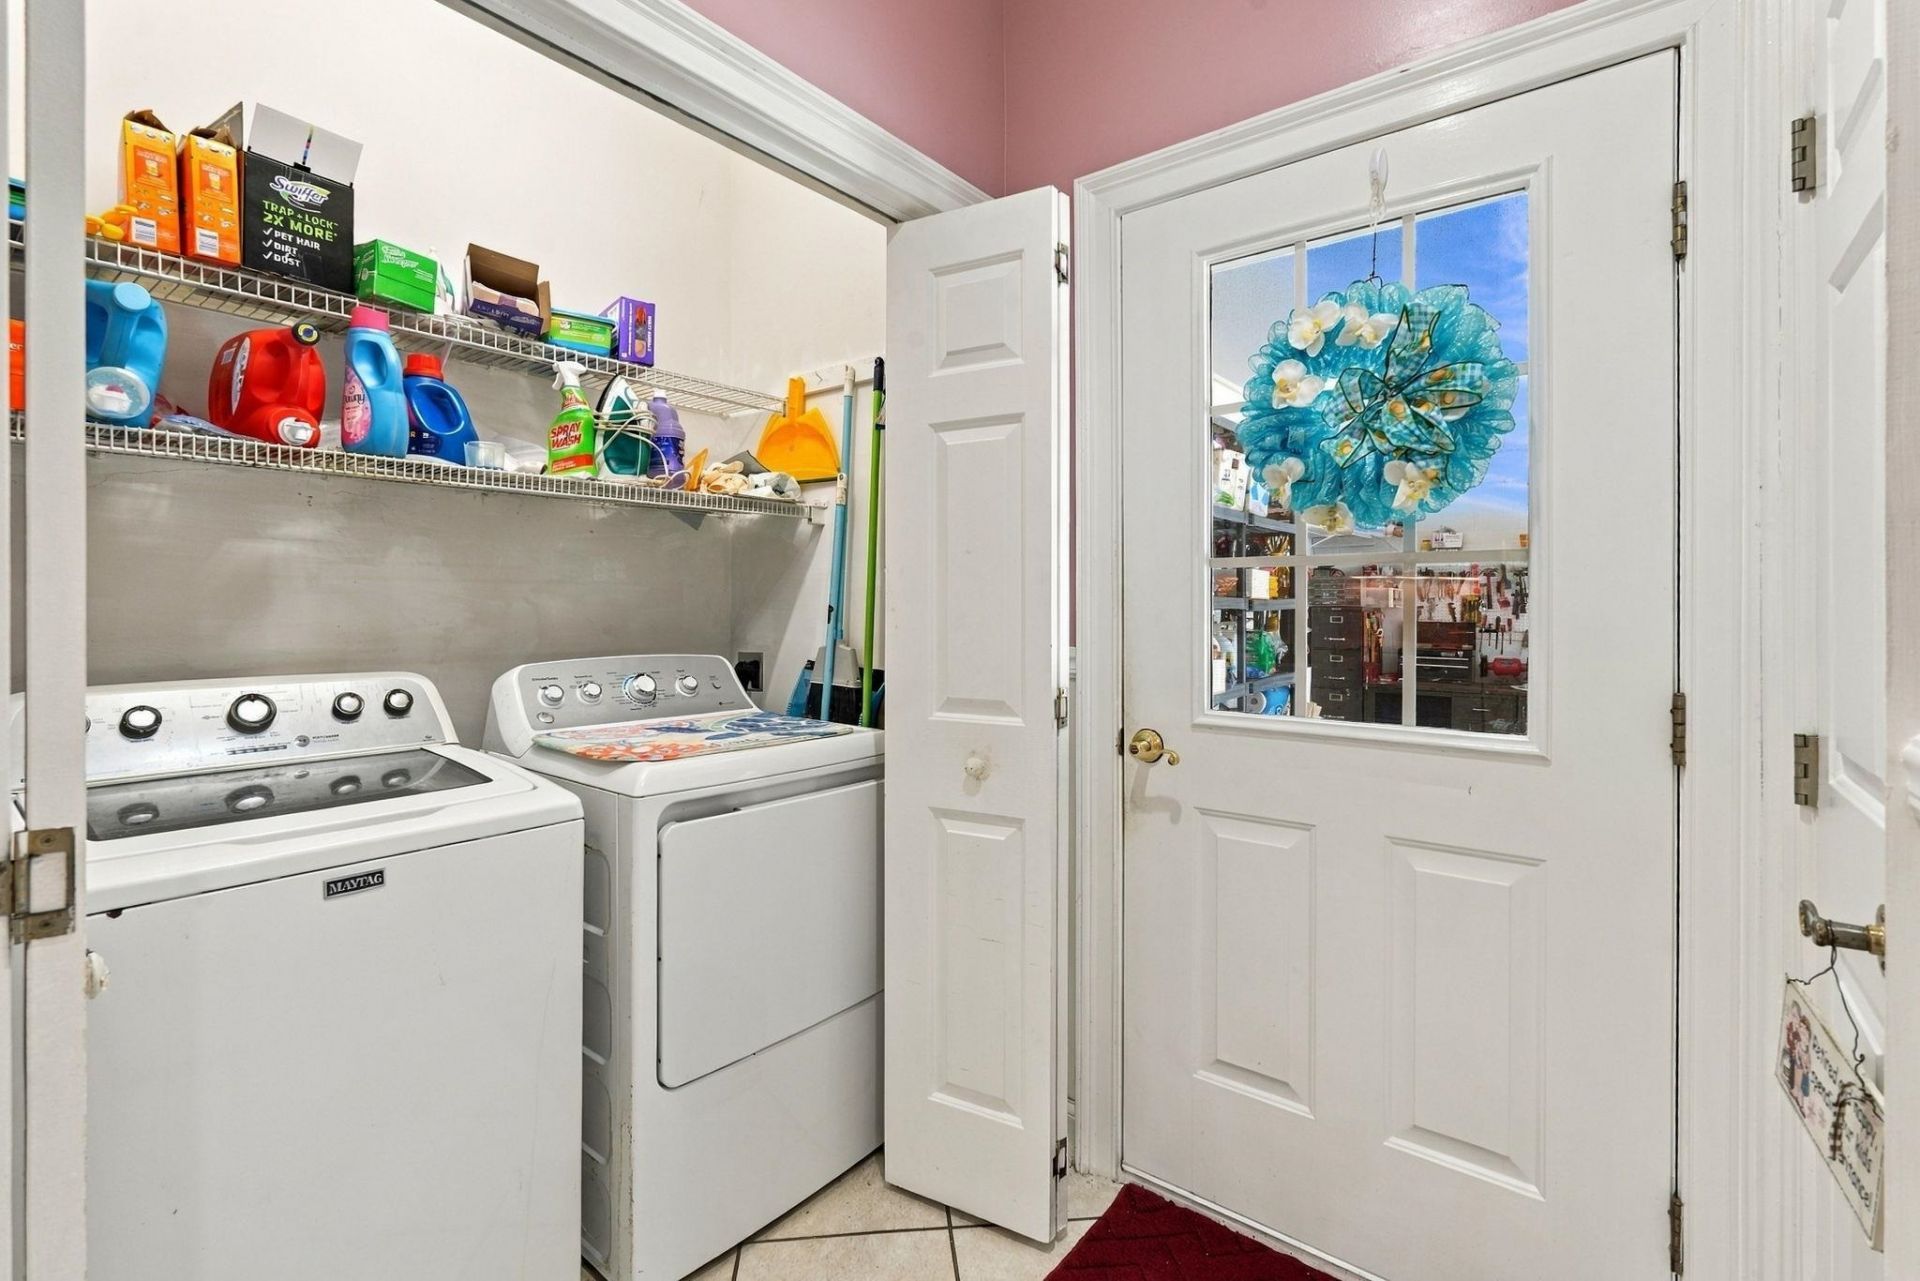
- AppliancesMicrowave, Range, Refrigerator, Dryer, Washer
- Association AmenitiesClubhouse, Gated, Pet Restrictions, Pets Allowed, Security, Tennis Court(s), Trash, Cable TV
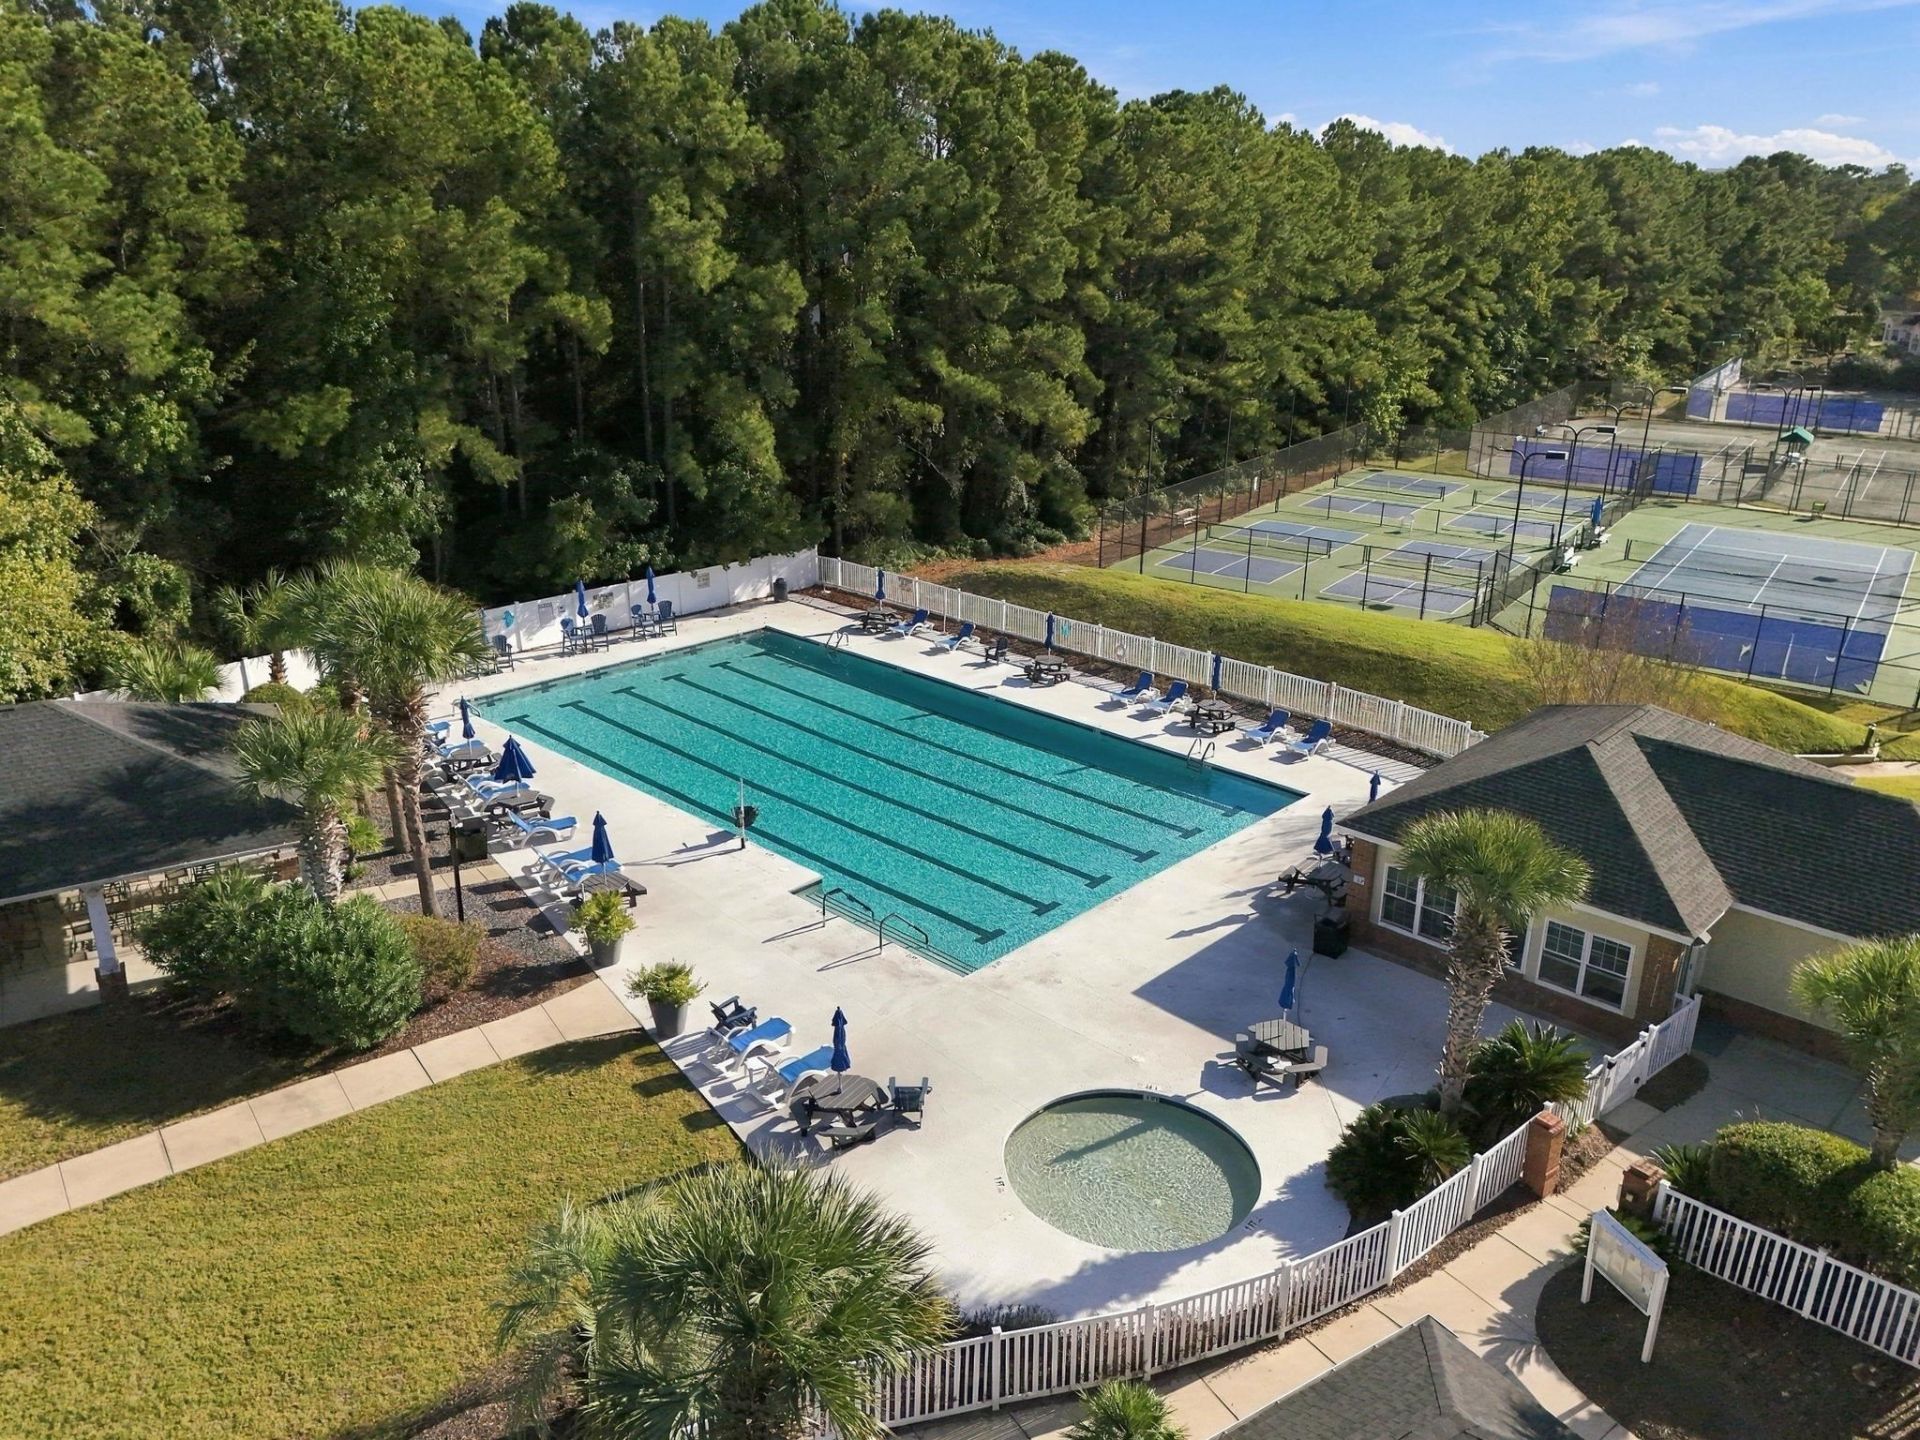
- Community FeaturesClubhouse, Cable TV, Gated, Internet Access, Recreation Area, Tennis Court(s), Golf, Long Term Rental Allowed, Pool
- CoolingCentral Air
- Door FeaturesStorm Door(s)
- ExteriorBrick Veneer
- Exterior FeaturesPatio
- FlooringCarpet, Tile, Wood
- Garage2
- HeatingCentral, Electric
- HOAYes
- HOA Fee690/ Monthly
- Home StyleOne Story
- Interior FeaturesTray Ceiling(s), Ceiling Fan(s), Dual Sinks, Fireplace, Jetted Tub, Linen Closet, Main Level Primary, Sitting Area in Primary, Split Bedrooms, Tub Shower, Walk-In Closet(s), Window Treatments, Breakfast Bar, Bedroom on Main Level, Entrance Foyer, High Speed Internet, Solid Surface Counters
- LaundryWasher Hookup
- Lot DescriptionCorner Lot, Cul-De-Sac, Near Golf Course, Outside City Limits
- Parcel#44600000057
- ParkingTwo Car Garage, Private, Garage Door Opener
- Parking NotesTwo Car Garage, Private, Garage Door Opener
- Patio/PorchPatio
- Pets AllowedOwner Only, Yes
- PoolCommunity, Outdoor Pool
- SecurityGated Community, Smoke Detector(s), Security Service
- Stories1.0
- Swimming PoolYes
- UtilitiesCable Available, Electricity Available, Phone Available, Sewer Available, Underground Utilities, Water Available, High Speed Internet Available, Trash Collection
- WaterPublic
- Year Built1998
Amenities
- Tray Ceiling(s)
- Ceiling Fan(s)
- Dual Sinks
- Fireplace
- Jetted Tub
- Linen Closet
- Main Level Primary
- Sitting Area in Primary
- Split Bedrooms
- Tub Shower
- Walk-In Closet(s)
- Window Treatments
- Breakfast Bar
- Bedroom on Main Level
- Entrance Foyer
- High Speed Internet
- Solid Surface Counters
- Patio
Listed By / Shown By
Listed By
Agency Name: RE/MAX Executive
Agency Phone: 843-497-7369
CCAR MLS
Shown By
Agency Title: Carolina One Real Estate
Agency Phone: (843) 203-5016
CCAR MLS

Web address QR Codes
1906 Rimsdale Dr. Unit A4
©OneHomeValue
Ask A Question 1906 Rimsdale Dr. Unit A4, Myrtle Beach, SC 29575




Privacy Policy / DMCA Notice / ADA Accessibility


This site is hosted, designed and copyright
© 1994 - 2026 by
Delta Media Group, Inc. -- Patent Pending --