
1871 High St. | Myrtle Beach | $399,000
SHOW DETAILS
1871 High St.
Myrtle Beach, SC 29577
$399,000
3
BEDS
2
BATHS
1,824
SQ. FT.
1871 High St.Myrtle Beach, SC 29577
For SALE
Single Family
ACTIVE
$399,000
EST. 1,004.38/MO CALCULATE
3
BEDS
2
BATHS
1,824
SQ. FT.
Property Description
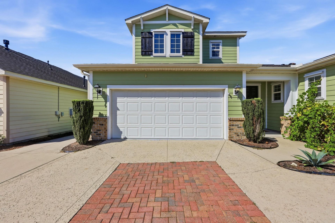
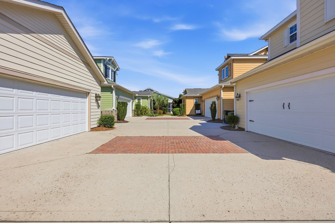
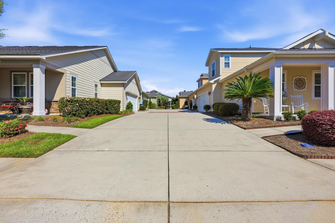
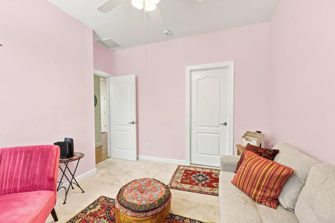
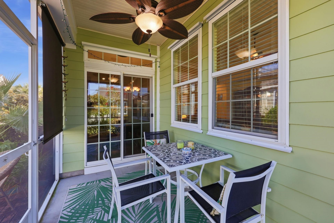
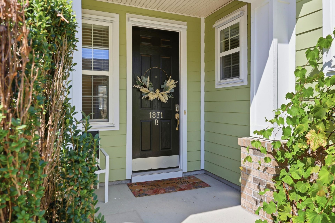
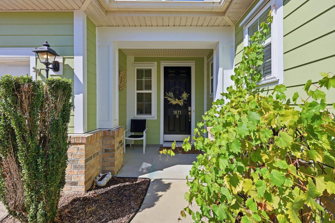
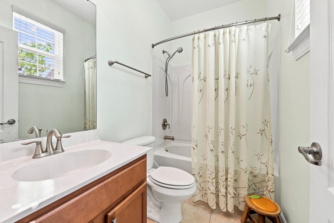
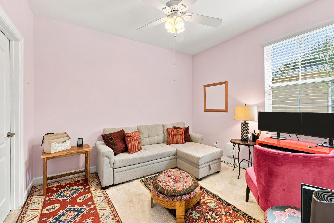
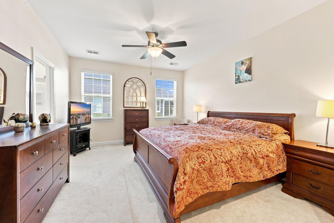
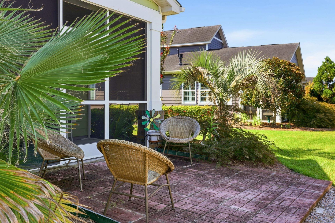
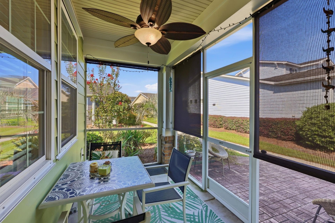
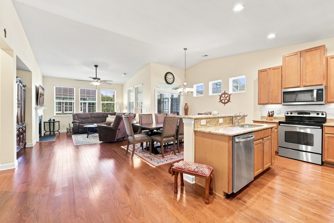
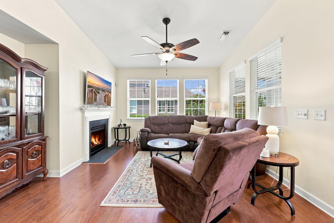
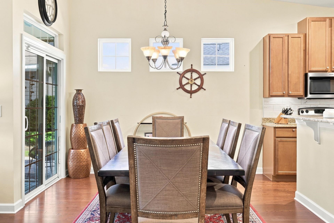
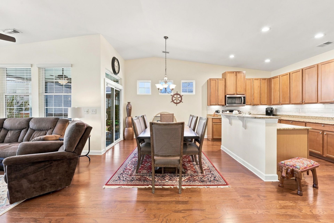
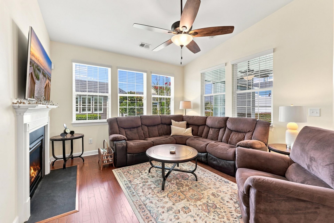
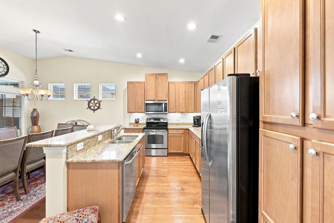
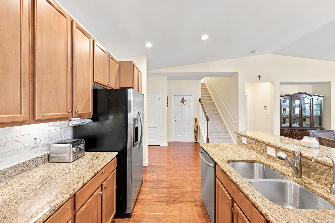
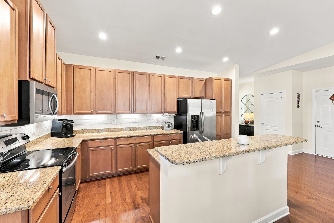
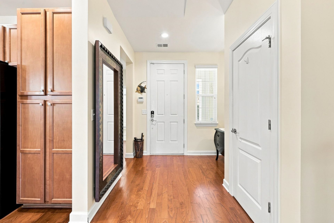
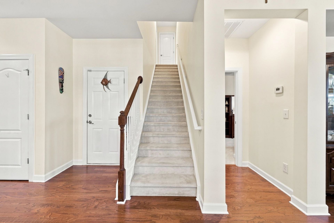
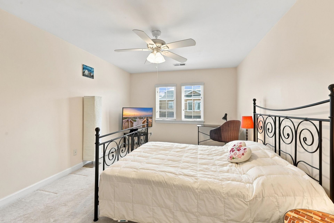
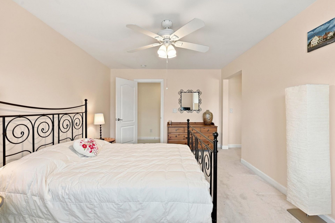
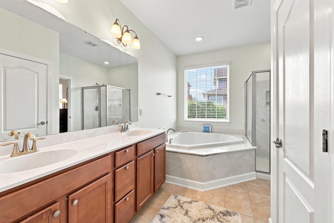
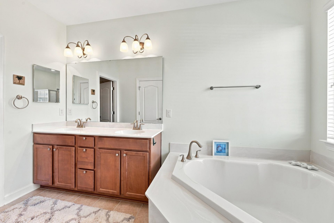
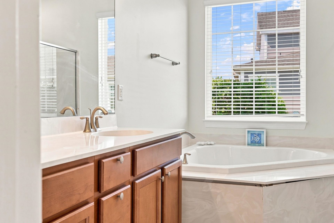
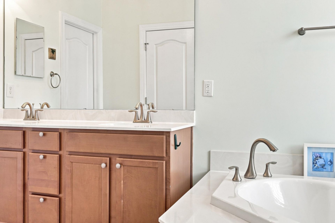
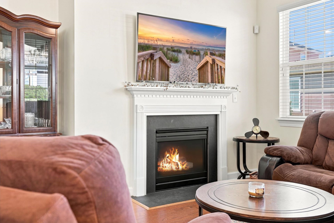
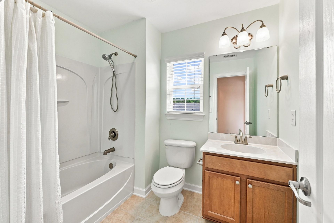
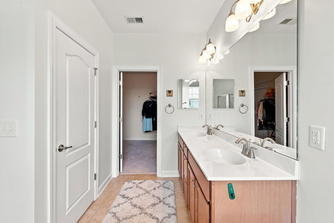
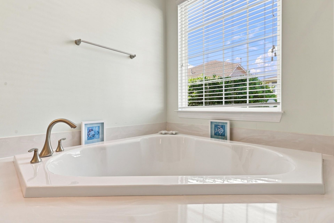
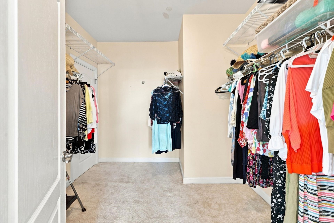
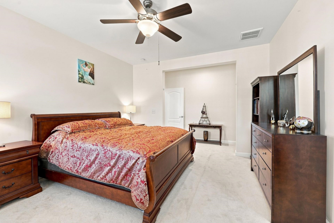
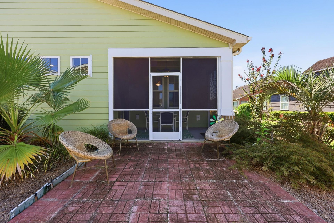
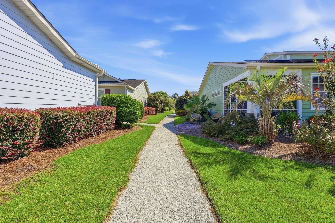
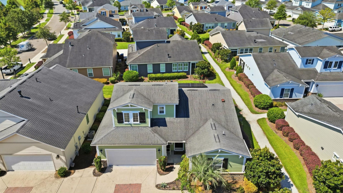
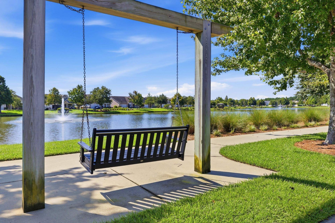
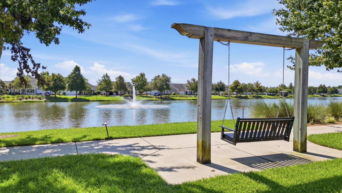
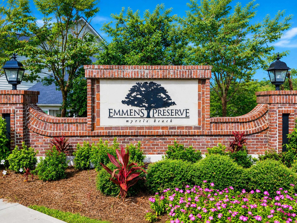
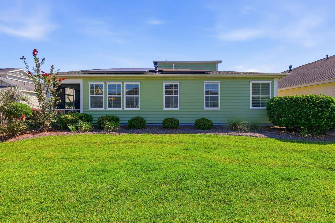
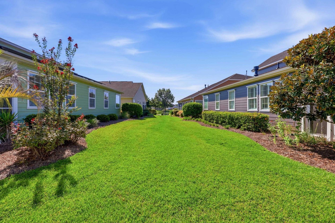
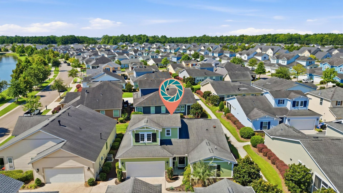
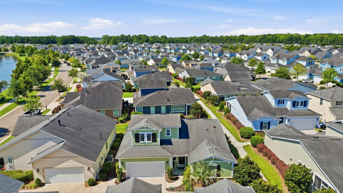
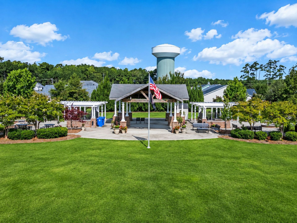
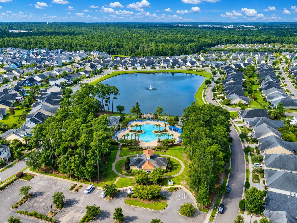
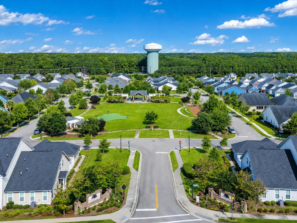
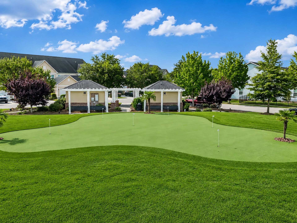
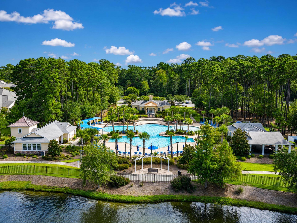
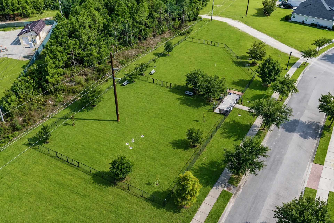
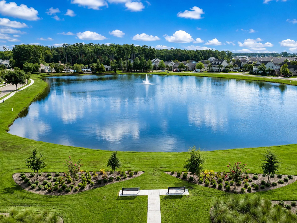
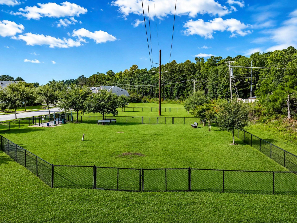
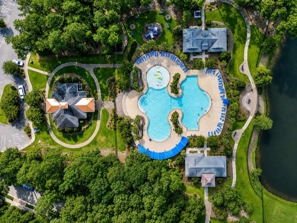
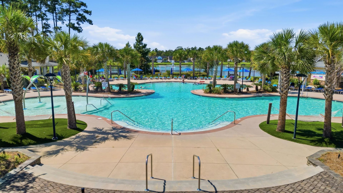
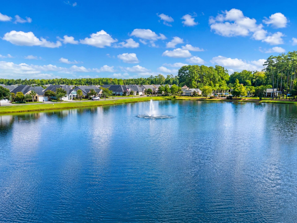
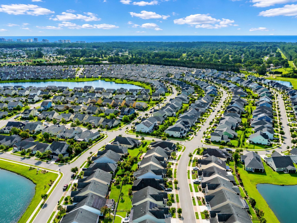
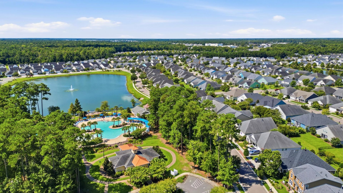
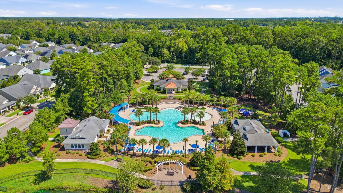
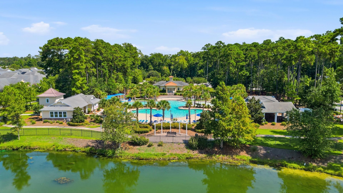
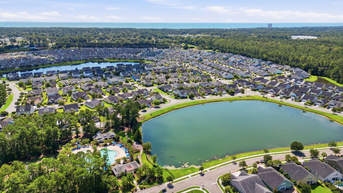
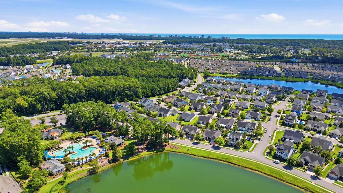
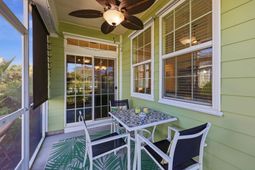
Welcome to low-maintenance coastal living in the highly desirable Emmens Preserve at The Market Common! This Lennar-built carriage home delivers 3 spacious bedrooms, 3 full bathrooms, an attached two-car garage, and 1,901 square feet of open-concept living space. A welcoming covered front porch opens to an interior with rich hardwood flooring, soaring smooth ceilings, and generous natural light. The expansive great room is centered around a cozy natural gas fireplace, transitioning into a formal dining area that is well-suited for entertaining. The kitchen features a preparation island with breakfast bar seating, 42-inch maple cabinetry with crown molding, solid-surface countertops, a pantry, and a full suite of General Electric appliances. The split-bedroom floor plan prioritizes ground-floor accessibility. The main-level primary suite includes a tray ceiling, ceiling fan, walk-in closet, and an en-suite bath with a dual-sink vanity, step-in shower, water purifier, and a deep Roman soaking tub. A second bedroom and full bathroom are also located on the ground floor. Upstairs, a private third bedroom suite with its own en-suite bathroom provides an ideal arrangement for extended-stay guests, in-laws, or a home office. Outdoor living features a private rear patio, an attached two-car garage, and direct access to 29 acres of community parks, lakes, and walking trails. Emmens Preserve amenities include a resort-style swimming pool, clubhouse, fitness center, outdoor amphitheater, summer kitchens with gas grills, fire pits, a putting green, a bocce ball court, and a fenced dog park. This golf-cart-friendly community connects directly to the boutique shops, restaurants, grocery stores, and movie theater of The Market Common, with the sandy beaches of Myrtle Beach State Park less than two miles away. The monthly HOA includes complete lawn and shrubbery care, irrigation, pool service, and trash collection, ensuring a low-maintenance lifestyle. Schedule your private tour today to experience living in Emmens Preserve at The Market Common!
Property Details
- MLS ID2621994
- Property TypeResidential - Single Family
- AppliancesDishwasher, Disposal, Microwave, Range, Refrigerator, Dryer, Washer
- Association AmenitiesClubhouse, Tennis Court(s)
- Community FeaturesClubhouse, Recreation Area, Tennis Court(s), Long Term Rental Allowed, Pool, Short Term Rental Allowed
- CoolingCentral Air
- Days on Site13
- Door FeaturesInsulated Doors, Storm Door(s)
- ExteriorMasonry, Wood Frame
- Exterior FeaturesSprinkler/Irrigation, Porch, Patio
- FlooringCarpet, Tile, Wood
- Garage2 car attached
- HeatingCentral, Electric, Gas
- HOAYes
- HOA Fee272/ Monthly
- Home StyleTraditional
- Interior FeaturesCeiling Fan(s), Dual Sinks, Fireplace, Garden Tub/Roman Tub, Main Level Primary, Sitting Area in Primary, Separate Shower, Walk-In Closet(s), Window Treatments, Breakfast Bar, Bedroom on Main Level, Entrance Foyer, Kitchen Island, Stainless Steel Appliances, Solid Surface Counters
- LaundryWasher Hookup
- Lot Description1 or More Acres, City Lot
- Lot Size0.09 Acres
- Parcel#44704010126
- ParkingAttached, Garage, Two Car Garage, Garage Door Opener
- Parking NotesAttached, Garage, Two Car Garage, Garage Door Opener
- Patio/PorchRear Porch, Front Porch, Patio, Porch, Screened
- PoolCommunity, Outdoor Pool
- Securityyes
- SecuritySecurity System, Smoke Detector(s)
- Swimming PoolYes
- UtilitiesCable Available, Electricity Available, Natural Gas Available, Phone Available, Sewer Available, Underground Utilities, Water Available
- WaterPublic
- WindowStorm Window(s), Window Treatments
- Year Built2012
- acres0.09
Amenities
- Ceiling Fan(s)
- Dual Sinks
- Fireplace
- Garden Tub/Roman Tub
- Main Level Primary
- Sitting Area in Primary
- Separate Shower
- Walk-In Closet(s)
- Window Treatments
- Breakfast Bar
- Bedroom on Main Level
- Entrance Foyer
- Kitchen Island
- Stainless Steel Appliances
- Solid Surface Counters
- Sprinkler/Irrigation
- Porch
- Patio
Listed By / Shown By
Listed By
Agency Name: Realty ONE Group Dockside
Agency Phone: 843-492-4030
CCAR MLS
Shown By
Agency Title: Carolina One Real Estate
Agency Phone: (843) 203-5016
CCAR MLS

Web address QR Codes
1871 High St.
©OneHomeValue
Ask A Question 1871 High St., Myrtle Beach, SC 29577




Privacy Policy / DMCA Notice / ADA Accessibility


This site is hosted, designed and copyright
© 1994 - 2026 by
Delta Media Group, Inc. -- Patent Pending --