
184 Summerwood Dr. | Georgetown | $1,875,000
SHOW DETAILS
184 Summerwood Dr.
Georgetown, SC 29440
$1,875,000
5
BEDS
4
BATHS
3,856
SQ. FT.
184 Summerwood Dr. Georgetown, SC 29440
For SALE
Single Family
ACTIVE
$1,875,000
EST. 4,719.81/MO CALCULATE
5
BEDS
4
BATHS
3,856
SQ. FT.
Property Description
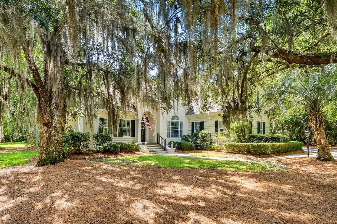
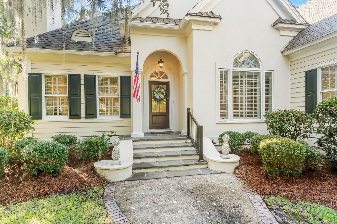
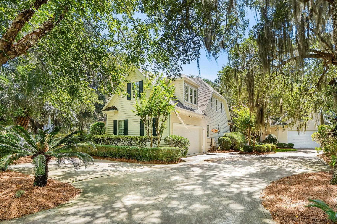
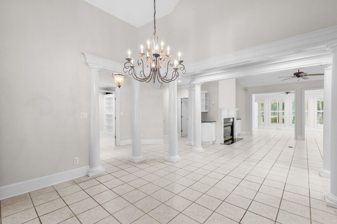
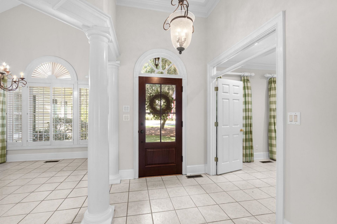
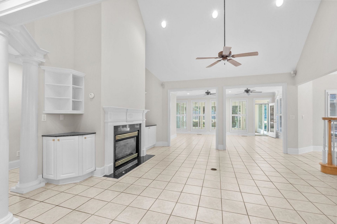
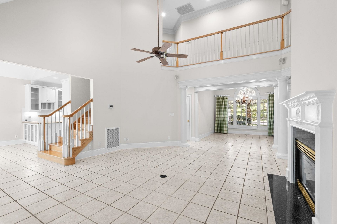
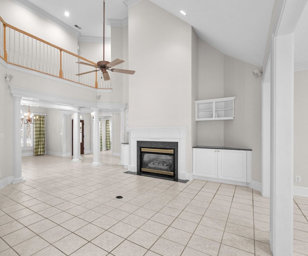
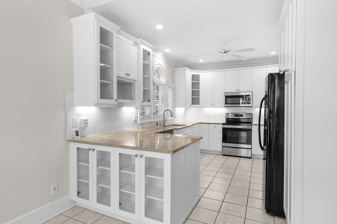
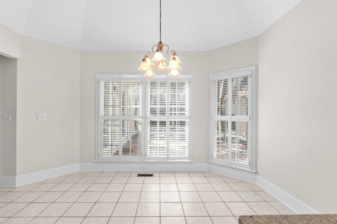
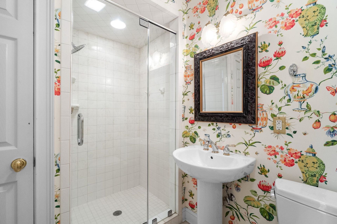
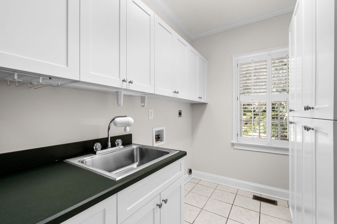
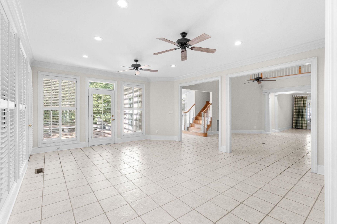
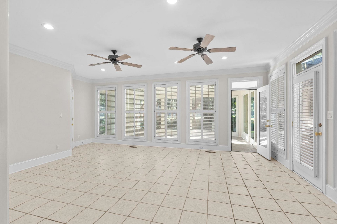
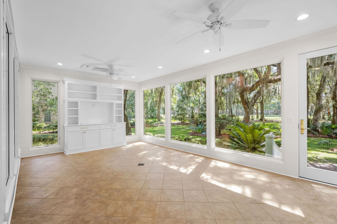
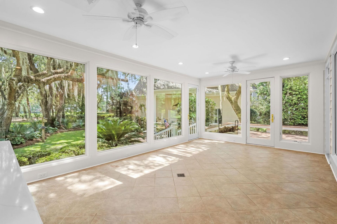
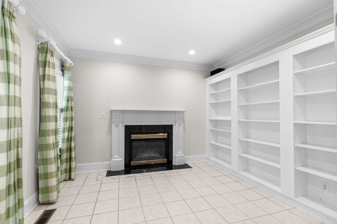
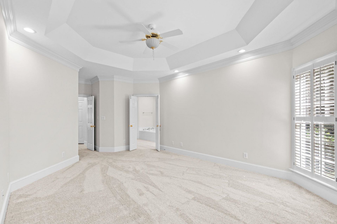
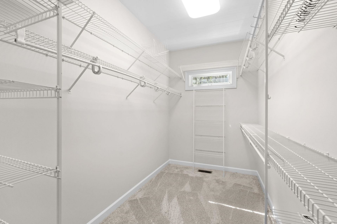
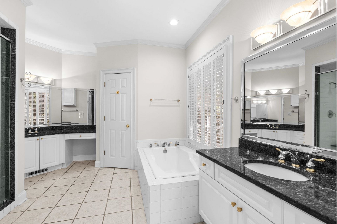
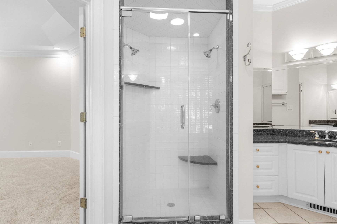
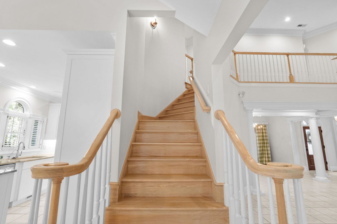
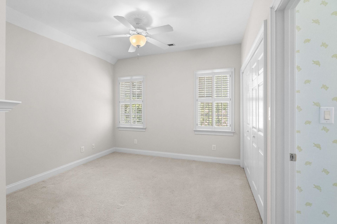
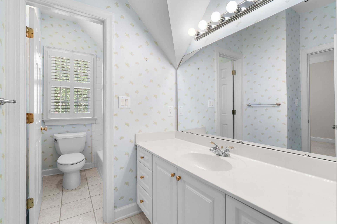
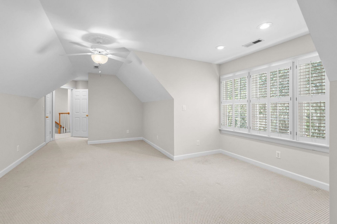
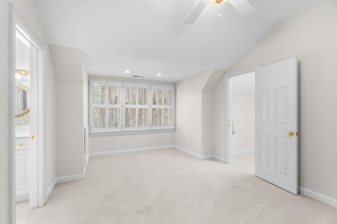
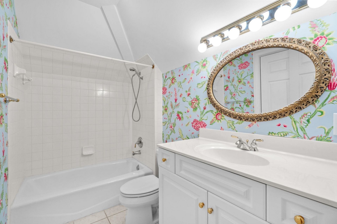
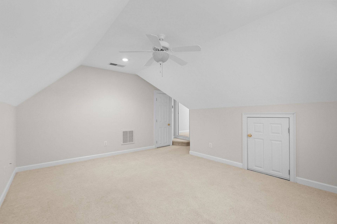
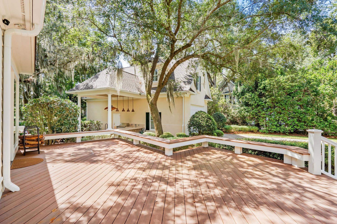
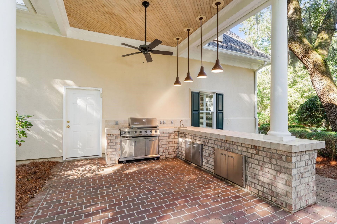
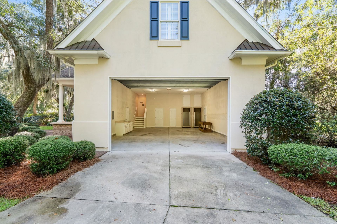
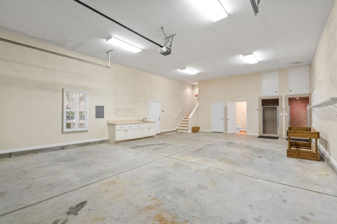
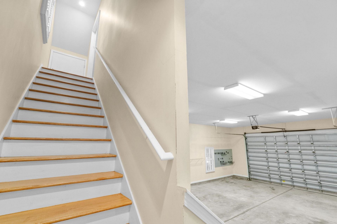
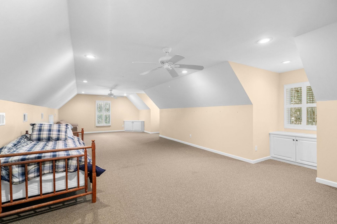
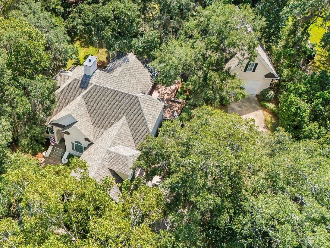
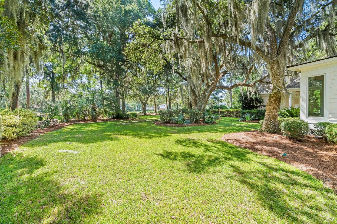
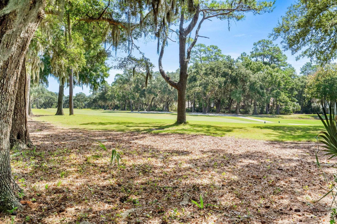
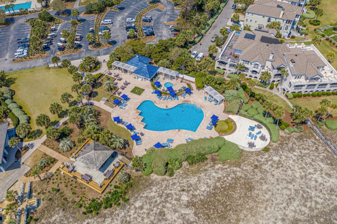
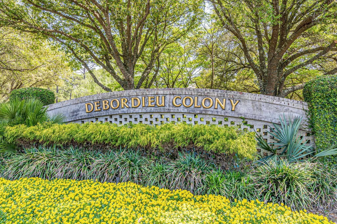
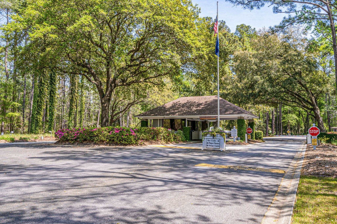
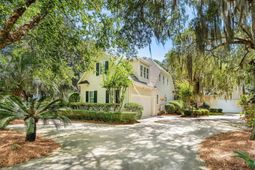
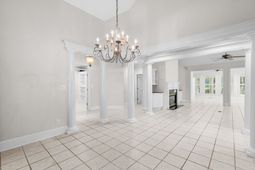
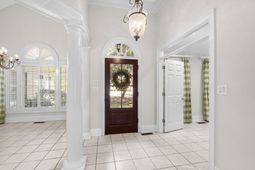
Golf Community Luxury Home with Boat House & Mancave Don’t miss this exceptional opportunity to own an elegant luxury home on an oversized lot in beautiful DeBordieu Colony—complete with a private boat house and finished room above! Designed for comfortable ground-floor living, this spacious DeBordieu home is ideal for those who prefer easy one-level living without sacrificing room for family and guests. Nestled among magnificent Live Oaks on one of the community’s prettiest streets, the property offers inviting indoor and outdoor spaces perfect for relaxing and entertaining. The outdoor living areas, complete with a summer kitchen, provide an ideal setting for gatherings with family and friends. Inside, there is plenty of room to spread out, with a dining room, great room, separate living room, private study and new finished sunroom with floor to ceiling windows. The spacious Master Suite is located on the main level and features a walk-in closet, His and Her vanities, private water closet, and a ensuite bathroom with a separate whirlpool tub and shower featuring dual shower heads and glass doors. Upstairs, you’ll find 3 additional bedrooms along with a hideaway room perfect for a kids playroom or additional storage. A few updated features are: crawl space encapsulation, spray foam roof deck and finished sunroom. The property also includes a two-car attached garage plus a separate Boat House with a large, finished room above, offering a unique bonus space for guests, hobbies, recreation, or additional living accommodations. DeBordieu Colony is a prestigious oceanfront community just south of Pawleys Island, South Carolina, offering private golf and tennis, saltwater creek access to the ocean, a manned security gate, and beautiful luxury homes and villas surrounded by thousands of acres of wildlife and nature preserves. Those who know DeBordieu will tell you there is truly no place like it. Come experience it for yourself!
Property Details
- MLS ID2622839
- Property TypeResidential - Single Family
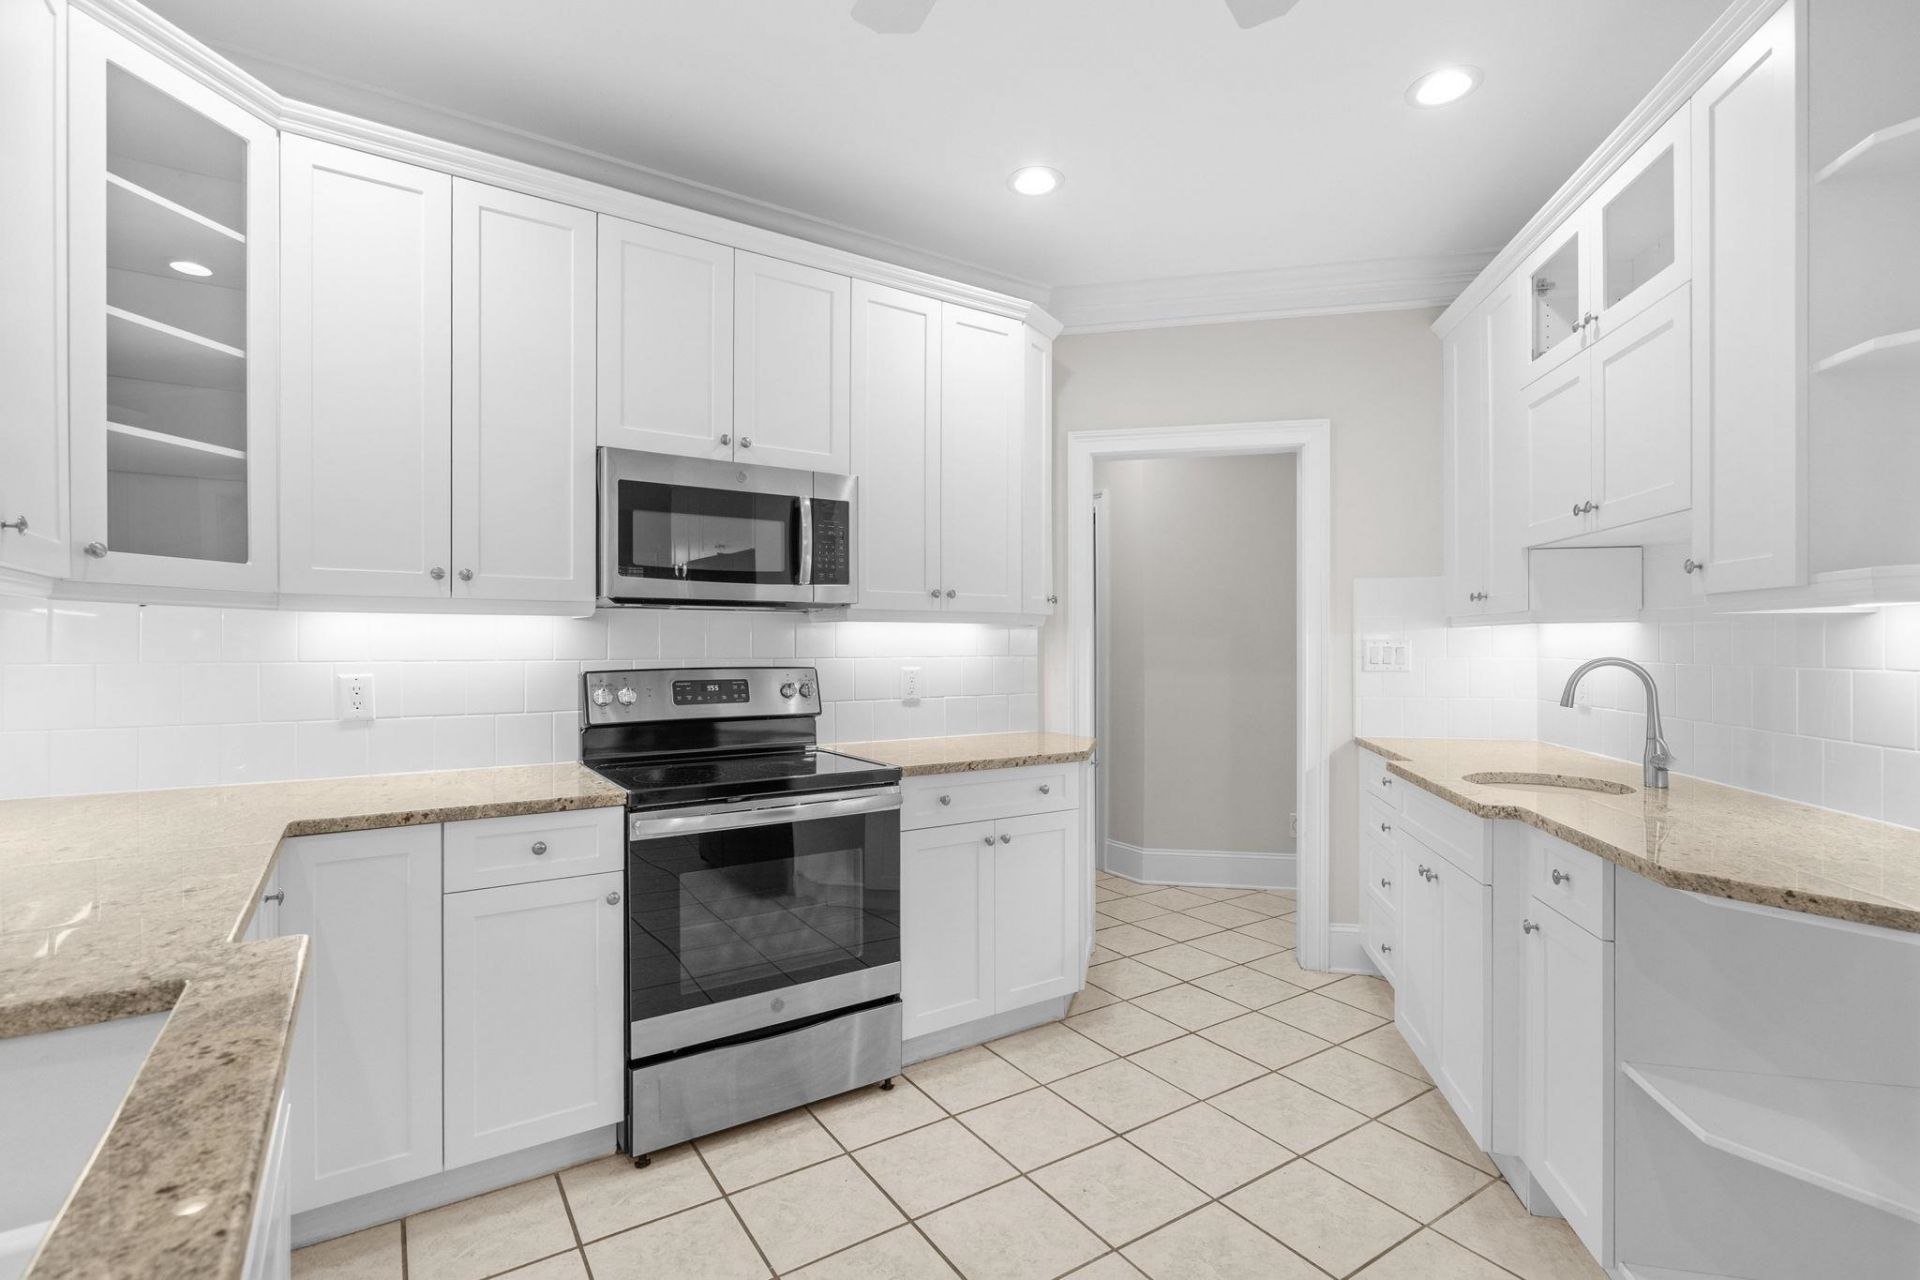
- AppliancesCooktop, Dishwasher, Disposal, Microwave, Range, Water Purifier
- Association AmenitiesBeach Rights, Clubhouse, Gated, Owner Allowed Golf Cart, Private Membership, Pet Restrictions, Security, Tennis Court(s)
- BasementCrawl Space
- Community FeaturesBeach, Clubhouse, Golf Carts OK, Gated, Private Beach, Recreation Area, Tennis Court(s), Golf, Long Term Rental Allowed, Pool, Short Term Rental Allowed
- CoolingCentral Air
- Door FeaturesInsulated Doors
- ExteriorStucco, Vinyl Siding
- Exterior FeaturesBuilt-in Barbecue, Barbecue, Deck, Sprinkler/Irrigation, Outdoor Kitchen
- FlooringCarpet, Tile
- Garage2 car attached
- HeatingCentral, Electric
- HOAYes
- HOA Fee306/ Monthly
- Home StyleTraditional
- Interior FeaturesAttic, Tray Ceiling(s), Ceiling Fan(s), Central Vacuum, Dual Sinks, Fireplace, Jetted Tub, Main Level Primary, Pull Down Attic Stairs, Permanent Attic Stairs, Separate Shower, Vanity, Walk-In Closet(s), Window Treatments, Breakfast Bar, Bedroom on Main Level, Breakfast Area, Entrance Foyer, Stainless Steel Appliances, Solid Surface Counters, Workshop
- LaundryWasher Hookup
- Lot DescriptionNear Golf Course, Outside City Limits, On Golf Course, Rectangular, Rectangular Lot
- Lot Dimensions186x242x100x220
- Lot Size0.75 Acres
- Parcel#04-0192E-041-00-00
- ParkingAttached, Garage, Two Car Garage, Boat, Garage Door Opener
- Parking NotesAttached, Garage, Two Car Garage, Boat, Garage Door Op
- Patio/PorchDeck
- Pets AllowedOwner Only, Yes
- PoolCommunity, Outdoor Pool
- SecurityGated Community, Smoke Detector(s), Security Service
- Stories2.0
- Swimming PoolYes
- UtilitiesCable Available, Electricity Available, Phone Available, Sewer Available, Underground Utilities, Water Available
- WaterPublic
- WindowWindow Treatments
- Year Built1998
- acres0.75
Amenities
- Attic
- Tray Ceiling(s)
- Ceiling Fan(s)
- Central Vacuum
- Dual Sinks
- Fireplace
- Jetted Tub
- Main Level Primary
- Pull Down Attic Stairs
- Permanent Attic Stairs
- Separate Shower
- Vanity
- Walk-In Closet(s)
- Window Treatments
- Breakfast Bar
- Bedroom on Main Level
- Breakfast Area
- Entrance Foyer
- Stainless Steel Appliances
- Solid Surface Counters
- Workshop
- Built-in Barbecue
- Barbecue
- Deck
- Sprinkler/Irrigation
- Outdoor Kitchen
Listed By / Shown By
Listed By
Agency Name: Carolina Gold Realty, LLC
Agency Phone: 843-240-0177
CCAR MLS
Shown By
Agency Title: Carolina One Real Estate
Agency Phone: (843) 203-5016
CCAR MLS

Web address QR Codes
184 Summerwood Dr.
©OneHomeValue
Ask A Question 184 Summerwood Dr. , Georgetown, SC 29440




Privacy Policy / DMCA Notice / ADA Accessibility


This site is hosted, designed and copyright
© 1994 - 2026 by
Delta Media Group, Inc. -- Patent Pending --