
1800 Baywater Court Se | Bolivia | $1,059,000
SHOW DETAILS
1800 Baywater Court Se
Bolivia, NC 28422
$1,059,000
4
BEDS
2.5
BATHS
3,214
SQ. FT.
1800 Baywater Court SeBolivia, NC 28422
For SALE
Single Family
ACTIVE
$1,059,000
EST. 2,665.75/MO CALCULATE
4
BEDS
2.5
BATHS
3,214
SQ. FT.
Property Description
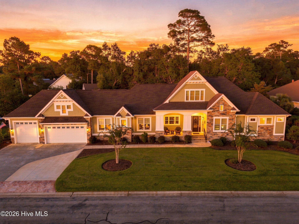
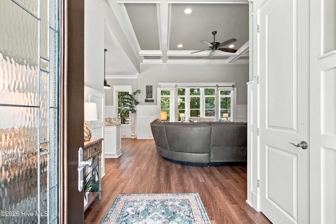
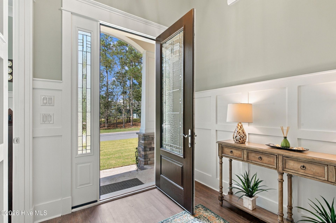
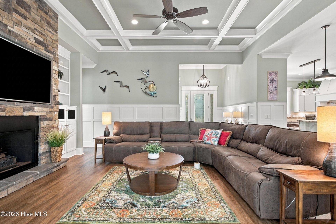
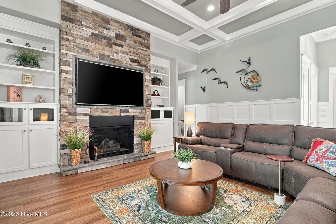
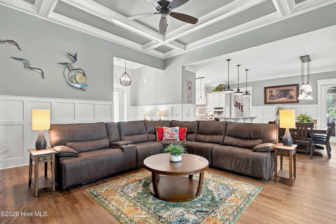
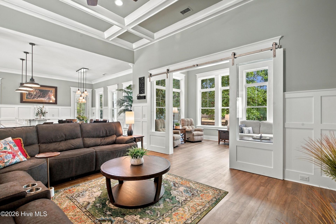
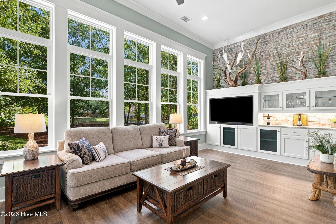
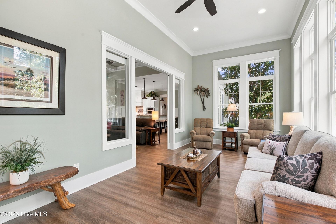
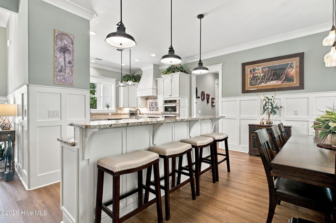
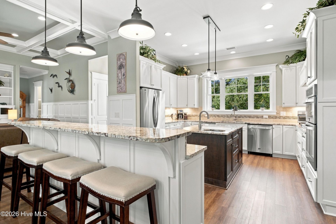
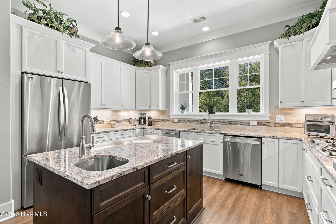
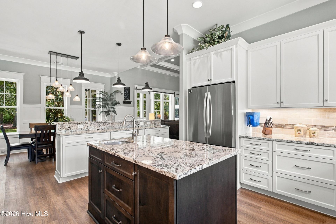
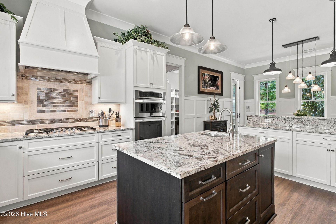
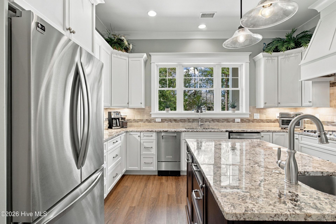
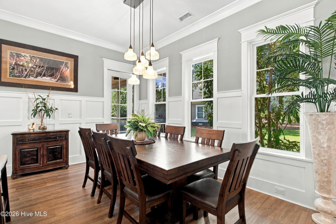
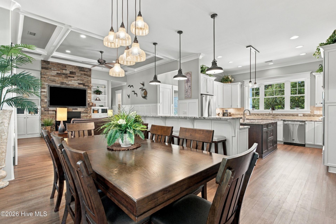
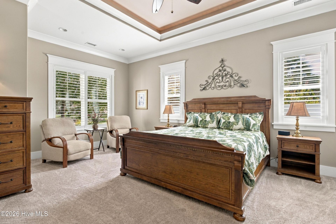
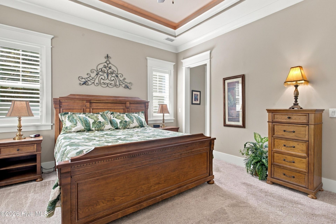
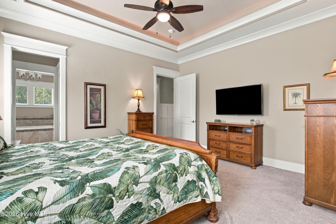
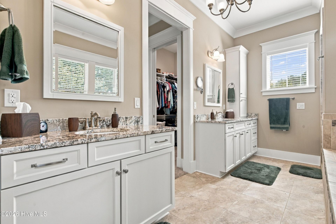
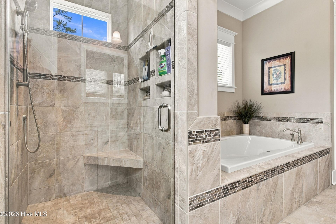
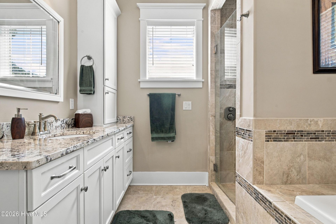
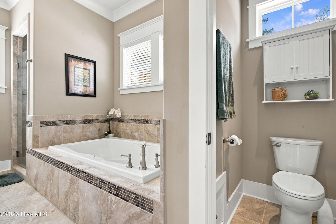
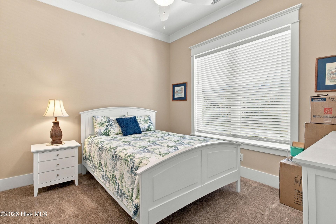
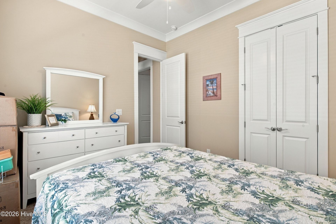
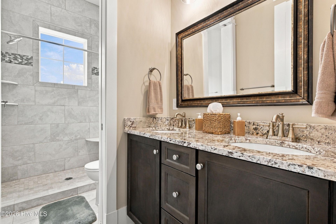
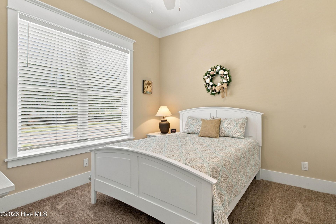
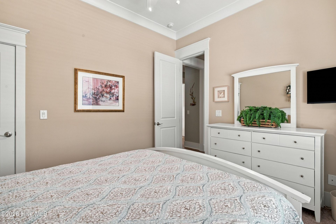
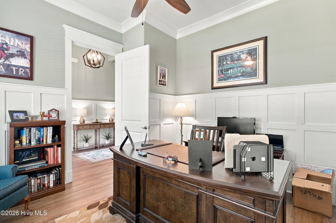
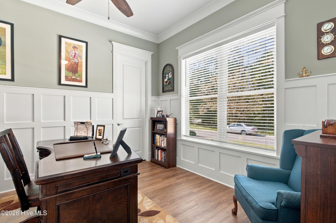
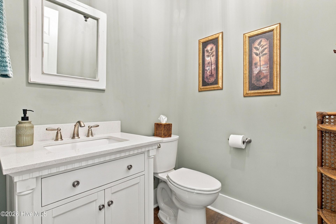
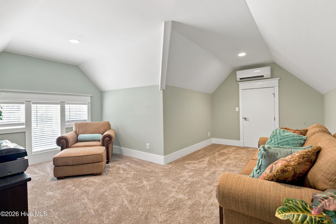
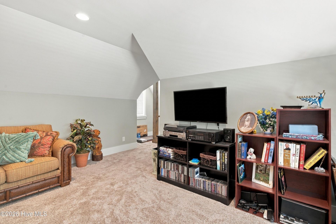
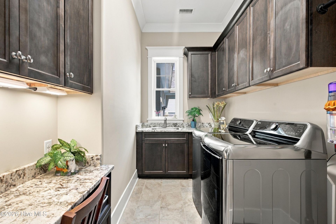
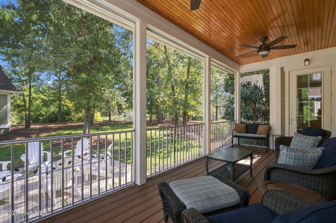
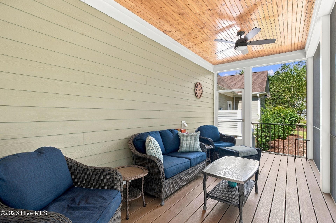
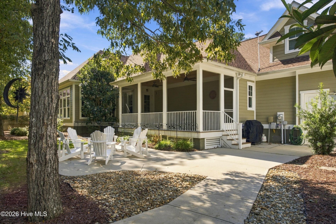
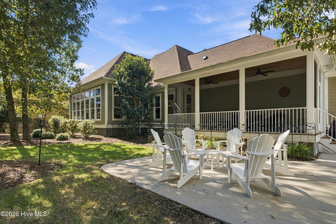
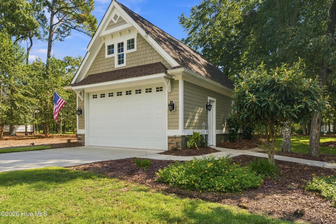
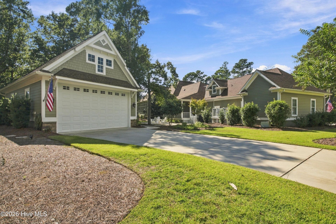
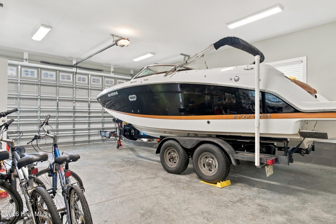
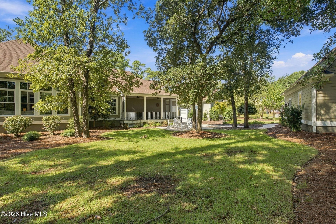
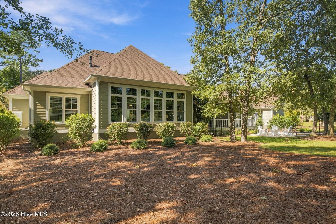
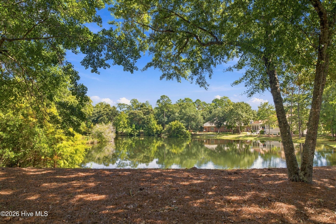
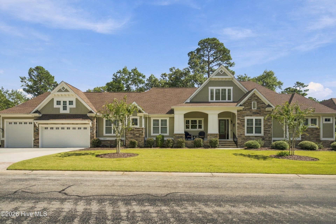
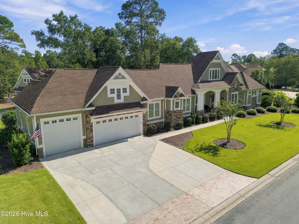
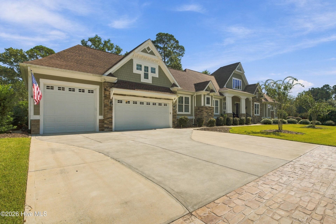
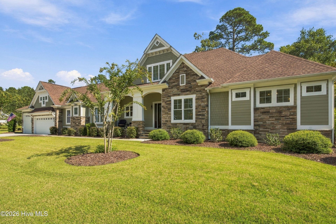
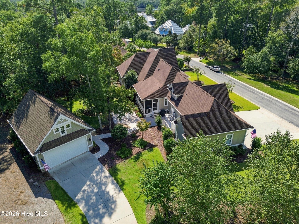
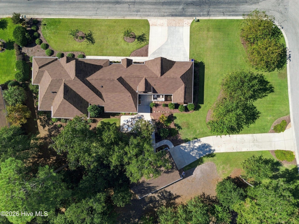
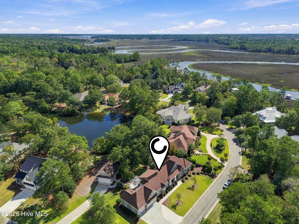
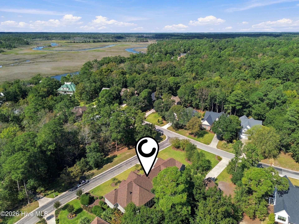
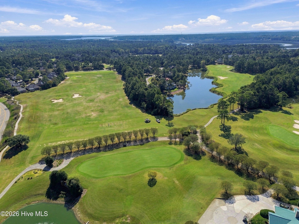
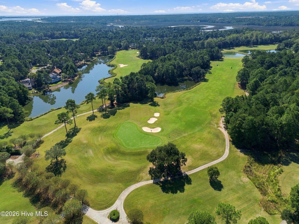
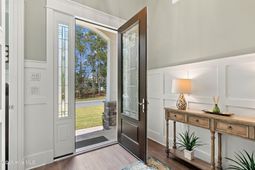
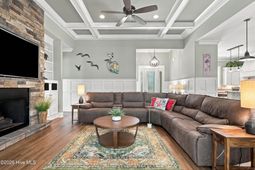
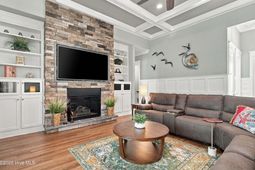
Welcome to this beautifully appointed custom home in Winding River Plantation, offering 3,214 heated square feet of thoughtfully designed living space, exceptional craftsmanship, and peaceful pond and wooded views. Situated on two combined lots, this move-in-ready property is being offered partially furnished, with furnishings in the great room, dining area, and bonus room over the garage included in the sale. The property features a three-car attached garage and an oversized detached garage with space for two or more vehicles, offering over 1,700 square feet of combined garage space for parking, storage, and recreational equipment. A welcoming stamped concrete front porch introduces the home's impressive architectural details, including custom crown molding, raised-panel wainscoting, and soaring 10- to 12-foot ceilings. Just off the front foyer, a beautifully appointed private office features a large window that fills the room with natural light, creating a comfortable and inviting atmosphere. This versatile space offers flexibility to serve as a dedicated home office, study, or potential additional bedroom, depending on the needs of its next owner. Inside, the thoughtfully designed open floor plan seamlessly connects the great room, dining area, and kitchen, creating an inviting setting for everyday living and entertaining. The great room showcases a stunning 12-foot coffered ceiling, elegant raised paneling, and a gas fireplace with floor-to-ceiling stacked stone surrounded by custom built-ins. Beautiful barn doors lead to the sunroom, where expansive windows frame the backyard pond and wooded views, complemented by a media center, dry bar, and shiplap accents. The farmhouse-inspired dining area provides direct access to the screened porch, offering a comfortable outdoor space to enjoy the surrounding scenery. Beyond the porch, the spacious backyard and concrete patio provide additional opportunities for outdoor dining, grilling, and relaxation. The generously equipped kitchen features wraparound granite countertops, stainless steel appliances, a five-burner gas cooktop with decorative hood, tiled backsplash, and a center island with prep sink. A second island with raised bar seating adds valuable countertop space and an inviting area for casual dining or entertaining. Privately positioned within the home, the primary suite features a tray ceiling, a comfortable sitting alcove, and two walk-in closets. The en-suite bathroom includes separate vanities with tower storage, a floor-to-ceiling tiled walk-in shower with built-in seating, recessed niches, dual showerheads, and a jetted soaking tub with a heating feature. A separate bedroom wing offers two additional bedrooms and a shared bathroom featuring a dual-sink vanity and tiled walk-in shower. Upstairs, the spacious bonus room provides flexible space for recreation, entertainment, a home office, or additional living needs. Storage is abundant throughout the property, with two expansive floored
Property Details
- MLS ID100613571
- Property TypeResidential - Single Family
- AppliancesVented Exhaust Fan, Gas Cooktop, Built-In Microwave, Washer, Refrigerator, Dryer, Dishwasher
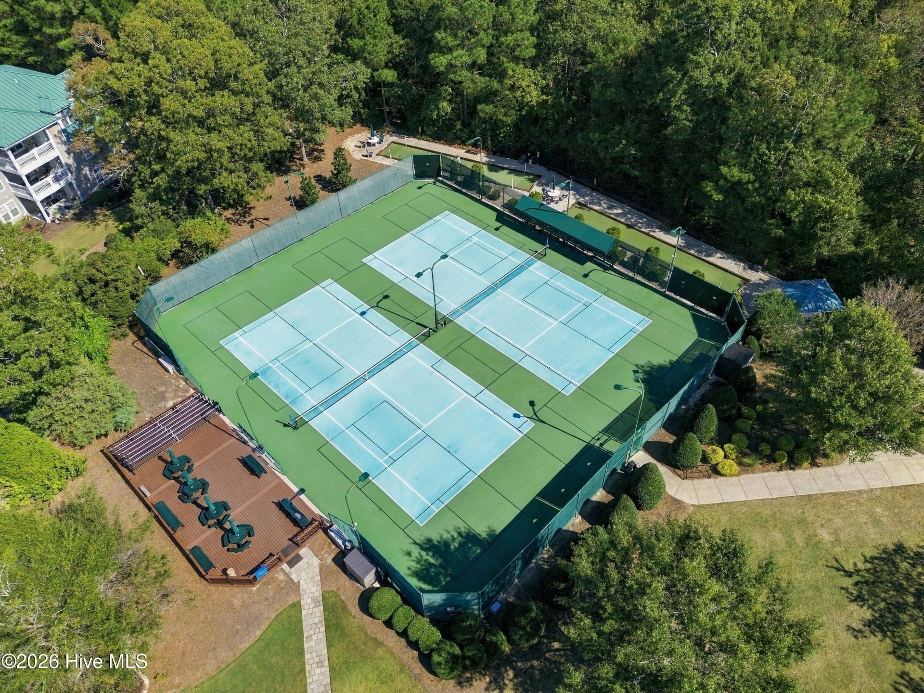
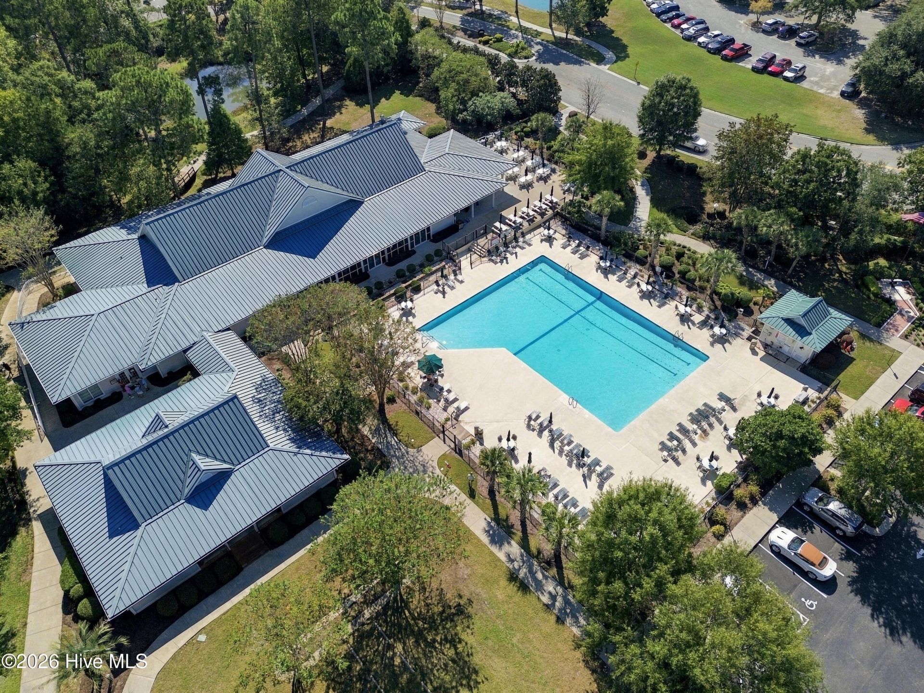
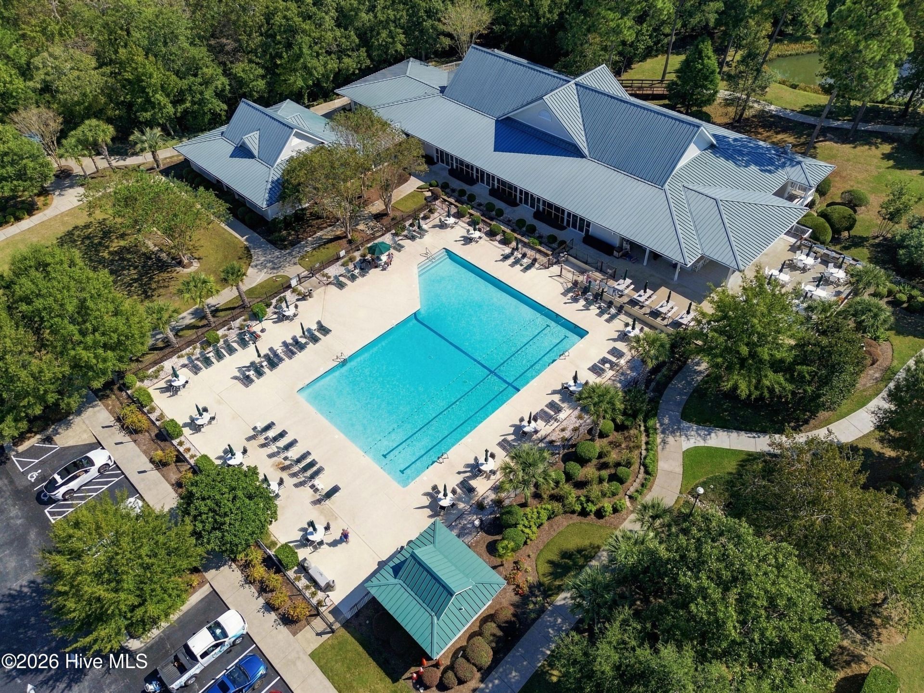
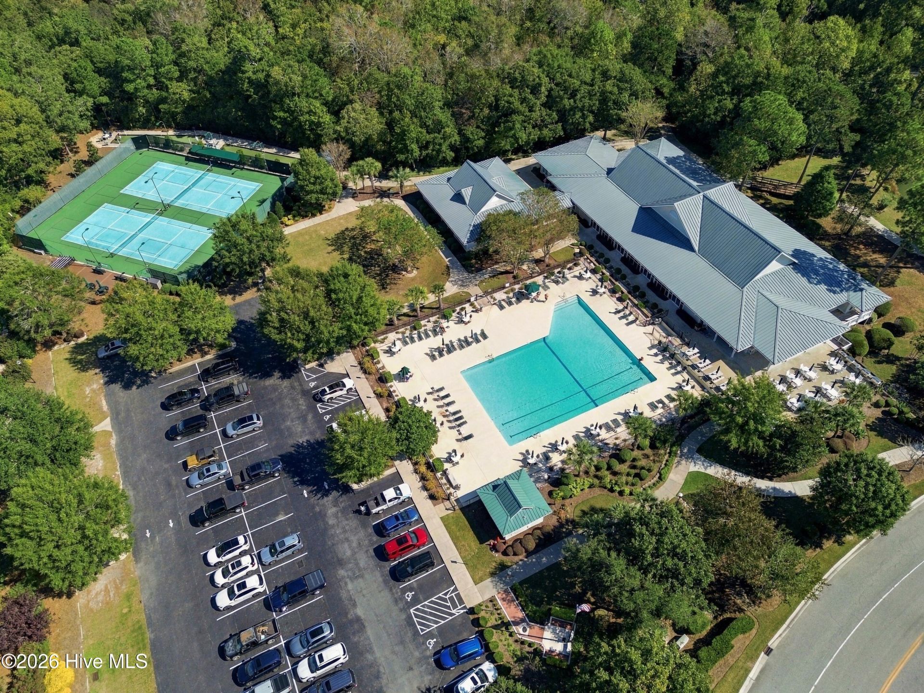
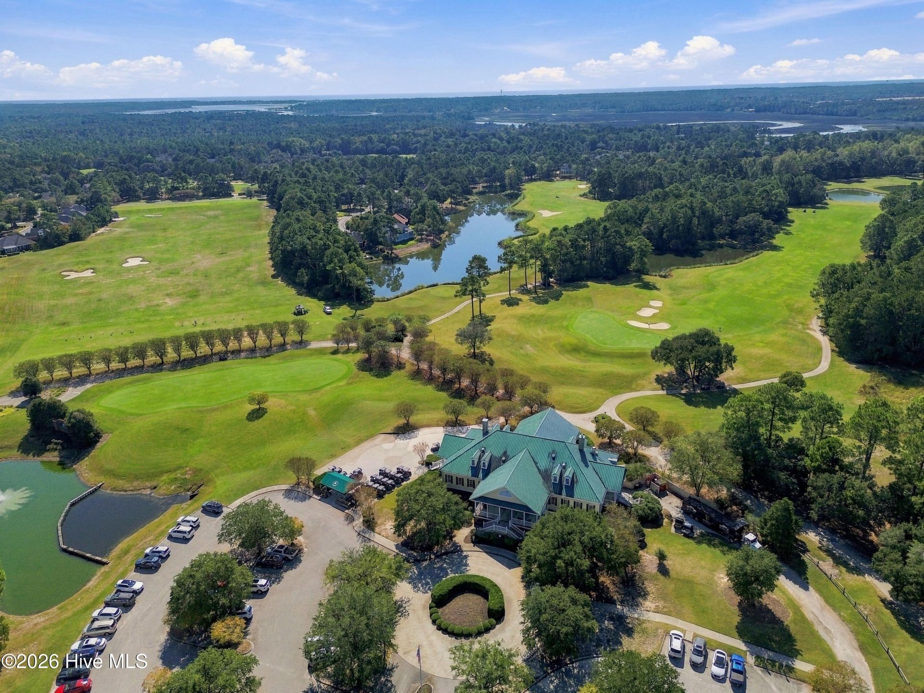
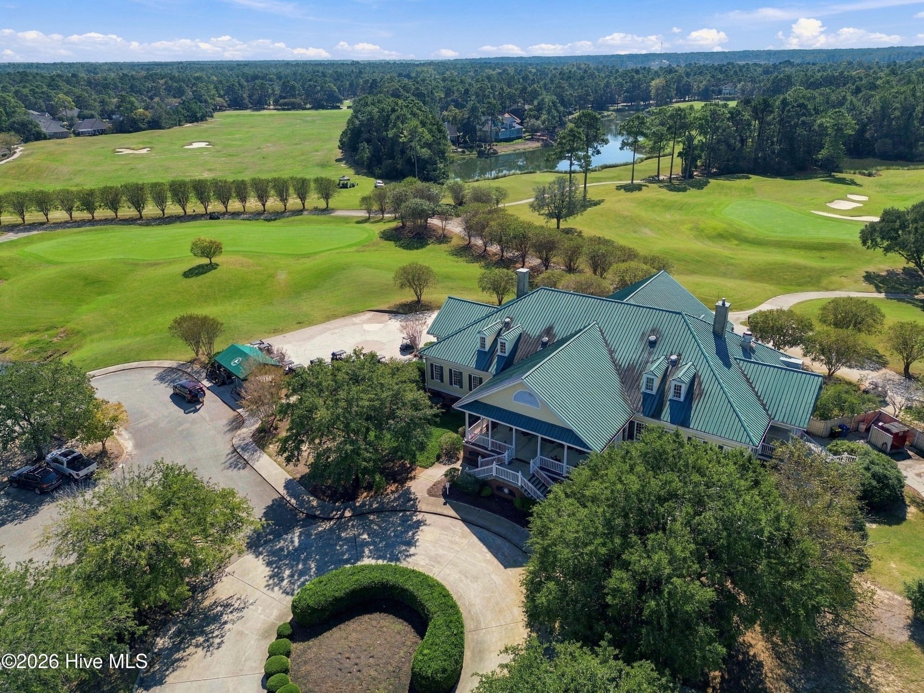
- Association AmenitiesBeach Access, Boat Dock, Clubhouse, Community Pool, Fitness Center, Gated, Golf Course, Maintenance Common Areas, Maintenance Roads, Marina, Pickleball, Picnic Area, Security, Sidewalks, Tennis Court(s)
- CoolingCentral Air
- Days on Site4
- ExteriorComposition, Fiber Cement, Wood Frame
- FlooringLVT/LVP, Carpet, Tile
- Garage5 car attached
- HeatingElectric, Heat Pump
- HOA Fee$4824/ Annually
- Interior FeaturesMaster Downstairs, Walk-in Closet(s), Tray Ceiling(s), High Ceilings, Entrance Foyer, Bookcases, Kitchen Island, Ceiling Fan(s), Pantry, Walk-in Shower, Walk-In Closet(s)
- LaundryLaundry Room
- Lot DescriptionCorner Lot
- Lot Dimensions179 x 131 x 34 x 49 x 70 x 131 x 36 x 54 x 147
- Lot Size0.75 Acres
- Parcel#200ea004
- ParkingAttached, Detached, Concrete, Paved, Garage
- Parking NotesAttached, Detached, Concrete, Paved, Garage
- Patio/PorchCovered, Patio, Porch, Screened
- Roof TypeShingle
- SewerMunicipal Sewer, Brunswick County Public Utilities
- Special View InfoPond
- Stories2.0
- UtilitiesSewer Available, Water Available
- WaterPublic
- Year Built2019
- acres0.75
Amenities
- Master Downstairs
- Walk-in Closet(s)
- Tray Ceiling(s)
- High Ceilings
- Entrance Foyer
- Bookcases
- Kitchen Island
- Ceiling Fan(s)
- Pantry
- Walk-in Shower
- Walk-In Closet(s)
Listed By / Shown By
Listed By
Agency Name: Century 21 Collective
Agency Phone: 910-250-1916
Hive MLS
Shown By
Agency Title: Carolina One Real Estate
Agency Phone: (843) 203-5016
Hive MLS

Web address QR Codes
1800 Baywater Court Se
©OneHomeValue
Ask A Question 1800 Baywater Court Se, Bolivia, NC 28422




MLS Licensed Data - Copyright 2018 NCRMLS. All rights reserved. North Carolina Regional Multiple Listing Service, (NCRMLS), provides content displayed here (“provided content”) on an “as is” basis and makes no representations or warranties regarding the provided content, including, but not limited to those of non-infringement, timeliness, accuracy, or completeness. Individuals and companies using information presented are responsible for verification and validation of information they utilize and present to their customers and clients. NCRMLS will not be liable for any damage or loss resulting from use of the provided content or the products available through Portals, IDX, VOW, and/or Syndication. Recipients of this information shall not resell, redistribute, reproduce, modify, or otherwise copy any portion thereof without the expressed written consent of NCRMLS.
Privacy Policy / DMCA Notice / ADA Accessibility


This site is hosted, designed and copyright
© 1994 - 2026 by
Delta Media Group, Inc. -- Patent Pending --