
1792 Fairbanks Dr. | Conway | $251,900
SHOW DETAILS
1792 Fairbanks Dr.
Conway, SC 29526
$251,900
3
BEDS
2
BATHS
1,760
SQ. FT.
1792 Fairbanks Dr.Conway, SC 29526
For SALE
Mobile
ACTIVE
$251,900
EST. 634.09/MO CALCULATE
3
BEDS
2
BATHS
1,760
SQ. FT.
Property Description
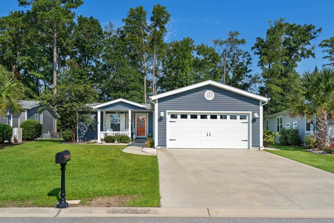
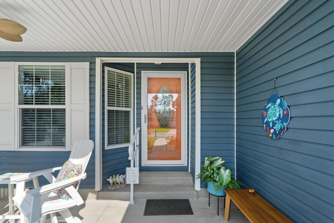
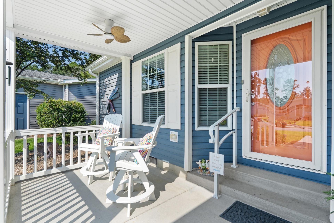
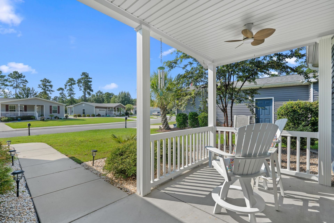
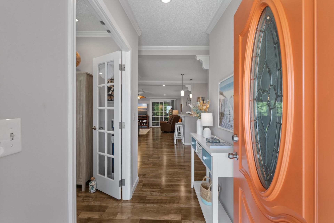
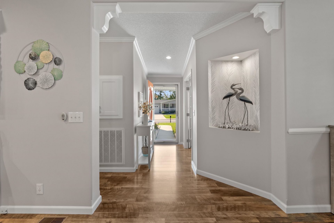
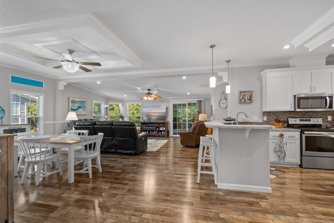
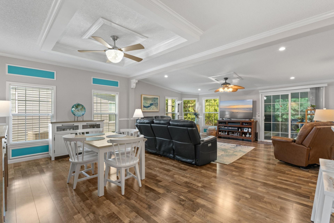
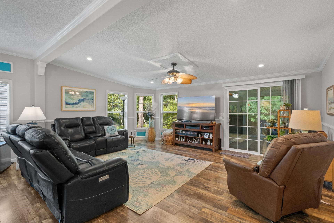
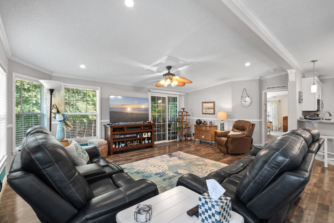
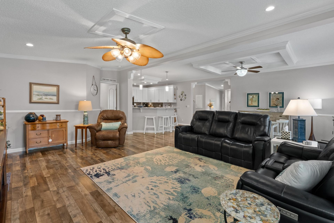
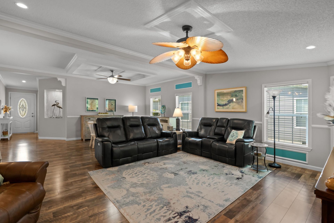
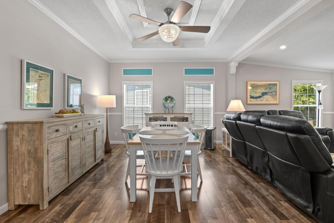
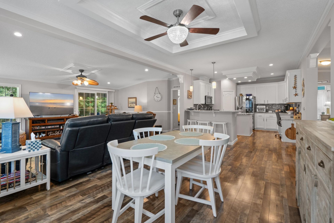
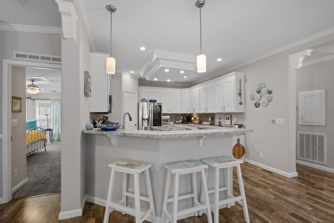
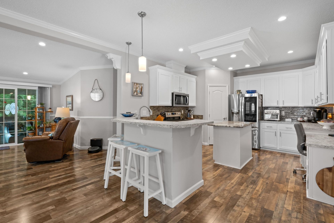
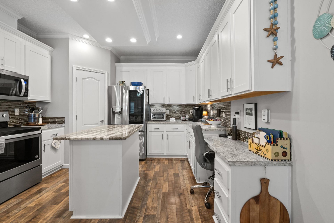
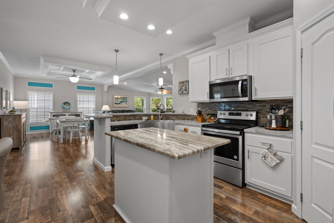
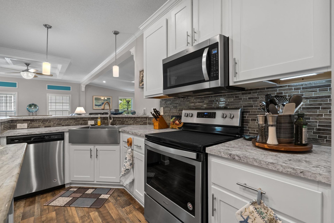
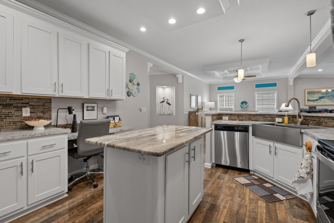
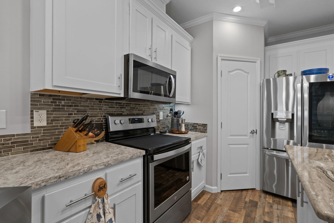
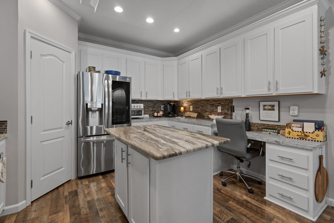
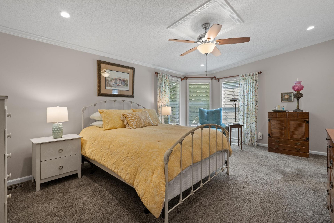
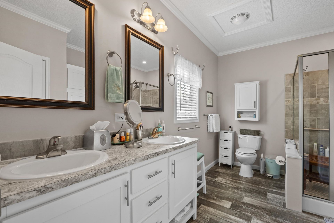
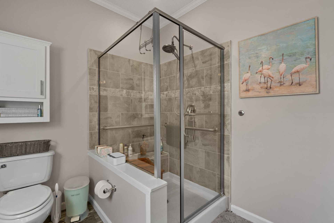
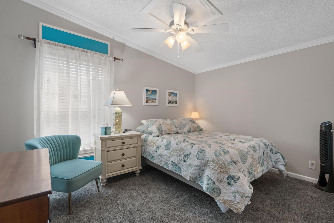
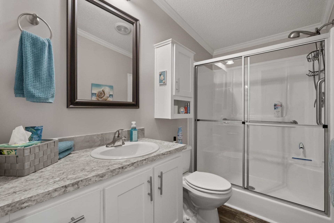
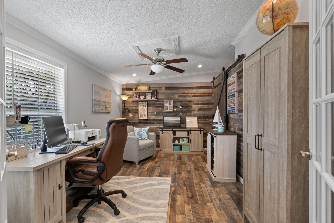
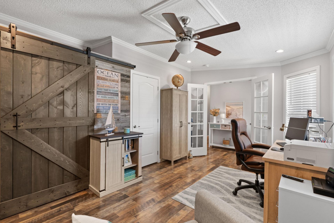
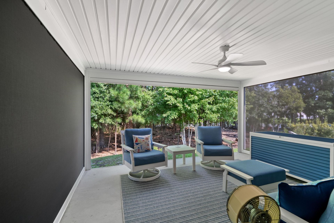
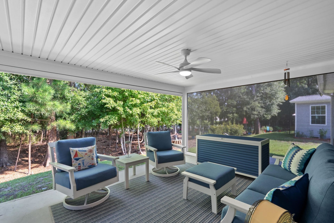
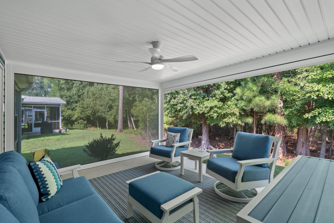
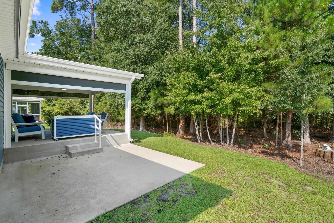
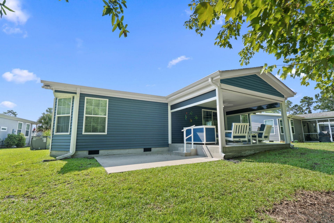
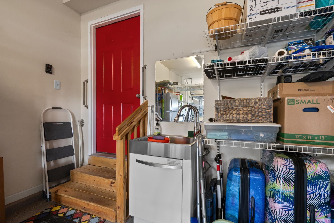
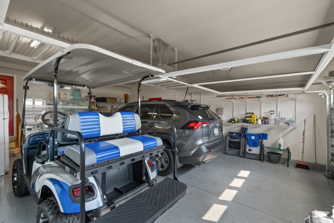
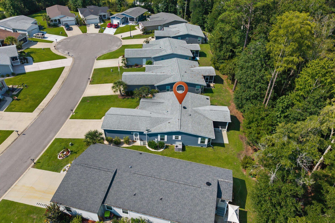
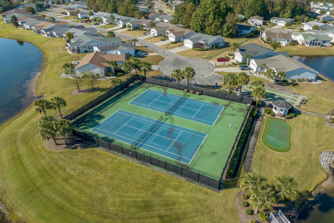
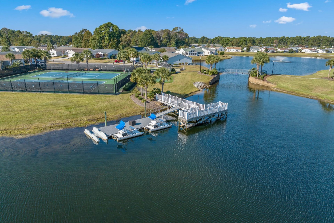
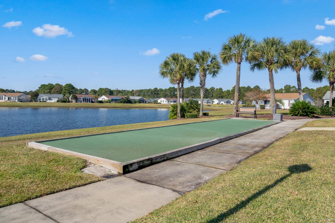
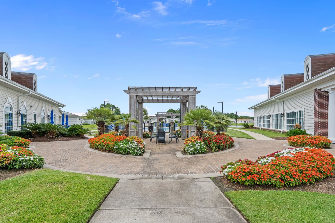
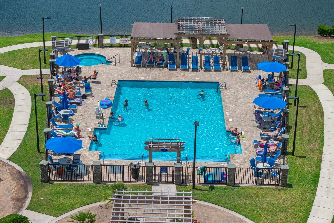
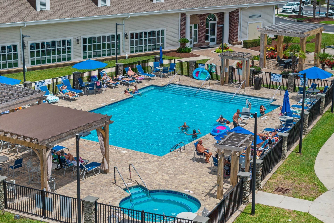
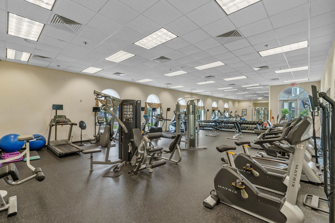
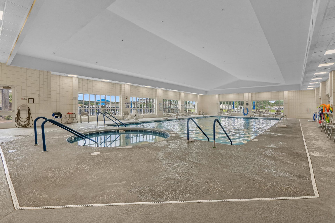
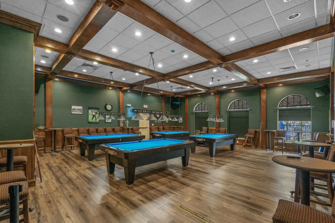
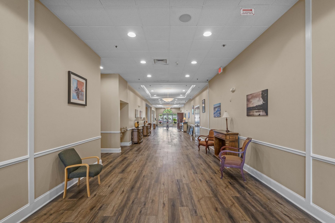
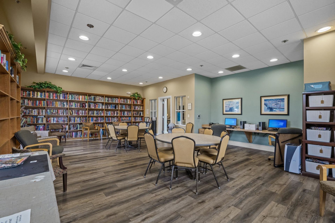
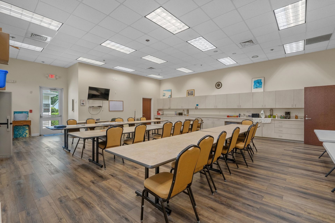
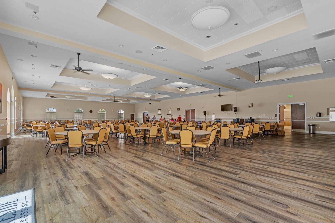
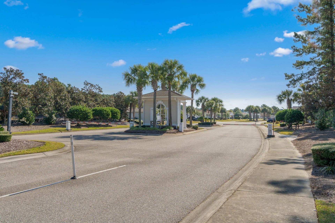
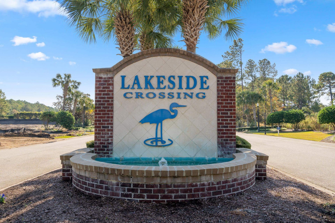
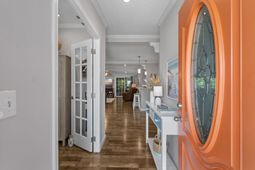
Welcome to this meticulously maintained 3 bedroom, 2 bath Augusta model, built in 2019, offering comfortable one level living with thoughtful updates and distinctive features throughout, including enhanced wood moldings. The open floor plan flows effortlessly from the spacious living area into the well-appointed kitchen, featuring white cabinetry, a work island with granite countertop, farmhouse sink, all appliances, and a large pantry. The generously sized living and dining areas provide plenty of space for relaxing and entertaining. The primary suite offers a walk-in closet and private bath with a large walk-in shower. The third bedroom, currently used as an office, features an authentic wood wall treatment and barn door concealing an additional closet. The unique back porch is truly a standout feature. In 2026, Shade Doctor transformed the traditional screened porch into a retractable 4-Season room, allowing you to control sun, wind (up to 105 mph), rain, bugs, and even pollen. With both heating and AC, this versatile space can be enjoyed year-round. Outside, enjoy a private wooded view and an additional patio perfect for grilling and entertaining. The oversized garage features built-in shelving, epoxy flooring, and a garage screen door. Updated landscaping adds to the homes curb appeal. New in 2025, a solar fan was added to both the attic and crawl space, along with a vapor barrier in the crawl space. Lakeside Crossing offers a vibrant, resort-style lifestyle just minutes from the beach, shopping, dining, golf courses, and Conway Medical Center. Residents enjoy indoor and outdoor swimming pools, hot tubs, a fitness center, tennis and pickleball courts, walking trails, a putting green, fire pits, and scenic ponds for catch-and-release fishing and non-motorized boating. The impressive clubhouse features a party room, library, craft room, billiards, and a full calendar of social events and activities, all within this secure, gated community.
Property Details
- MLS ID2621012
- Property TypeResidential - Mobile Home
- AppliancesDishwasher, Disposal, Microwave, Range, Refrigerator, Dryer, Washer
- Association AmenitiesClubhouse, Gated, Owner Allowed Golf Cart, Pet Restrictions, Tennis Court(s)
- BasementCrawl Space
- Community FeaturesClubhouse, Golf Carts OK, Gated, Recreation Area, Tennis Court(s), Pool
- CoolingCentral Air
- Days on Site22
- ExteriorVinyl Siding
- Exterior FeaturesSprinkler/Irrigation, Porch, Patio
- FlooringCarpet, Laminate, Vinyl
- Garage2 car attached
- HeatingCentral, Electric
- HOA Fee0/ Monthly
- Home StyleMobile Home
- Interior FeaturesCeiling Fan(s), Dual Sinks, Main Level Primary, Split Bedrooms, Separate Shower, Vanity, Walk-In Closet(s), Window Treatments, Bedroom on Main Level, Entrance Foyer, Kitchen Island, Stainless Steel Appliances, Solid Surface Counters
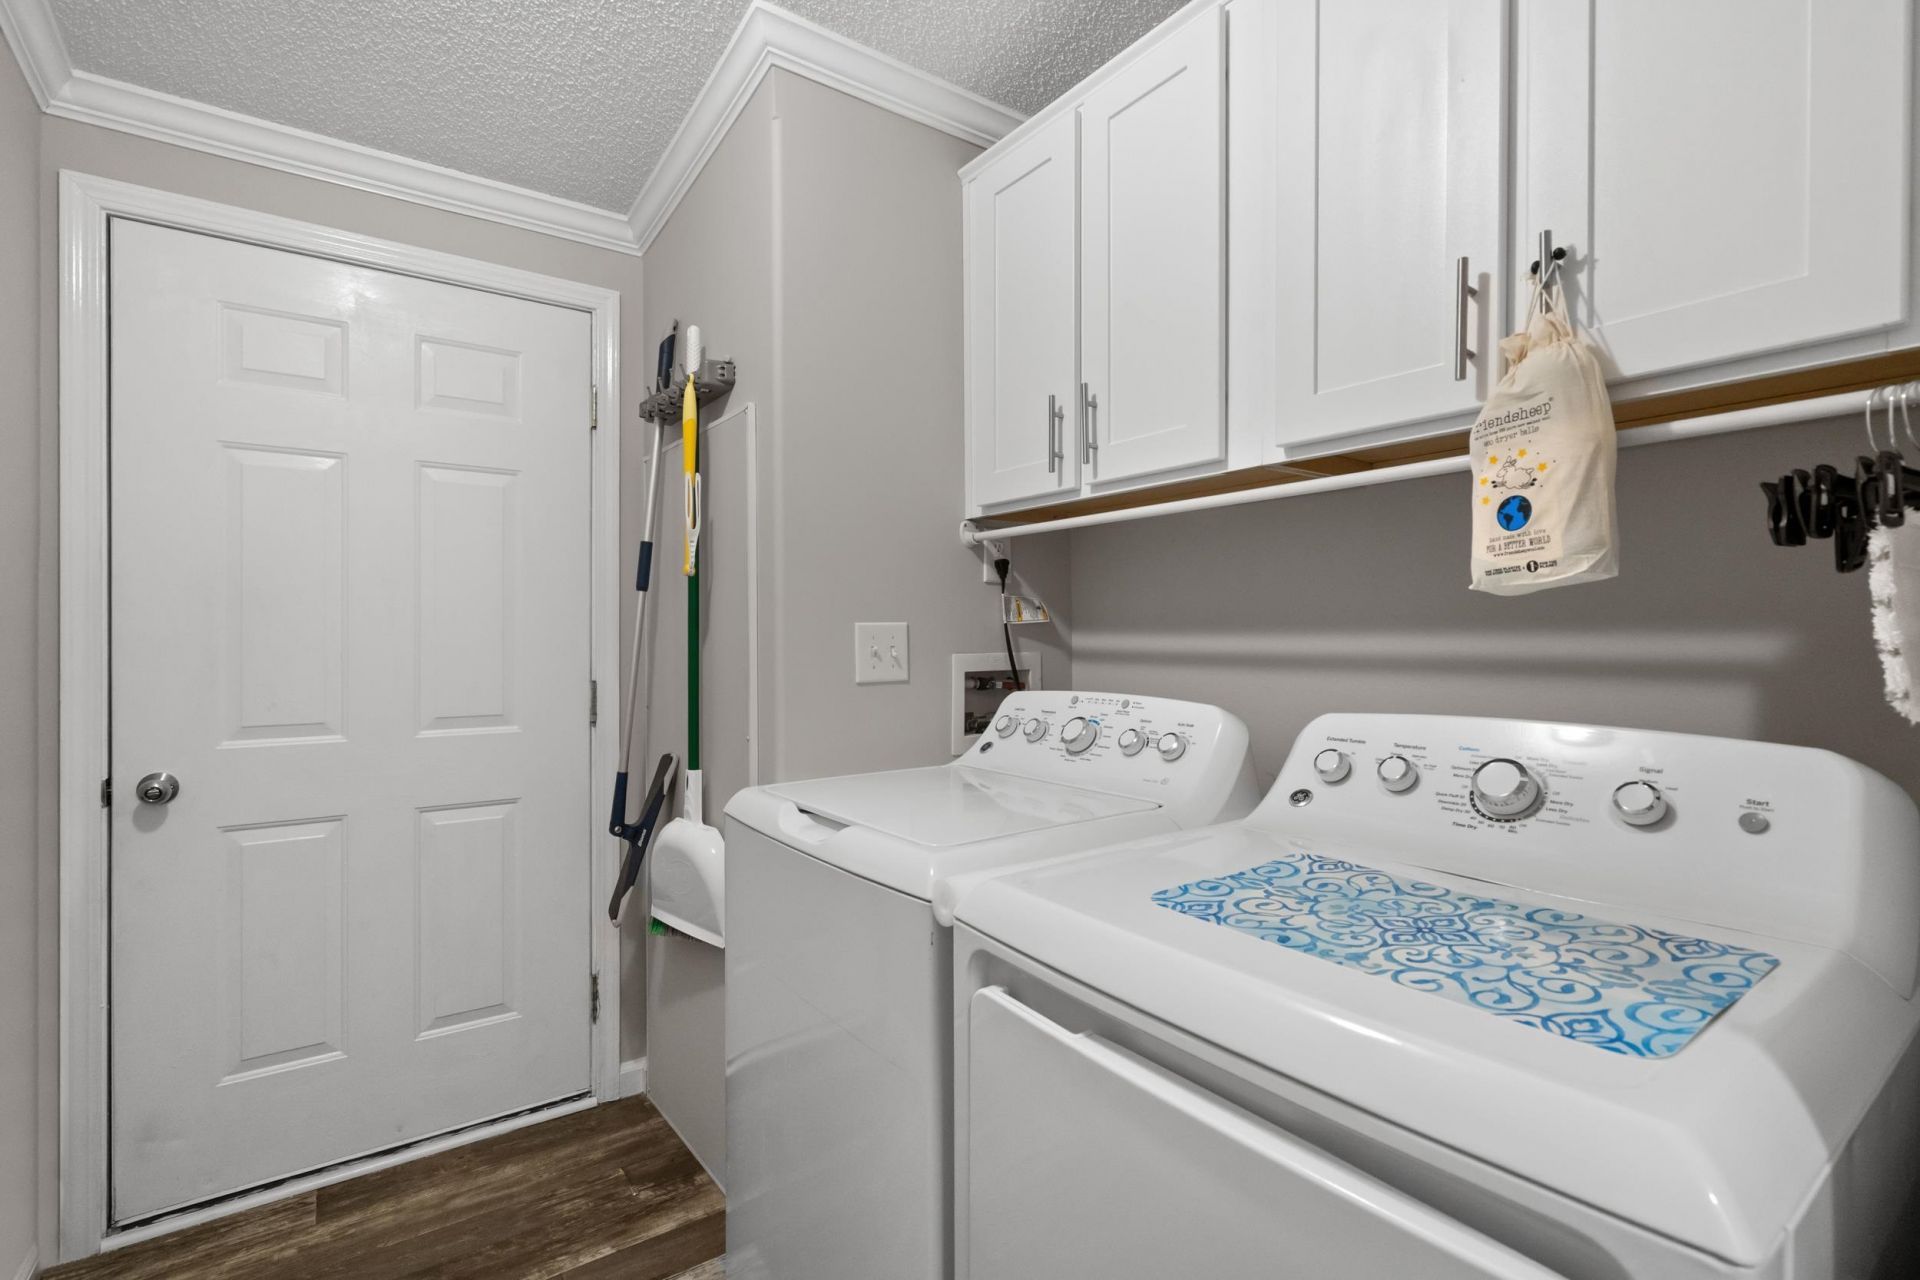
- LaundryWasher Hookup
- Parcel#40011010021
- ParkingAttached, Garage, Two Car Garage, Garage Door Opener
- Parking NotesAttached, Garage, Two Car Garage, Garage Door Opener
- Patio/PorchRear Porch, Front Porch, Patio, Porch, Screened
- Pets AllowedOwner Only, Yes
- PoolCommunity, Indoor, Outdoor Pool
- SecurityGated Community, Smoke Detector(s)
- Stories1.0
- Swimming PoolYes
- UtilitiesElectricity Available, Sewer Available, Water Available
- WaterPublic
- WindowWindow Treatments
- Year Built2019
Amenities
- Ceiling Fan(s)
- Dual Sinks
- Main Level Primary
- Split Bedrooms
- Separate Shower
- Vanity
- Walk-In Closet(s)
- Window Treatments
- Bedroom on Main Level
- Entrance Foyer
- Kitchen Island
- Stainless Steel Appliances
- Solid Surface Counters
- Sprinkler/Irrigation
- Porch
- Patio
Listed By / Shown By
Listed By
Agency Name: S.H. June & Associates, LLC
Agency Phone: 843-848-3088
CCAR MLS
Shown By
Agency Title: Carolina One Real Estate
Agency Phone: (843) 203-5016
CCAR MLS

Web address QR Codes
1792 Fairbanks Dr.
©OneHomeValue
Ask A Question 1792 Fairbanks Dr., Conway, SC 29526




Privacy Policy / DMCA Notice / ADA Accessibility


This site is hosted, designed and copyright
© 1994 - 2026 by
Delta Media Group, Inc. -- Patent Pending --