
1769 Berkley Village Loop | Myrtle Beach | $339,900
SHOW DETAILS
1769 Berkley Village Loop
Myrtle Beach, SC 29579
$339,900
3
BEDS
2
BATHS
1,397
SQ. FT.
1769 Berkley Village Loop Myrtle Beach, SC 29579
For SALE
Single Family
ACTIVE
$339,900
EST. 855.61/MO CALCULATE
3
BEDS
2
BATHS
1,397
SQ. FT.
Property Description
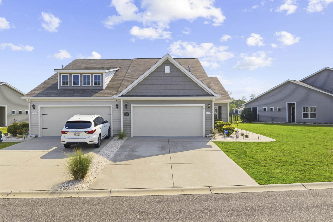
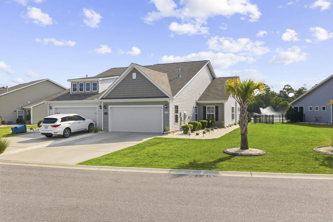
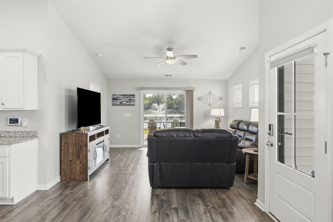
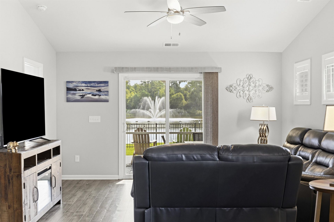
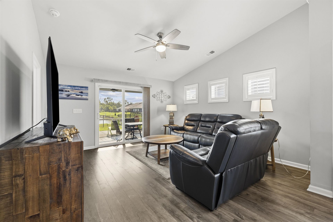
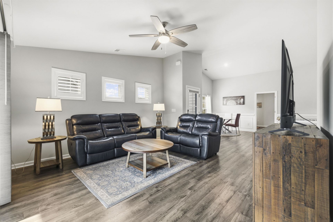
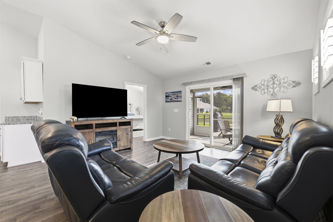
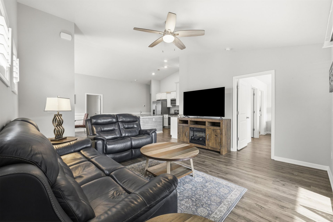
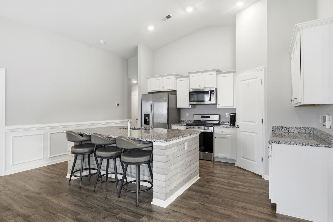
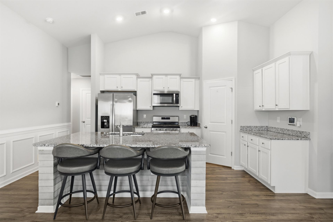
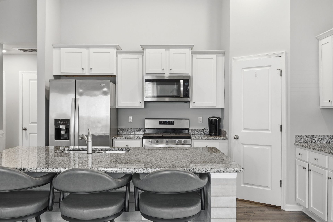
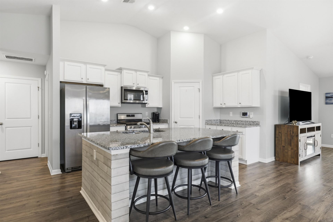
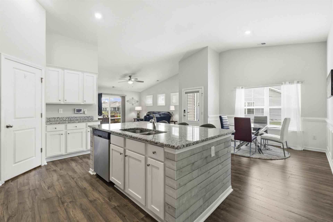
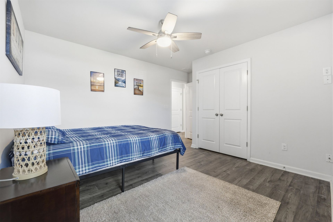
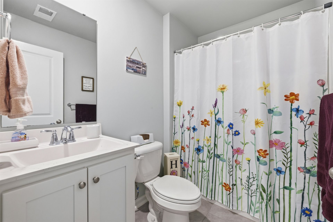
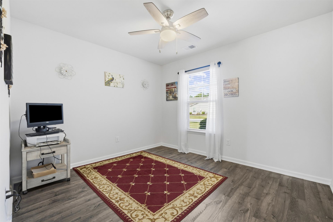
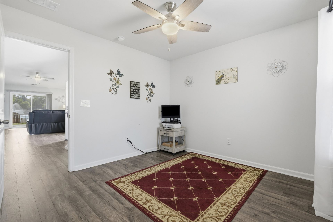
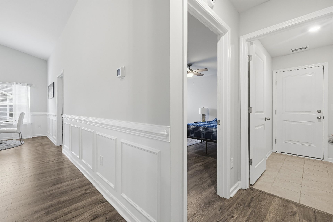
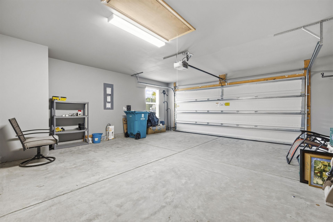
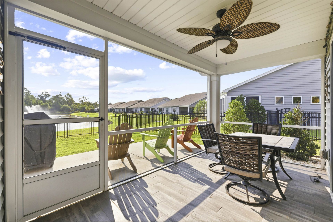
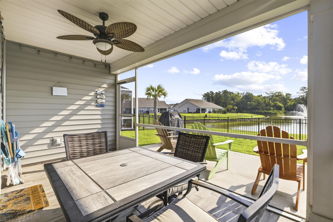
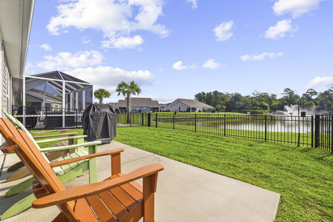
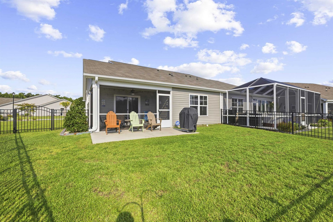
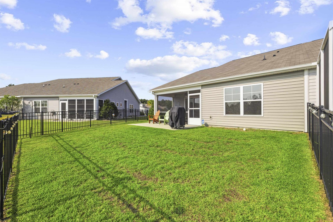
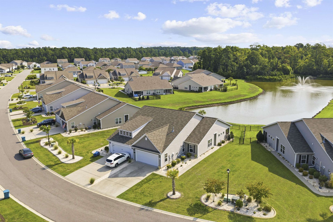
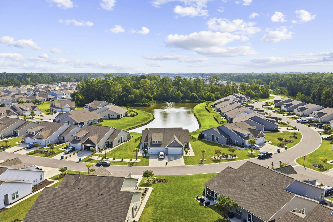
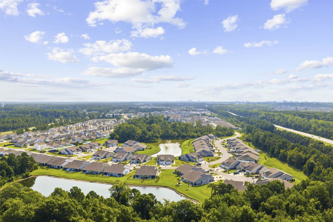
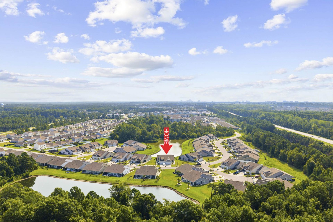
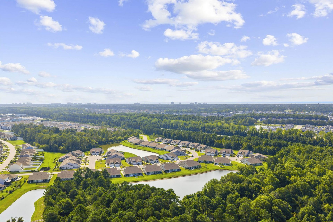
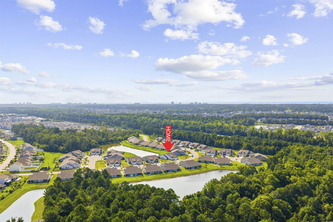
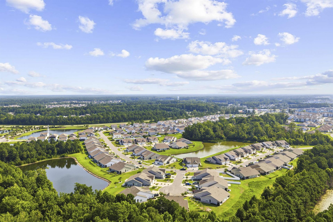
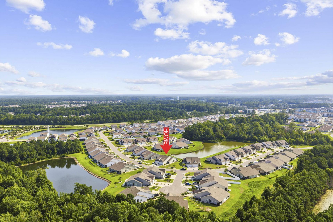
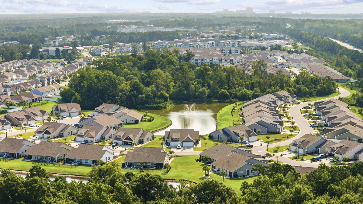
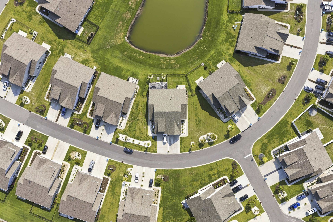
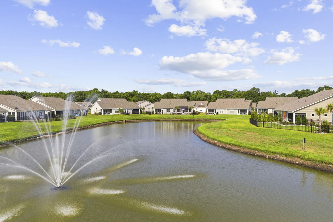
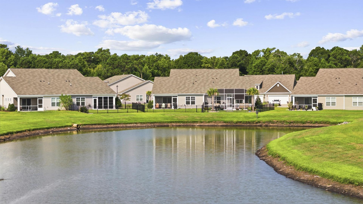
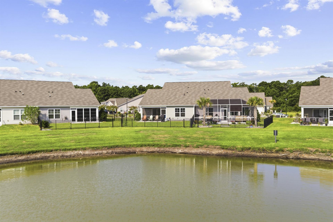
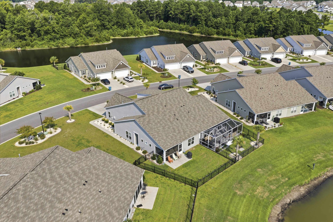
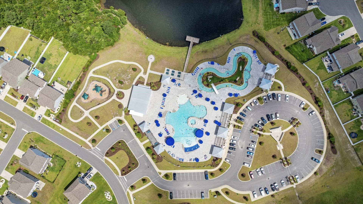
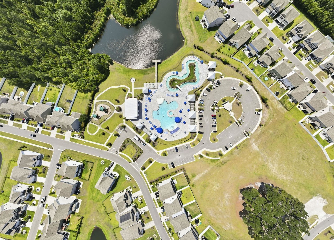
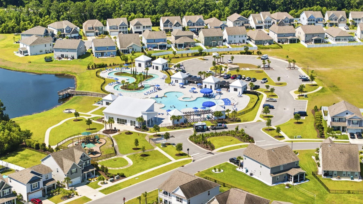
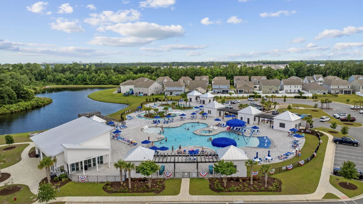
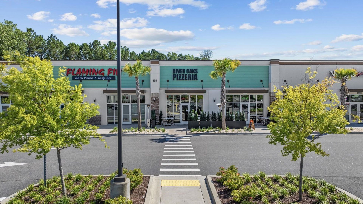
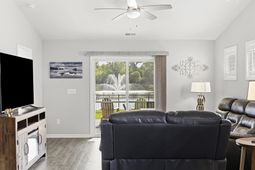
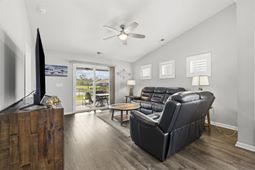
Turn-Key, Pond-View Living in The Townes at The Parks of Carolina Forest Enjoy easy living in this beautifully appointed 3-bedroom, 2-bath home, perfectly positioned on a premium pond-view homesite with a centered view of the fountain. From the moment you arrive, youll be impressed by the homes professionally designed landscaping and attractive curb scaping, creating exceptional curb appeal and a warm welcome. Relax on the screened porch or extended patio overlooking the fenced backyardan ideal space for entertaining guests or enjoying a peaceful evening outdoors. Inside, youll find thoughtful upgrades throughout. The kitchen features elegant wainscoting, a shiplap-wrapped island, and lower cabinets with convenient pull-out shelving for added functionality. Additional highlights include a coat closet, a hall linen closet, floored attic storage with convenient garage access, and ceiling fans throughout most of the home. For added comfort and peace of mind, this smart home is equipped with an ADT security system featuring smart-home capabilities. Residents of The Parks enjoy outstanding resort-style amenities, including a swimming pool, lazy river, hot tub, fitness center, clubhouse, pickleball courts, and bocce ball courts. Conveniently located just five miles from the beach and only minutes from Tanger Outlets, championship golf courses, shopping, dining, and entertainment, this home offers the perfect combination of comfort, convenience, and lifestyle. Being sold furnished as shown (excluding the office filing cabinet and computer), this move-in-ready home is an exceptional opportunity to enjoy premium upgrades, stunning fountain views, and a sought-after Carolina Forest location. Schedule your private showing today!
Property Details
- MLS ID2619030
- Property TypeResidential - Single Family
- AppliancesDishwasher, Disposal, Microwave, Range, Refrigerator
- Association AmenitiesClubhouse, Owner Allowed Golf Cart, Owner Allowed Motorcycle, Pet Restrictions
- Community FeaturesClubhouse, Golf Carts OK, Recreation Area, Long Term Rental Allowed, Pool
- CoolingCentral Air
- Door FeaturesInsulated Doors
- ExteriorVinyl Siding
- Exterior FeaturesSprinkler/Irrigation, Porch, Patio
- FlooringLuxury Vinyl, Luxury VinylPlank, Tile
- FurnishedYes
- Garage2 car attached
- HeatingCentral, Electric, Gas
- HOAYes
- HOA Fee406/ Monthly
- Home StyleRanch
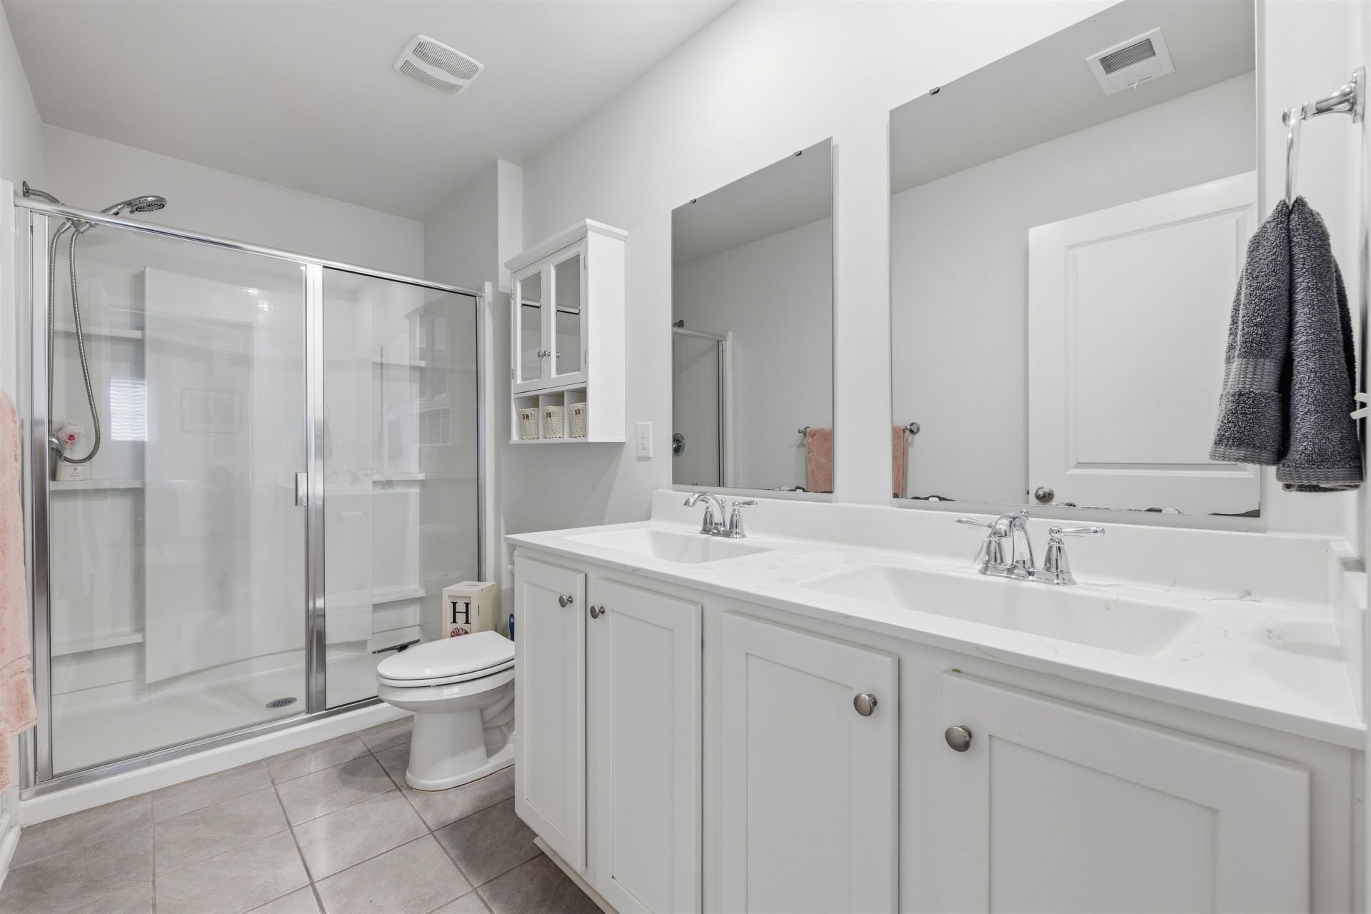
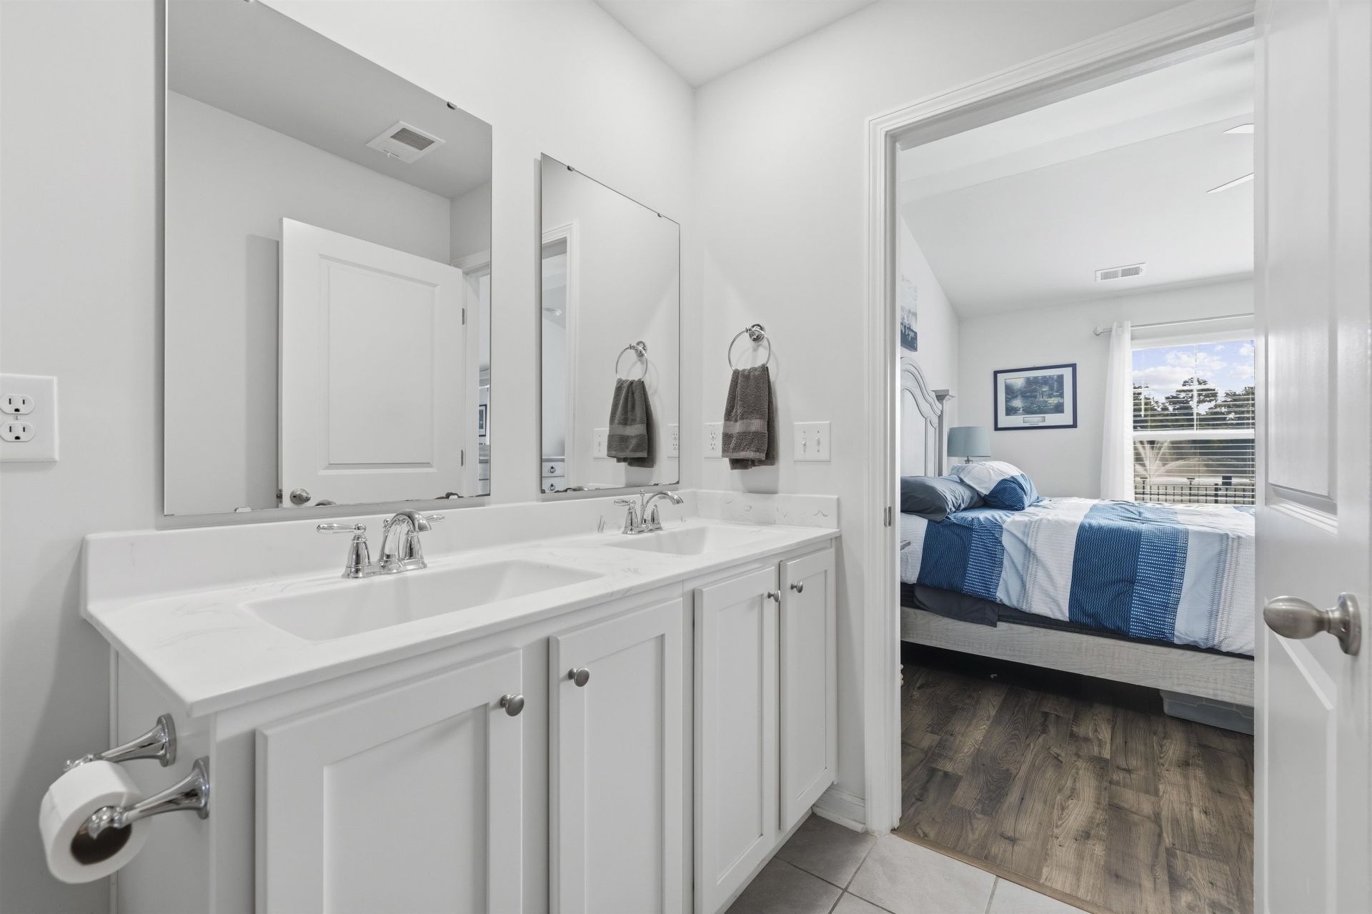
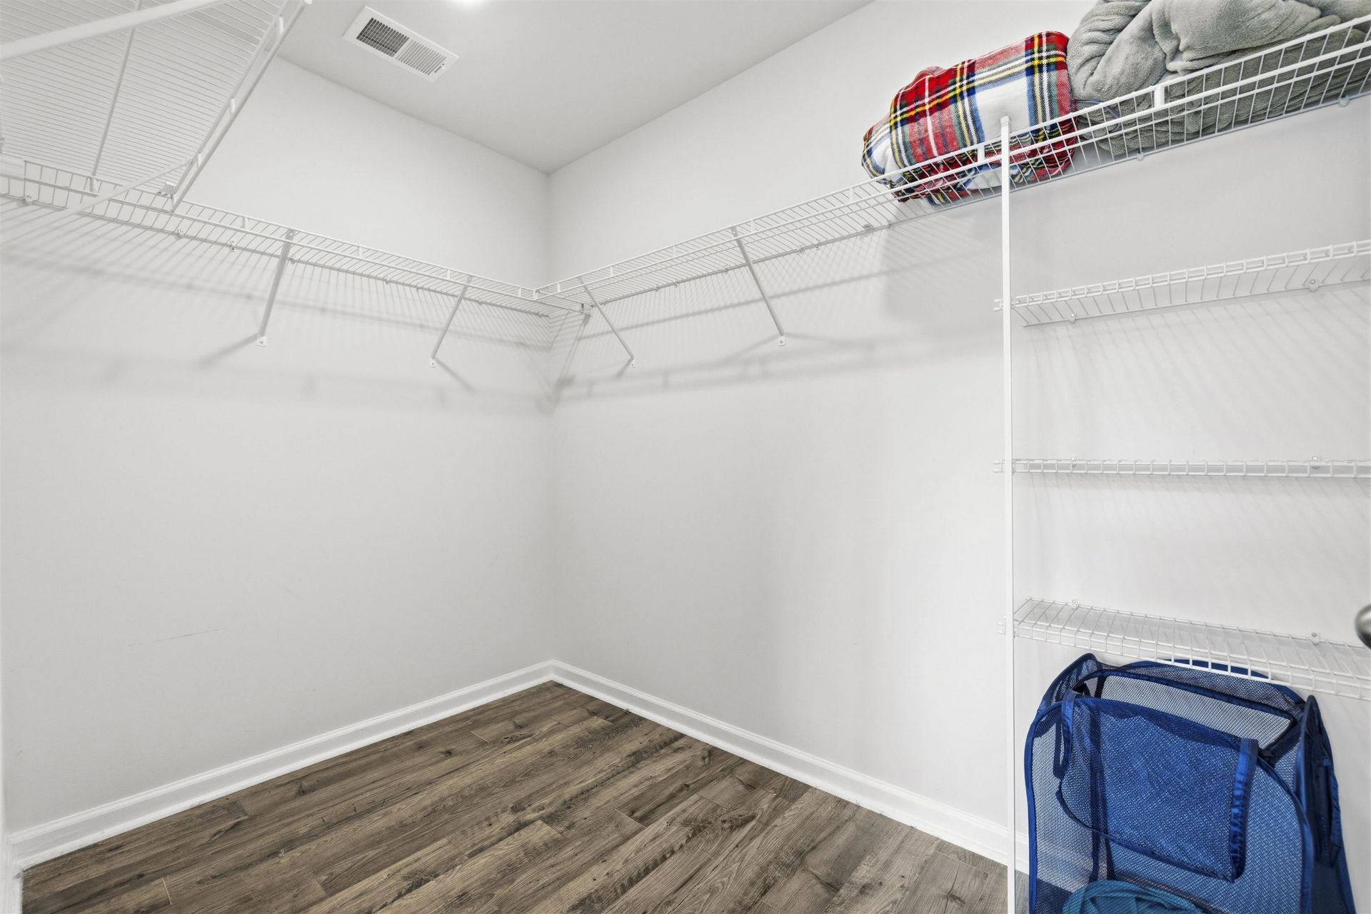
- Interior FeaturesAttic, Ceiling Fan(s), Dual Sinks, Furnished, Main Level Primary, Pull Down Attic Stairs, Permanent Attic Stairs, Split Bedrooms, Separate Shower, Vanity, Walk-In Closet(s), Window Treatments, Breakfast Bar, Bedroom on Main Level, Kitchen Island, Stainless Steel Appliances
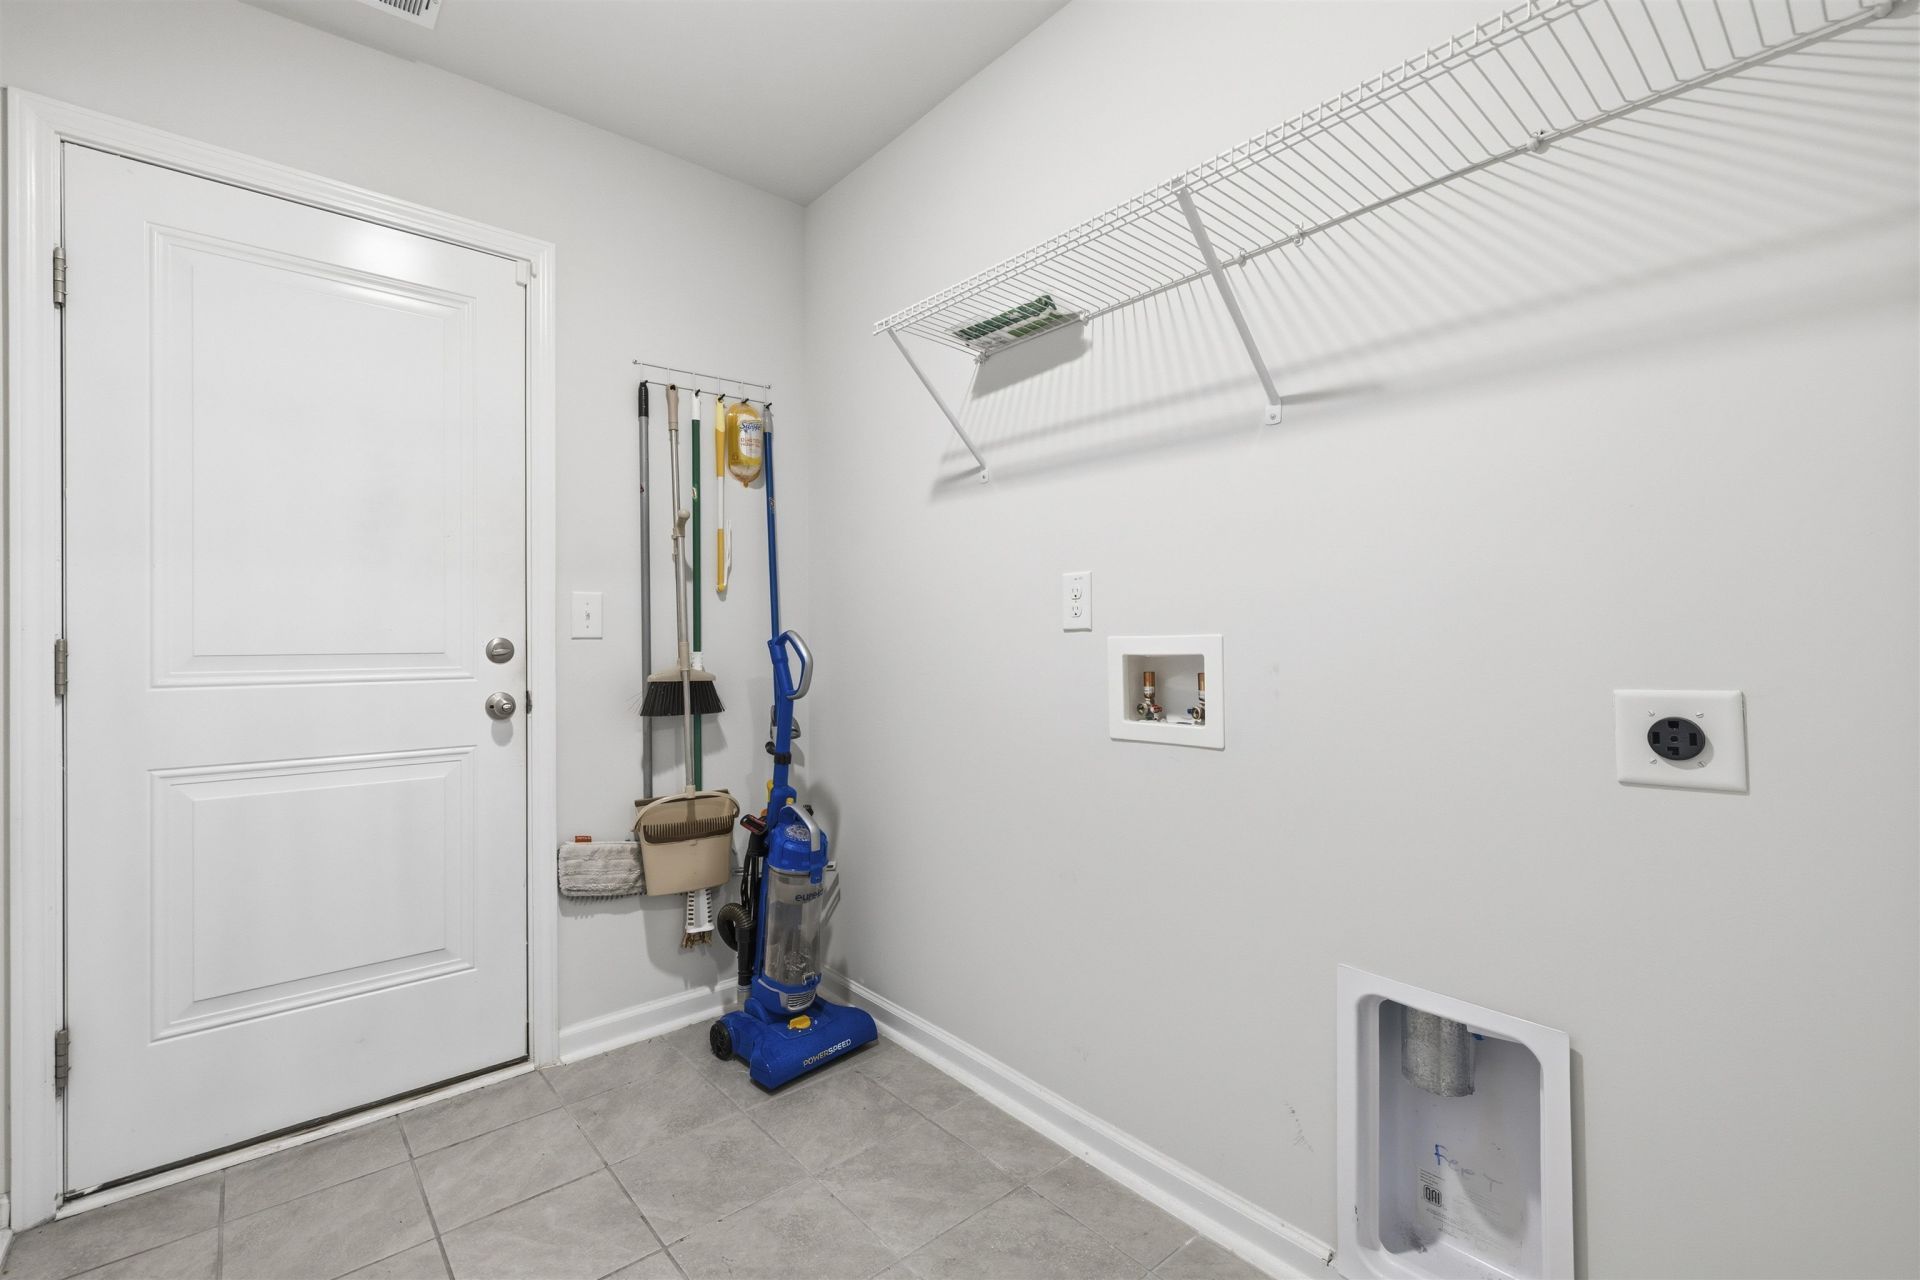
- LaundryWasher Hookup
- Lot DescriptionIrregular Lot, Lake Front, Pond on Lot
- Lot Size0.14 Acres
- Parcel#42001010049
- ParkingAttached, Garage, Two Car Garage
- Parking NotesAttached, Garage, Two Car Garage
- Patio/PorchRear Porch, Patio, Porch, Screened
- Pets AllowedOwner Only, Yes
- PoolCommunity, Outdoor Pool
- SecuritySmoke Detector(s)
- Stories1.0
- Swimming PoolYes
- UtilitiesCable Available, Electricity Available, Natural Gas Available, Phone Available, Sewer Available, Underground Utilities, Water Available
- ViewLake
- WaterPublic
- Water FeaturesPond
- WindowWindow Treatments
- Year Built2021
- acres0.14
Amenities
- Attic
- Ceiling Fan(s)
- Dual Sinks
- Furnished
- Main Level Primary
- Pull Down Attic Stairs
- Permanent Attic Stairs
- Split Bedrooms
- Separate Shower
- Vanity
- Walk-In Closet(s)
- Window Treatments
- Breakfast Bar
- Bedroom on Main Level
- Kitchen Island
- Stainless Steel Appliances
- Sprinkler/Irrigation
- Porch
- Patio
Room Sizes
- Kitchen - 10'8x17
- Great Room - 14'2x14'8
- Dining Room - 13'1x10'3
- Bedroom 2 - 10.6x10.5
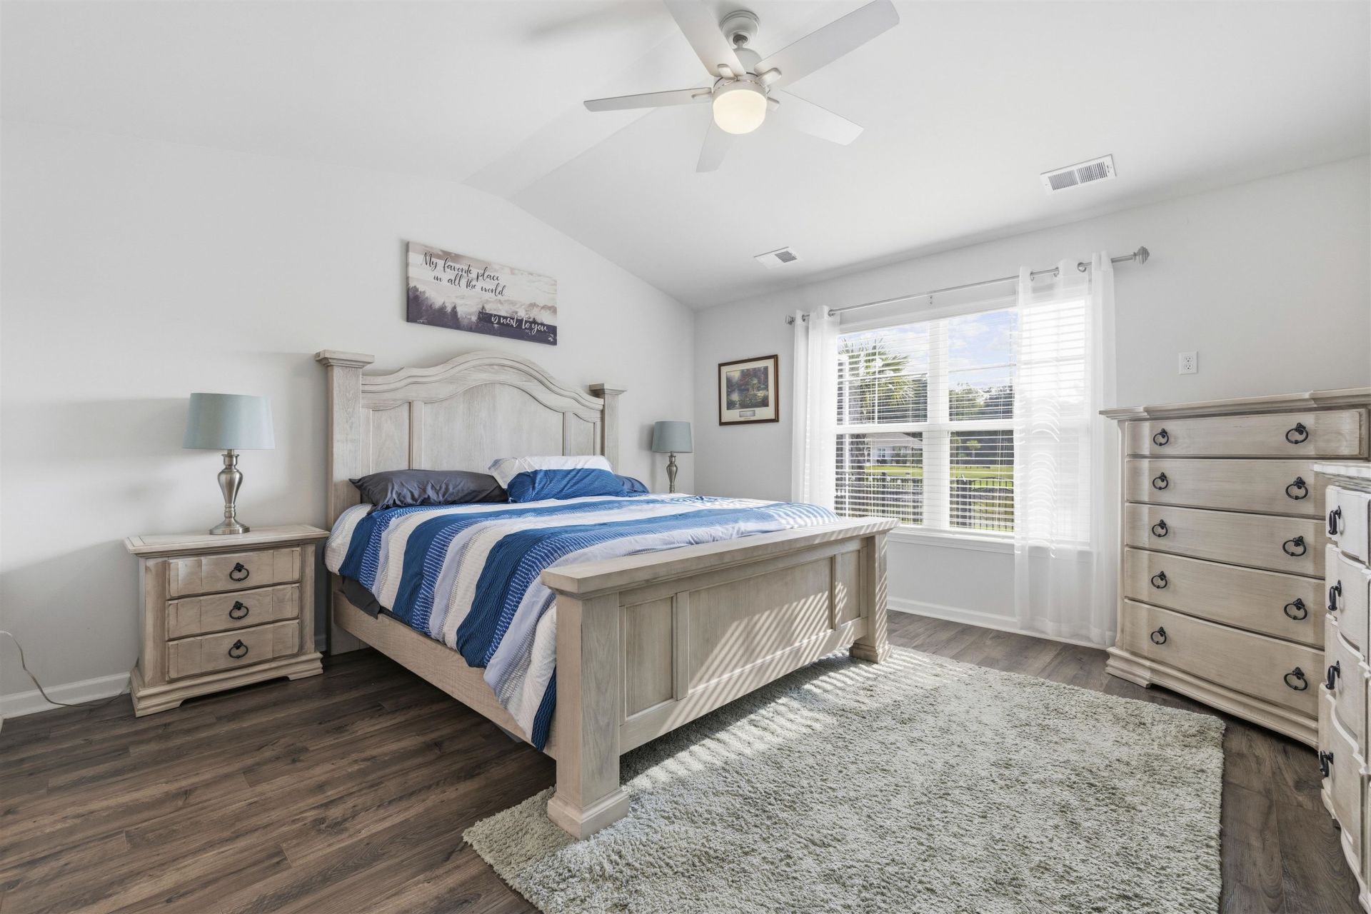
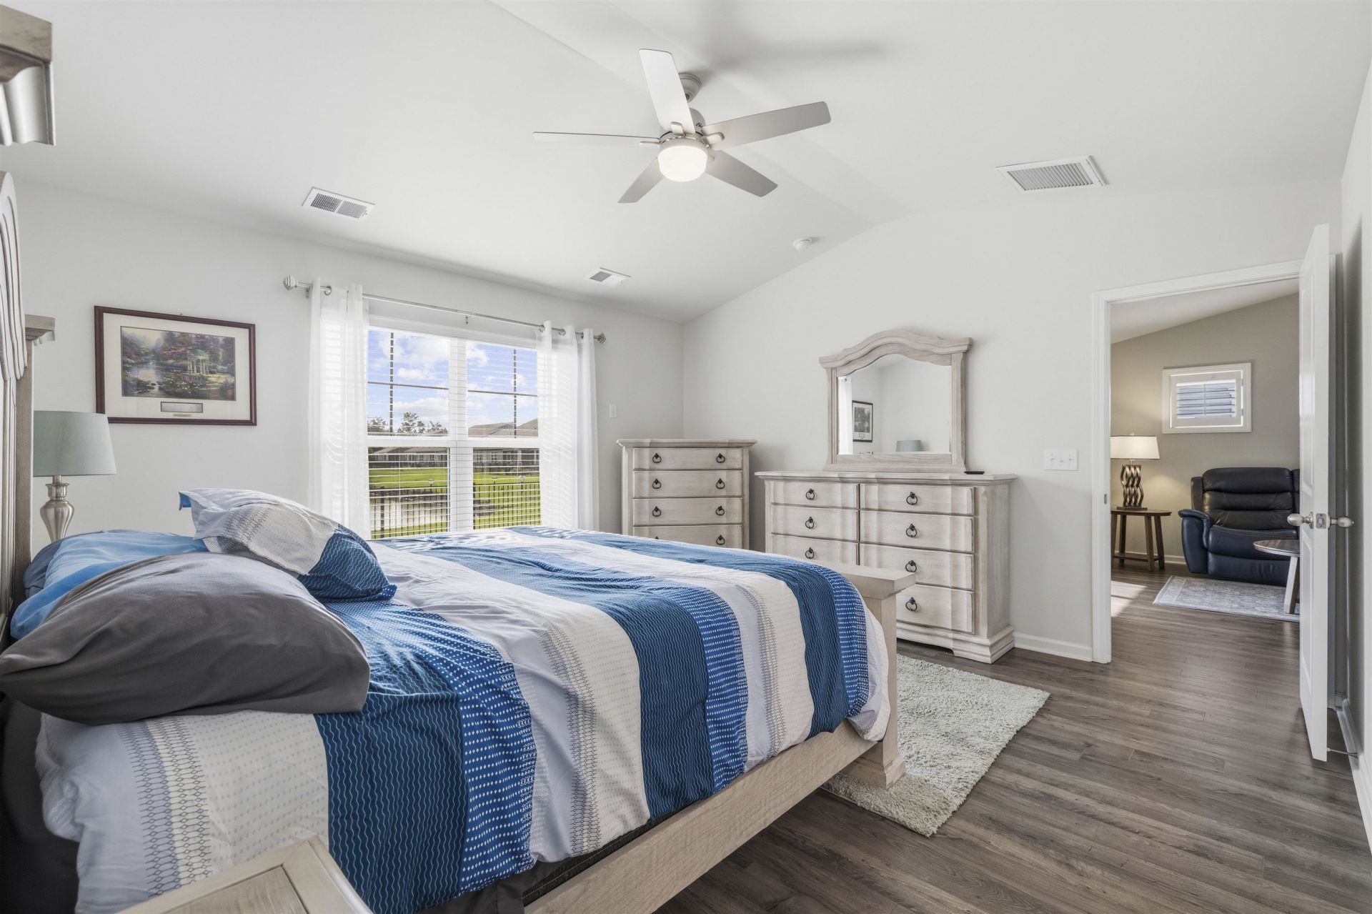
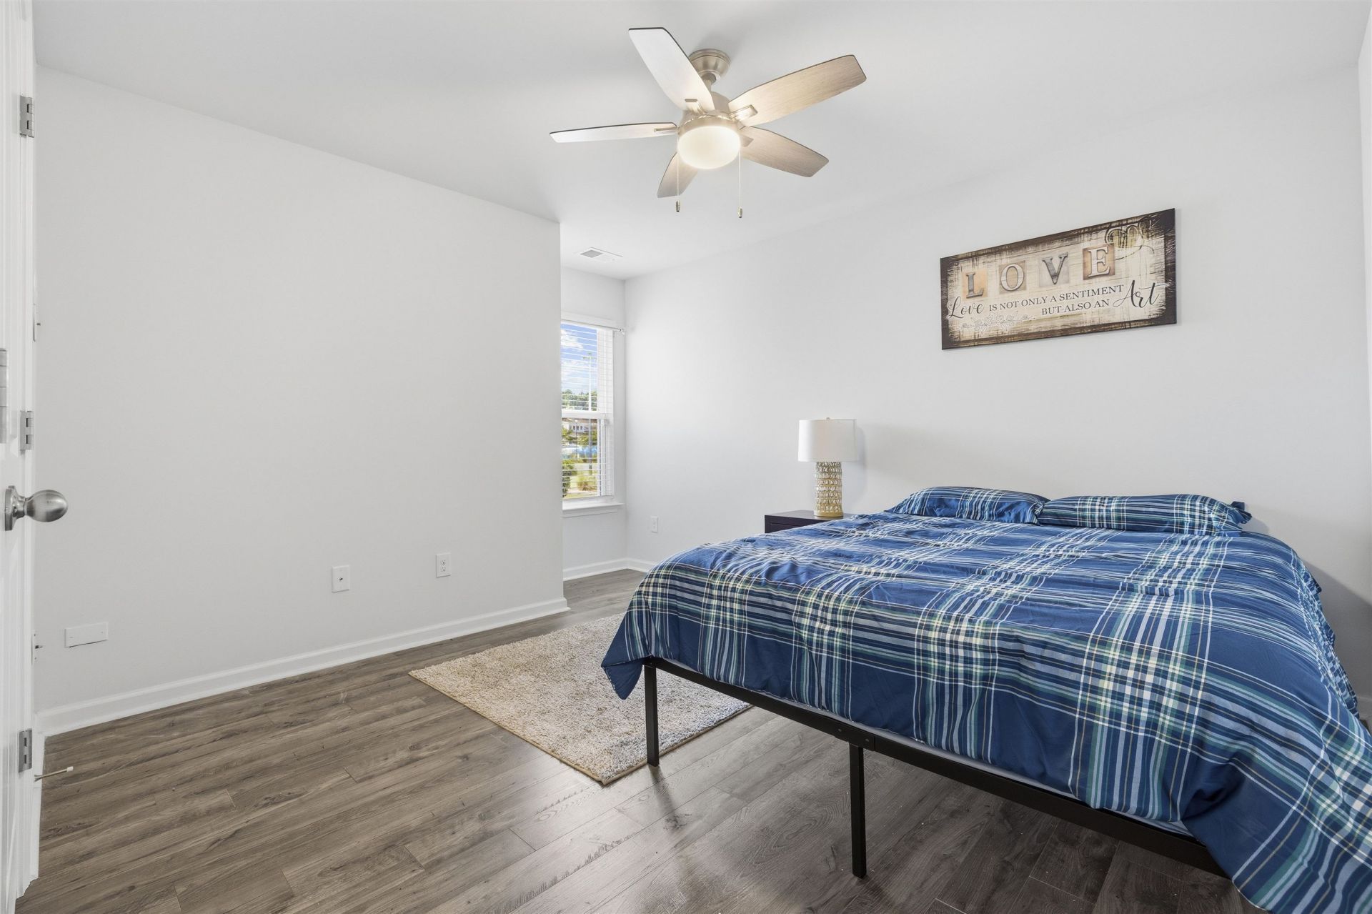
- Primary Bedroom - 14x14'6 Level - First
- Bedroom 1 - 14.3x12'8
Listed By / Shown By
Listed By
Agency Name: Associated Pearl Real Estate
Agency Contact: Cell: 908-406-0050
CCAR MLS
Shown By
Agency Title: Carolina One Real Estate
Agency Phone: (843) 203-5016
CCAR MLS

Web address QR Codes
1769 Berkley Village Loop
©OneHomeValue
Ask A Question 1769 Berkley Village Loop , Myrtle Beach, SC 29579




Privacy Policy / DMCA Notice / ADA Accessibility


This site is hosted, designed and copyright
© 1994 - 2026 by
Delta Media Group, Inc. -- Patent Pending --