
176 Marion Cove Drive | Huger | $821,000
SHOW DETAILS
176 Marion Cove Drive
Huger, SC 29450
$821,000
5
BEDS
4
BATHS
3,203
SQ. FT.
176 Marion Cove DriveHuger, SC 29450
For SALE
Single Family
ACTIVE
$821,000
EST. 2,066.65/MO CALCULATE
5
BEDS
4
BATHS
3,203
SQ. FT.
Property Description
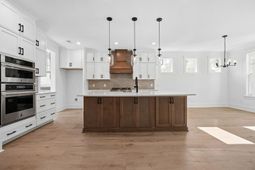
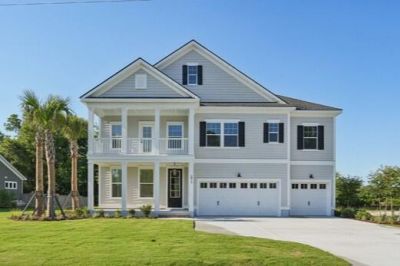
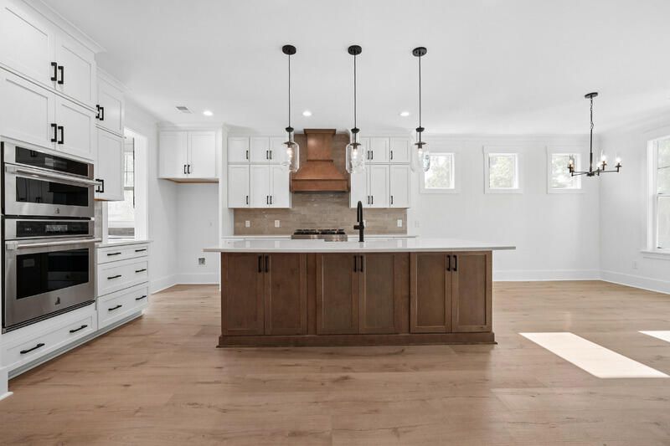
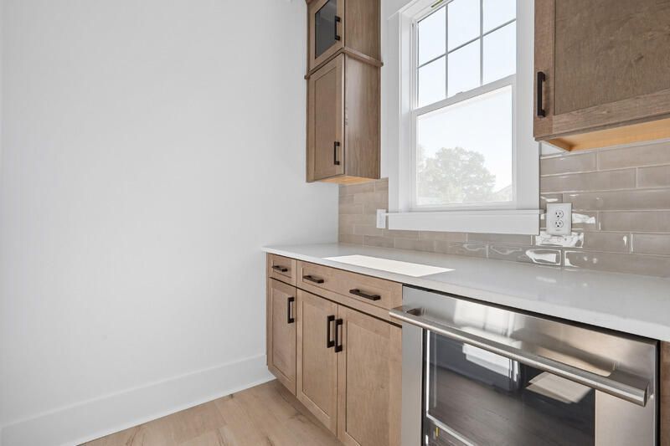
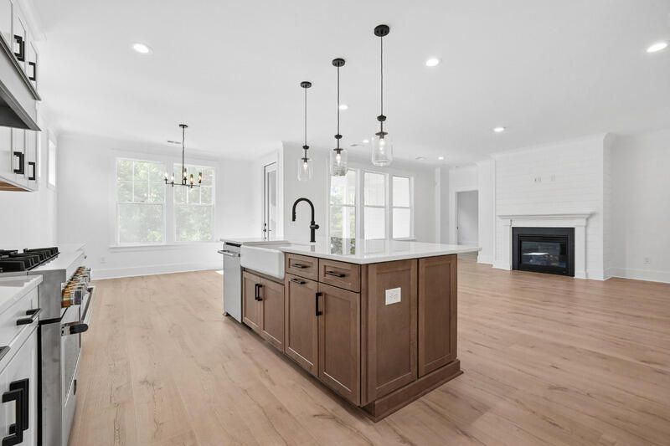
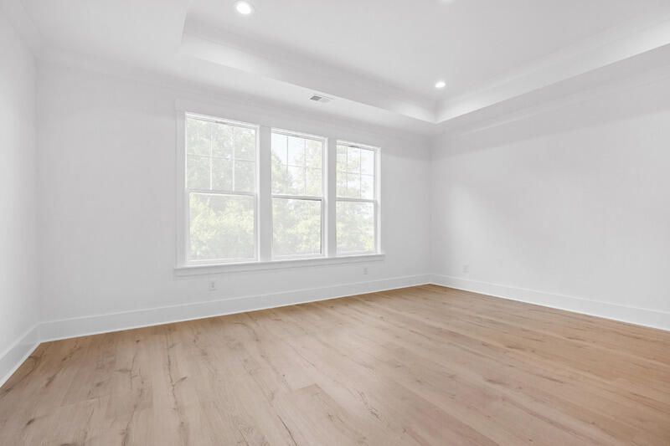
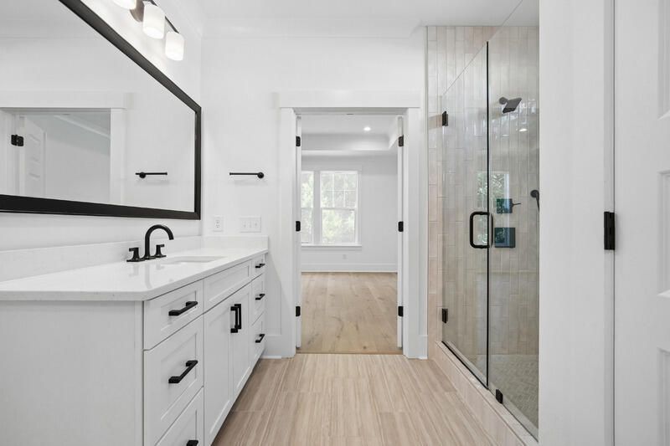
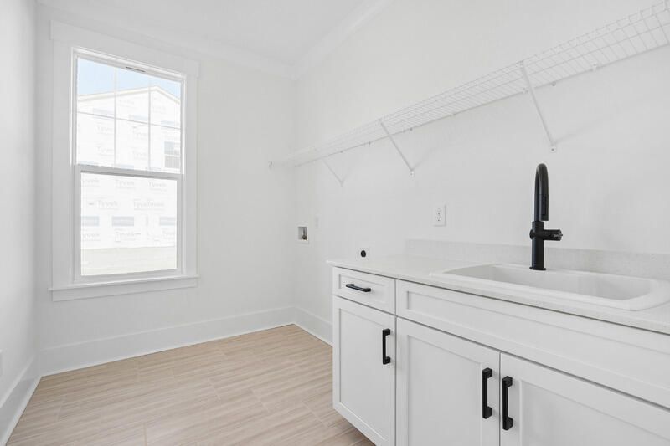
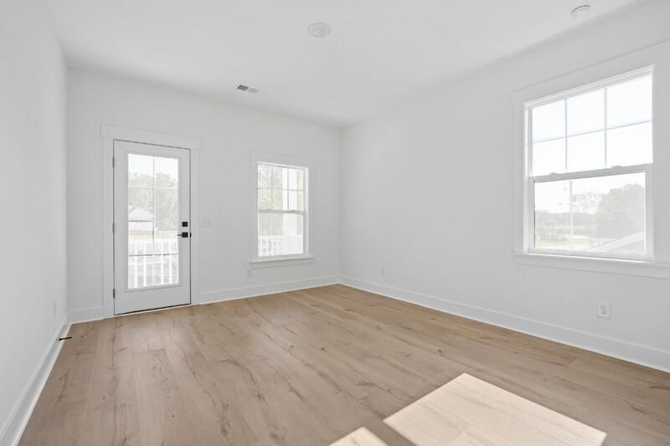
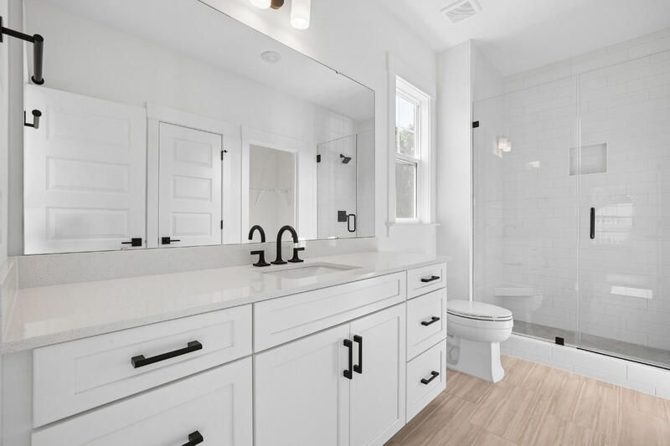
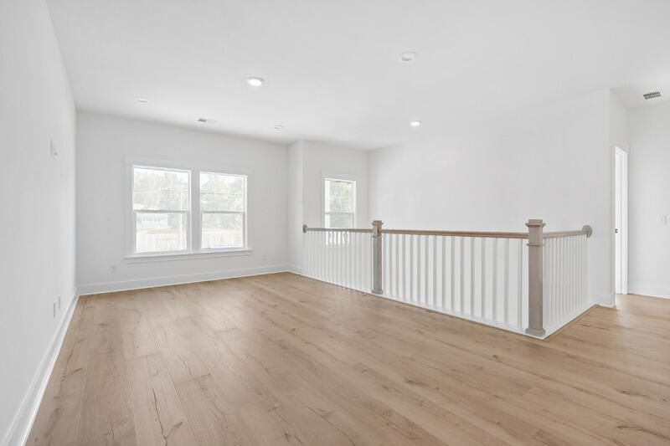
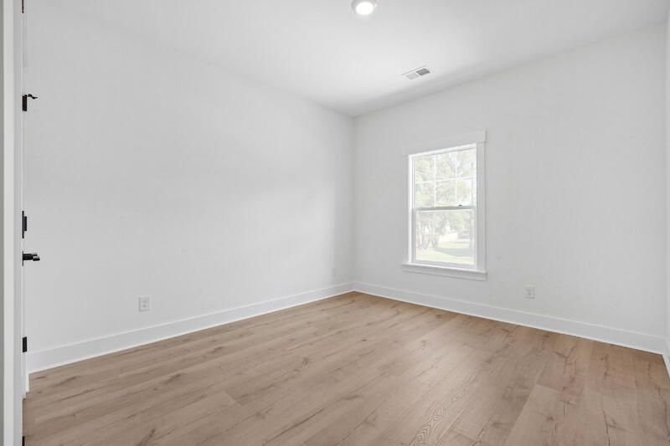
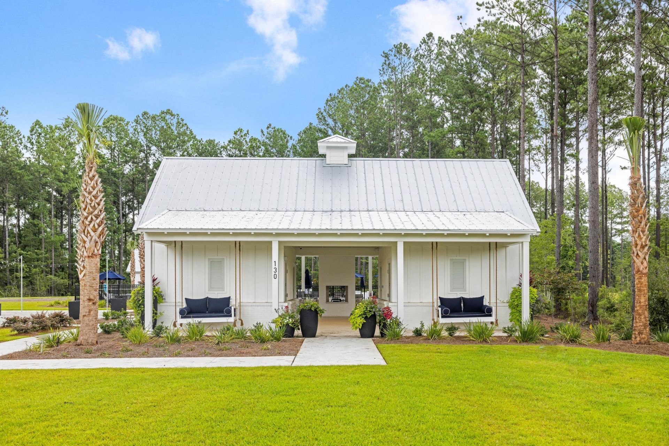
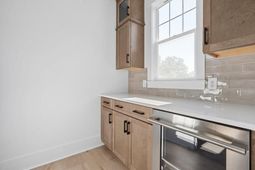
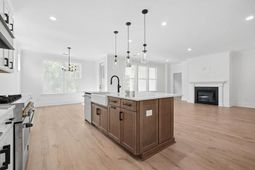
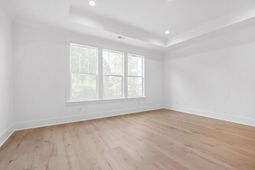
STILL TIME TO PERSONALIZE IN OUR DESIGN STUDIO! Located on a spacious wooded pond-adjacent homesite, this Latimore floorplan offers a grand 2 story foyer at the entry, with an en-suite guest room to the side, the foyer leads you to an open concept Great Room, Dining Area, and Gourmet-style Kitchen complete with Butlers Pantry and walk-in Pantry. The Primary bedroom suite is conveniently located on the first floor with a luxury bathroom, huge walk-in closet, and easy access to the Laundry Room. Upstairs you will find 2 guest bedrooms with a shared bath, another en-suite guest room, and an open loft utilizing the two story foyer for an open feel. This home will have a spacious rear screened-in porch and irrigation system built-in for the enjoyment of the yard. EST COMPLETION SPRING 2027!
Property Details
- MLS ID26023971
- Property TypeResidential - Single Family
- Building Area Total3203
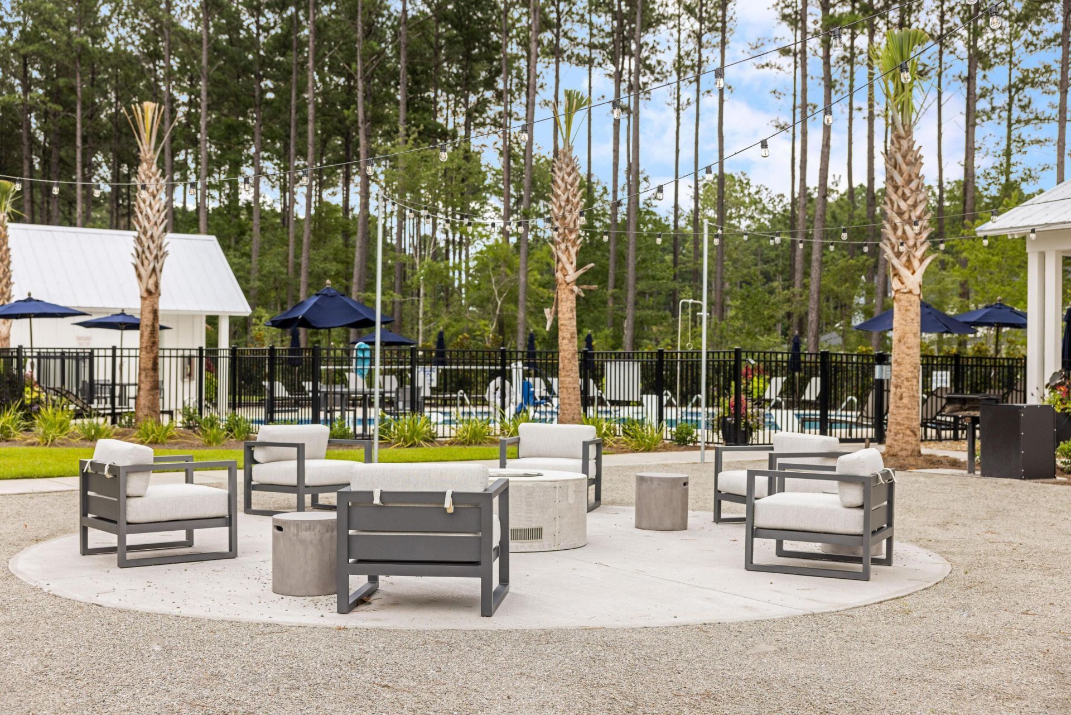
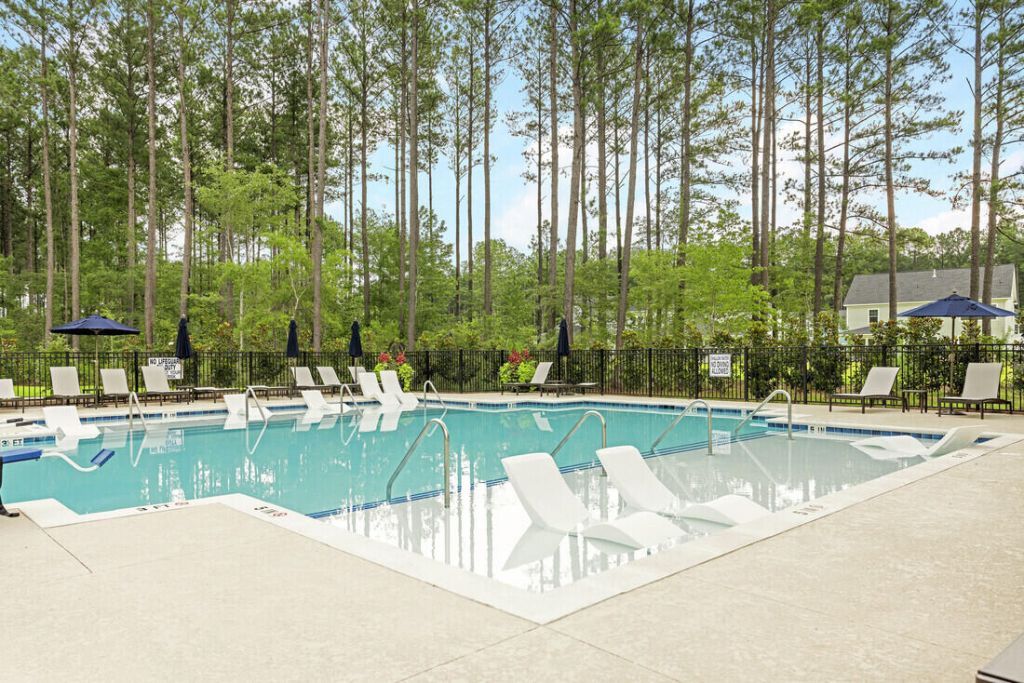
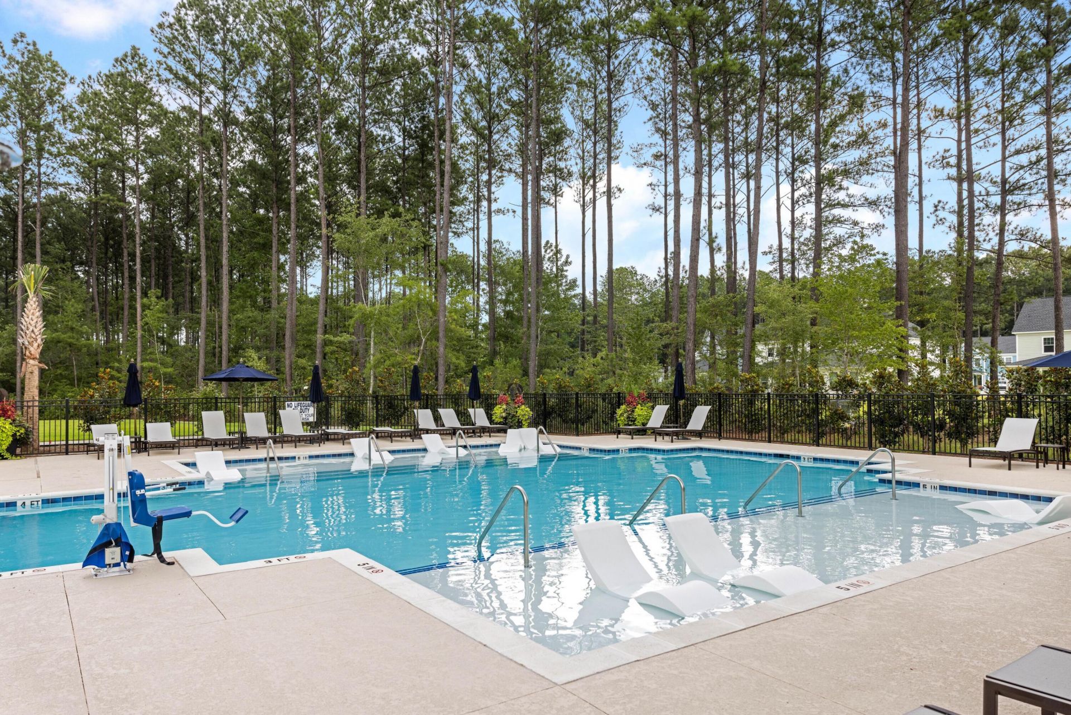
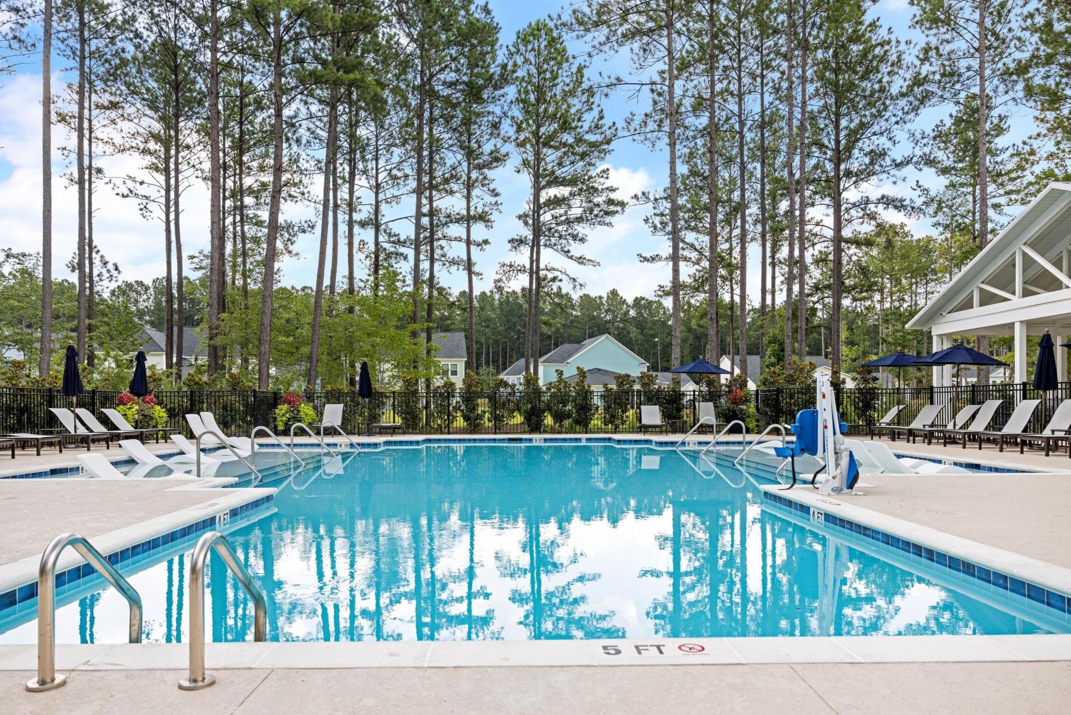
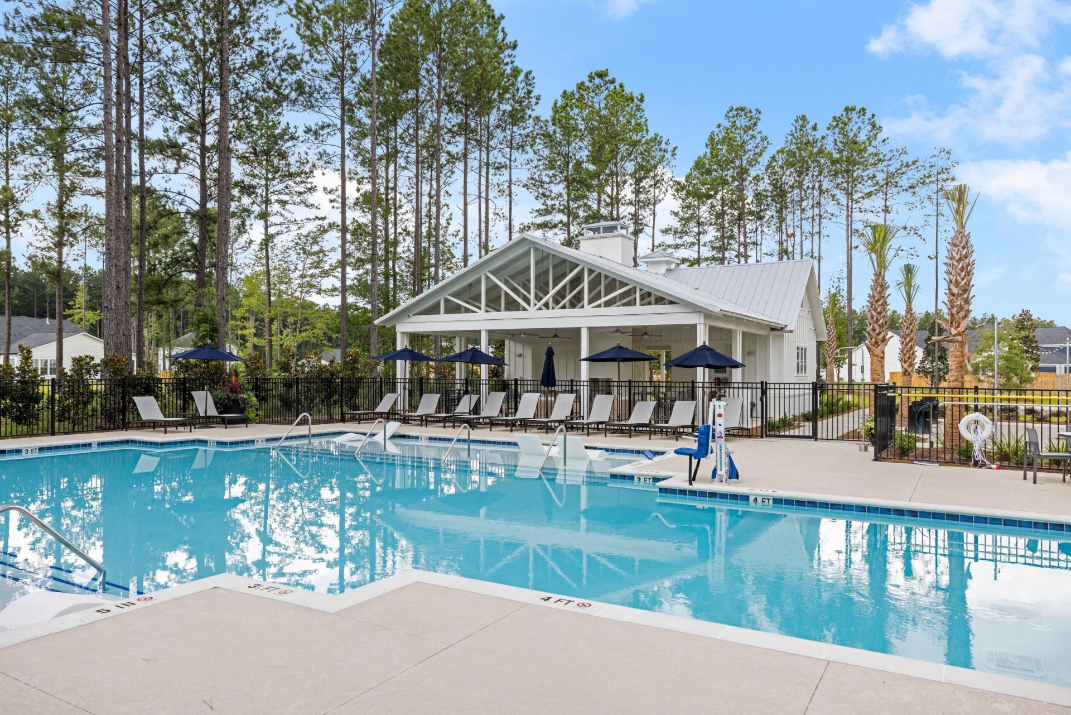
- Community FeaturesPool
- CoolingCentral Air
- Days on Site24
- ExteriorCement Siding
- Exterior FeaturesBalcony, Lawn Irrigation
- Fireplace FeaturesGreat Room, One
- Fireplaces1
- Fireplace Y/NYes
- FlooringCarpet, Ceramic Tile
- Garage3 car attached
- GarageY/NYes
- HeatingForced Air, Natural Gas
- HeatingY/N1
- Home StyleTraditional
- Interior FeaturesCeiling - Smooth, Tray Ceiling(s), High Ceilings, Kitchen Island, Walk-In Closet(s), Eat-in Kitchen, Great, Loft, Pantry, Separate Dining
- LaundryElectric Dryer Hookup, Washer Hookup, Laundry Room
- Lot Dimensions0.38 acre(s)
- Lot Size0.38 Acres
- Other StructuresNo
- Parking Features3 Car Garage, Attached, Garage Door Opener
- Patio And PorchScreened
- Roof TypeArchitectural
- SewerSeptic Tank
- Stories2.0
- UtilitiesBCW & SA, Berkeley Elect Co-Op, Dominion Energy
- WaterPublic
- Year Built2027
- acres0.38
Amenities
- Ceiling - Smooth
- Tray Ceiling(s)
- High Ceilings
- Kitchen Island
- Walk-In Closet(s)
- Eat-in Kitchen
- Great
- Loft
- Pantry
- Separate Dining
- Balcony
- Lawn Irrigation
Listed By / Shown By
Listed By
Agency Name: Toll Brothers Real Estate, Inc
Charleston Trident MLS
Shown By
Agency Title: Carolina One Real Estate
Agency Phone: (843) 203-5016
Charleston Trident MLS

Web address QR Codes
176 Marion Cove Drive
©OneHomeValue
Ask A Question 176 Marion Cove Drive, Huger, SC 29450



Privacy Policy / DMCA Notice / ADA Accessibility


This site is hosted, designed and copyright
© 1994 - 2026 by
Delta Media Group, Inc. -- Patent Pending --