
1746 Tryon DrMyrtle Beach, SC 29588
Property Description
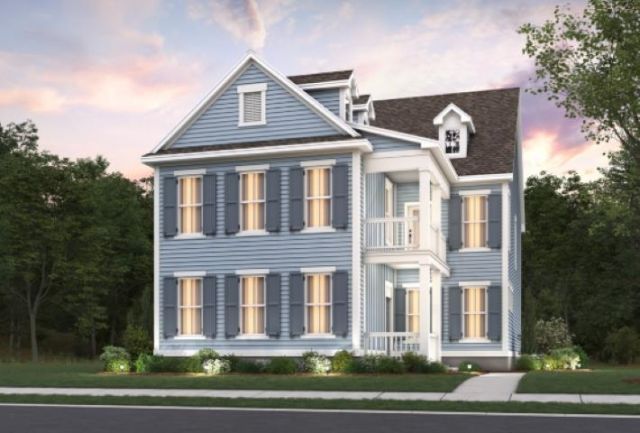
Timeless coastal style meets modern convenience in this beautiful Ravenwood home and large first and second floor porches. Inside, you’ll find a generous Owners Suite with a large great room and open-plan gourmet kitchen. Upstairs features 4 guest bedrooms, 2 guest baths, and a large game room. The back of the home offers a screened lanai and a large patio, perfect for year-round outdoor living! Yard comes fully landscaped with irrigation system. Tons of upgrades!! Live near great schools, popular Market Common, & the beach. Walk to major retailers at SayeBrook Town Square. Completed amenities will inspire you to swim laps, play pickleball, & gather with friends. We include an exceptional 10yr Home Warranty with 5-year water infiltration and leak protection. Photos are of a model home for representational purposes only and may show different options and upgrades selected.
Property Details
- MLS ID2622592
- Property TypeResidential - Single Family
- AppliancesDishwasher, Disposal, Microwave, Range, Trash Compactor
- Association AmenitiesClubhouse, Owner Allowed Golf Cart, Owner Allowed Motorcycle, Pet Restrictions
- Community FeaturesClubhouse, Golf Carts OK, Recreation Area, Long Term Rental Allowed, Pool
- CoolingCentral Air
- Days on Site3
- Door FeaturesInsulated Doors
- ExteriorHardiPlank Type
- Exterior FeaturesSprinkler/Irrigation, Porch, Patio
- FlooringCarpet, Luxury Vinyl, Luxury VinylPlank, Tile
- Garage2
- HeatingCentral, Gas
- HOAYes
- HOA Fee130/ Monthly
- Interior FeaturesAttic, Tray Ceiling(s), Dual Sinks, Linen Closet, Main Level Primary, Pull Down Attic Stairs, Permanent Attic Stairs, Separate Shower, Vanity, Walk-In Closet(s), Bedroom on Main Level, Entrance Foyer, Kitchen Island, Loft, Stainless Steel Appliances, Solid Surface Counters
- LaundryWasher Hookup
- Lot Size0.12 Acres
- Parcel#44701030060
- ParkingDetached, Garage, Two Car Garage, Garage Door Opener
- Parking NotesDetached, Garage, Two Car Garage, Garage Door Opener
- Patio/PorchRear Porch, Front Porch, Patio, Porch, Screened
- Pets AllowedOwner Only, Yes
- PoolCommunity, Outdoor Pool
- SecuritySmoke Detector(s)
- Stories2.0
- Swimming PoolYes
- UtilitiesCable Available, Electricity Available, Natural Gas Available, Phone Available, Sewer Available, Underground Utilities, Water Available
- WaterPublic
- Year Built2026
- acres0.12
Amenities
- Attic
- Tray Ceiling(s)
- Dual Sinks
- Linen Closet
- Main Level Primary
- Pull Down Attic Stairs
- Permanent Attic Stairs
- Separate Shower
- Vanity
- Walk-In Closet(s)
- Bedroom on Main Level
- Entrance Foyer
- Kitchen Island
- Loft
- Stainless Steel Appliances
- Solid Surface Counters
- Sprinkler/Irrigation
- Porch
- Patio
Listed By / Shown By
Listed By
Agency Name: Pulte Home Company, LLC
Agency Phone: 854-999-8249
CCAR MLS
Shown By
Agency Title: Carolina One Real Estate
Agency Phone: (843) 203-5016
CCAR MLS

Ask A Question 1746 Tryon Dr, Myrtle Beach, SC 29588




Privacy Policy / DMCA Notice / ADA Accessibility


