
167 Cricklewood Dr | Conway | $289,990
SHOW DETAILS
167 Cricklewood Dr
Conway, SC 29526
$289,990
4
BEDS
2.5
BATHS
2,014
SQ. FT.
167 Cricklewood DrConway, SC 29526
For SALE
Single Family
ACTIVE
$289,990
EST. 729.97/MO CALCULATE
4
BEDS
2.5
BATHS
2,014
SQ. FT.
Property Description
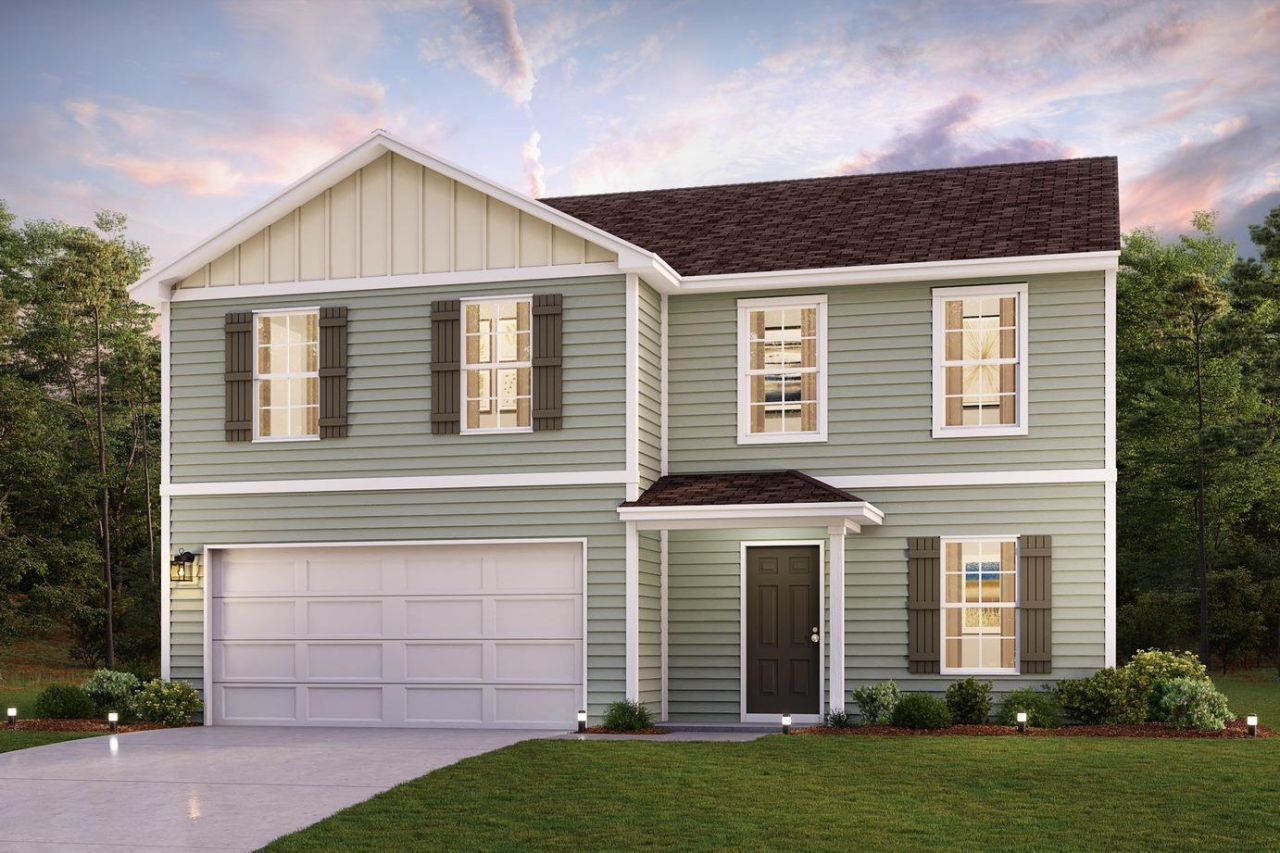
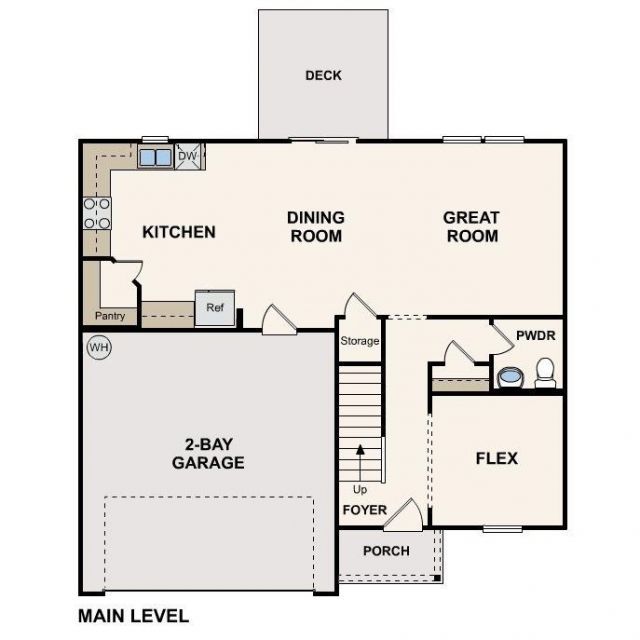
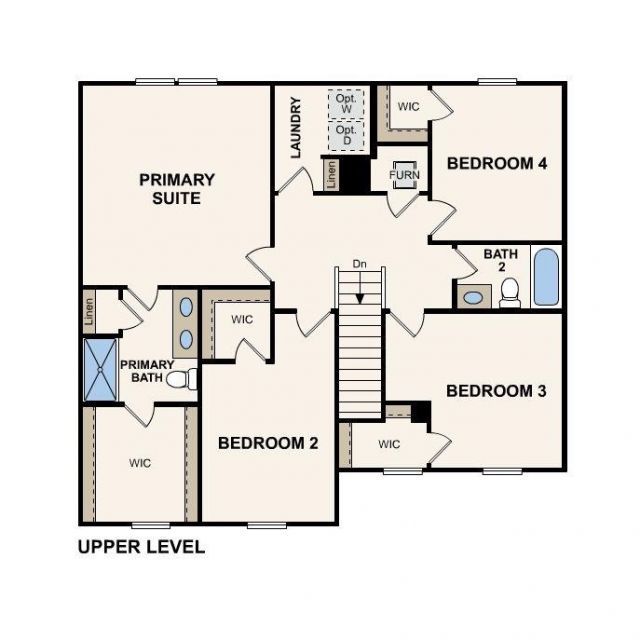
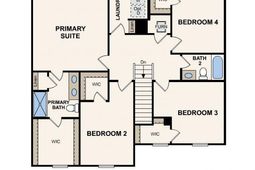
Discover Your Dream Home in the Cates Bay Crossing! The stylish Essex Plan this is a 2-story gem offers a spacious open layout perfect for entertaining and everyday living. The inviting kitchen features elegant cabinetry, quartz countertops and stainless steel appliances, including a range with a microwave hood and a modern dishwasher. The main floor also includes a versatile flex room and a chic half bathroom for guests. Upstairs, unwind in the tranquil primary suite with a en-suite bathroom and a generous walk-in closet. Three additional bedrooms with walk-in closets share a full bathroom. A cozy loft and a convenient walk-in laundry room enhance functionality. Energy-efficient Low-E windows and a one-year limited home warranty complete this exceptional home.
Property Details
- MLS ID2623049
- Property TypeResidential - Single Family
- AppliancesDishwasher, Microwave
- Association AmenitiesOther
- Community FeaturesOther
- CoolingCentral Air
- Days on Site47
- ExteriorVinyl Siding, Wood Frame
- Exterior FeaturesOther, Patio
- FlooringCarpet, Vinyl
- Garage2 car attached
- HeatingCentral, Electric
- HOAYes
- HOA Fee66/ Monthly
- Home StyleTraditional
- Interior FeaturesDual Sinks, Other, Vanity, Walk-In Closet(s), Stainless Steel Appliances, Solid Surface Counters
- LaundryWasher Hookup
- Lot DescriptionOther
- Lot Size0.23 Acres
- Parcel#37800000048
- ParkingAttached, Garage, Two Car Garage
- Parking NotesAttached, Garage, Two Car Garage
- Patio/PorchFront Porch, Patio
- SecuritySmoke Detector(s)
- Stories2.0
- UtilitiesElectricity Available, Sewer Available, Water Available
- WaterPublic
- Year Built2026
- acres0.23
Amenities
- Dual Sinks
- Other
- Vanity
- Walk-In Closet(s)
- Stainless Steel Appliances
- Solid Surface Counters
- Other
- Patio
Room Sizes
- Kitchen - 11'19 X13'3
Listed By / Shown By
Listed By
Agency Name: WJH LLC
Agency Phone: 912-335-3795
CCAR MLS
Shown By
Agency Title: Carolina One Real Estate
Agency Phone: (843) 203-5016
CCAR MLS

Web address QR Codes
167 Cricklewood Dr
©OneHomeValue
Ask A Question 167 Cricklewood Dr, Conway, SC 29526




Privacy Policy / DMCA Notice / ADA Accessibility


This site is hosted, designed and copyright
© 1994 - 2026 by
Delta Media Group, Inc. -- Patent Pending --