
1611 Sapphire Dr. | Longs | $375,000
SHOW DETAILS
1611 Sapphire Dr.
Longs, SC 29568
$375,000
4
BEDS
3
BATHS
2,638
SQ. FT.
1611 Sapphire Dr.Longs, SC 29568
For SALE
Single Family
ACTIVE
$375,000
EST. 943.96/MO CALCULATE
4
BEDS
3
BATHS
2,638
SQ. FT.
Property Description
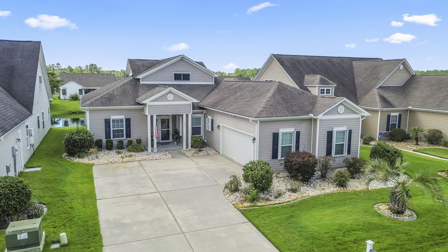
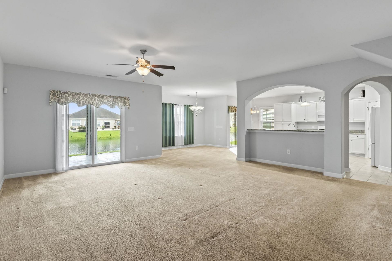
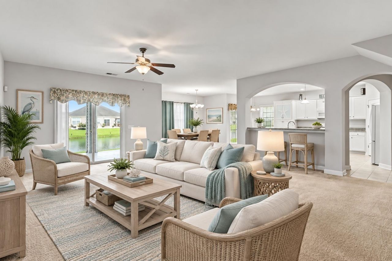
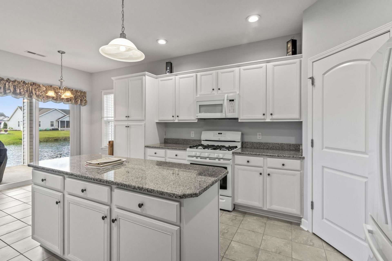
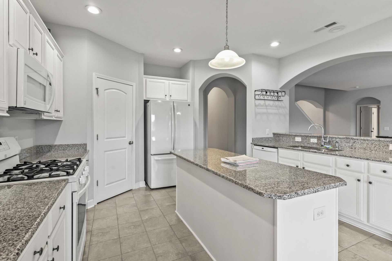
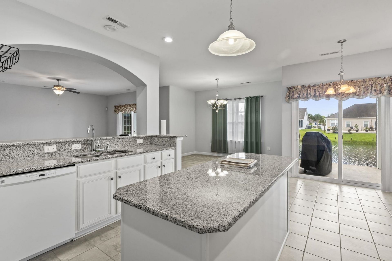
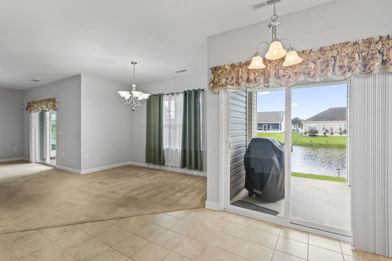
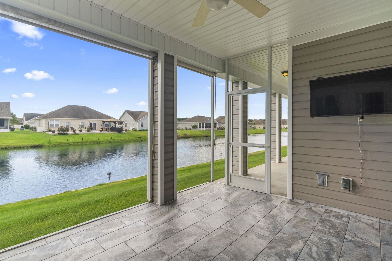
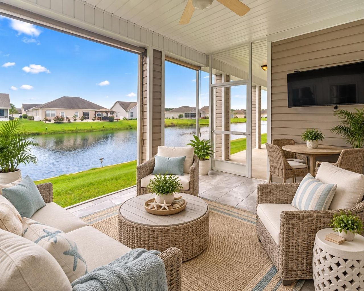
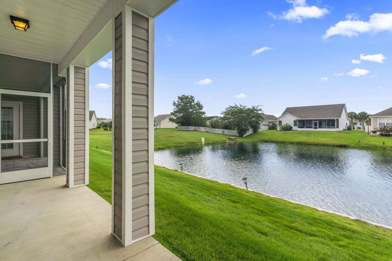
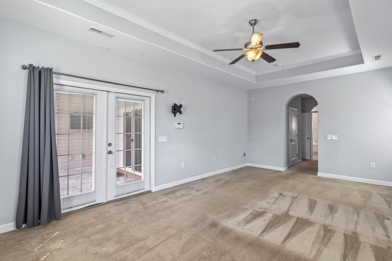
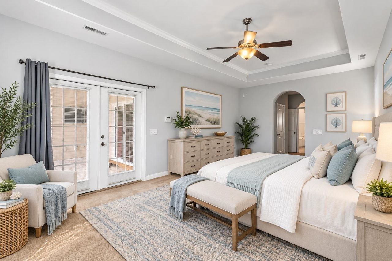
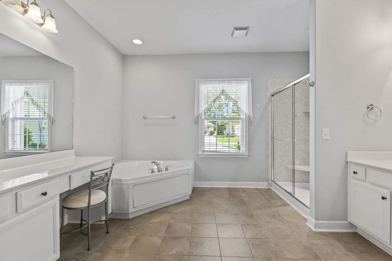
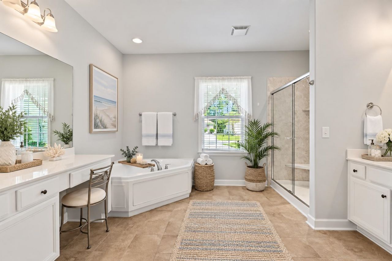
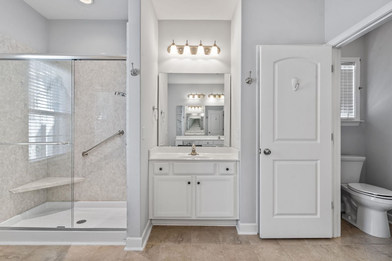
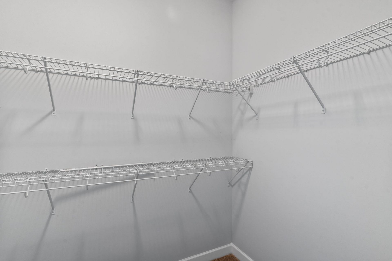
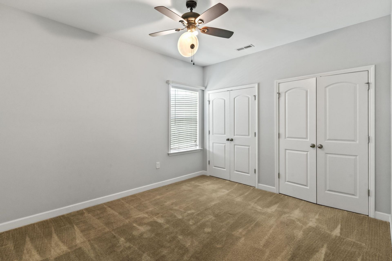
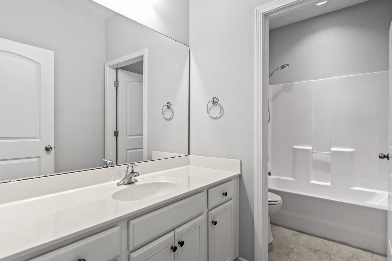
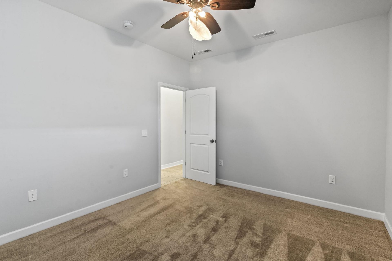
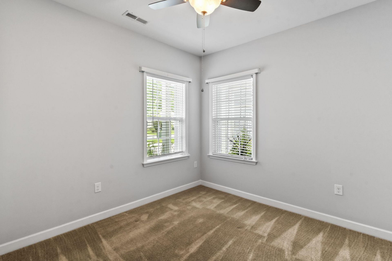
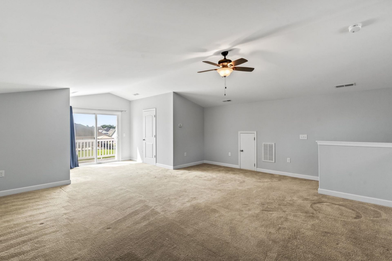
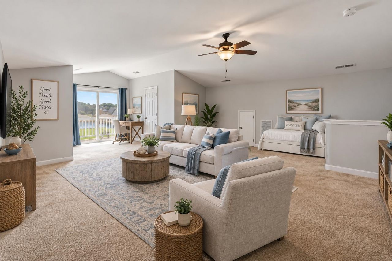
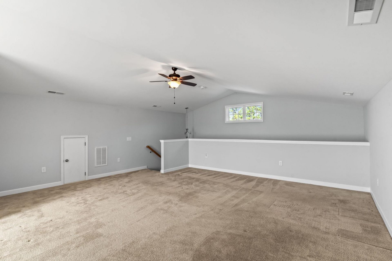
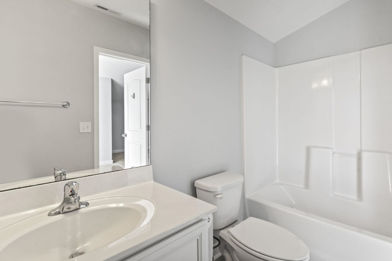
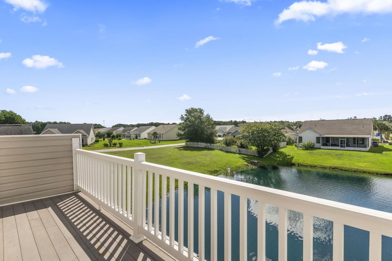
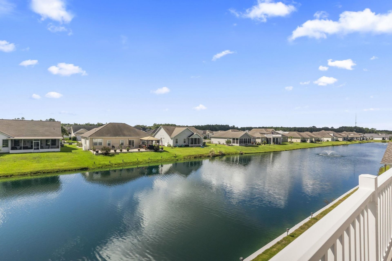
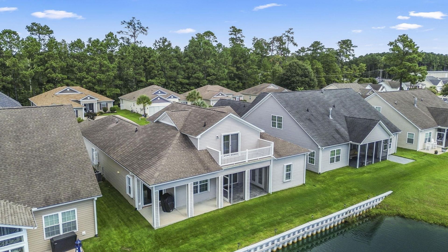
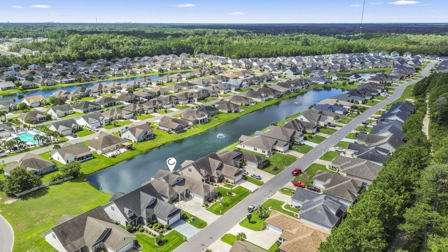
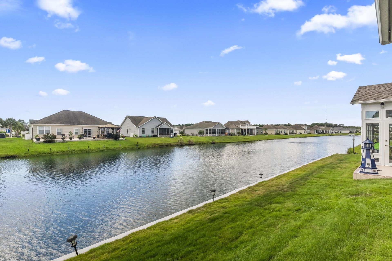
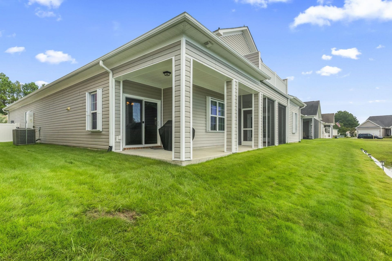
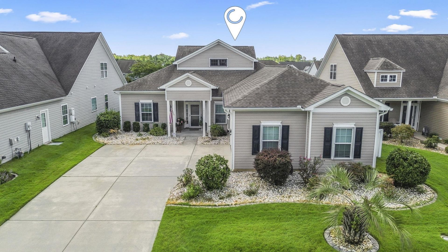
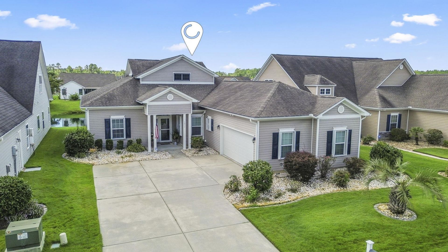
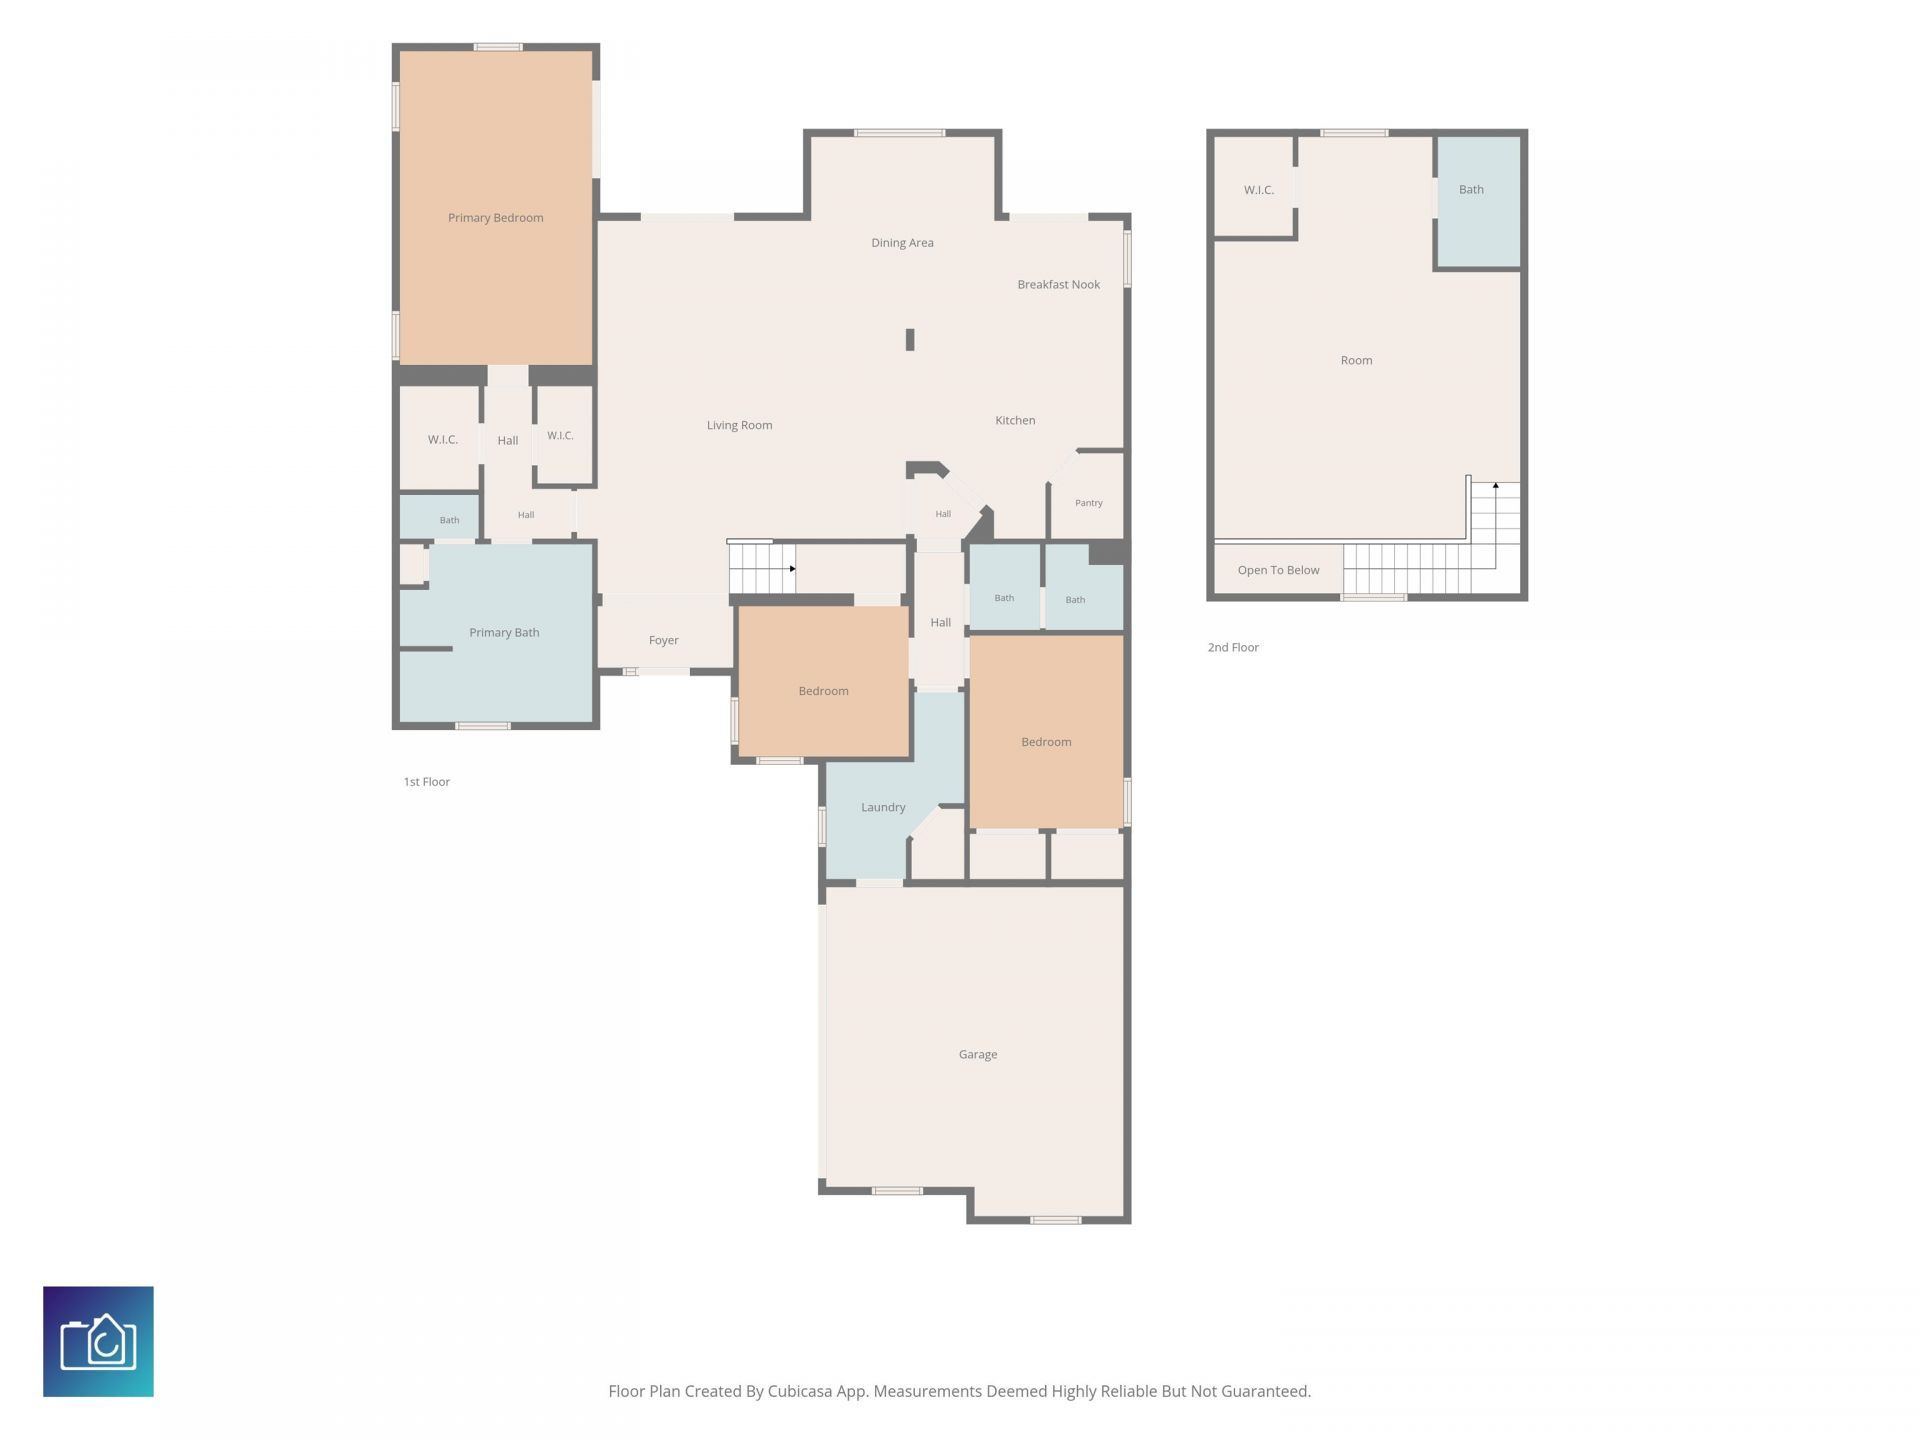
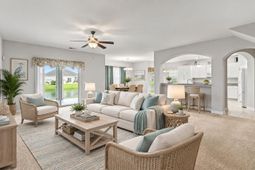
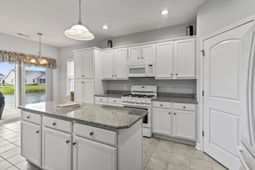
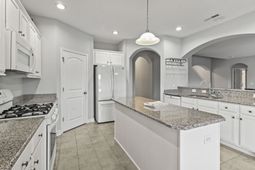
DIRECT POND VIEWS, a flexible floor plan and upgrades you'll actually appreciate! This meticulously maintained 4-bedroom, 3-bath home with an attached 2-car garage sits on .15 beautifully manicured acres and offers peaceful direct pond views. Inside, you'll find a light, bright and airy layout with a spacious living room overlooking the pond and sliding doors leading to a relaxing screened-in patio. The kitchen features a gas stove, granite countertops, a large center island, plenty of cabinet space and a cozy breakfast nook. 3 First floor bedrooms-- This split-bedroom floor plan offers two generously sized bedrooms on one side of the home and a HUGE primary suite on the other, complete with a tray ceiling and double doors that lead out to the screened in Patio. The primary bathroom features a soaking tub, dual sinks, his and hers vanities and a step-in shower. Upstairs is where this home really adds versatility. The bonus room can serve as the 4th bedroom, loft, game room, office or additional living space. You'll also find a full bathroom, walk-in closet and a private balcony with direct views of the pond. And the extras keep coming! This home includes an irrigation system, expanded driveway, hurricane shutters, whole-house generator and a UV light within the HVAC system, Gas BBQ with gas hookup is all ready to go! Located in a gas community with an HOA that includes trash and internet service, plus the community pool is close enough to walk to! Just minutes from shopping, restaurants, nightlife and everyday conveniences, and only about 12 minutes to the beach. Pond views, thoughtful upgrades and a location that keeps everything within easy reach? this one checks all the boxes!
Property Details
- MLS ID2622054
- Property TypeResidential - Single Family
- AppliancesDishwasher, Microwave, Range, Refrigerator, Dryer, Washer
- Association AmenitiesClubhouse, Owner Allowed Golf Cart, Owner Allowed Motorcycle, Pet Restrictions
- Community FeaturesClubhouse, Golf Carts OK, Recreation Area, Long Term Rental Allowed, Pool
- CoolingCentral Air
- Days on Site59
- ExteriorVinyl Siding
- Exterior FeaturesIrrigation Sprinklers, Patio
- FlooringCarpet, Tile
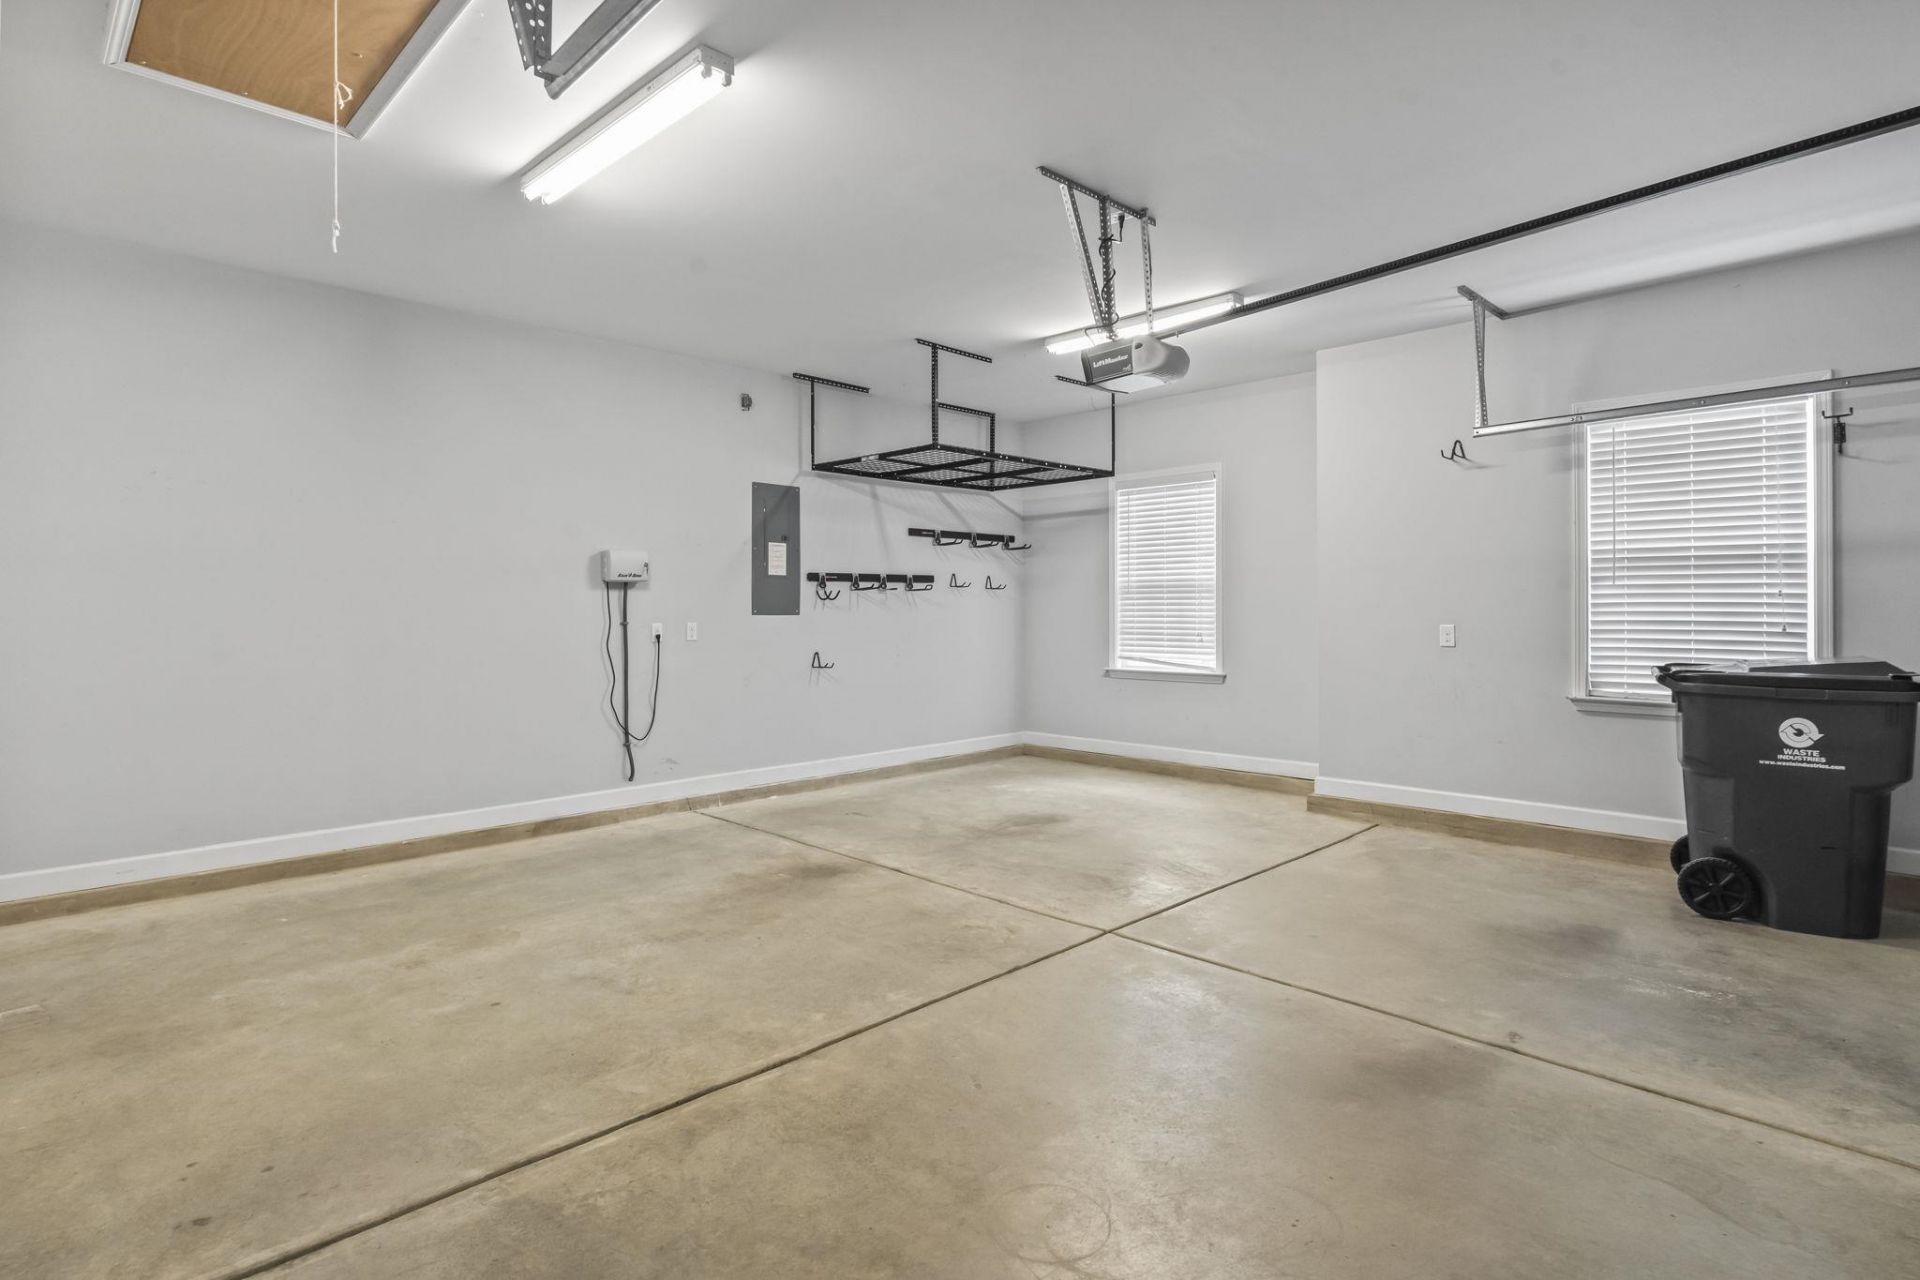
- Garage2 car attached
- HeatingCentral, Electric
- HOAYes
- HOA Fee115/ Monthly
- Home StyleTraditional
- Interior FeaturesBathtub, Tray Ceiling(s), Dual Sinks, Main Level Primary, Split Bedrooms, Separate Shower, Vanity, Walk-In Closet(s), Window Treatments, Bedroom on Main Level, Breakfast Area, Kitchen Island, Solid Surface Counters
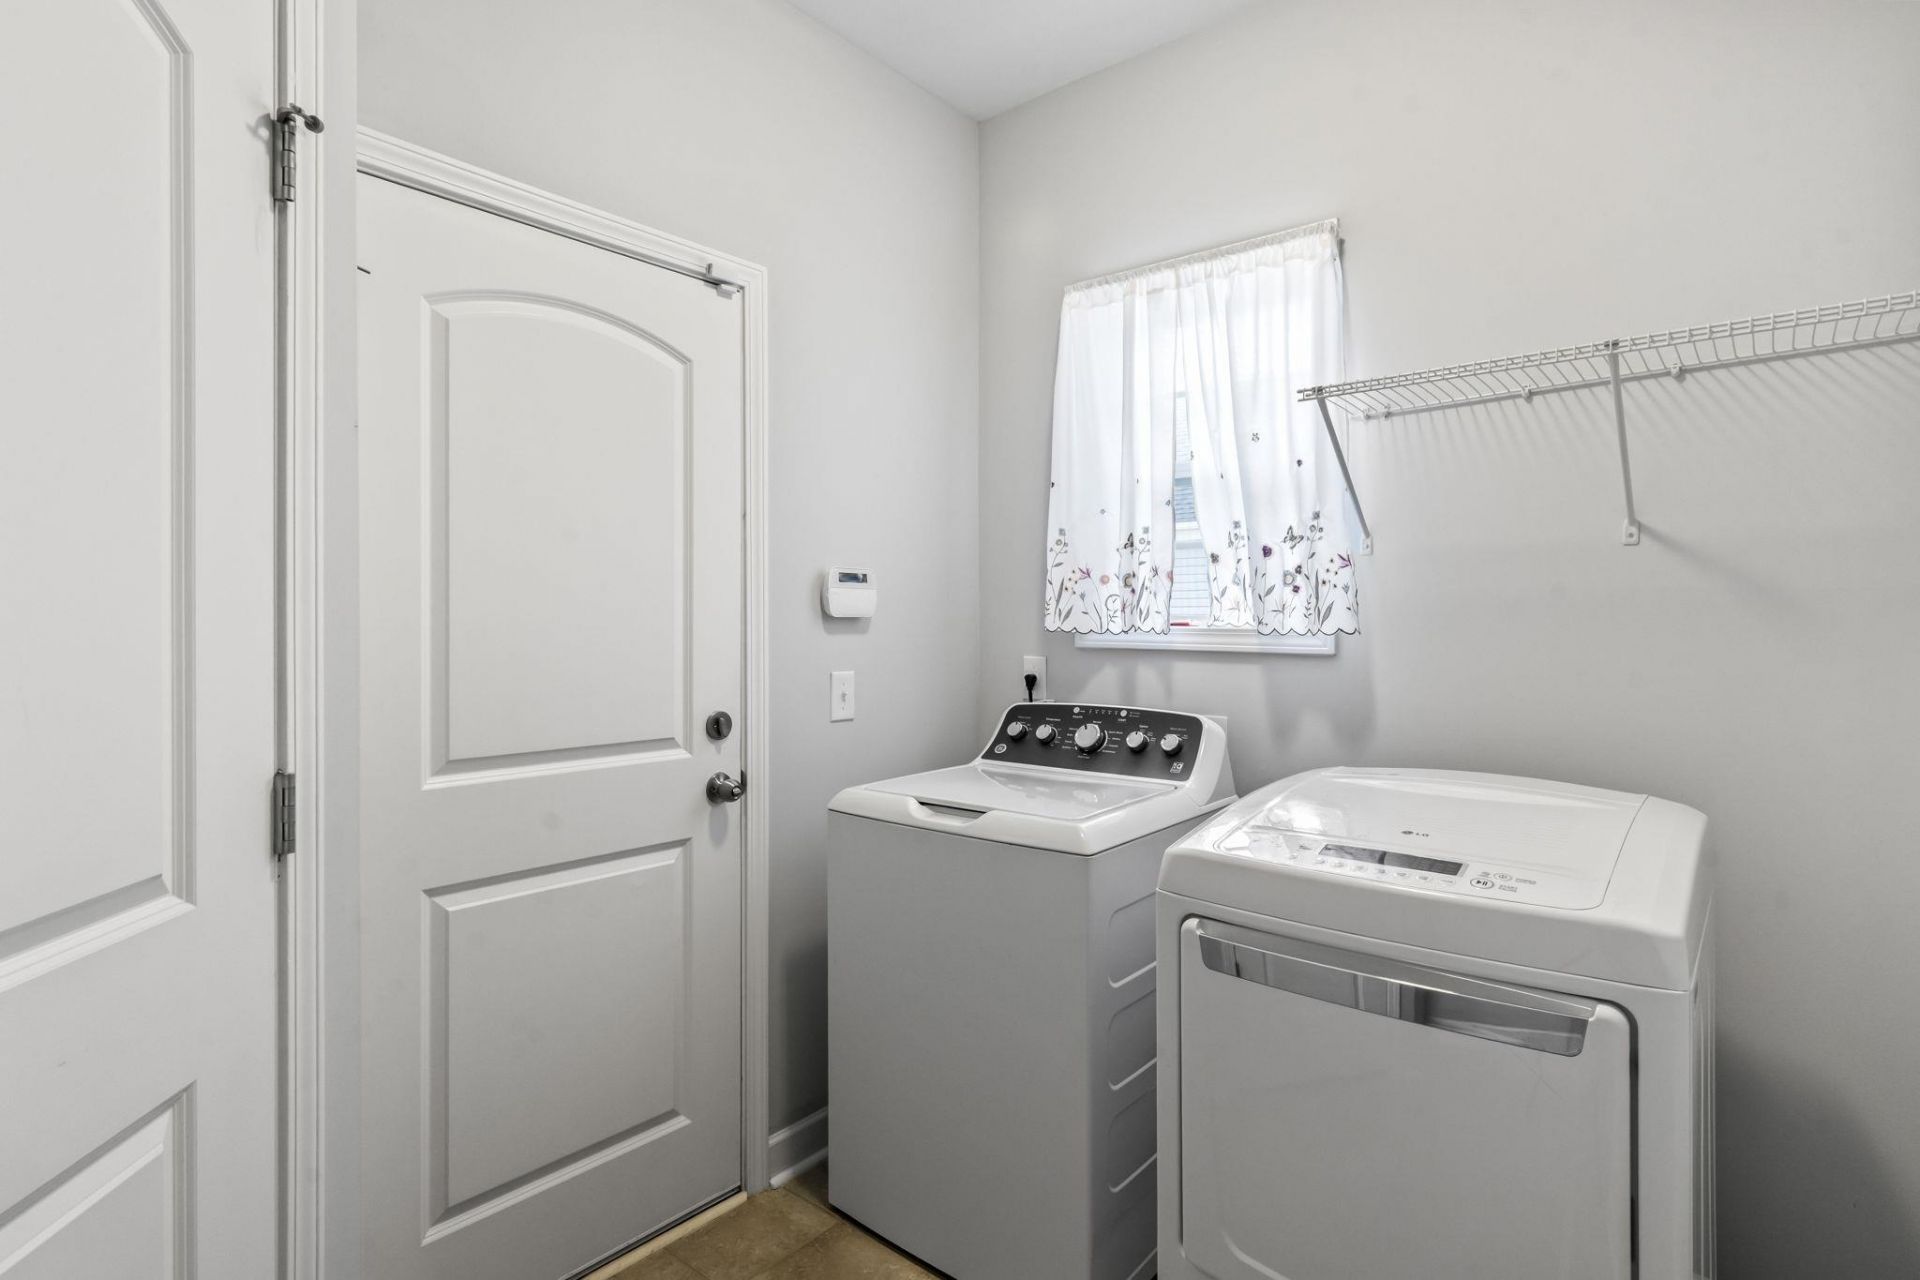
- LaundryWasher Hookup
- Lot DescriptionLake Front, Pond on Lot, Rectangular, Rectangular Lot
- Lot Size0.15 Acres
- Other EquipmentGenerator
- Parcel#30415020040
- ParkingAttached, Garage, Two Car Garage, Garage Door Opener
- Parking NotesAttached, Garage, Two Car Garage, Garage Door Opener
- Patio/PorchPatio, Porch, Screened
- Pets AllowedOwner Only, Yes
- PoolCommunity, Outdoor Pool
- SecuritySmoke Detector(s)
- Stories2.0
- Swimming PoolYes
- UtilitiesCable Available, Electricity Available, Natural Gas Available, Phone Available, Sewer Available, Underground Utilities, Water Available
- WaterPublic
- Water FeaturesPond
- WindowWindow Treatments
- Year Built2014
- acres0.15
Amenities
- Bathtub
- Tray Ceiling(s)
- Dual Sinks
- Main Level Primary
- Split Bedrooms
- Separate Shower
- Vanity
- Walk-In Closet(s)
- Window Treatments
- Bedroom on Main Level
- Breakfast Area
- Kitchen Island
- Solid Surface Counters
- Irrigation Sprinklers
- Patio
Listed By / Shown By
Listed By
Agency Name: INNOVATE Real Estate
Agency Phone: 843-839-3325
CCAR MLS
Shown By
Agency Title: Carolina One Real Estate
Agency Phone: (843) 203-5016
CCAR MLS

Web address QR Codes
1611 Sapphire Dr.
©OneHomeValue
Ask A Question 1611 Sapphire Dr., Longs, SC 29568




Privacy Policy / DMCA Notice / ADA Accessibility


This site is hosted, designed and copyright
© 1994 - 2026 by
Delta Media Group, Inc. -- Patent Pending --