
153 Brockway Drive | Columbia | $469,900
SHOW DETAILS
153 Brockway Drive
Columbia, SC 29229
$469,900
4
BEDS
3.5
BATHS
3,475
SQ. FT.
153 Brockway Drive Columbia, SC 29229
For SALE
Single Family
ACTIVE
$469,900
EST. 1,182.85/MO CALCULATE
4
BEDS
3.5
BATHS
3,475
SQ. FT.
Property Description
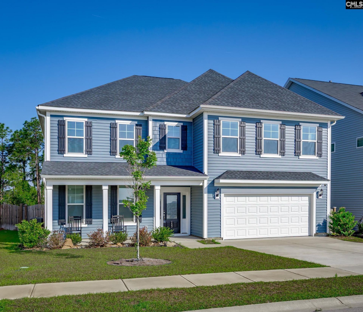
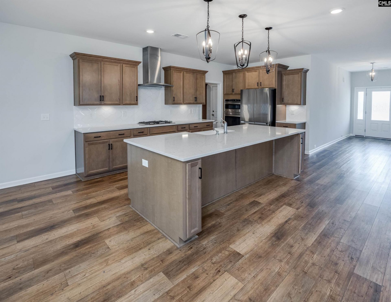
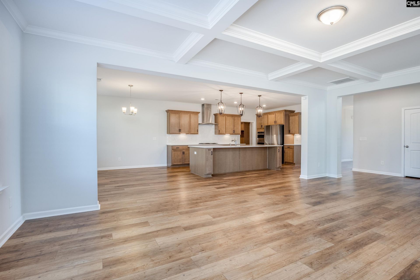
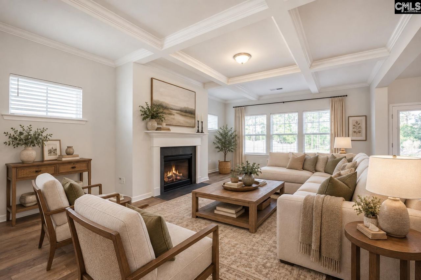
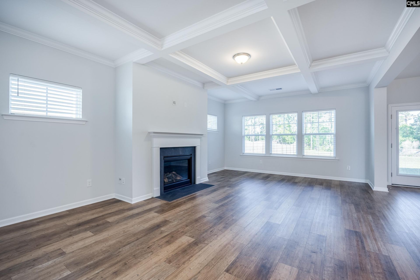
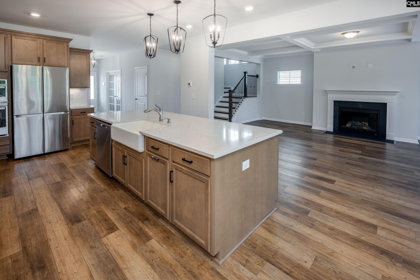
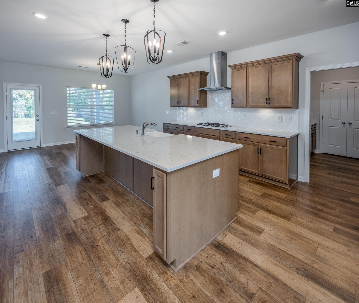
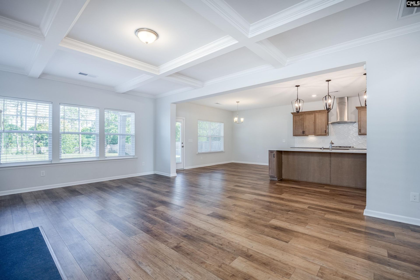
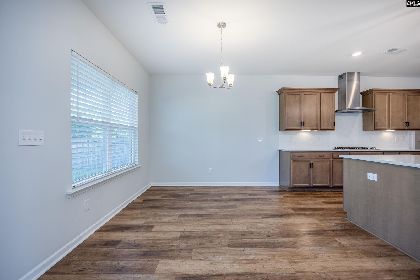
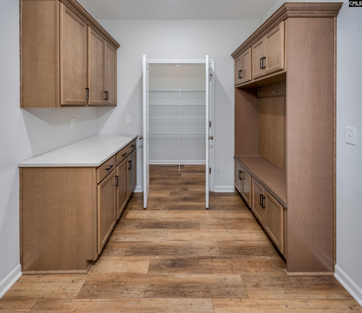
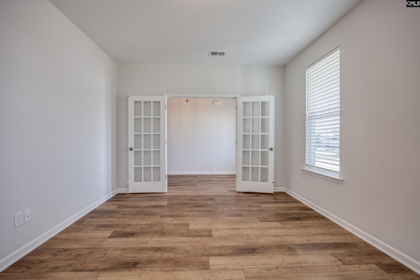
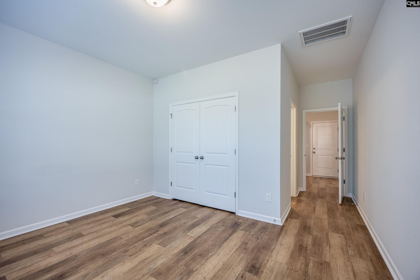
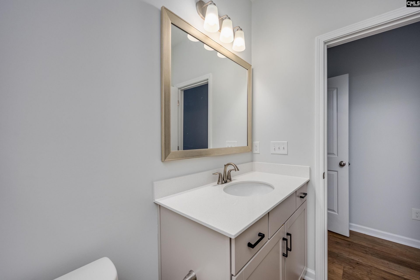
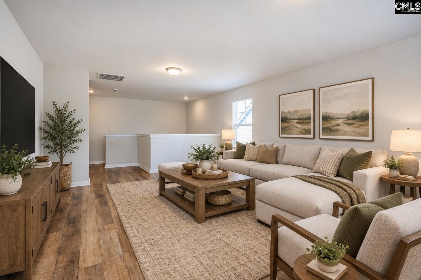
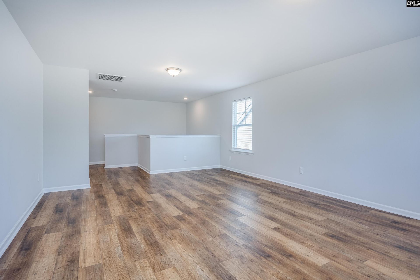
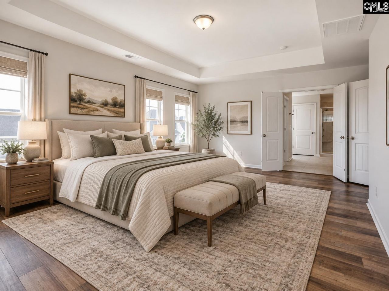
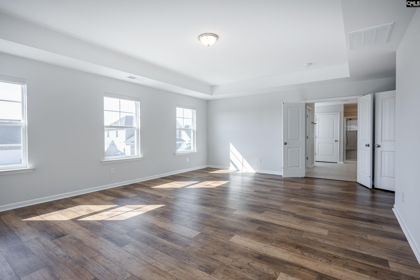
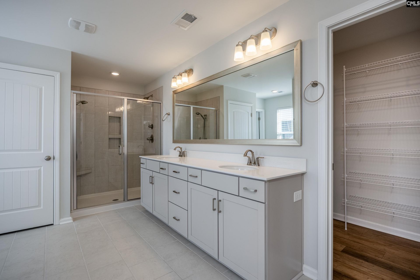
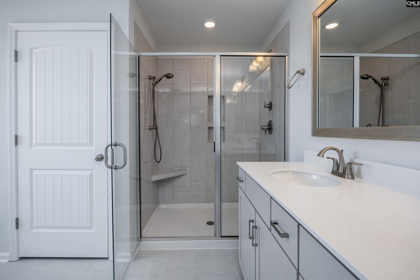
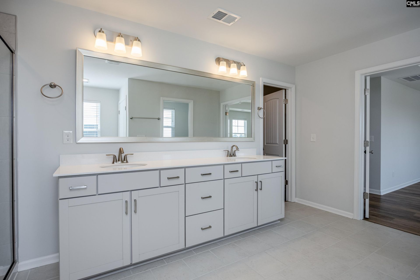
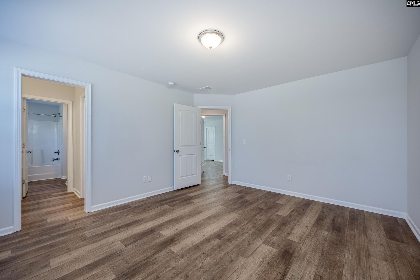
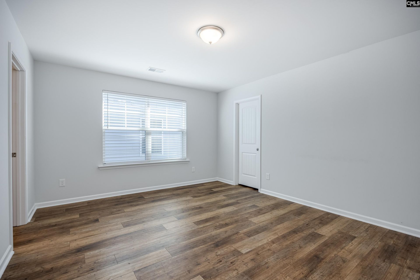
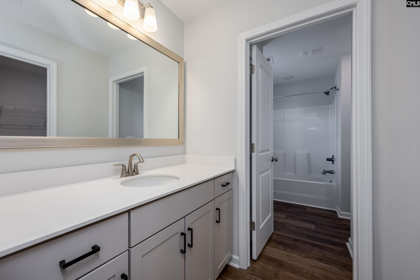
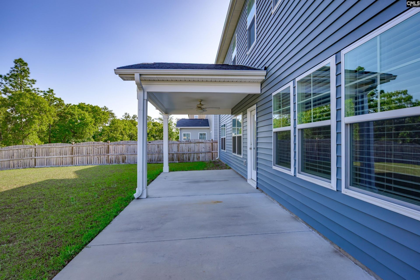
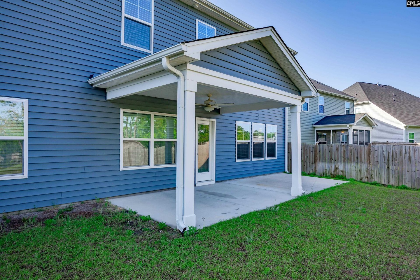
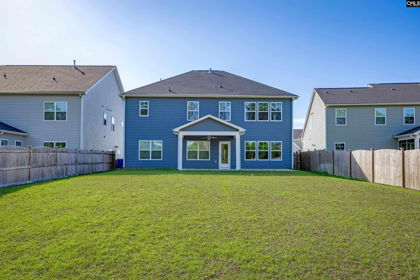
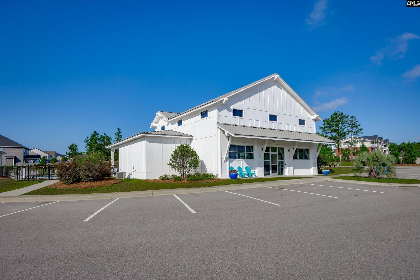
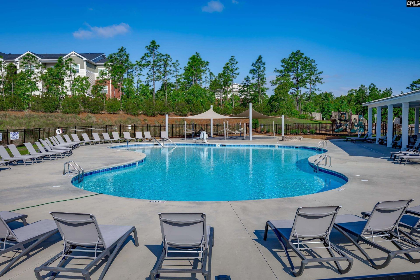
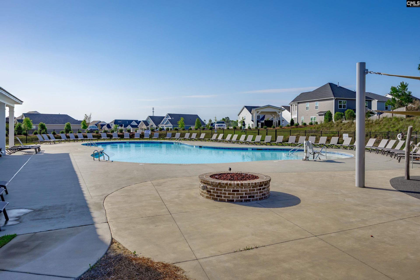
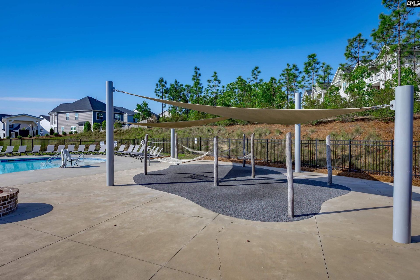
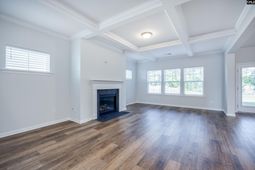
Nearly 3,500 square feet, a main-level guest suite, dedicated home office, oversized loft and one seriously impressive kitchen make this 2023 Ashcroft home stand out from the crowd. Located on a cul-de-sac and completely move-in ready, this spacious 4-bedroom, 3.5-bath Webster plan offers the room buyers want without waiting on new construction. Step inside to an open, light-filled layout with luxury vinyl plank flooring, high ceilings and a beautiful family room featuring a gas fireplace and detailed coffered ceiling. The kitchen is the centerpiece of the home with an oversized quartz island, abundant cabinetry, tiled backsplash, gas cooktop, double ovens, stainless appliances and adjoining pantry/storage area. Need flexibility? The main level includes a private office with French doors plus a bedroom and full bath that works beautifully for guests, extended family or a second workspace. Upstairs, the oversized loft gives you an entire second living area, media room, playroom or home gym. The spacious primary suite features a tray ceiling, large bath with dual vanities, oversized shower and two walk-in closets. Two additional bedrooms, another full bath and upstairs laundry complete the second level. Outside, enjoy a covered back porch, fenced backyard, sprinkler system and attached 2-car garage. Ashcroft residents also enjoy sidewalks and the community pool, with convenient access to shopping, dining and I-20. If space, flexibility and move-in-ready condition are high on your list, 153 Brockway deserves a closer look. Disclaimer: CMLS has not reviewed and, therefore, does not endorse vendors who may appear in listings.
Property Details
- MLS ID643001
- Property TypeResidential - Single Family
- Fireplaces1
- Garage2 car attached
- Lot Dimensions55x204.7x58.2x185.5
- Lot Size0.25 Acres
- Stories2.0
- acres0.25
Listed By / Shown By
Listed By
Agency Name: JPAR Magnolia Group
Columbia SC MLS
Shown By
Agency Title: Carolina One Real Estate
Agency Phone: (843) 203-5016
Columbia SC MLS


Web address QR Codes
153 Brockway Drive
©OneHomeValue
Ask A Question 153 Brockway Drive , Columbia, SC 29229



Privacy Policy / DMCA Notice / ADA Accessibility


This site is hosted, designed and copyright
© 1994 - 2026 by
Delta Media Group, Inc. -- Patent Pending --