
144 Croaker Drive | Summerville | $424,430









SHOW DETAILS
144 Croaker Drive
Summerville, SC 29483
$424,430
4
BEDS
2.5
BATHS
2,164
SQ. FT.
144 Croaker DriveSummerville, SC 29483
For SALE
Single Family
ACTIVE
$424,430
EST. 1,068.39/MO CALCULATE
4
BEDS
2.5
BATHS
2,164
SQ. FT.
Property Description
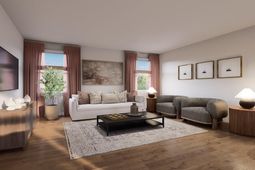
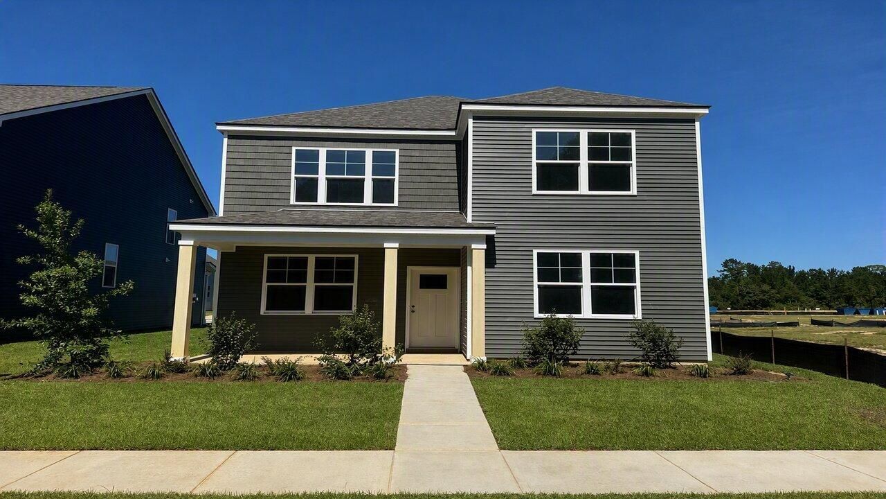
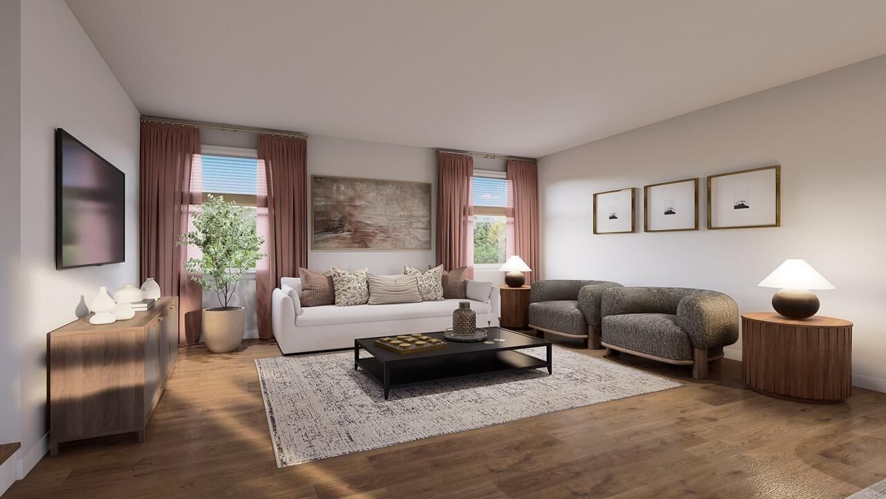
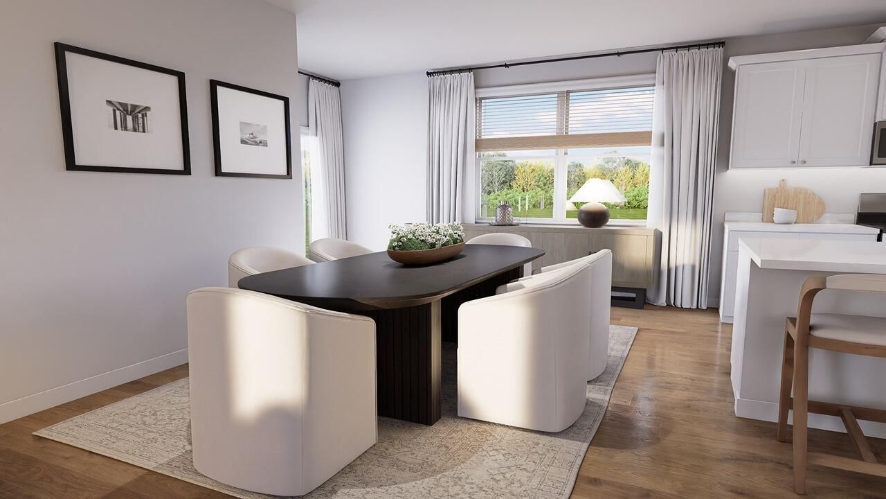
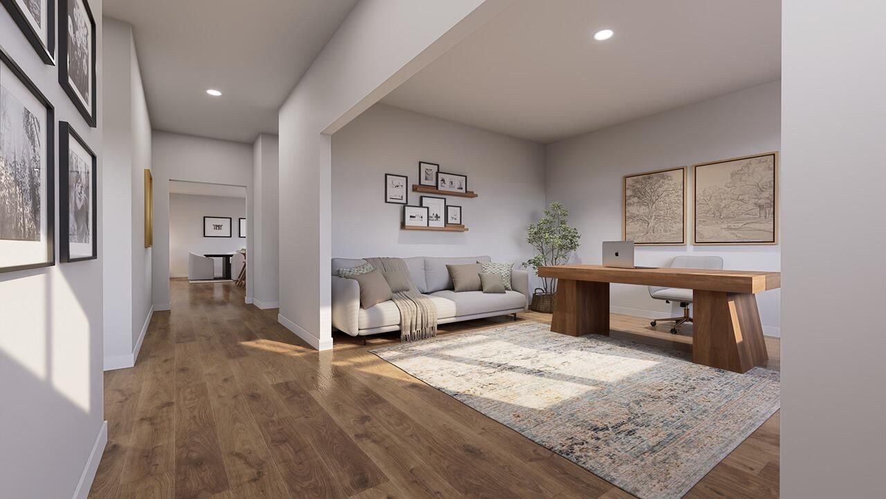
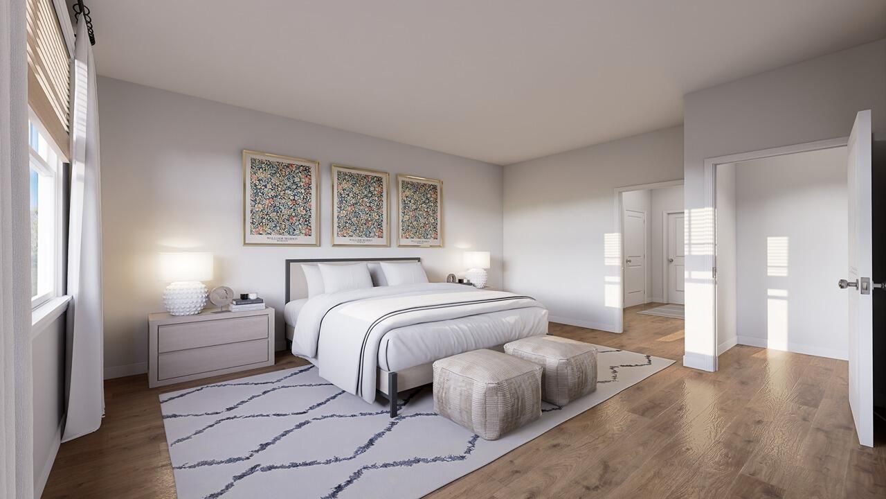
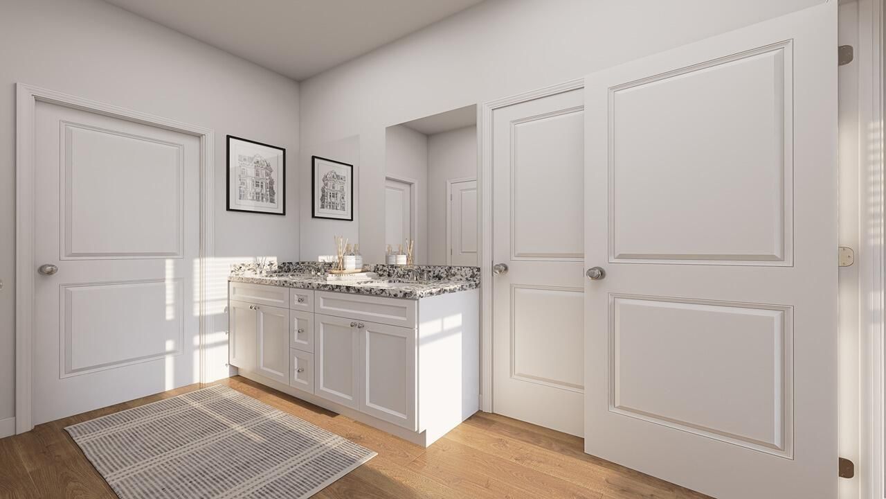
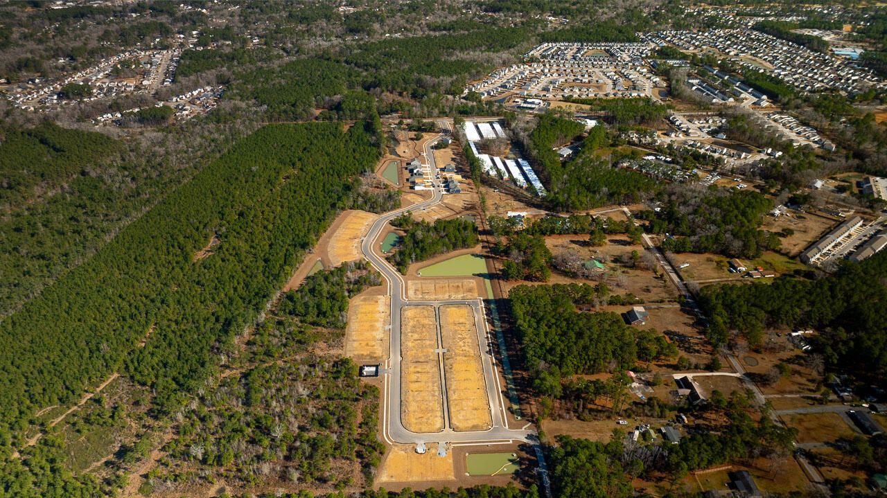
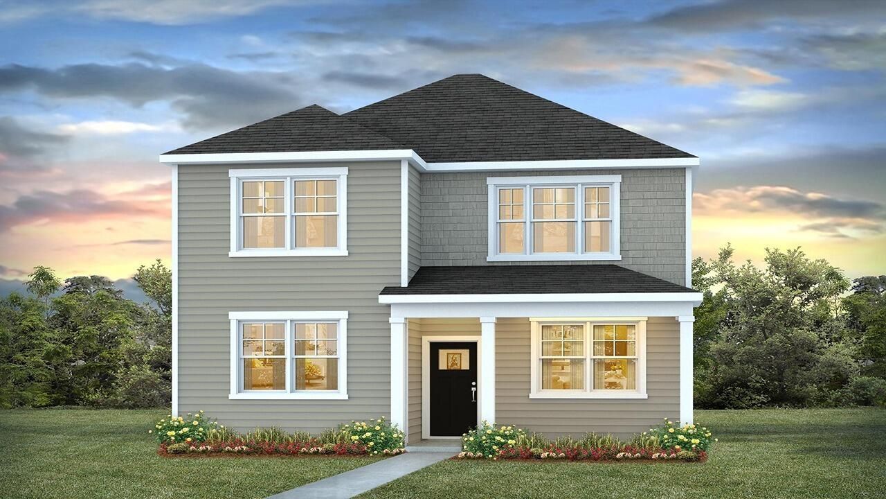
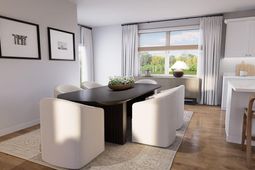
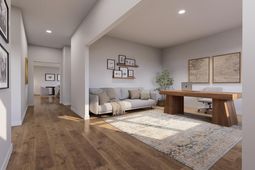
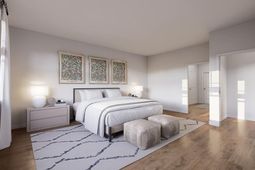
Fenced Front Yard & Alley-Load Design in SummervilleEnjoy the charm of a fenced front yard designed for connection, outdoor living, and neighborhood interaction at 144 Croaker Drive in The Cove at Mallard Crossing. Whether you're enjoying your morning coffee on the front porch, relaxing with family outdoors, or greeting neighbors as they stroll by, this unique alley-load homesite creates a welcoming, community-focused lifestyle that's hard to find in traditional neighborhoods.Welcome to this beautifully designed new construction home located in one of Summerville's most centrally located communities. Living here means enjoying quick access to parks, shopping, dining, historic downtown Summerville, and major commuter routes, all while being zoned for the highly regarded Dorchester District 2 school district. With modern floor plans, smart home features, and exceptional value, The Cove at Mallard Crossing offers the perfect blend of quality, convenience, and lifestyle.The Woodland is a thoughtfully designed two-story home featuring timeless curb appeal, a charming front porch, and an alley-load garage that allows the front of the home to be dedicated to outdoor living rather than a driveway. Inside, the highly desirable primary suite is conveniently located on the main level, offering privacy and easy everyday living. Just off the entry, a flexible bonus space can serve as a home office, study, playroom, fitness room, or formal sitting area.At the heart of the home, the open-concept kitchen flows seamlessly into the café dining area and spacious great room, creating a bright and welcoming space for both entertaining and daily life. The main-level primary suite serves as a private retreat, thoughtfully separated from the upstairs living areas.Upstairs, you'll find a large recreation room that offers endless possibilities for a media room, game room, or secondary living space. A private bedroom with its own en-suite bath is perfect for guests or multigenerational living, while additional secondary bedrooms provide plenty of room for family and visitors.With its flexible layout, private fenced front yard, inviting outdoor spaces, and alley-load design that enhances the neighborhood's walkable, social atmosphere, The Woodland delivers the perfect balance of comfort, functionality, and community-centered living.
Property Details
- MLS ID26012272
- Property TypeResidential - Single Family
- Building Area Total2164
- Community FeaturesTrash
- CoolingCentral Air
- Days on Site141
- ExteriorVinyl Siding
- FlooringCarpet, Vinyl
- Garage1
- GarageY/NYes
- HeatingNatural Gas
- HeatingY/N1
- Home StyleTraditional
- Interior FeaturesKitchen Island, Walk-In Closet(s), Eat-in Kitchen, Entrance Foyer, Great, Living/Dining Combo, Loft, Pantry, Study
- LaundryWasher Hookup, Laundry Room
- Lot Dimensions0.14 acre(s)
- Lot Features0 - .5 Acre, Level
- Lot Size0.14 Acres
- Other StructuresNo
- Parking Features1 Car Garage
- Roof TypeFiberglass
- SewerPublic Sewer
- Stories2.0
- UtilitiesBerkeley Elect Co-Op, Dominion Energy
- Window FeaturesWindow Treatments
- Year Built2026
- acres0.14
Amenities
- Kitchen Island
- Walk-In Closet(s)
- Eat-in Kitchen
- Entrance Foyer
- Great
- Living/Dining Combo
- Loft
- Pantry
- Study
Listed By / Shown By
Listed By
Agency Name: D R Horton Inc
Charleston Trident MLS
Shown By
Agency Title: Carolina One Real Estate
Agency Phone: (843) 203-5016
Charleston Trident MLS

Web address QR Codes
144 Croaker Drive
©OneHomeValue
Ask A Question 144 Croaker Drive, Summerville, SC 29483



Privacy Policy / DMCA Notice / ADA Accessibility


This site is hosted, designed and copyright
© 1994 - 2026 by
Delta Media Group, Inc. -- Patent Pending --