
141 Furnies Place | Loris | $507,560
SHOW DETAILS
141 Furnies Place
Loris, SC 29569
$507,560
3
BEDS
3
BATHS
2,955
SQ. FT.
141 Furnies PlaceLoris, SC 29569
For SALE
Single Family
ACTIVE
$507,560
EST. 1,277.65/MO CALCULATE
3
BEDS
3
BATHS
2,955
SQ. FT.
Property Description
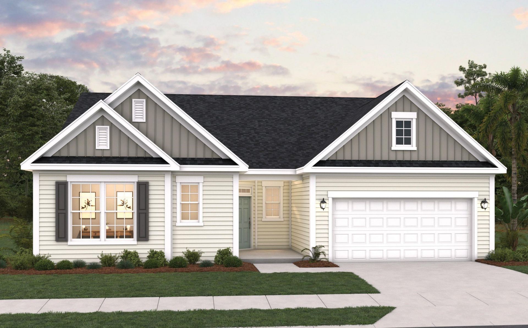
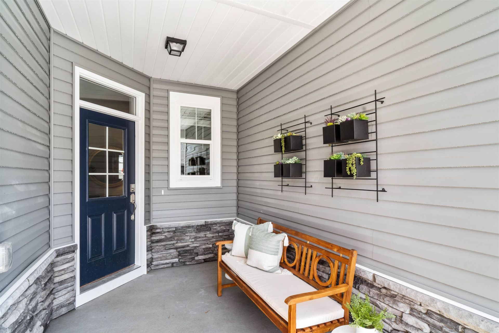
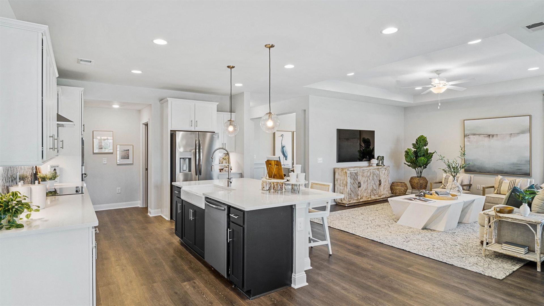
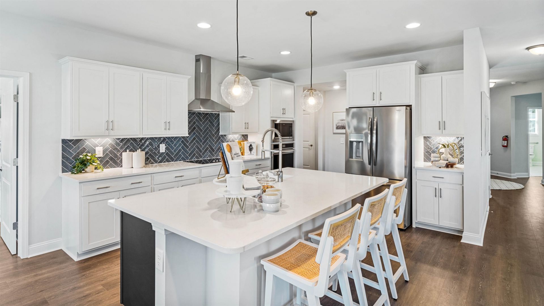
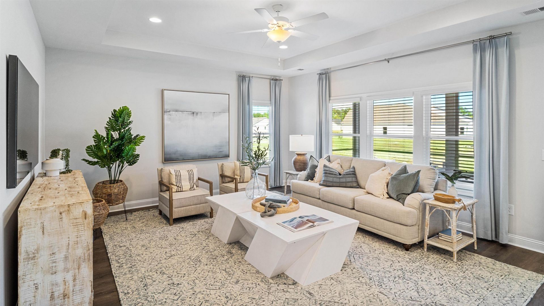
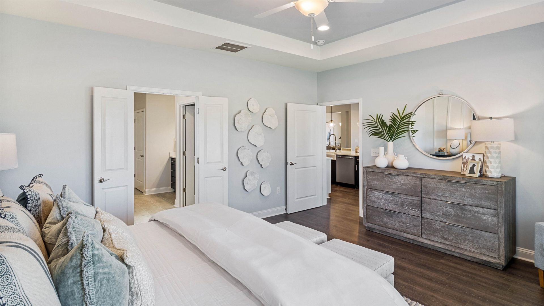
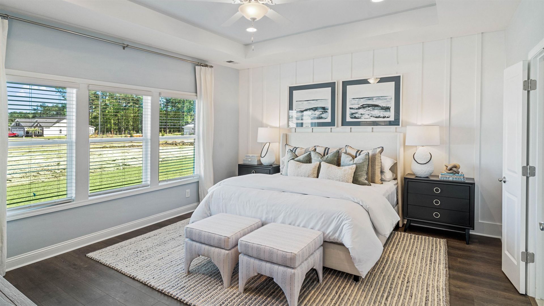
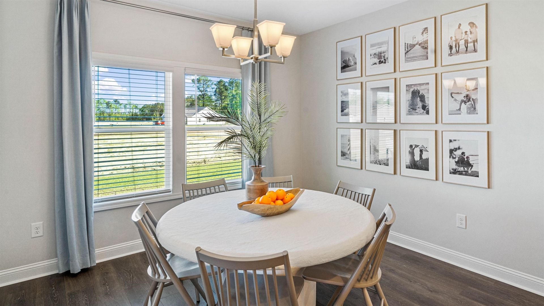
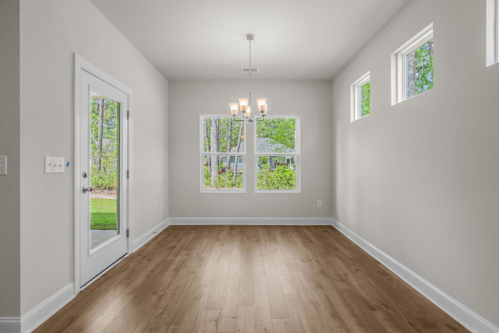
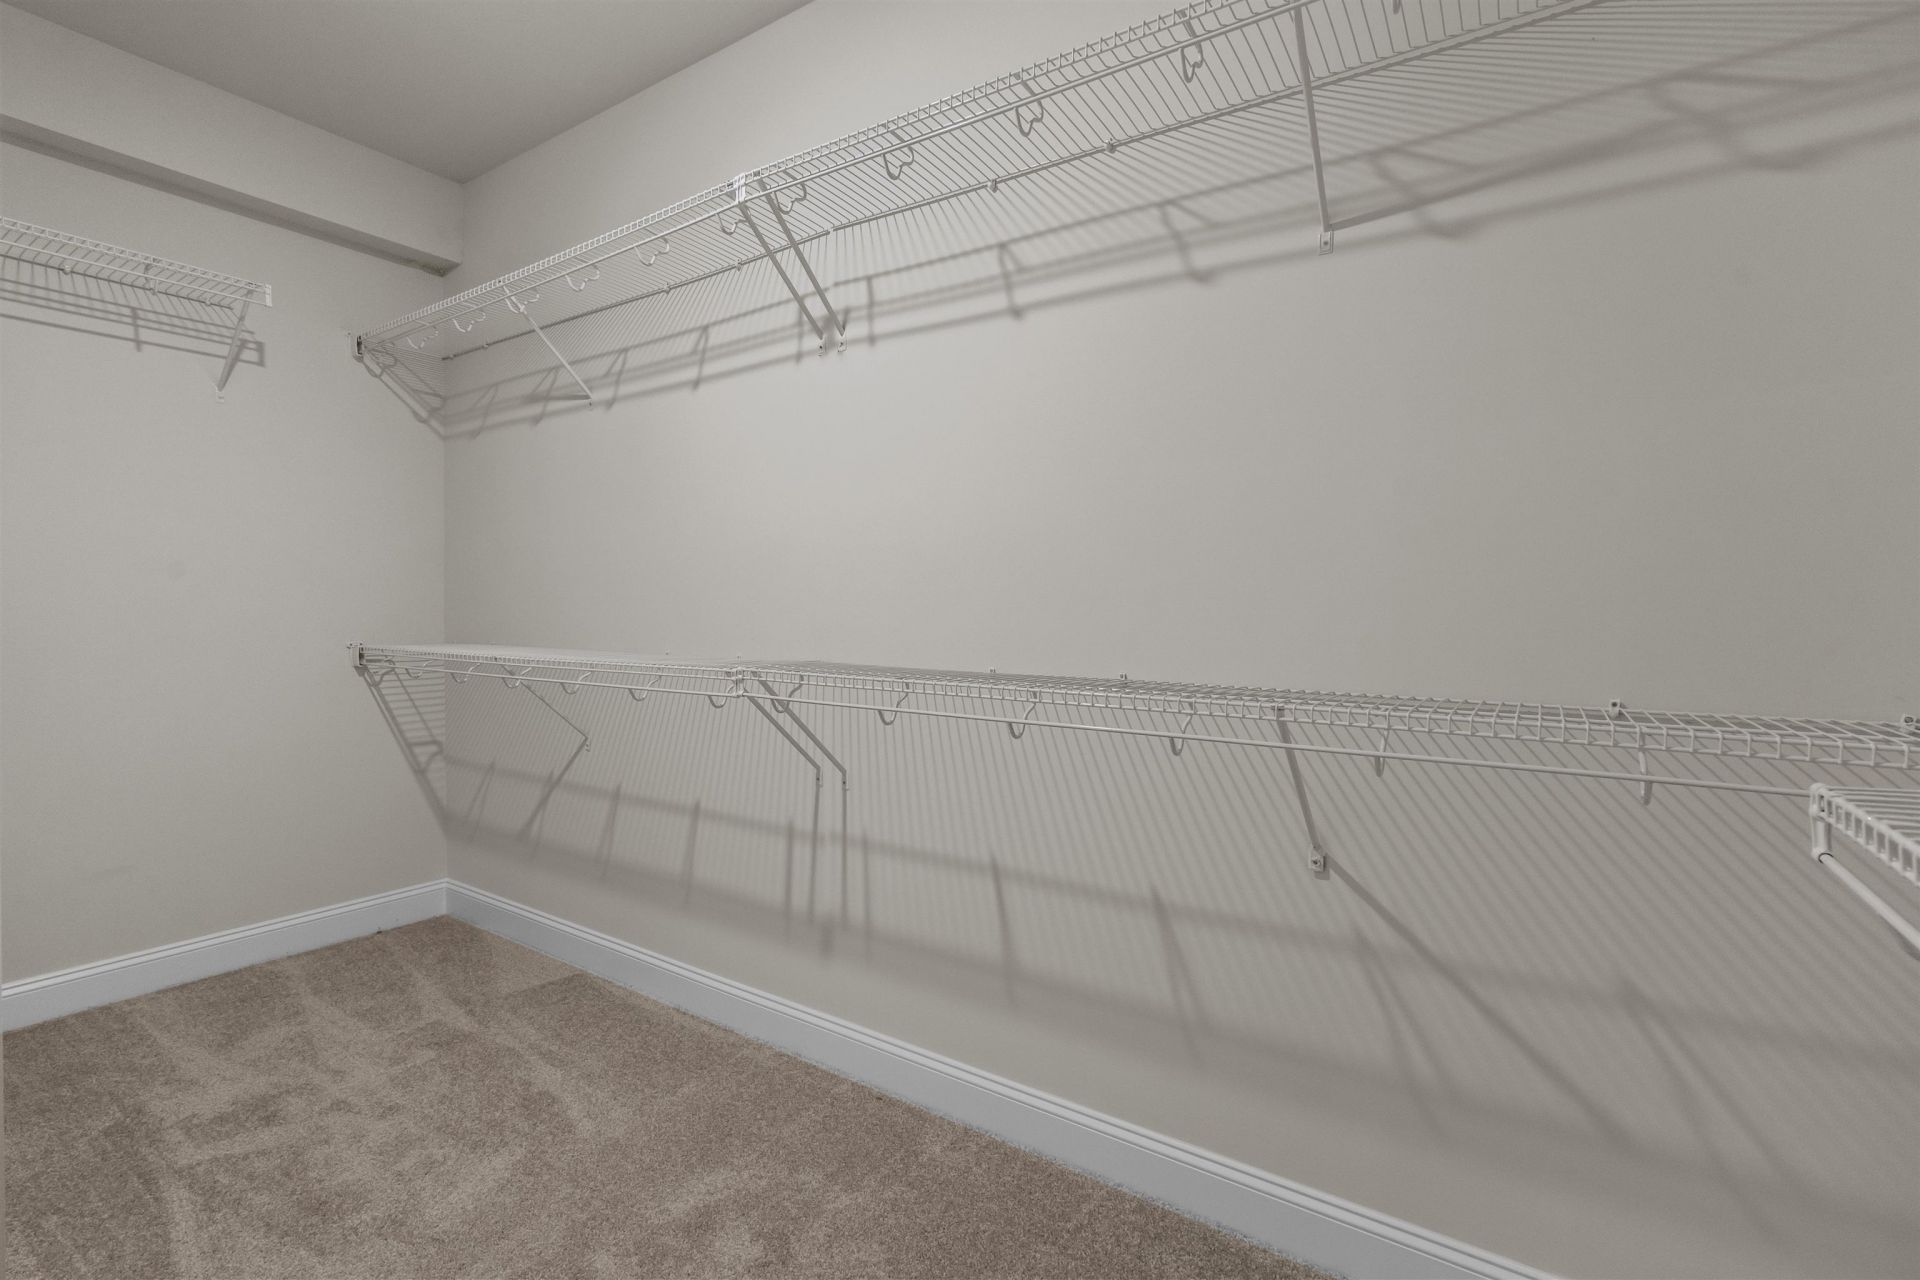
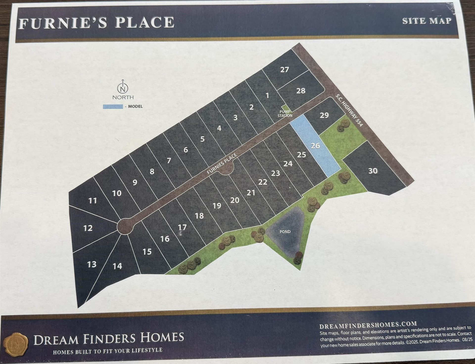
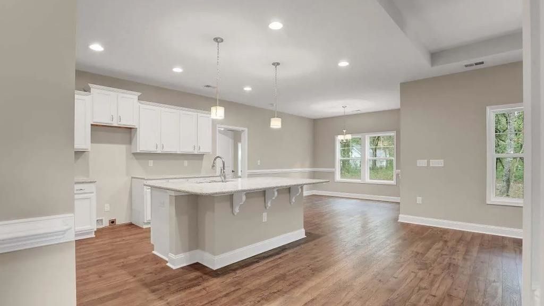
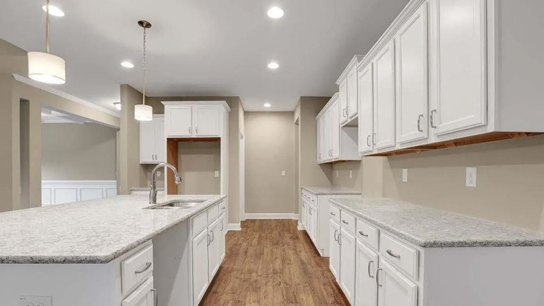
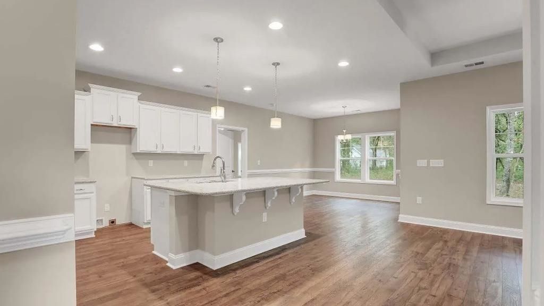
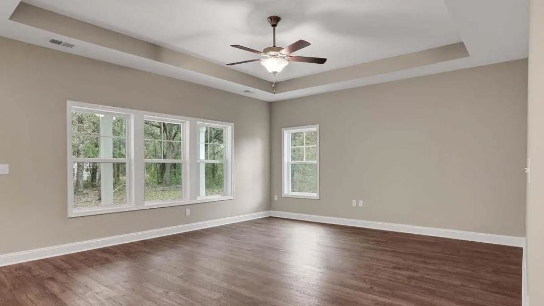
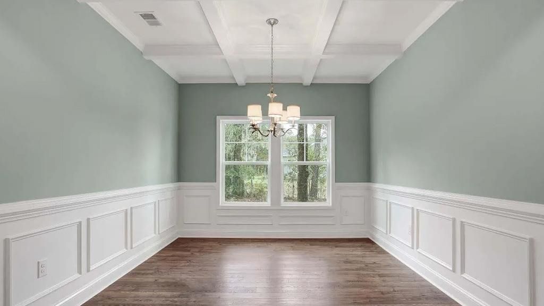
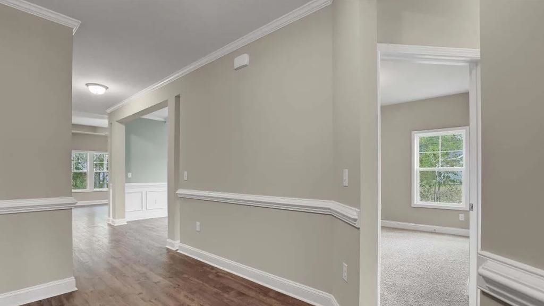
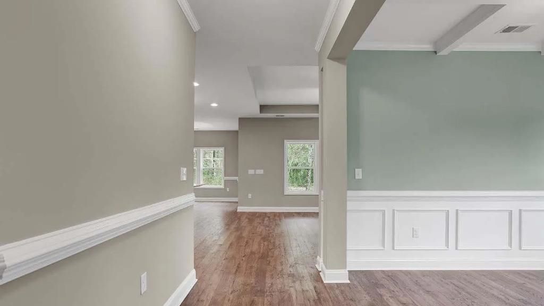
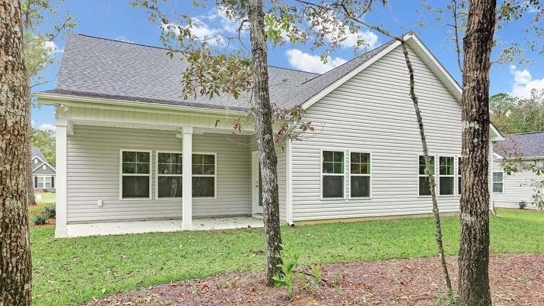
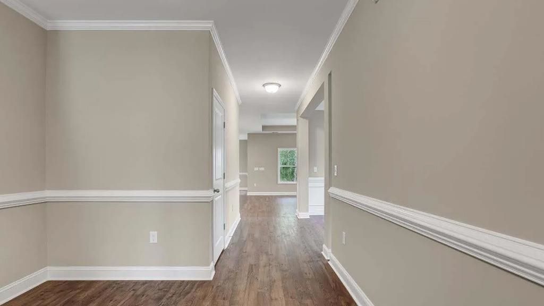
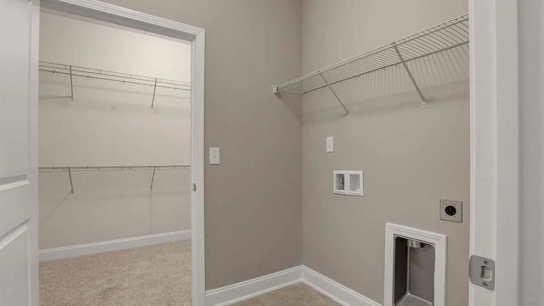
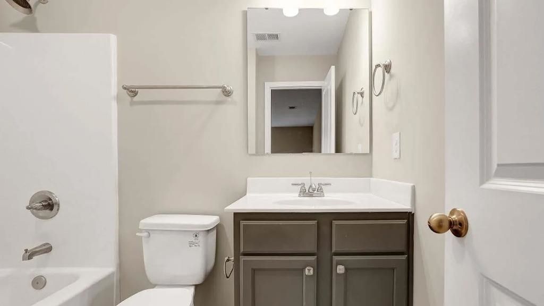
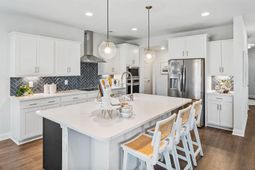
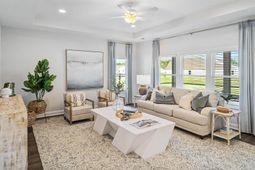
Welcome to Furnies Place. Where there are only 30 homes in this private community. Each house sits on 1 acre lot. Designer stylefeatures like quartz counters and 9 Ft tray ceilings. Come see what Furnies Place has to offer! RV and boats allowed.pools, privacy fences allowed. A big pond to enjoy! We look forward to welcoming you to your new home! The Surfside II floor plan offers approximately 2,961 square feet of thoughtfully designed living space with 3 bedrooms and 3 bathrooms. This two-story home features an open-concept layout with a spacious family room, casual dining area, and a beautifully designed kitchen with a large island and walk-in pantry, creating the perfect space for everyday living and entertaining. The first floor includes a dedicated study and a private primary suite featuring two walk-in closets and a well-appointed bathroom with separate vanities. Upstairs, enjoy a large loft area with its own private bathroom, offering endless possibilities as a media room, guest retreat, or additional living space. Additional highlights include a side-load 2-car garage, convenient mud room and laundry area, outdoor lanai, and designer-inspired features including quartz countertops and 9-foot tray ceilings. Enjoy the freedom of RV and boat storage, plus options for pools and privacy fences on your spacious homesite. Experience the privacy, flexibility, and exceptional craftsmanship of Furnies Place, where your dream home awaits. Photos are representative of the Surfside II floor plan. Home and community information, features, pricing, and availability are subject to change. Home and community information, including pricing, included features, terms, and availability are subject to change prior to sale at anytime without notice or obligation. Square footages are approximate. Some Pictures,photographs, colors, features, and sizes arefor illustration purposes only and will vary from the homes as built.
Property Details
- MLS ID2619069
- Property TypeResidential - Single Family
- AppliancesDishwasher, Disposal, Microwave, Range
- Association AmenitiesOwner Allowed Golf Cart, Owner Allowed Motorcycle, Pet Restrictions
- Community FeaturesGolf Carts OK, Long Term Rental Allowed
- CoolingCentral Air
- Days on Site46
- ExteriorVinyl Siding
- Exterior FeaturesPorch
- FlooringCarpet, Laminate, Tile
- Garage2 car attached
- HeatingCentral, Electric
- HOAYes
- HOA Fee114/ Monthly
- Home StyleTraditional
- Interior FeaturesTray Ceiling(s), Dual Sinks, Linen Closet, Main Level Primary, Separate Shower, Walk-In Closet(s), Bedroom on Main Level, Breakfast Area, Entrance Foyer, Loft, Stainless Steel Appliances, Solid Surface Counters
- LaundryWasher Hookup
- Lot Description1 or More Acres, Outside City Limits, Rectangular, Rectangular Lot
- Lot Size1.00 Acres
- Parcel#27001020008
- ParkingAttached, Two Car Garage, Garage, Garage Door Opener
- Parking NotesAttached, Two Car Garage, Garage, Garage Door Opener
- Patio/PorchRear Porch, Front Porch
- Pets AllowedOwner Only, Yes
- Stories2.0
- UtilitiesElectricity Available, Phone Available, Sewer Available, Underground Utilities, Water Available
- ViewLake
- WaterPublic
- Year Built2026
- acres1.00
Amenities
- Tray Ceiling(s)
- Dual Sinks
- Linen Closet
- Main Level Primary
- Separate Shower
- Walk-In Closet(s)
- Bedroom on Main Level
- Breakfast Area
- Entrance Foyer
- Loft
- Stainless Steel Appliances
- Solid Surface Counters
- Porch
Listed By / Shown By
Listed By
Agency Name: DFH Realty Georgia, LLC
Agency Phone: 843-960-3112
CCAR MLS
Shown By
Agency Title: Carolina One Real Estate
Agency Phone: (843) 203-5016
CCAR MLS

Web address QR Codes
141 Furnies Place
©OneHomeValue
Ask A Question 141 Furnies Place, Loris, SC 29569




Privacy Policy / DMCA Notice / ADA Accessibility


This site is hosted, designed and copyright
© 1994 - 2026 by
Delta Media Group, Inc. -- Patent Pending --