
139 Tuscany Court | Ladson | $292,000
SHOW DETAILS
139 Tuscany Court
Ladson, SC 29456
$292,000
3
BEDS
2.5
BATHS
1,473
SQ. FT.
139 Tuscany CourtLadson, SC 29456
For SALE
Single Family
ACTIVE
$292,000
EST. 735.03/MO CALCULATE
3
BEDS
2.5
BATHS
1,473
SQ. FT.
Upcoming Open Houses
Open House Saturday September 19th, 1:00pm - 3:00pm
Property Description
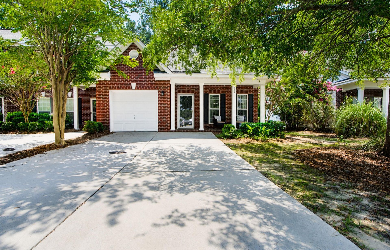
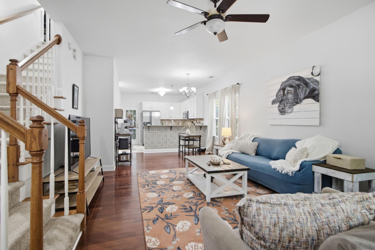
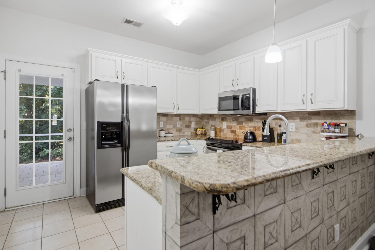
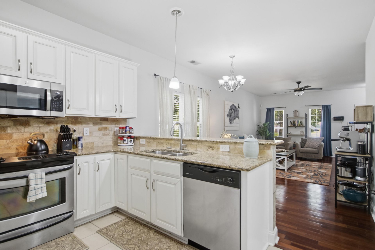
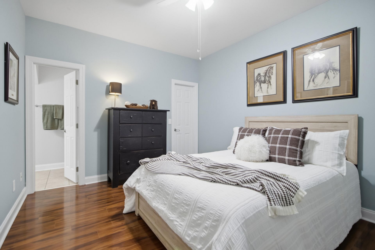
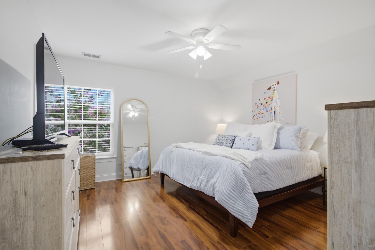
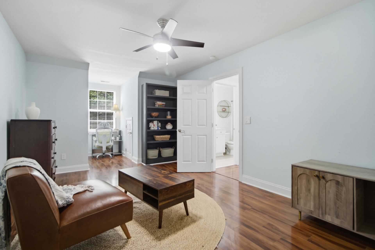
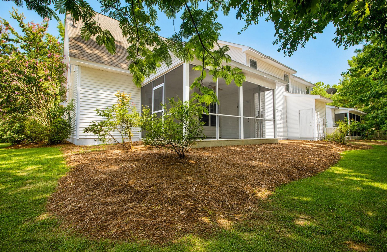
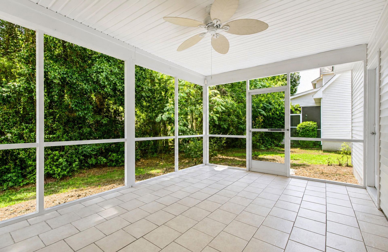
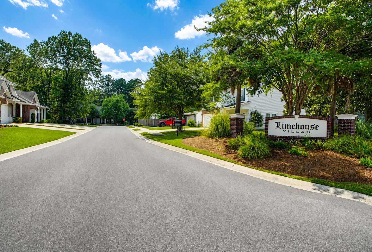
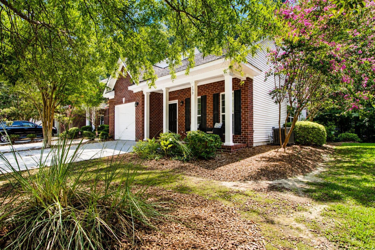
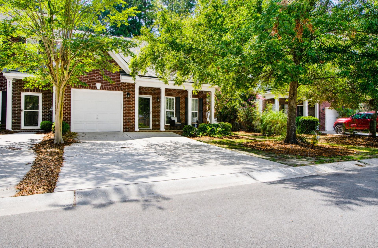
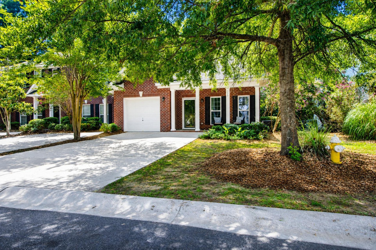
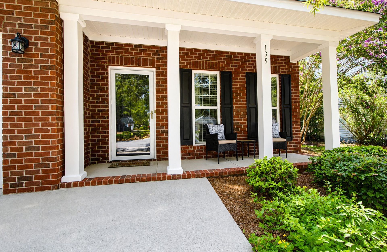
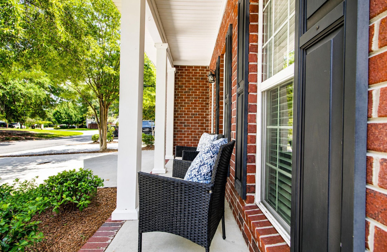
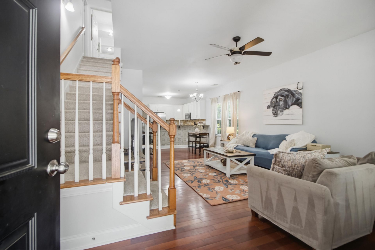
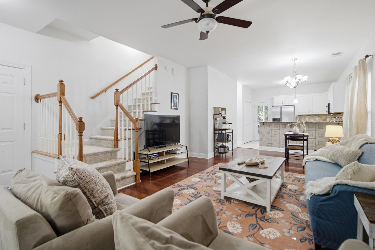
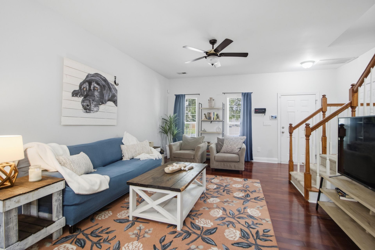
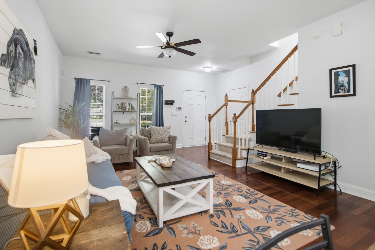
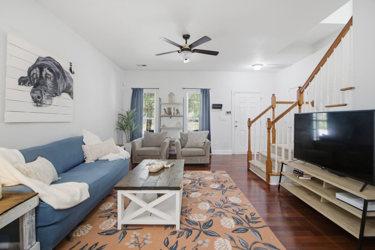
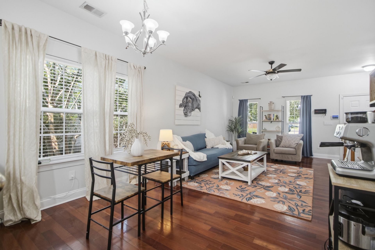
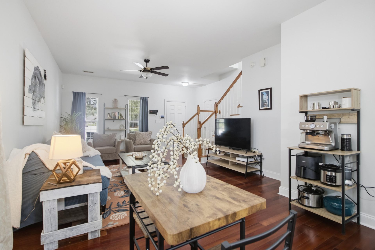
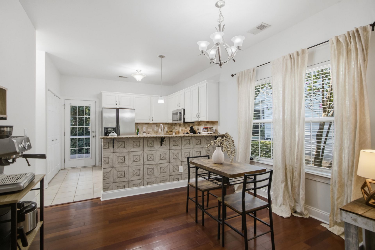
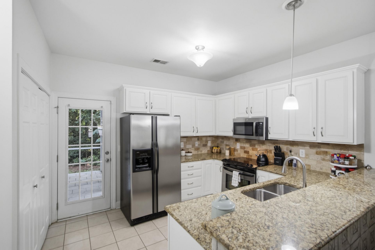
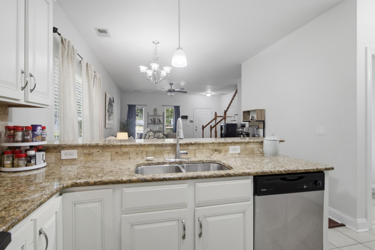
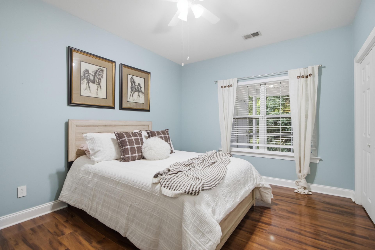
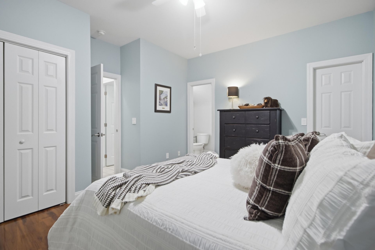
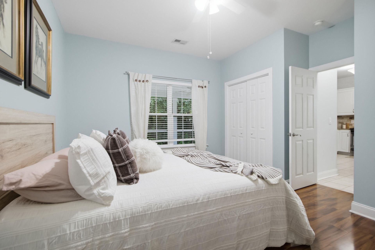
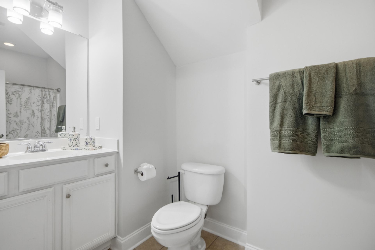
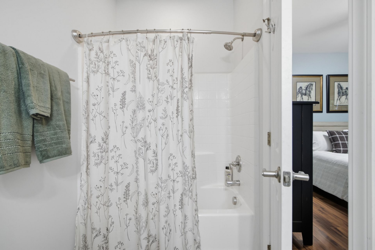
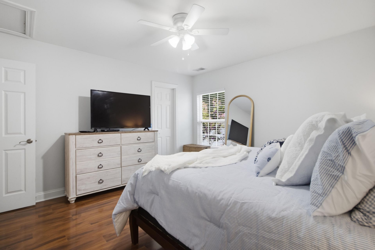
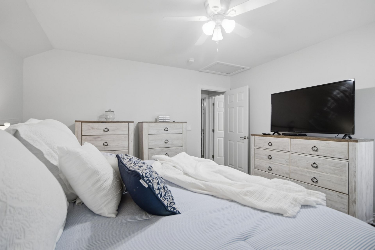
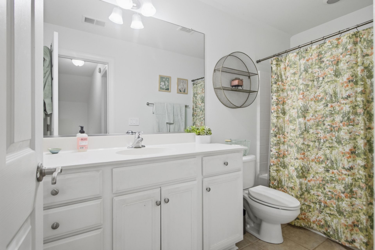
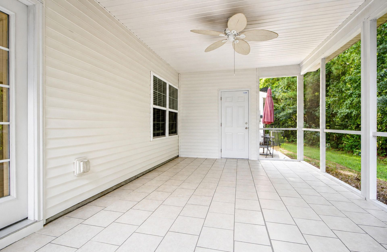
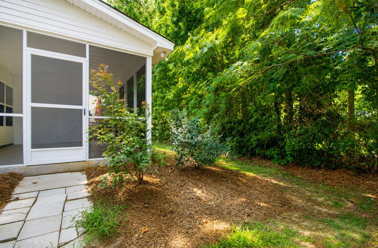
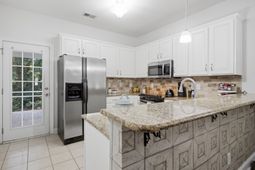
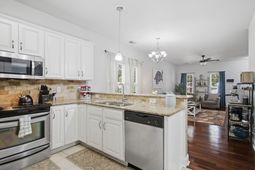
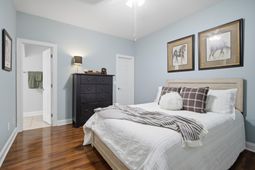
Welcome to this charming three-bedroom, two-and-a-half-bath townhouse in Limehouse Villas, conveniently located just off Ladson Road. An attractive brick exterior, mature landscaping, covered front porch, and attached garage create an inviting first impression. Inside, the bright, open floor plan features a spacious combination living and dining area with rich wood flooring, making it ideal for everyday living and entertaining. The kitchen offers granite countertops, stainless steel appliances, white cabinetry, a tile backsplash, and a breakfast bar overlooking the main living area.The downstairs owner's suite is conveniently situated just off the kitchen and features a private en suite bath. The laundry area is located immediately outside the bedroom for added ease.Upstairs, you'll find two additional bedrooms and a full bath, providing comfortable space for family, guests, or a home office. Step outside to the large screened porch, where you can relax, entertain, and enjoy the peaceful wooded backdrop. Just inside the back storage closet, notice the BRAND NEW WATER HEATER!! The low HOA fee of just $83 per month includes yard mowing (included maintenance of all beds and mulching etc), pressure washing (including screened porch) several times a year and trash. giving you more time to enjoy your home and less time maintaining it. With a flexible floor plan, desirable main-level owner's suite, and inviting indoor and outdoor spaces, this Limehouse Villas townhouse is ready to welcome you home.
Property Details
- MLS ID26022255
- Property TypeResidential - Townhouse
- Building Area Total1473
- Community FeaturesLawn Maint Incl, Trash
- CoolingCentral Air
- Days on Site43
- Door FeaturesStorm Door(s)
- ExteriorBrick Veneer, Vinyl Siding
- FlooringCarpet, Ceramic Tile, Wood
- Garage1
- GarageY/NYes
- HeatingElectric
- HeatingY/N1
- Interior FeaturesCeiling - Smooth, High Ceilings, Walk-In Closet(s), Ceiling Fan(s), Living/Dining Combo
- LaundryElectric Dryer Hookup, Washer Hookup
- Lot Dimensions0.09 acre(s)
- Lot Features0 - .5 Acre, Wooded
- Lot Size0.09 Acres
- Other StructuresNo
- Parking Features1 Car Garage, Off Street, Garage Door Opener
- Patio And PorchFront Porch, Screened
- Property Attached Y/NYes
- Roof TypeArchitectural
- SewerPublic Sewer
- Stories2.0
- Structure TypeTownhouse
- UtilitiesDominion Energy, Summerville CPW
- WaterPublic
- Window FeaturesWindow Treatments - Some
- WoodedYes
- Year Built2005
- acres0.09
Amenities
- Ceiling - Smooth
- High Ceilings
- Walk-In Closet(s)
- Ceiling Fan(s)
- Living/Dining Combo
Listed By / Shown By

Listed By
Agency Name: Carolina One Real Estate
Agent Name: Kelli Wheeler
Agency Phone: (904) 343-3696
Charleston Trident MLS
Web address QR Codes
139 Tuscany Court
Kelli Wheeler
©OneHomeValue
Ask A Question 139 Tuscany Court, Ladson, SC 29456




Privacy Policy / DMCA Notice / ADA Accessibility


This site is hosted, designed and copyright
© 1994 - 2026 by
Delta Media Group, Inc. -- Patent Pending --