
136 Pottery Landing Dr. | Conway | $724,000

SHOW DETAILS
136 Pottery Landing Dr.
Conway, SC 29527
$724,000
4
BEDS
2.5
BATHS
2,658
SQ. FT.
136 Pottery Landing Dr.Conway, SC 29527
For SALE
Single Family
ACTIVE
$724,000
EST. 1,822.48/MO CALCULATE
4
BEDS
2.5
BATHS
2,658
SQ. FT.
Property Description
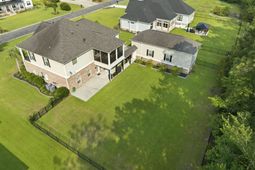
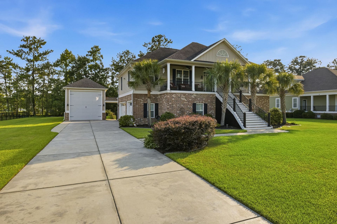
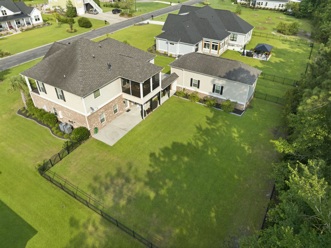
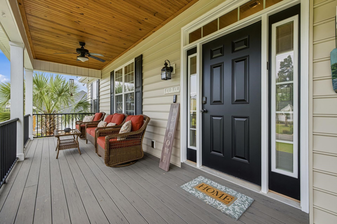
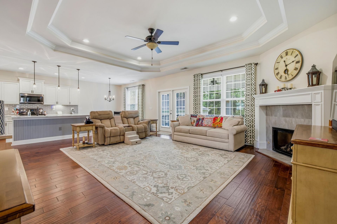
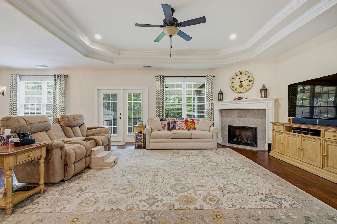
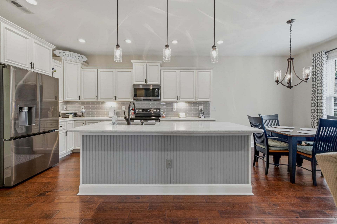
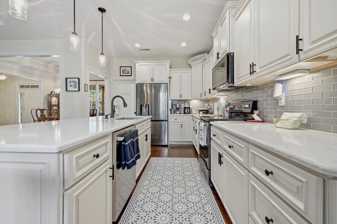
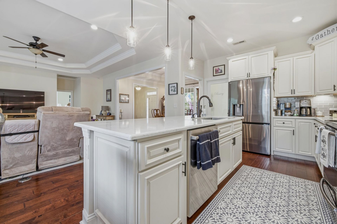
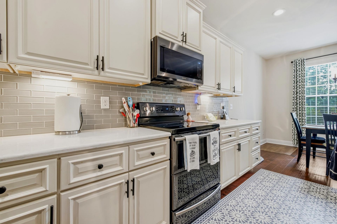
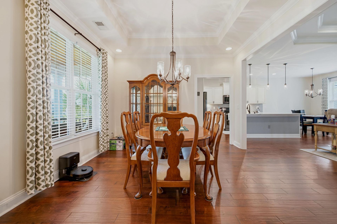
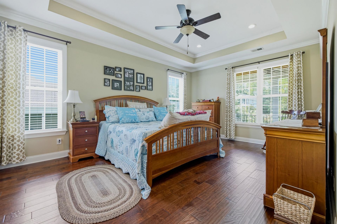
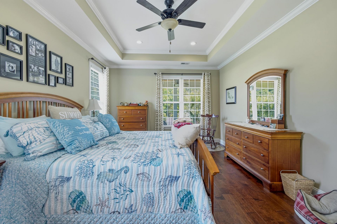
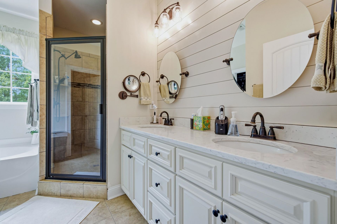
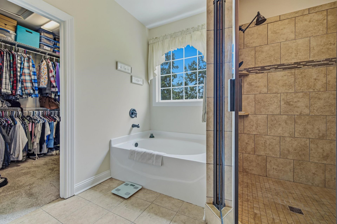
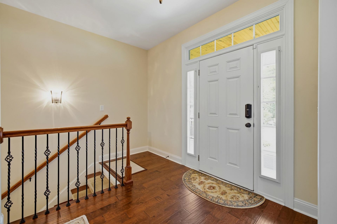
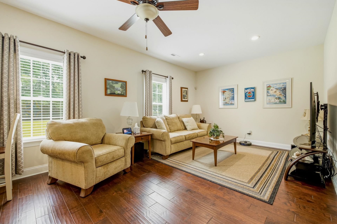
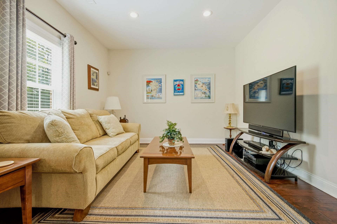
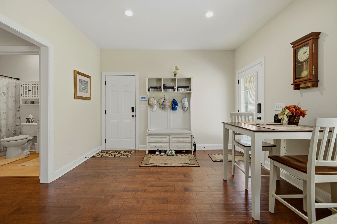
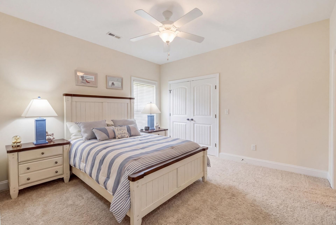
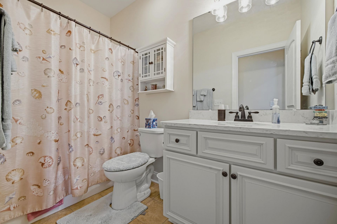
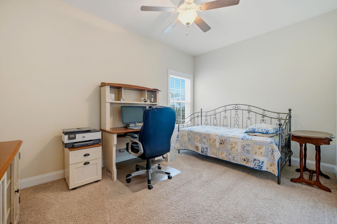
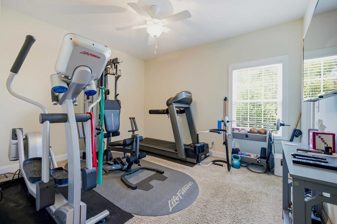
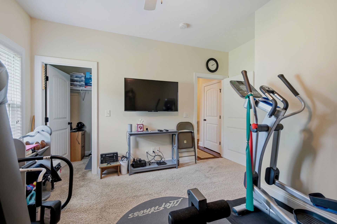
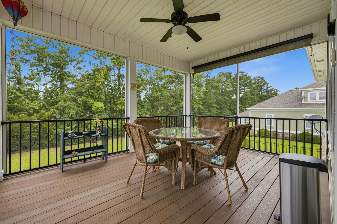
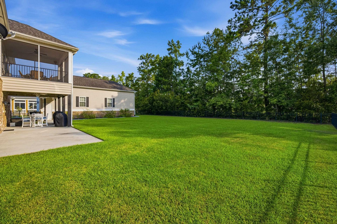
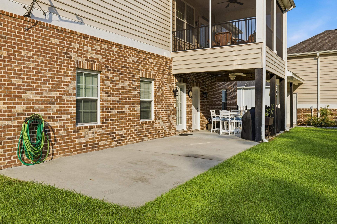
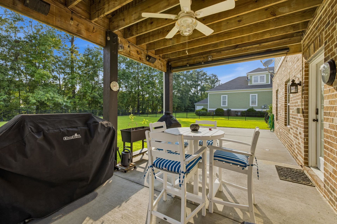
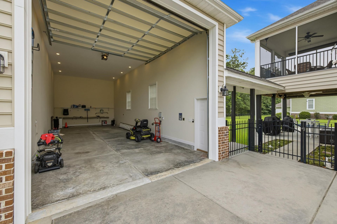
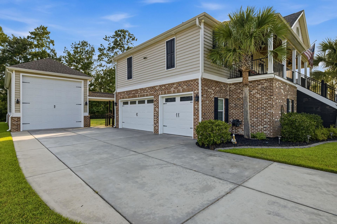
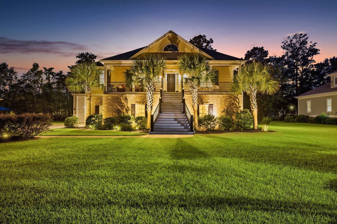
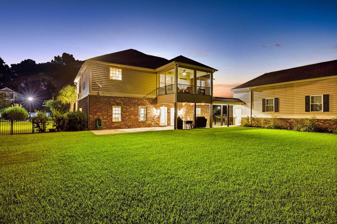
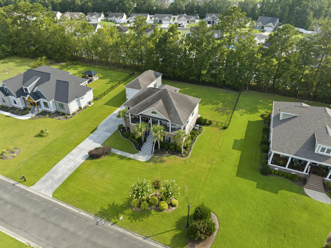
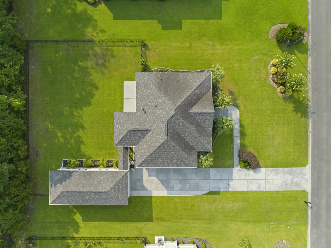
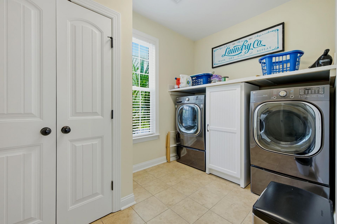
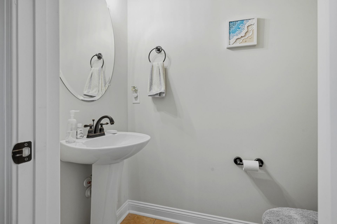
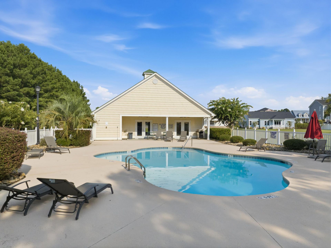
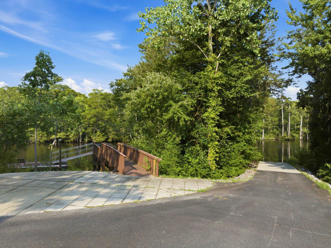
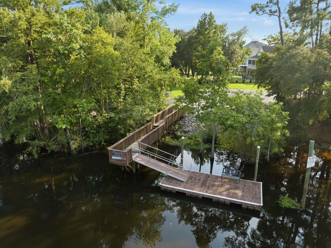
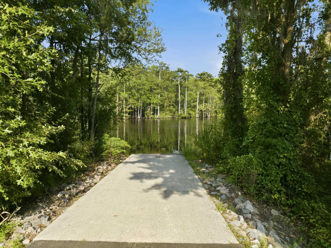
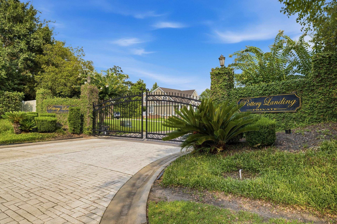
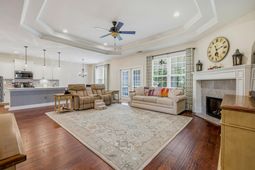
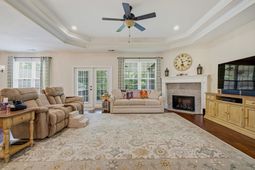
Set on a beautifully landscaped half acre homesite in a gated custom home community, this impressive 4 bedroom, 2.5 bath residence offers more than 2,600 heated square feet, a spacious bonus room, exceptional outdoor living, and garage space that is nearly impossible to find. Inside, the home features hardwood flooring, quartz countertops throughout the kitchen and bathrooms, and a welcoming living area centered around a custom propane fireplace. The kitchen offers generous cabinetry, an oversized island, and a dedicated propane line already installed for a gas range. A tankless water heater adds even more efficiency and convenience. Trex decking enhances both the front and rear porches, while the elevated screened porch provides a comfortable place to relax and enjoy views of the wooded backyard. The large fenced yard offers plenty of room for entertaining, pets, gardening, or a future pool and is supported by a lawn irrigation system and custom hardwired landscape lighting. Car enthusiasts, RV or boat owners, and anyone needing a serious workshop or storage space will appreciate the three car garage and separate 16 by 40 foot RV garage. Measuring approximately 15 feet tall with a 14 by 14 foot door, the RV garage is insulated and finished and includes 100 amp electrical service along with plumbing and sewer hookups. Community amenities include gated access, a swimming pool, and a private boat ramp providing direct access to the Waccamaw River. The home is also approximately 10 minutes from historic Downtown Conway, where you can stroll the scenic Riverwalk, explore locally owned shops, attend seasonal community events, catch a performance at the Theatre of the Republic, or enjoy popular dining destinations such as Rivertown Bistro, Crooked Oak Tavern, Bonfire, Crafty Rooster, and The Trestle. With its half acre homesite, wooded setting, extensive garage capacity, river access, and proximity to Downtown Conway, this property offers a rare combination of space, functionality, and Lowcountry lifestyle.
Property Details
- MLS ID2618881
- Property TypeResidential - Single Family
- AppliancesDishwasher, Disposal, Microwave, Range, Refrigerator, Dryer, Washer
- Association AmenitiesBoat Ramp, Gated, Owner Allowed Golf Cart, Owner Allowed Motorcycle, Pet Restrictions, Tenant Allowed Golf Cart, Tenant Allowed Motorcycle
- Community FeaturesBoat Facilities, Golf Carts OK, Gated, Long Term Rental Allowed, Pool
- CoolingCentral Air
- Days on Site48
- ExteriorBrick Veneer, Vinyl Siding
- Exterior FeaturesSprinkler/Irrigation, Porch, Patio, Storage
- FlooringCarpet, Tile, Wood
- Garage4 car attached
- HeatingCentral, Electric
- HOAYes
- HOA Fee125/ Monthly
- Home StyleTraditional
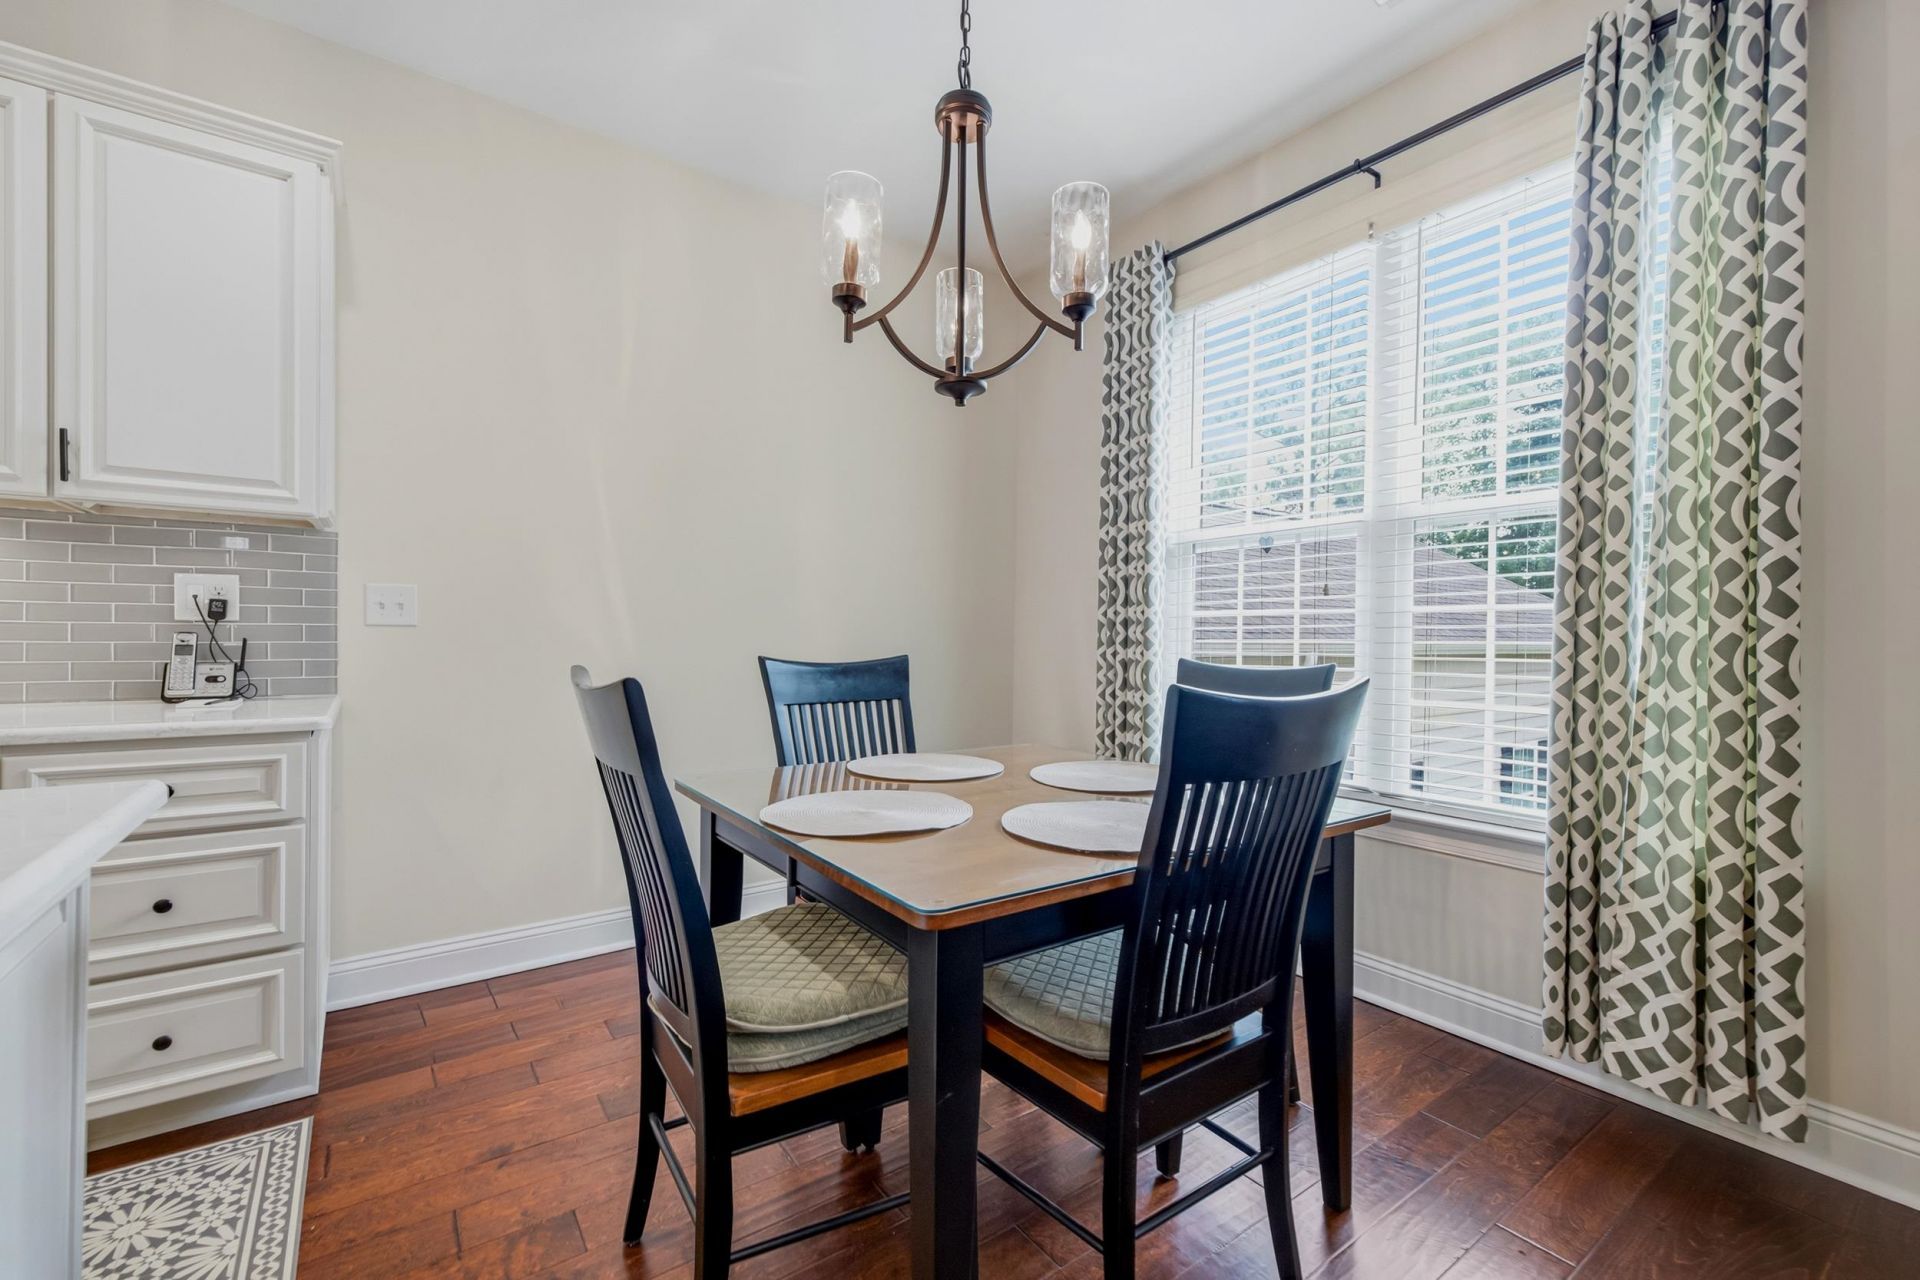
- Interior FeaturesTray Ceiling(s), Ceiling Fan(s), Dual Sinks, Fireplace, Garden Tub/Roman Tub, Walk-In Closet(s), Window Treatments, Breakfast Bar, Bedroom on Main Level, Breakfast Area, Kitchen Island, Stainless Steel Appliances, Solid Surface Counters
- LaundryWasher Hookup
- Lot DescriptionRectangular, Rectangular Lot
- Lot Dimensions117x184x117x186
- Lot Size0.50 Acres
- Parcel#40210040041
- ParkingAttached, Boat, Garage, Golf Cart Garage, Garage Door Opener, RV Access/Parking
- Parking NotesAttached, Boat, Garage, Golf Cart Garage, Garage Door
- Patio/PorchRear Porch, Front Porch, Patio, Porch, Screened
- Pets AllowedOwner Only, Yes
- PoolCommunity, Outdoor Pool
- SecurityGated Community, Smoke Detector(s)
- Stories2.0
- Swimming PoolYes
- UtilitiesCable Available, Electricity Available, Phone Available, Sewer Available, Underground Utilities, Water Available
- WaterPublic
- WindowWindow Treatments
- Year Built2017
- acres0.50
Amenities
- Tray Ceiling(s)
- Ceiling Fan(s)
- Dual Sinks
- Fireplace
- Garden Tub/Roman Tub
- Walk-In Closet(s)
- Window Treatments
- Breakfast Bar
- Bedroom on Main Level
- Breakfast Area
- Kitchen Island
- Stainless Steel Appliances
- Solid Surface Counters
- Sprinkler/Irrigation
- Porch
- Patio
- Storage
Room Sizes
- Living Room - 20x18
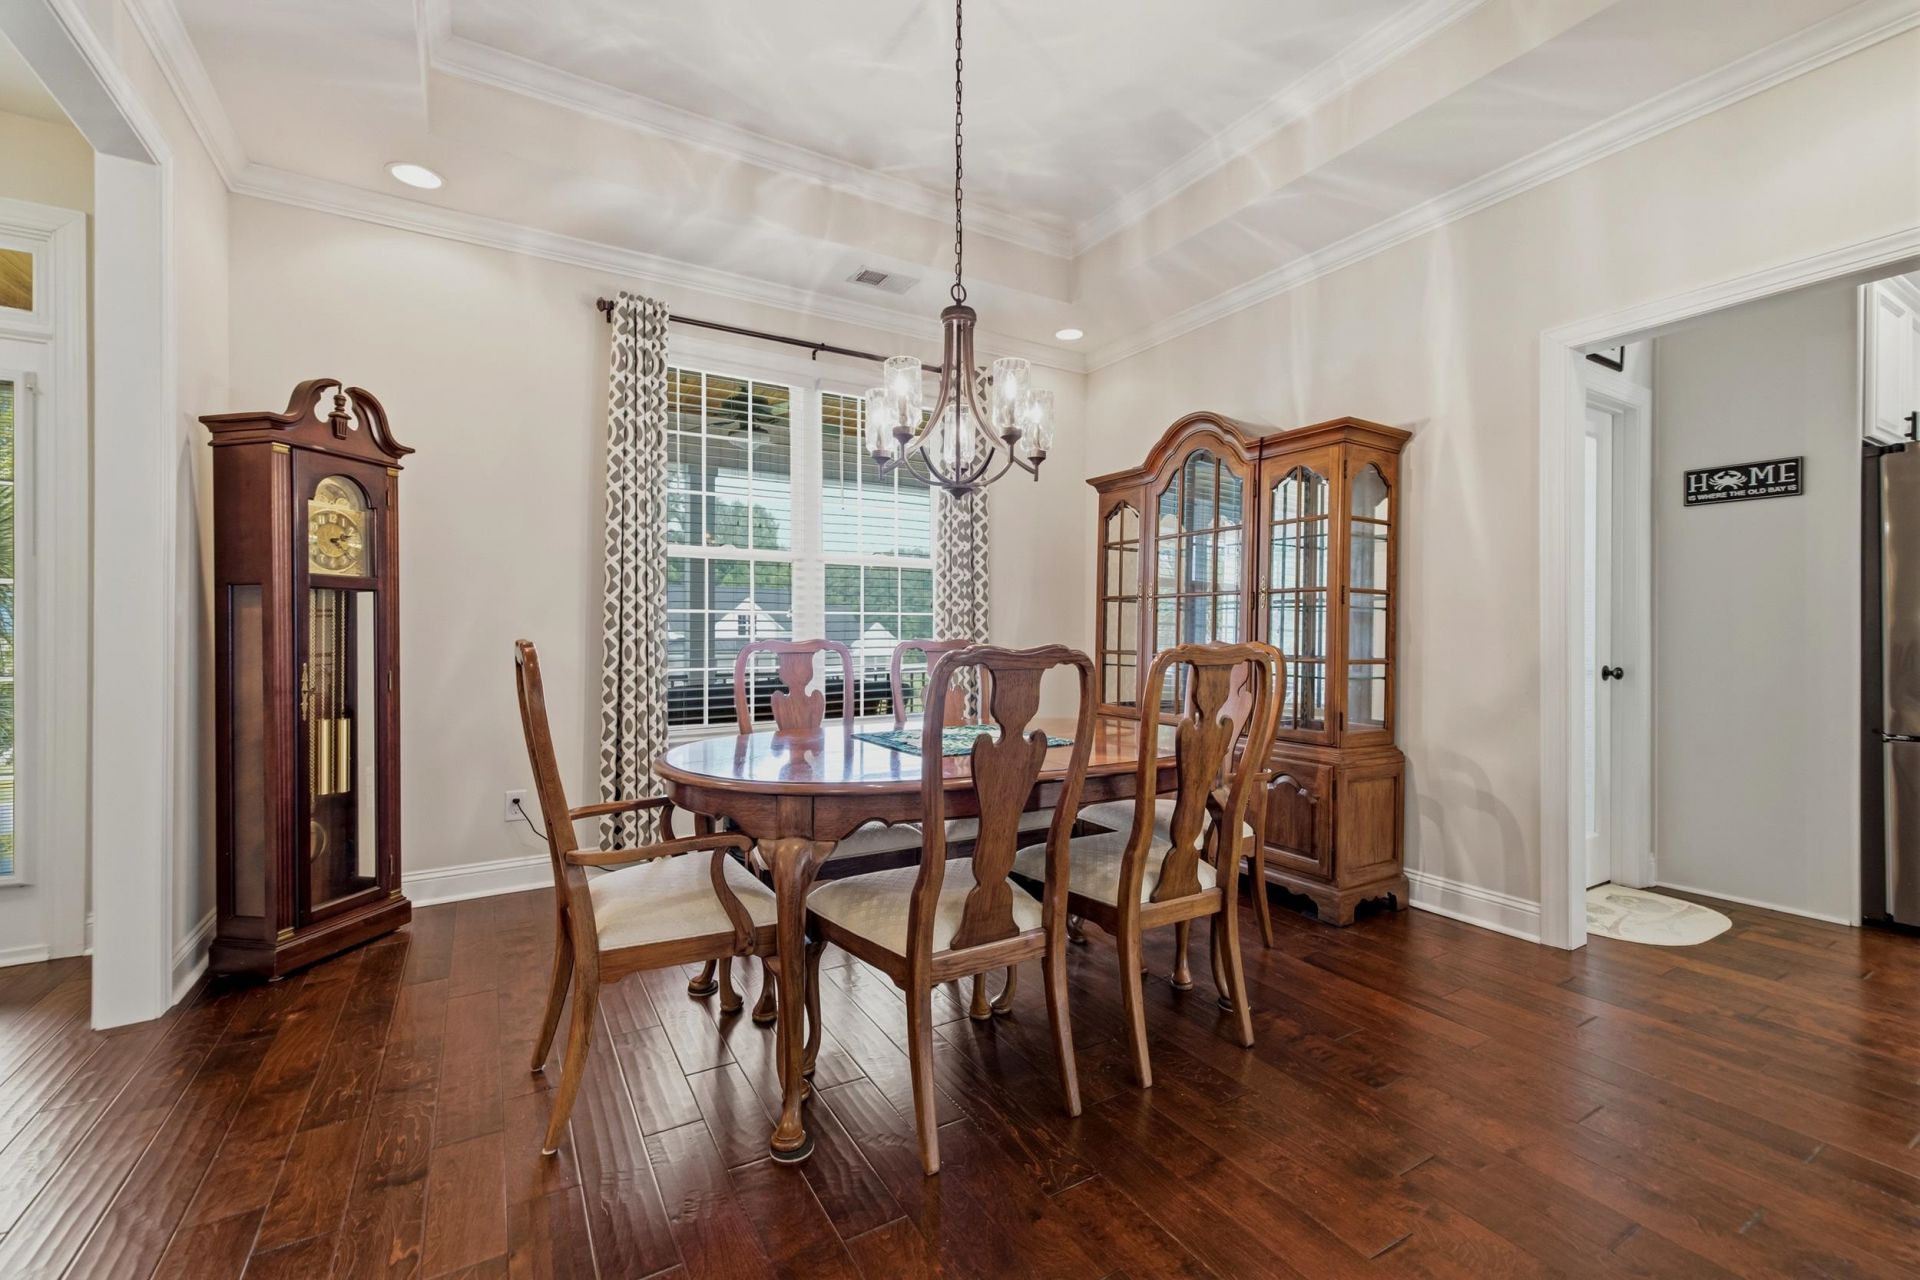
- Dining Room - 13'4x12
- Bedroom 3 - 14x9'8 Level - First
- Bedroom 2 - 13x11'2 Level - First
- Primary Bedroom - 12'8x18 Level - Main
- Bedroom 1 - 13x12 Level - First
Listed By / Shown By
Listed By
Agency Name: RE/MAX Southern Shores
Agency Contact: Cell: 845-249-1775
CCAR MLS
Shown By
Agency Title: Carolina One Real Estate
Agency Phone: (843) 203-5016
CCAR MLS

Web address QR Codes
136 Pottery Landing Dr.
©OneHomeValue
Ask A Question 136 Pottery Landing Dr., Conway, SC 29527




Privacy Policy / DMCA Notice / ADA Accessibility


This site is hosted, designed and copyright
© 1994 - 2026 by
Delta Media Group, Inc. -- Patent Pending --