
132 Hornby Circle | Goose Creek | $239,900
SHOW DETAILS
132 Hornby Circle
Goose Creek, SC 29445
$239,900
3
BEDS
2.5
BATHS
1,330
SQ. FT.
132 Hornby CircleGoose Creek, SC 29445
For SALE
Single Family
ACTIVE
$239,900
EST. 603.88/MO CALCULATE
3
BEDS
2.5
BATHS
1,330
SQ. FT.
Property Description
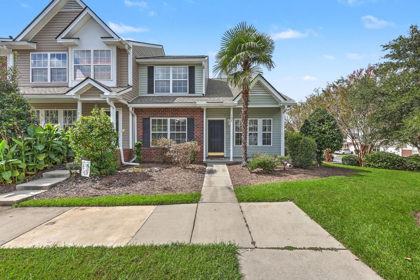
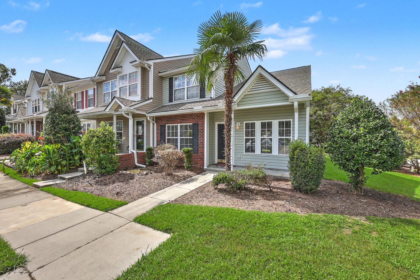
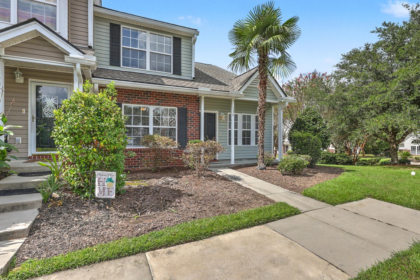
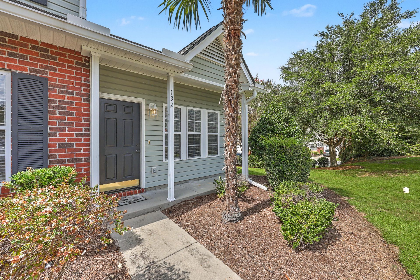
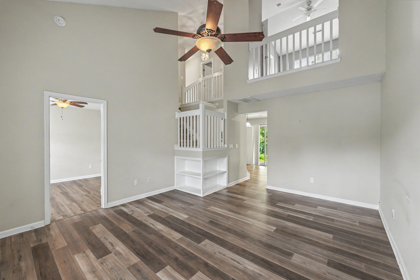
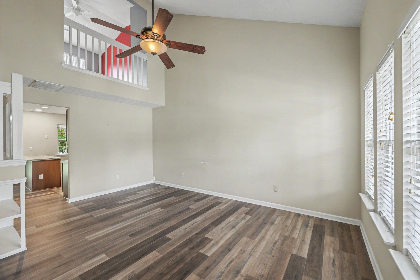
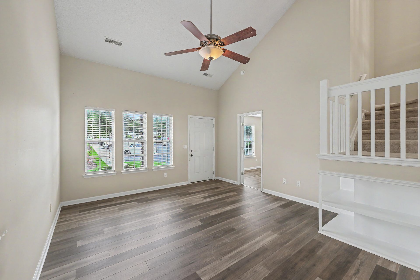
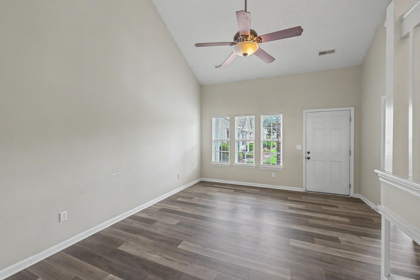
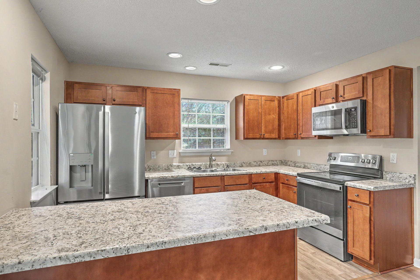
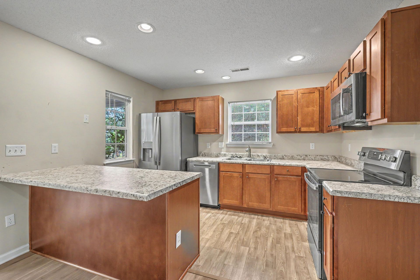
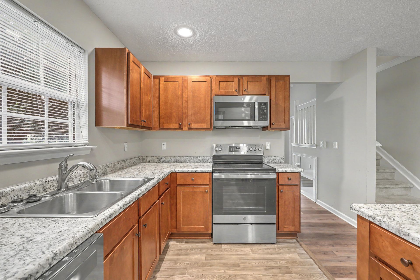
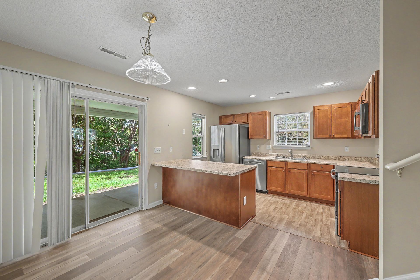
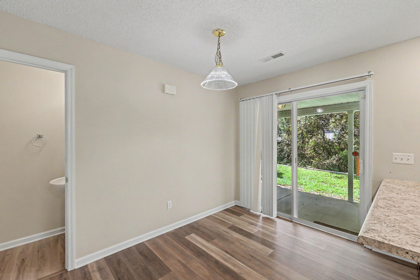
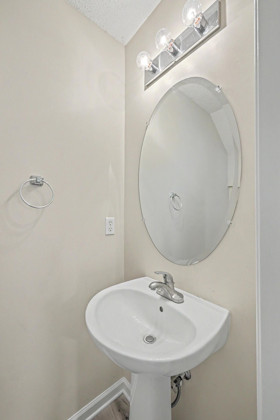
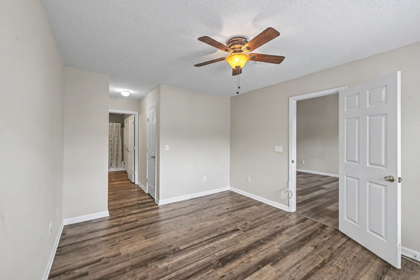
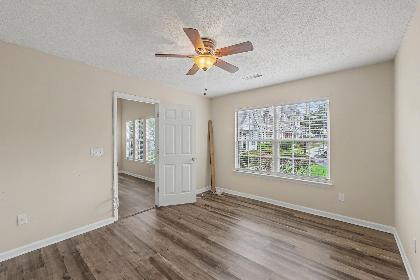
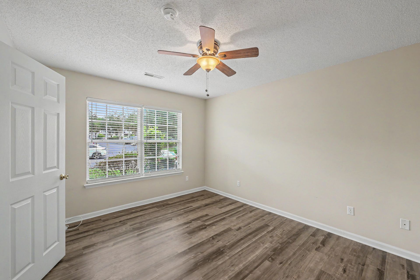
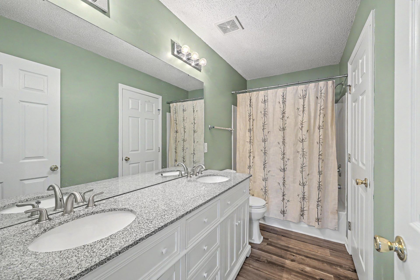
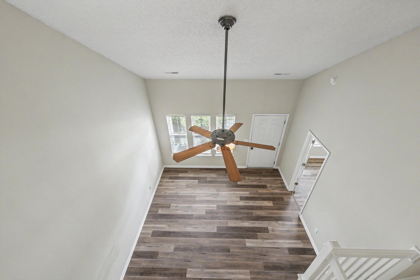
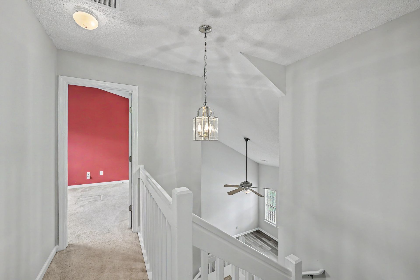
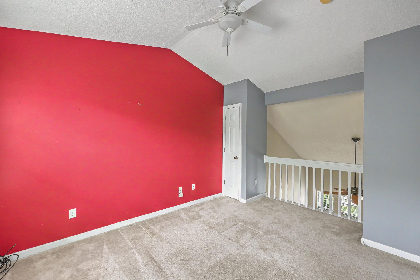
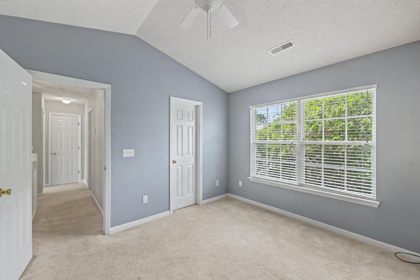
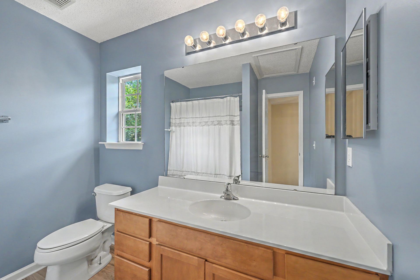
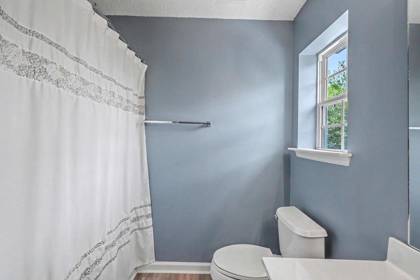
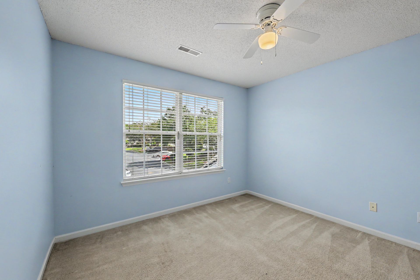
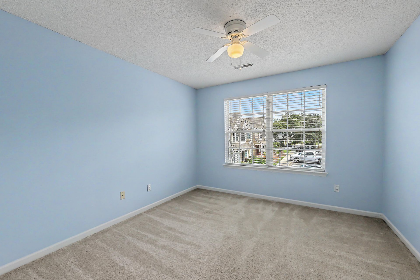
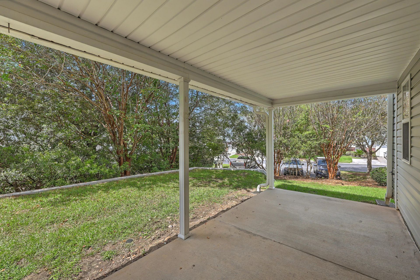
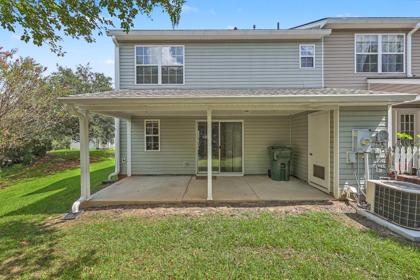
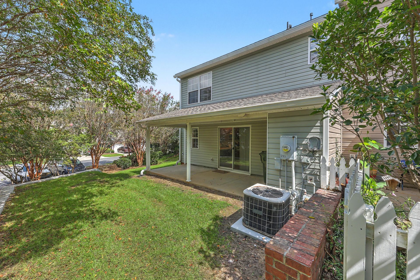
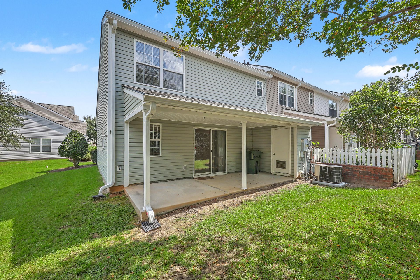
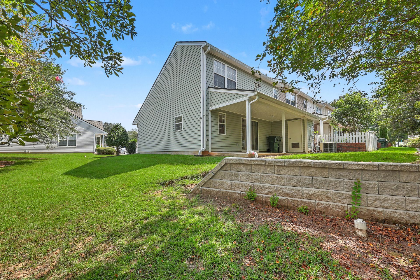
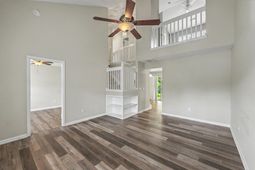
Two-story end-unit townhome with a practical floor plan and desirable first-floor primary bedroom. Two additional bedrooms are located upstairs, offering flexibility for guests, a home office, or additional living space.The main living area features vaulted ceilings, and the kitchen is equipped with stainless steel appliances. A covered back patio provides additional outdoor living space, and the home includes two designated parking spaces. The location offers easy access to everyday essentials, with grocery stores, shopping, and restaurants approximately a 10-minute walk or 2-minute drive away. Charleston International Airport is about 25 minutes away, and Historic Downtown Charleston is approximately 30 minutes from the property.Ready for its next owner and easy to show
Property Details
- MLS ID26026346
- Property TypeResidential - Townhouse
- Building Area Total1330
- Community FeaturesPool, Trash
- CoolingCentral Air
- Days on Site42
- ExteriorBrick Veneer, Vinyl Siding
- Exterior FeaturesStoop
- FlooringLaminate, Vinyl, Carpet
- HeatingCentral
- HeatingY/N1
- Interior FeaturesHigh Ceilings, Ceiling - Blown, Ceiling - Cathedral/Vaulted, Walk-In Closet(s), Ceiling Fan(s), Eat-in Kitchen, Loft
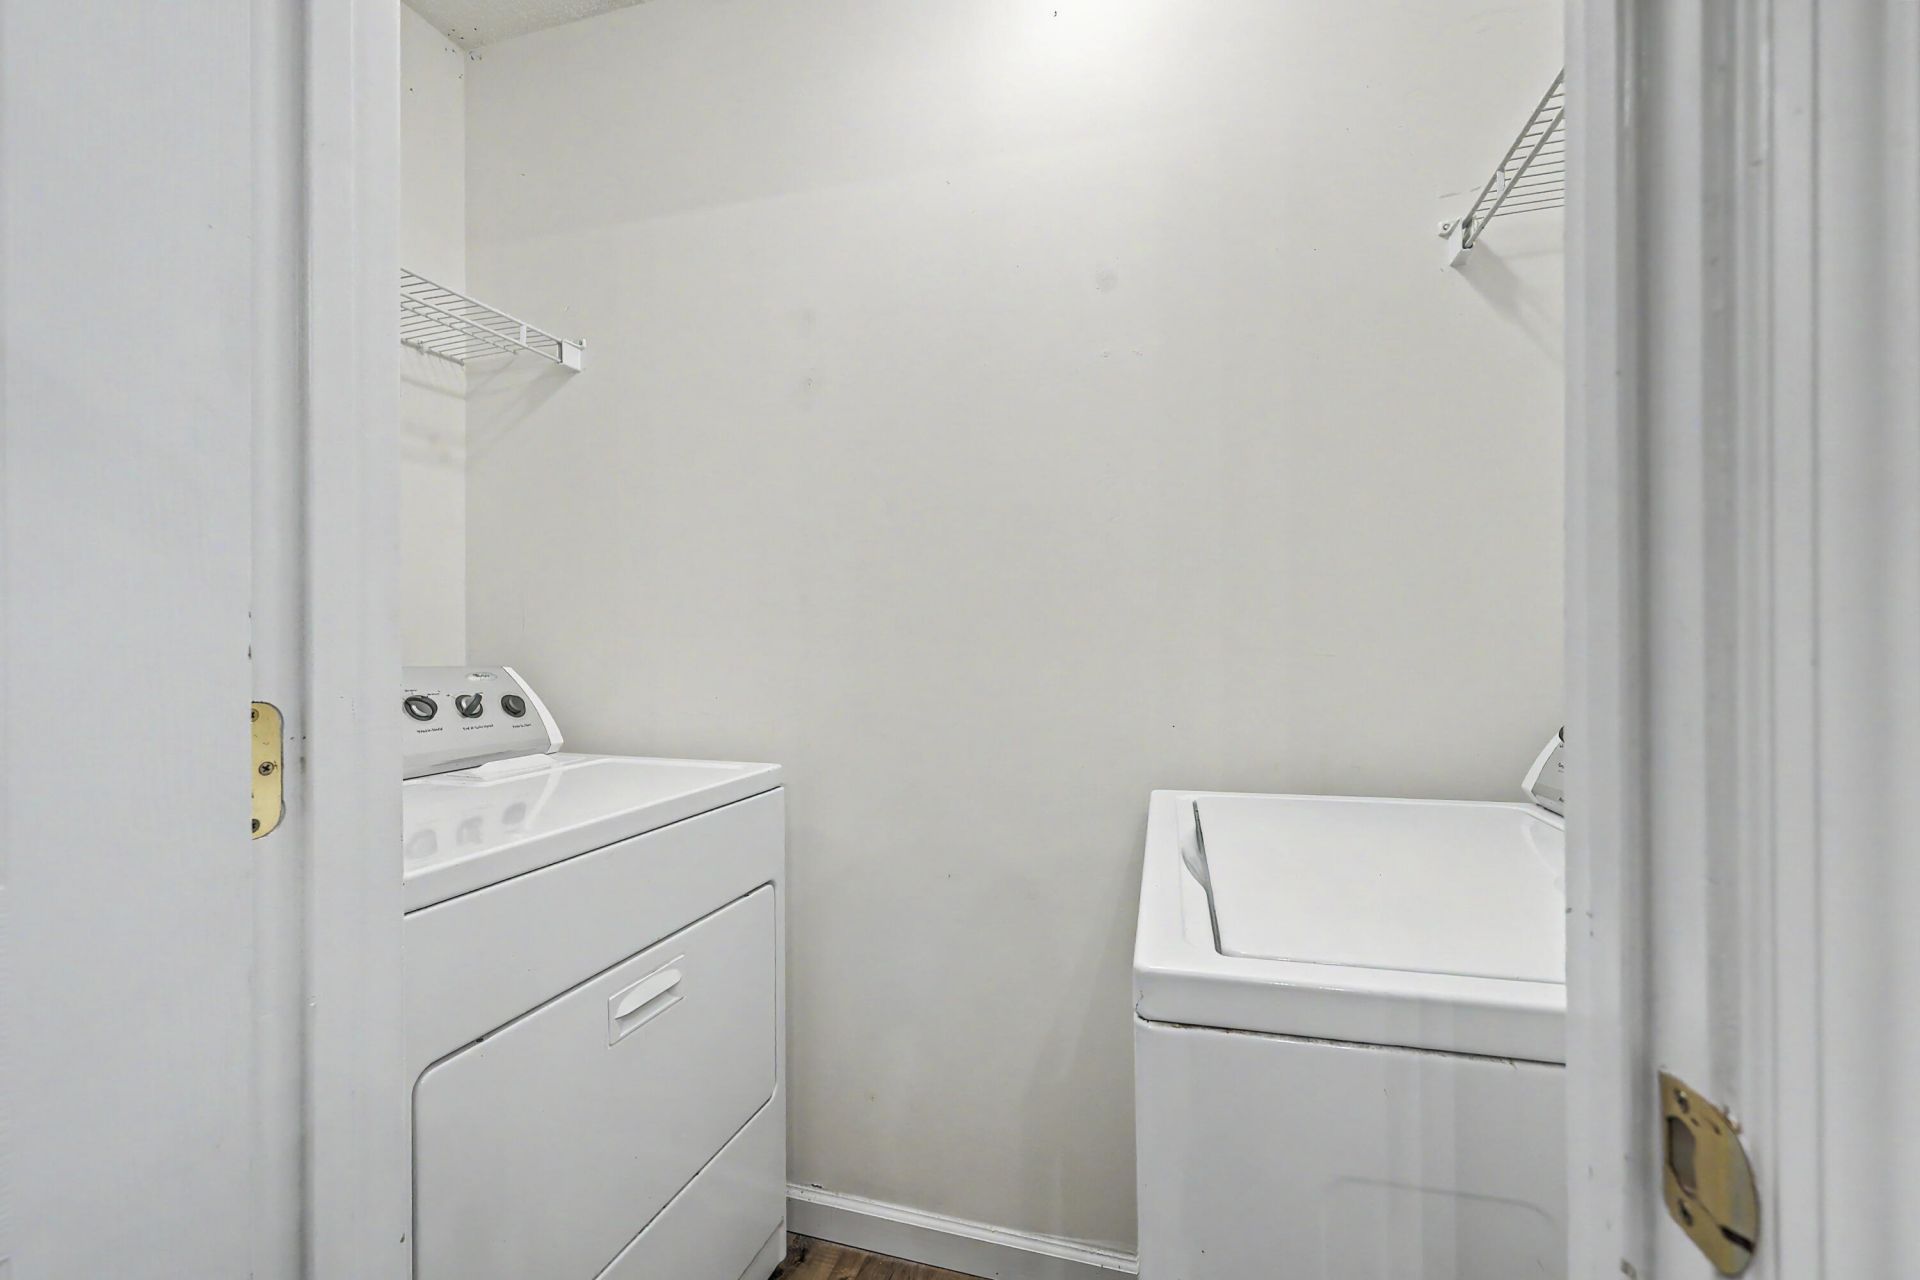
- LaundryWasher Hookup, Electric Dryer Hookup, Laundry Room
- Lot Features0 - .5 Acre
- Other StructuresNo
- Parking FeaturesOff Street
- Patio And PorchCovered, Porch
- Property Attached Y/NYes
- Roof TypeAsphalt
- SewerPublic Sewer
- Stories2.0
- Structure TypeTownhouse
- UtilitiesBCW & SA, Berkeley Elect Co-Op
- WaterPublic
- Window FeaturesWindow Treatments
- Year Built2004
Amenities
- High Ceilings
- Ceiling - Blown
- Ceiling - Cathedral/Vaulted
- Walk-In Closet(s)
- Ceiling Fan(s)
- Eat-in Kitchen
- Loft
- Stoop
Listed By / Shown By
Listed By
Agency Name: Keller Williams Realty Charleston
Charleston Trident MLS
Shown By
Agency Title: Carolina One Real Estate
Agency Phone: (843) 203-5016
Charleston Trident MLS

Web address QR Codes
132 Hornby Circle
©OneHomeValue
Ask A Question 132 Hornby Circle, Goose Creek, SC 29445



Privacy Policy / DMCA Notice / ADA Accessibility


This site is hosted, designed and copyright
© 1994 - 2026 by
Delta Media Group, Inc. -- Patent Pending --